11 Ault Drive South Stormont, Ontario K0C 1M0

$499,900
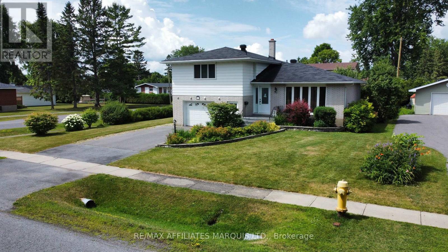
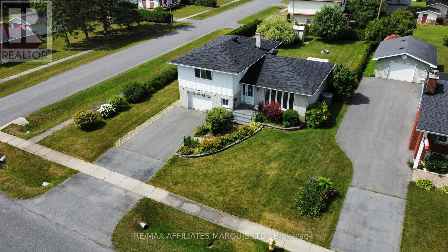
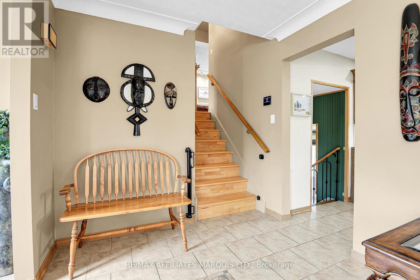
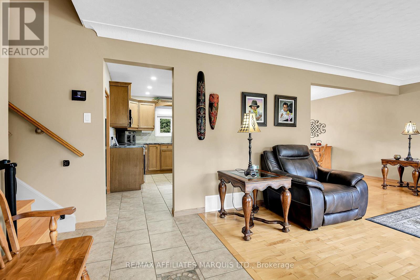
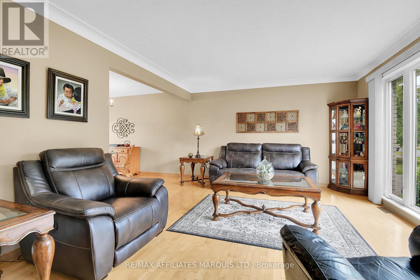
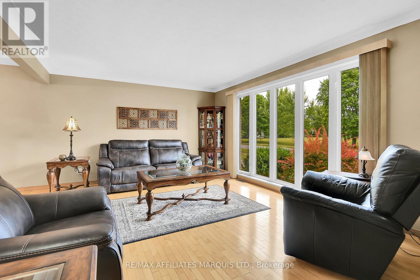
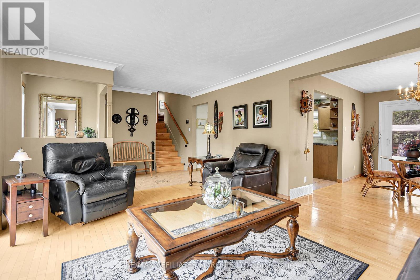
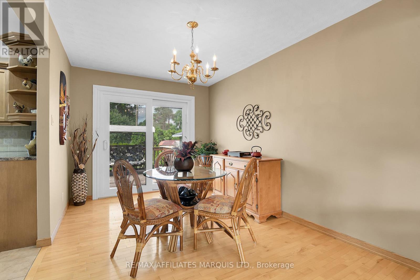
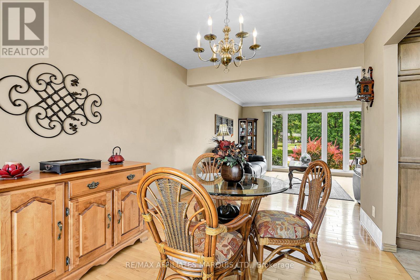
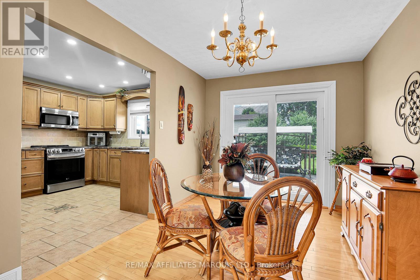
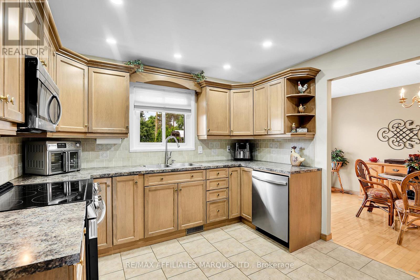
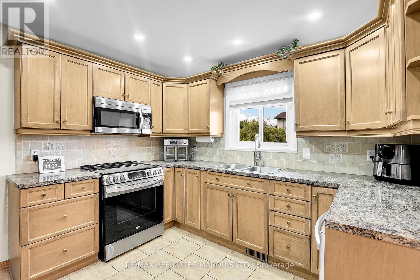
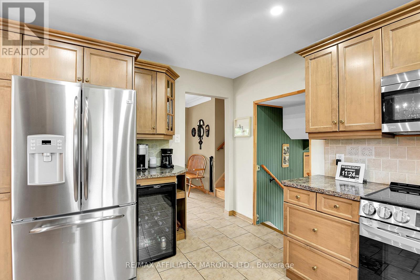
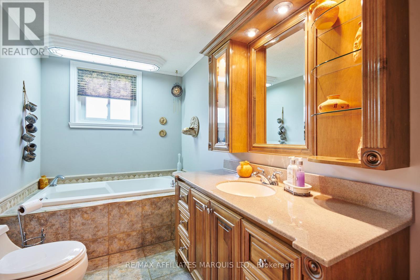
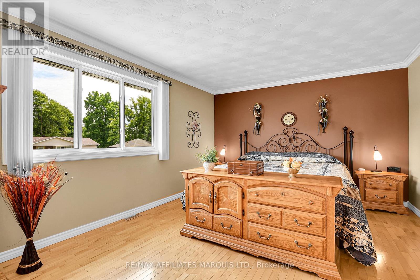
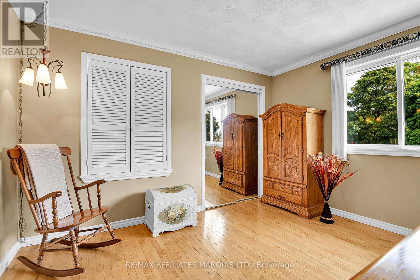
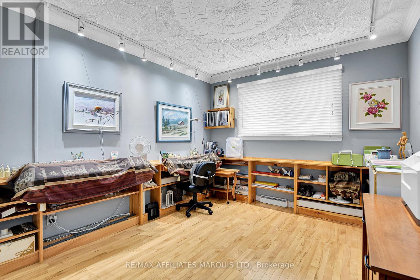
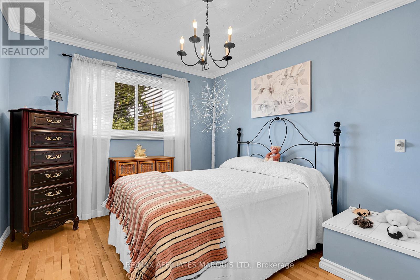
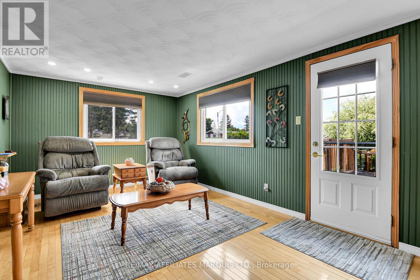
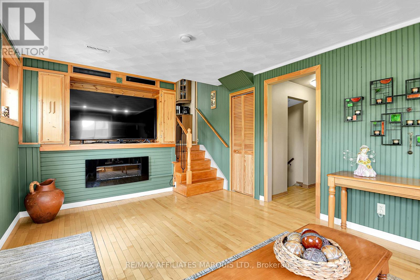
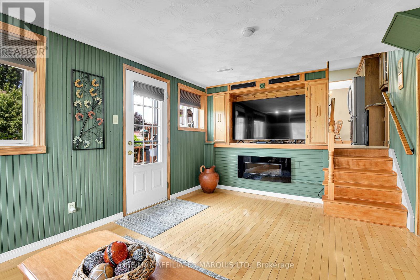
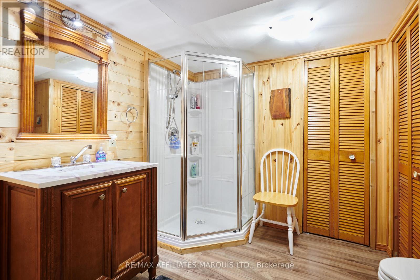
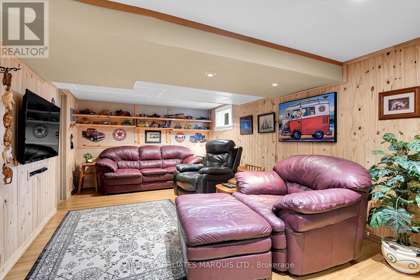
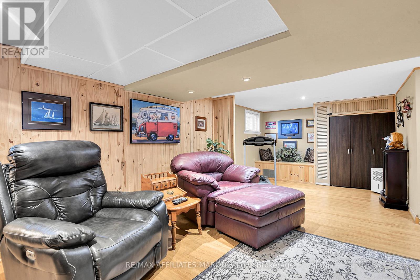
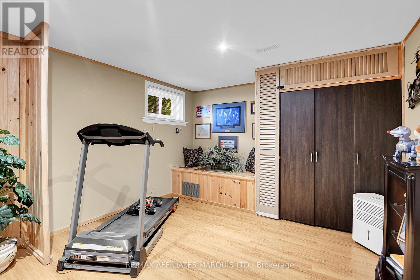
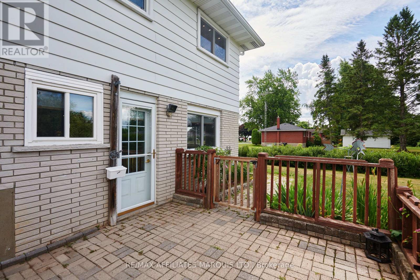
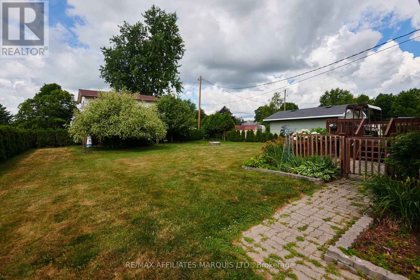
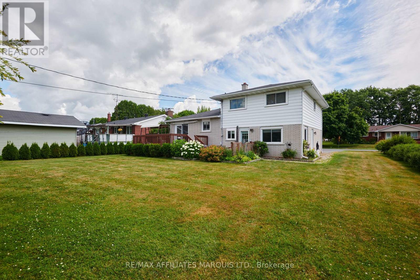
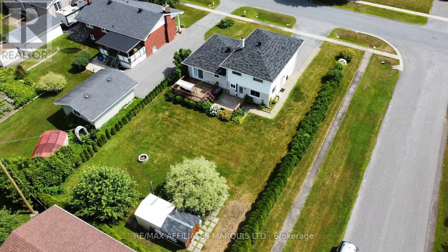
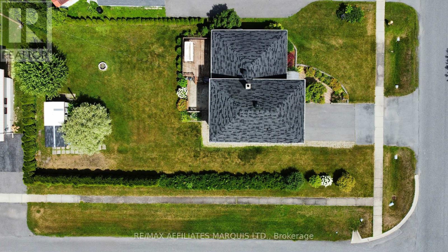
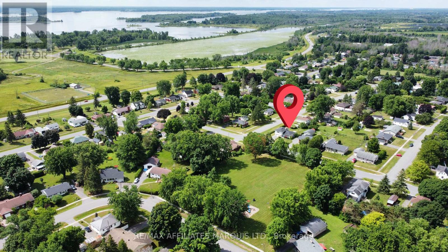
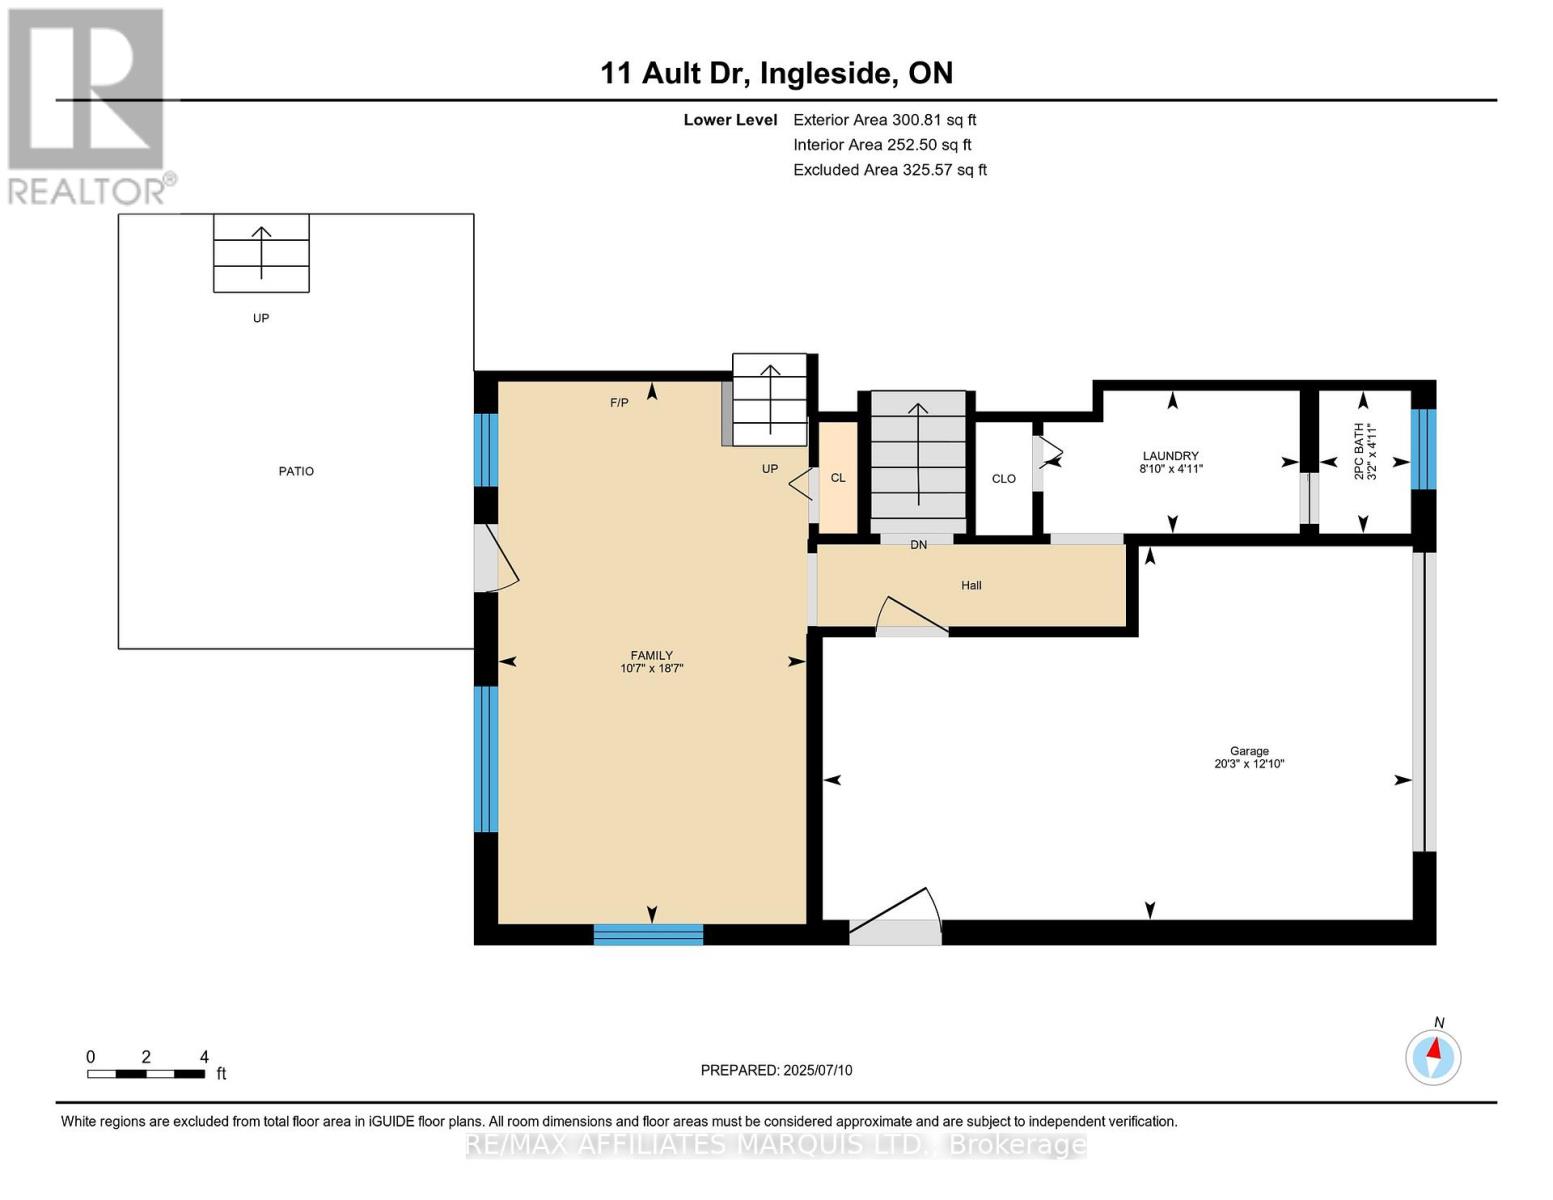
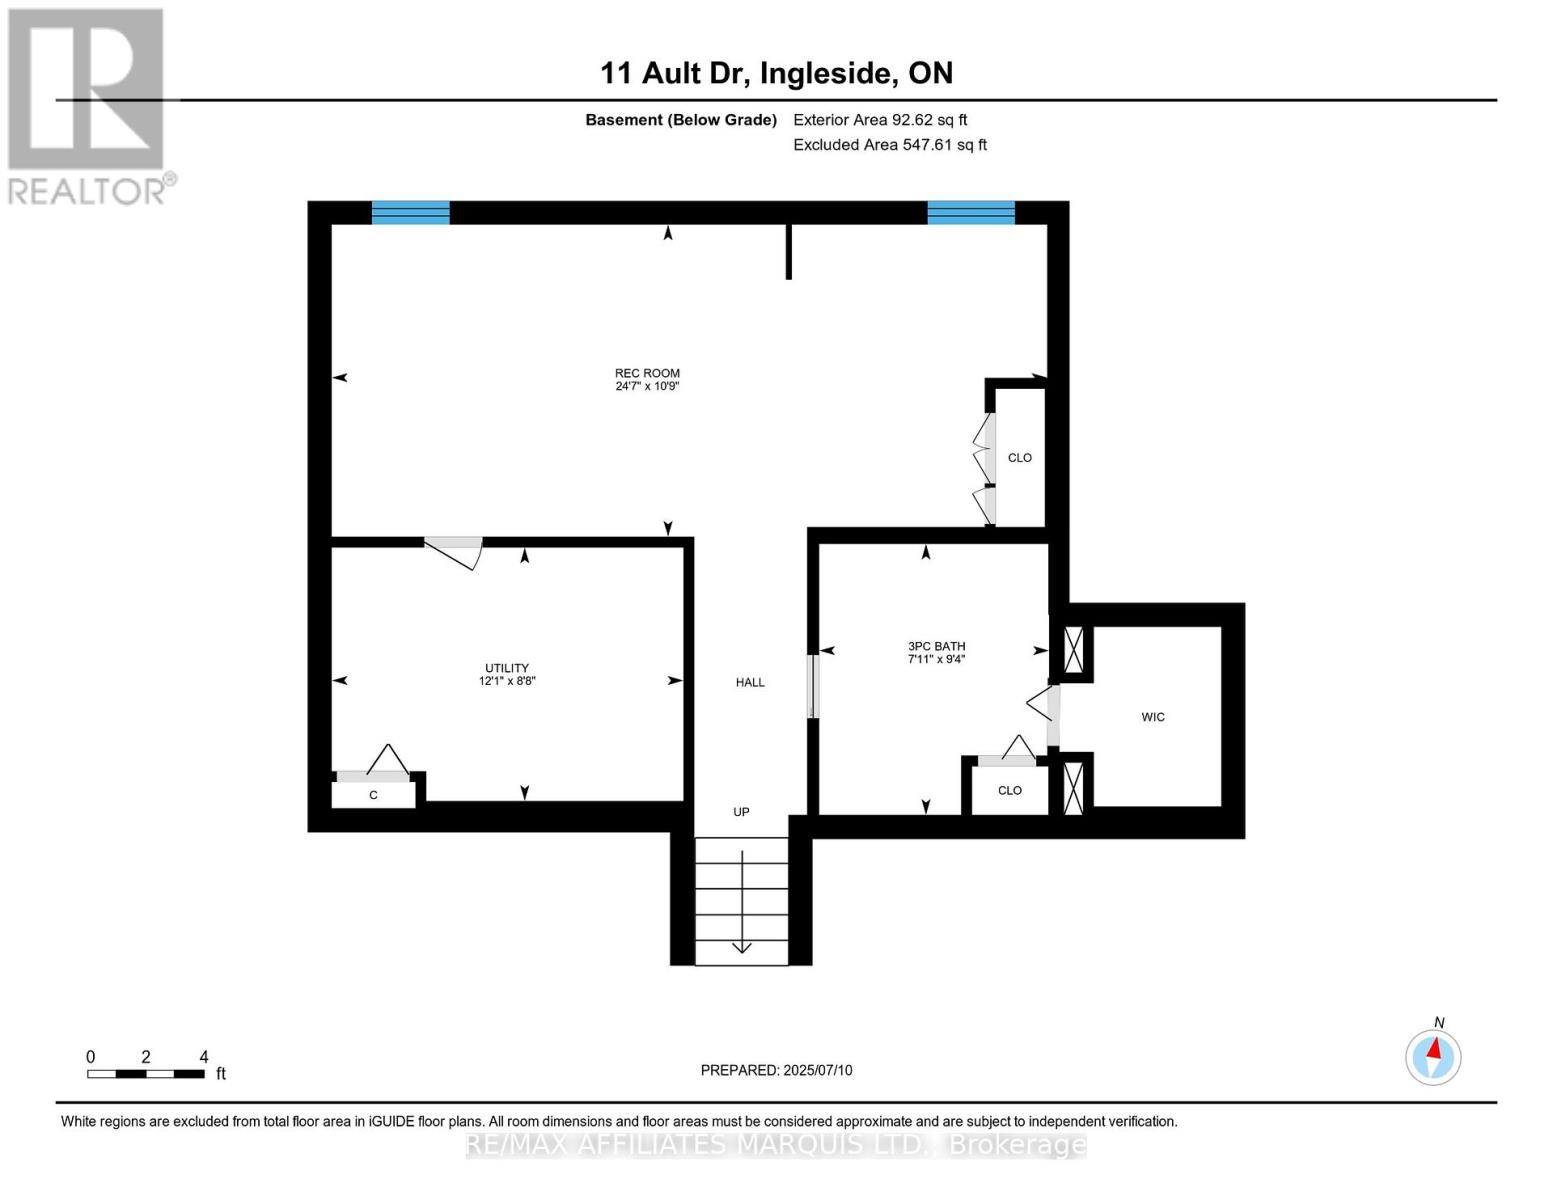
Set on a large corner lot across from a park, this well-maintained split-level home in Ingleside offers space, comfort, and a location that's hard to beat - just minutes from the St. Lawrence River. The main floor features hardwood floors, an updated country kitchen, separate dining room, and a bright front living room. Upstairs offers 3 bedrooms, including an oversized primary, along with 3 bathrooms throughout the home. A few steps down, a cozy sitting area provides the perfect family room or media space with walkout access to an interlocking brick patio. The fully finished basement adds even more living space, while the attached garage, two garden sheds, and side gravel drive offer plenty of storage and parking - ideal for an RV or boat. A move-in ready home with room to grow in a sought-after community. Call for your showing today! (id:67947)
Property Details
| MLS® Number | X13001790 |
| Property Type | Single Family |
| Community Name | 713 - Ingleside |
| Features | Carpet Free |
| Parking Space Total | 3 |
Building
| Bathroom Total | 3 |
| Bedrooms Above Ground | 3 |
| Bedrooms Total | 3 |
| Amenities | Fireplace(s) |
| Appliances | Garage Door Opener Remote(s), Water Heater |
| Basement Development | Finished |
| Basement Features | Walk Out |
| Basement Type | N/a (finished), N/a |
| Construction Style Attachment | Detached |
| Construction Style Split Level | Sidesplit |
| Cooling Type | Central Air Conditioning |
| Exterior Finish | Aluminum Siding, Brick |
| Fireplace Present | Yes |
| Fireplace Total | 1 |
| Foundation Type | Concrete |
| Half Bath Total | 1 |
| Heating Fuel | Natural Gas |
| Heating Type | Forced Air |
| Size Interior | 1,500 - 2,000 Sqft |
| Type | House |
| Utility Water | Municipal Water |
Parking
| Attached Garage | |
| Garage |
Land
| Acreage | No |
| Sewer | Sanitary Sewer |
| Size Depth | 125 Ft |
| Size Frontage | 50 Ft |
| Size Irregular | 50 X 125 Ft |
| Size Total Text | 50 X 125 Ft |
Rooms
| Level | Type | Length | Width | Dimensions |
|---|---|---|---|---|
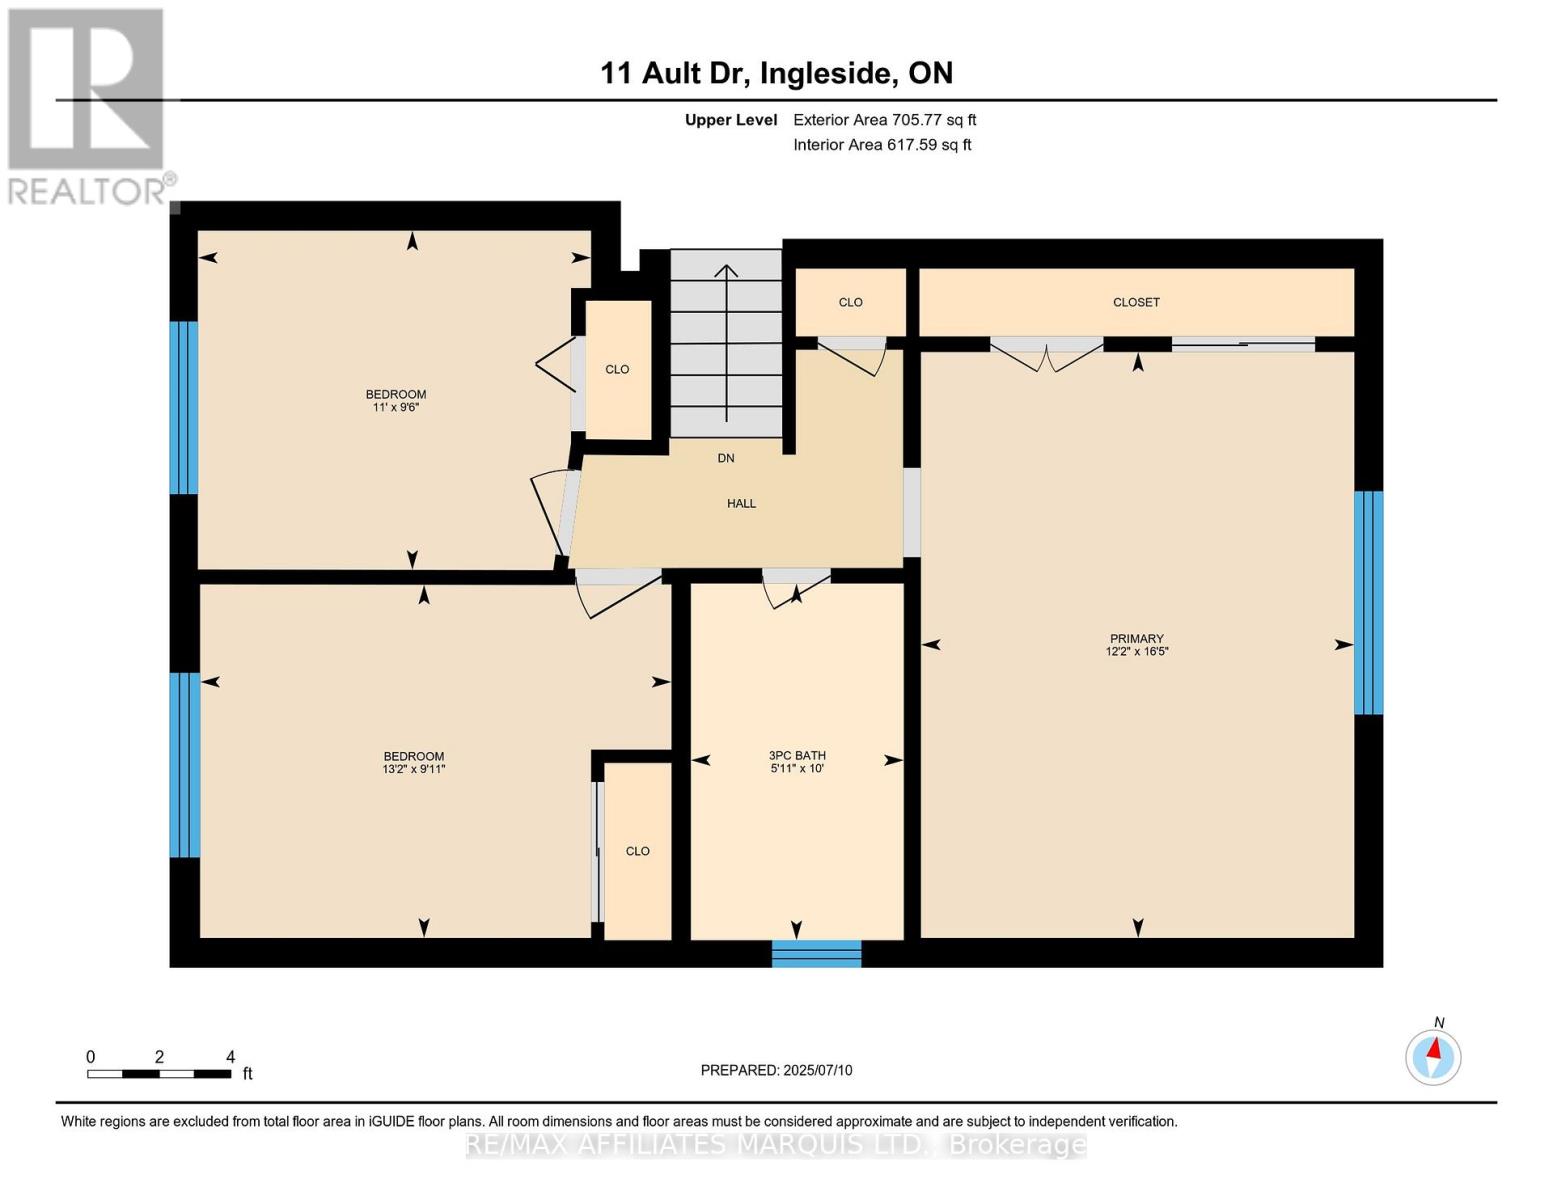
| Second Level | Primary Bedroom | 3.72 m | 4.72 m | 3.72 m x 4.72 m |
| Second Level | Bedroom 2 | 3.35 m | 2.93 m | 3.35 m x 2.93 m |
| Second Level | Bedroom 3 | 4.02 m | 2.78 m | 4.02 m x 2.78 m |
| Second Level | Bathroom | 1.56 m | 3.04 m | 1.56 m x 3.04 m |
| Basement | Recreational, Games Room | 7.53 m | 3.32 m | 7.53 m x 3.32 m |
| Basement | Bathroom | 2.17 m | 2.86 m | 2.17 m x 2.86 m |
| Basement | Utility Room | 3.69 m | 2.68 m | 3.69 m x 2.68 m |
| Lower Level | Family Room | 3.26 m | 5.7 m | 3.26 m x 5.7 m |
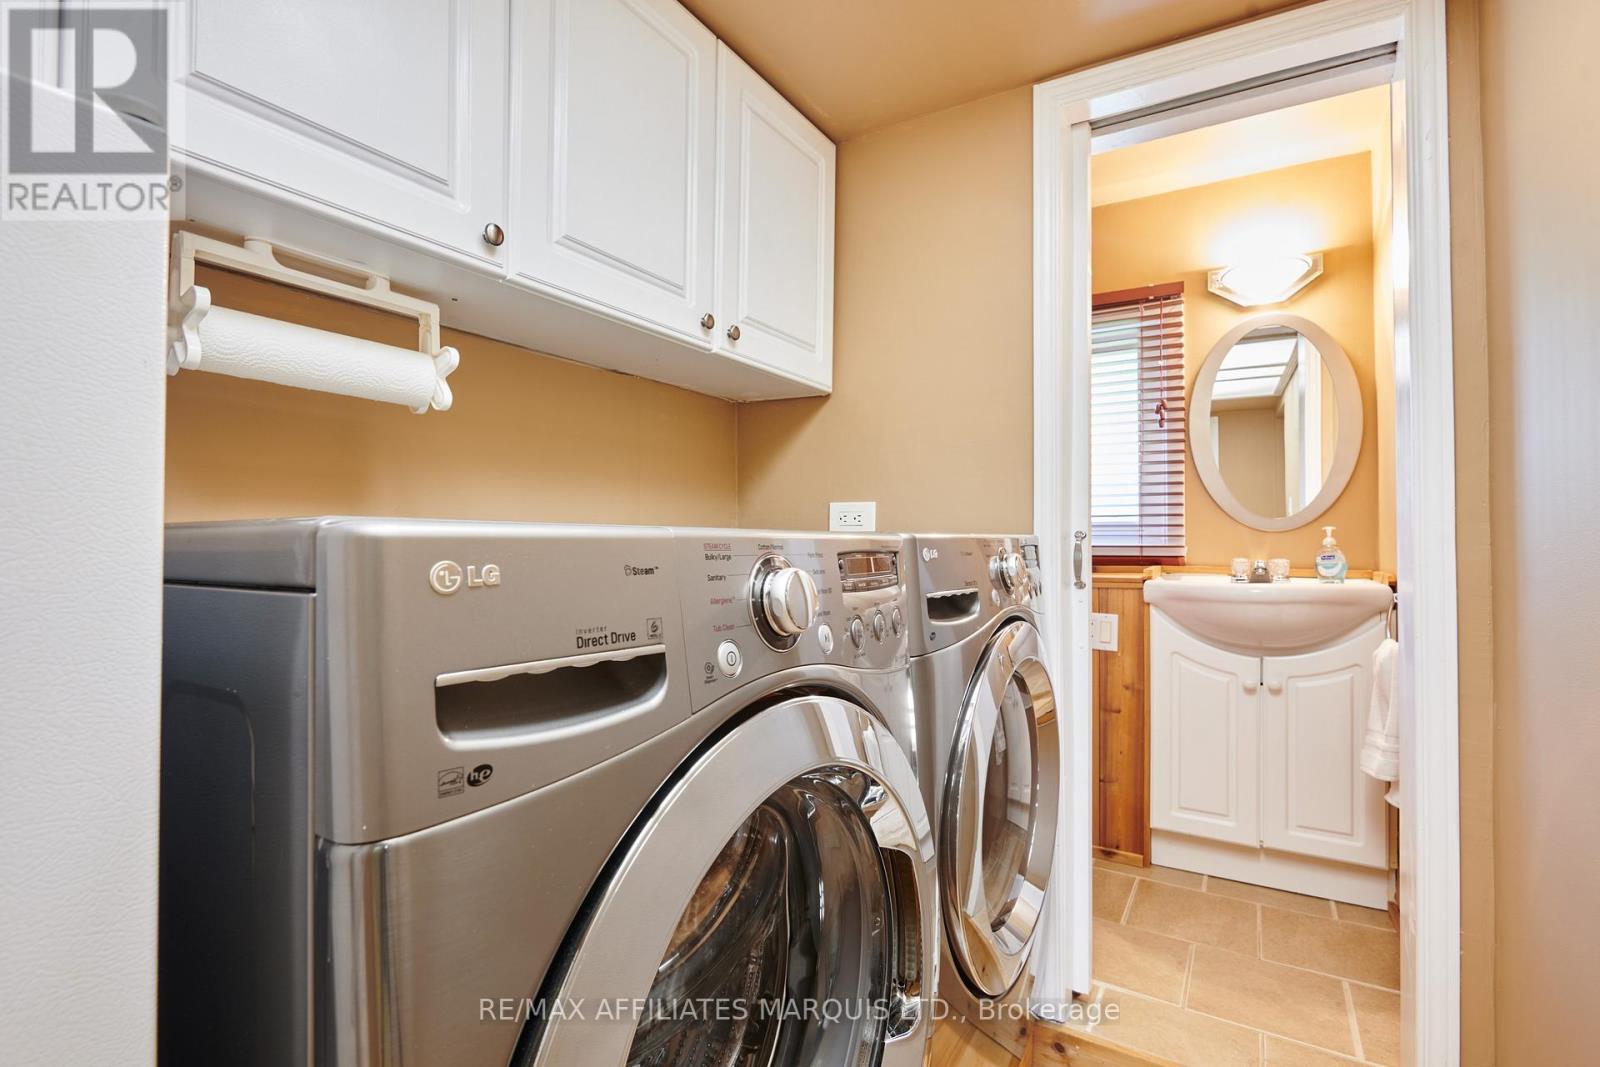
| Lower Level | Laundry Room | 2.47 m | 1.25 m | 2.47 m x 1.25 m |
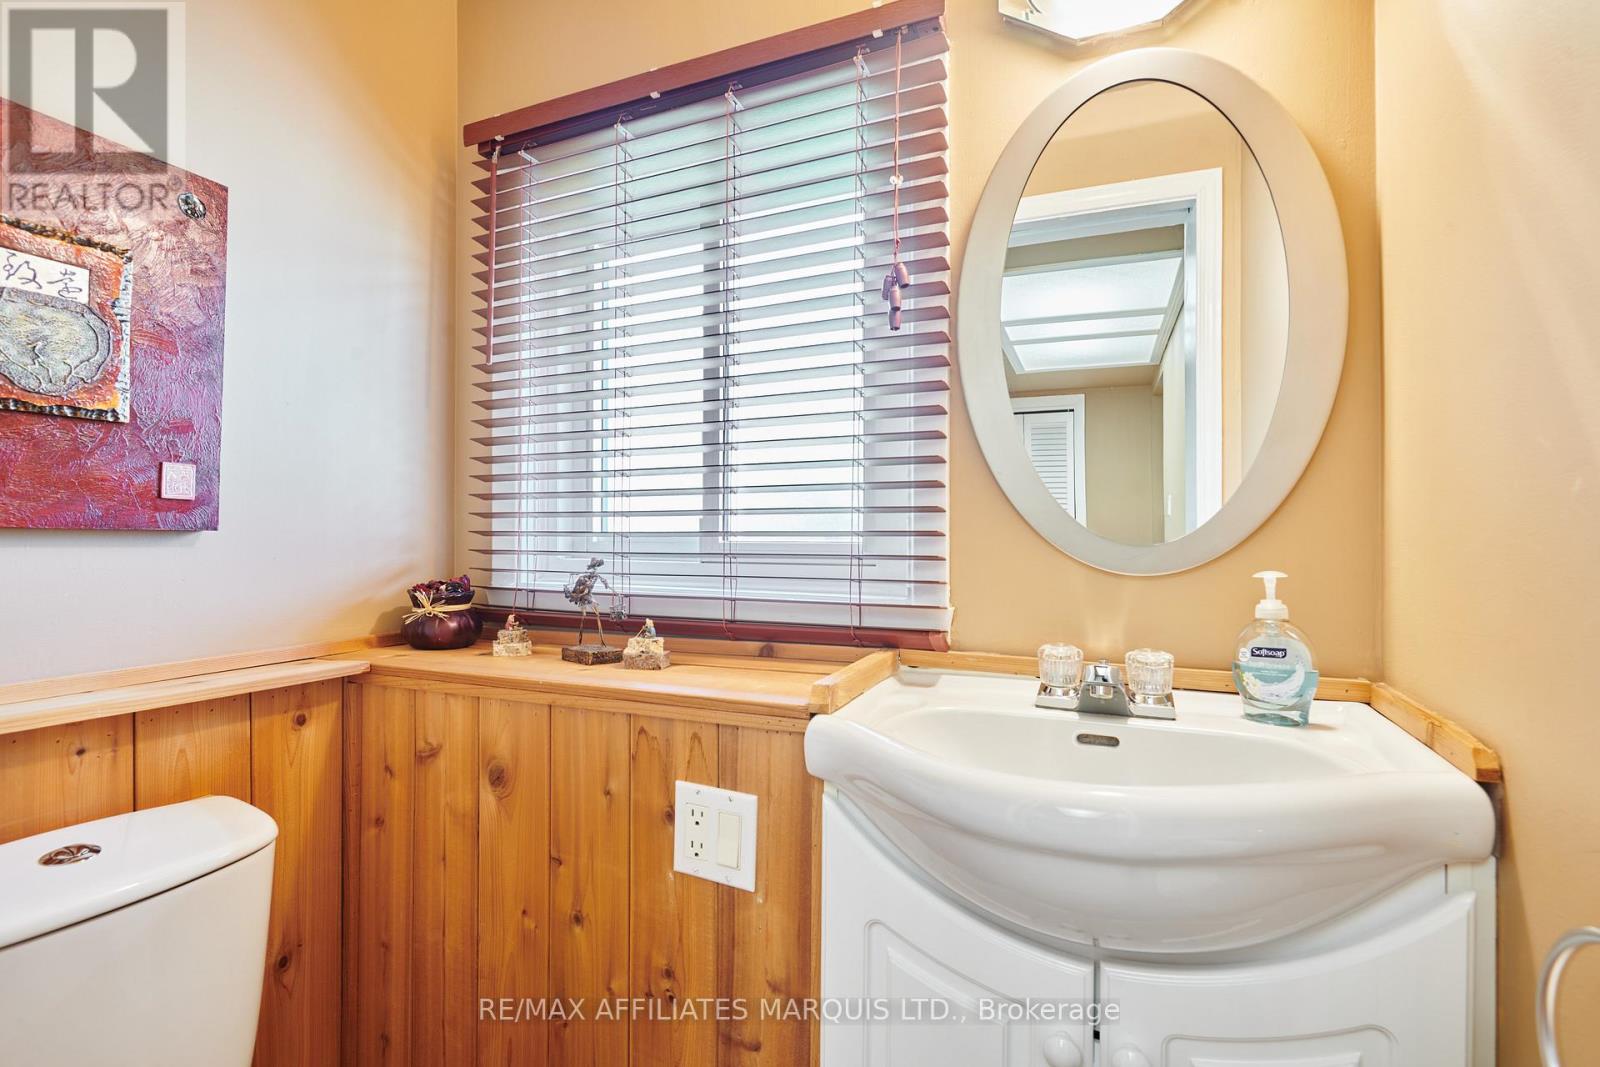
| Lower Level | Bathroom | 0.98 m | 1.25 m | 0.98 m x 1.25 m |
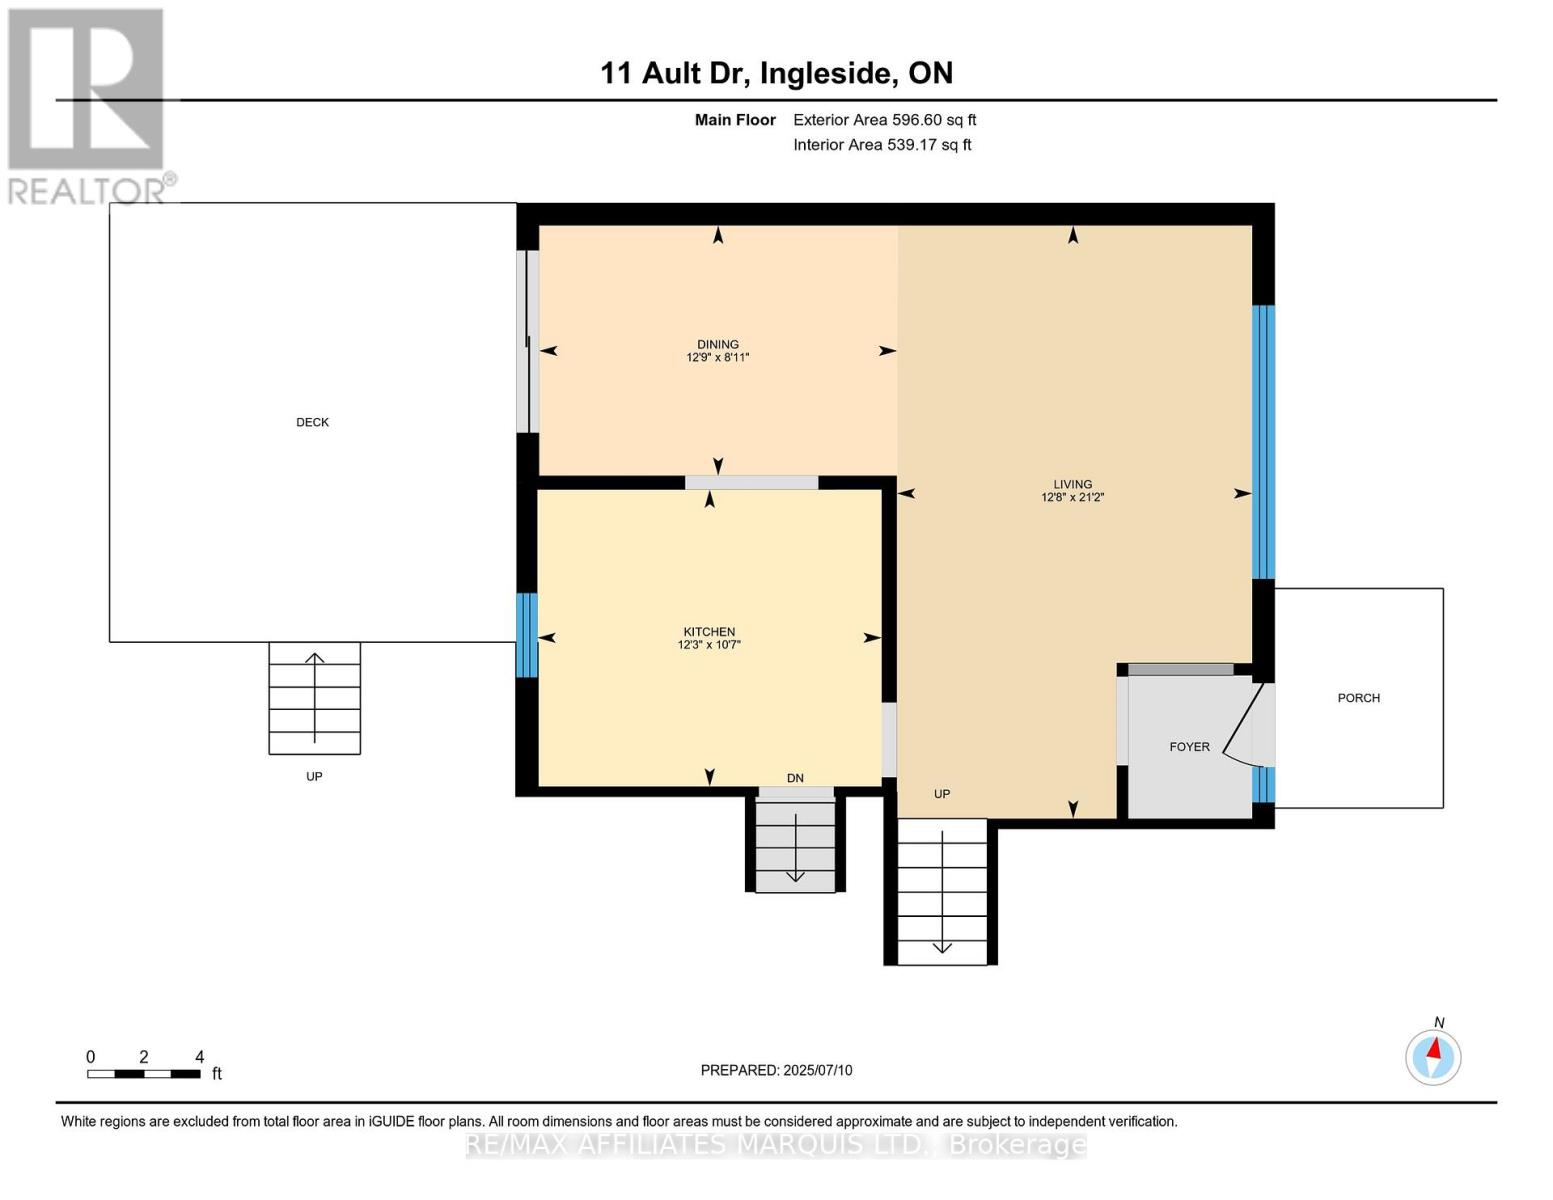
| Main Level | Living Room | 3.9 m | 2.47 m | 3.9 m x 2.47 m |
| Main Level | Kitchen | 3.75 m | 3.26 m | 3.75 m x 3.26 m |
| Main Level | Dining Room | 3.93 m | 2.47 m | 3.93 m x 2.47 m |
https://www.realtor.ca/real-estate/29608007/11-ault-drive-south-stormont-713-ingleside

Interested in this property?
Nicolas SigounisREALTOR® · EXIT Realty Matrix, BrokerageBook a private showing or ask anything about this home. Nicolas will get back to you quickly.
Call or text 613.859.9331Book a showingEmail NicolasListing courtesy of Marie Woolford, RE/MAX Affiliates Marquis Ltd. · Michael Woolford, RE/MAX Affiliates Marquis Ltd.
Ask Nicolas about this property
Contact Us
Contact us for more information

The trademarks REALTOR®, REALTORS®, and the REALTOR® logo are controlled by The Canadian Real Estate Association (CREA) and identify real estate professionals who are members of CREA. The trademarks MLS®, Multiple Listing Service® and the associated logos are owned by The Canadian Real Estate Association (CREA) and identify the quality of services provided by real estate professionals who are members of CREA. The trademark DDF® is owned by The Canadian Real Estate Association (CREA) and identifies CREA's Data Distribution Facility (DDF®)
September 16 2026 01:28:04
Cornwall & District Real Estate Board
RE/MAX Affiliates Marquis Ltd.