11 - 201 Glenroy Gilbert Drive Ottawa, Ontario K2J 7N7

$2,295 Monthly
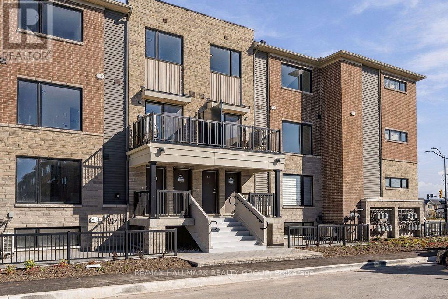
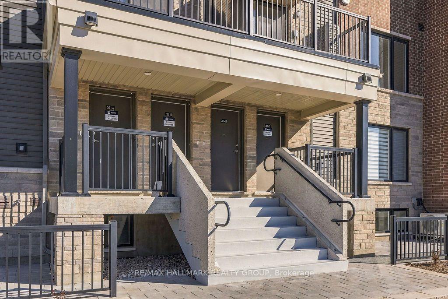
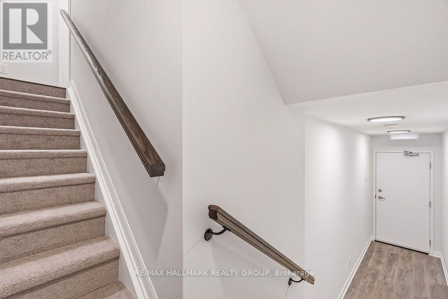
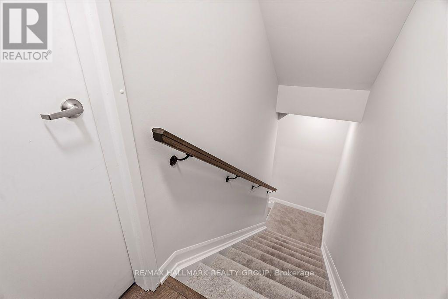
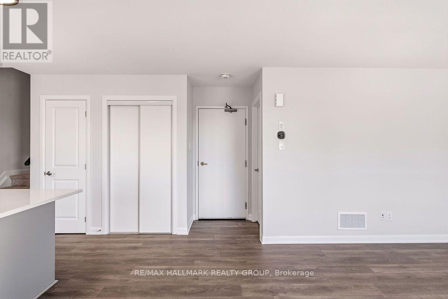
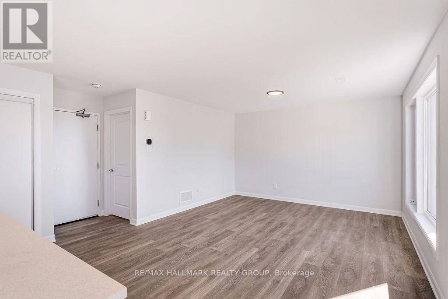
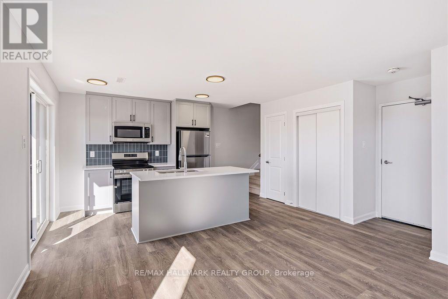
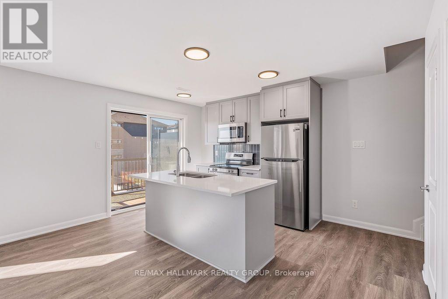
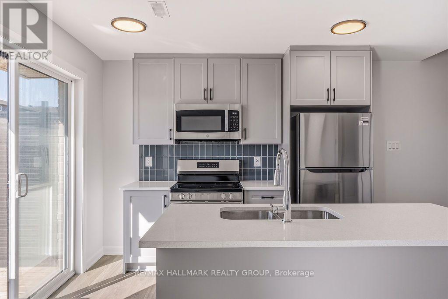
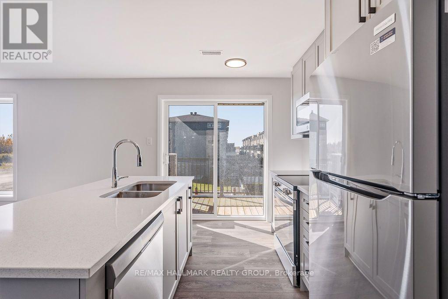
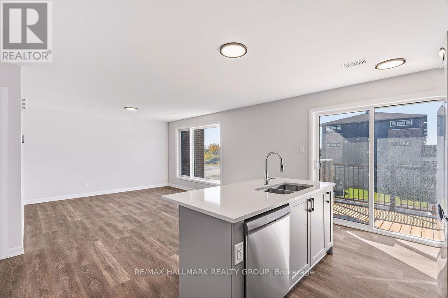
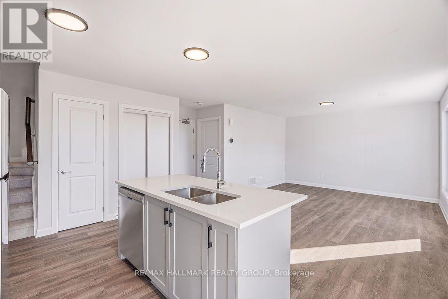
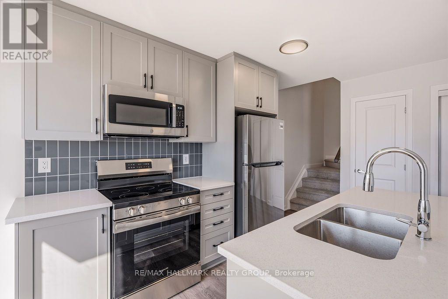
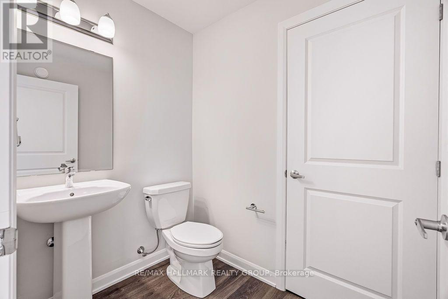
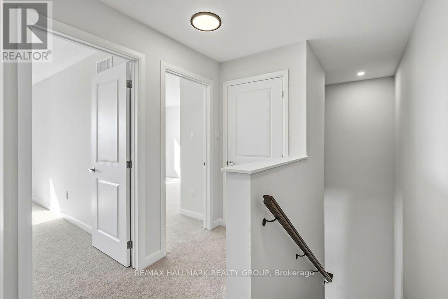
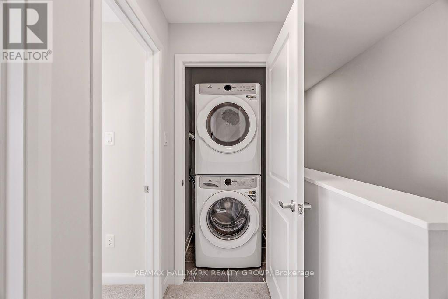
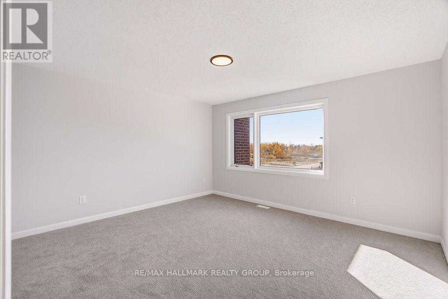
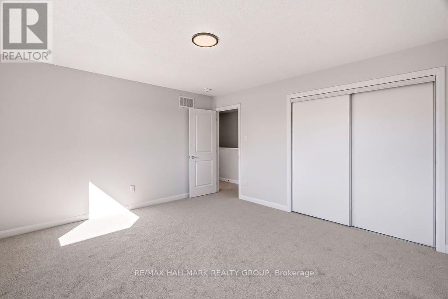
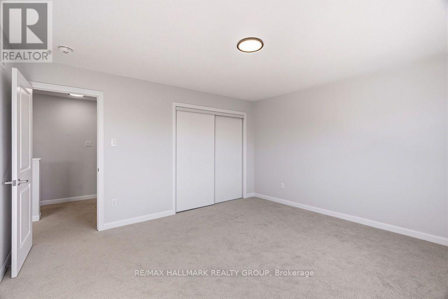
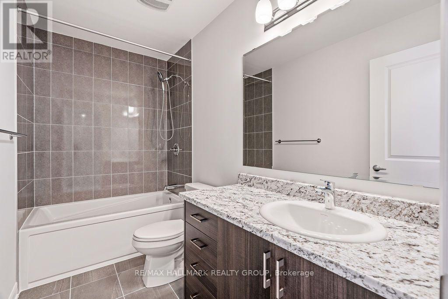
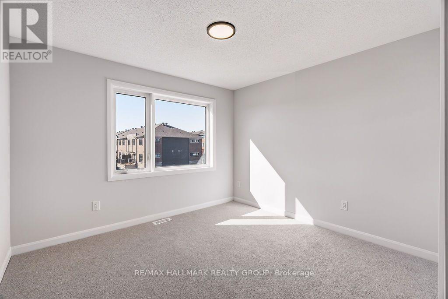
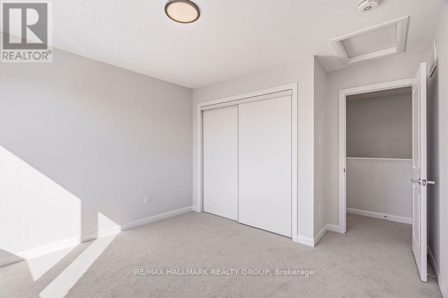
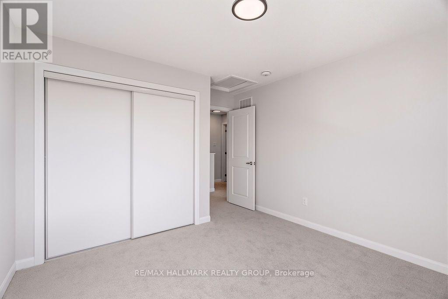
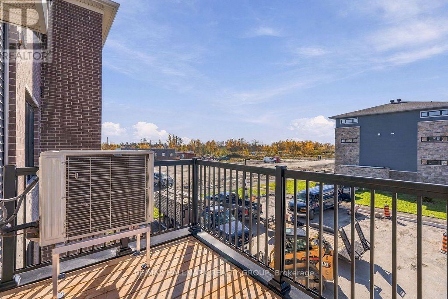
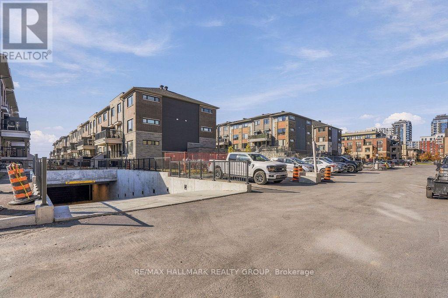
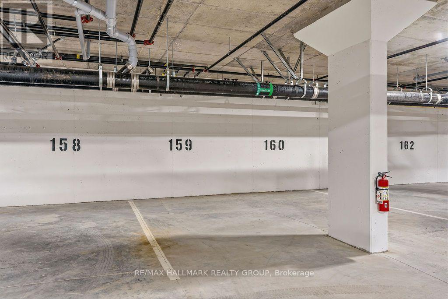
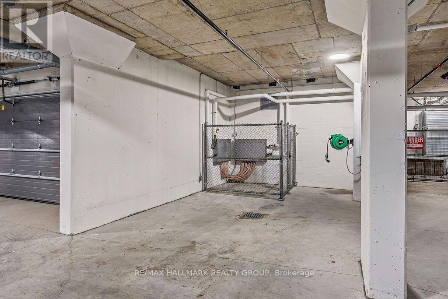
Welcome to Unit 11 at 201 Glenroy Gilbert Dr.! This BRAND NEW 2-bedroom, 1.5-bath upper stacked townhome showcases Minto's spacious Union model, offering 1,260 sq. ft. of stylish living in Barrhaven's Anthem community. The sun-filled main level features an open-concept living and dining area, beautiful wood-look vinyl flooring, and large windows that create a bright, inviting atmosphere. The contemporary kitchen boasts sleek grey cabinetry, stainless steel appliances, a striking tile backsplash, and a generous centre island with breakfast bar seating-perfect for everyday meals and entertaining. Sliding patio doors lead to your private balcony, an ideal spot for morning coffee or relaxing outdoors. A convenient powder room completes the main living level. Upstairs, two generously sized bedrooms feature ample closet space and soft carpeting, complemented by a full bathroom with a tub/shower combination and convenient bedroom-level laundry. Enjoy easy access to Marketplace shopping, restaurants, transit, schools, and nearby walking and cycling paths. One underground parking space included! Tenant pays all utilities: hydro, gas & hot water tank rental fee (currently $29.50/mo). Available immediately! (id:67947)
Property Details
| MLS® Number | X14117684 |
| Property Type | Single Family |
| Neigbourhood | Barrhaven West |
| Community Name | 7709 - Barrhaven - Strandherd |
| Amenities Near By | Public Transit, Place Of Worship, Schools |
| Community Features | Pets Allowed With Restrictions, Community Centre, School Bus |
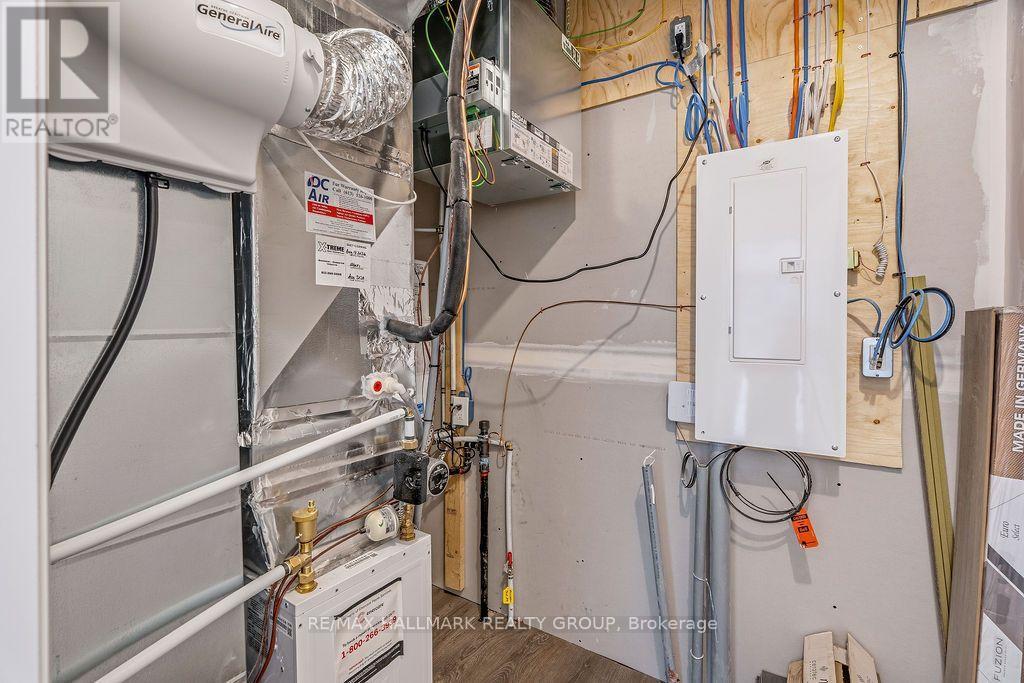
| Equipment Type | Water Heater, Water Heater - Tankless |
| Features | Conservation/green Belt, Balcony, In Suite Laundry |
| Parking Space Total | 1 |
| Rental Equipment Type | Water Heater, Water Heater - Tankless |
Building
| Bathroom Total | 2 |
| Bedrooms Above Ground | 2 |
| Bedrooms Total | 2 |
| Age | New Building |
| Amenities | Visitor Parking |
| Appliances | Water Heater - Tankless, Dishwasher, Dryer, Hood Fan, Microwave, Stove, Washer, Refrigerator |
| Basement Type | None |
| Cooling Type | Central Air Conditioning |
| Exterior Finish | Aluminum Siding, Brick |
| Fire Protection | Smoke Detectors |
| Fireplace Present | Yes |
| Flooring Type | Vinyl, Tile, Concrete |
| Half Bath Total | 1 |
| Heating Fuel | Natural Gas |
| Heating Type | Forced Air |
| Size Interior | 1,200 - 1,399 Sqft |
| Type | Row / Townhouse |
Parking
| Underground | |
| Garage |
Land
| Acreage | No |
| Land Amenities | Public Transit, Place Of Worship, Schools |
Rooms
| Level | Type | Length | Width | Dimensions |
|---|---|---|---|---|
| Second Level | Primary Bedroom | 4.27 m | 3.89 m | 4.27 m x 3.89 m |
| Second Level | Bedroom 2 | 3.89 m | 3.38 m | 3.89 m x 3.38 m |
| Second Level | Laundry Room | 1.04 m | 0.97 m | 1.04 m x 0.97 m |
| Second Level | Bathroom | 2.9 m | 1.47 m | 2.9 m x 1.47 m |
| Main Level | Foyer | 3.99 m | 1.09 m | 3.99 m x 1.09 m |
| Main Level | Kitchen | 4.42 m | 2.44 m | 4.42 m x 2.44 m |
| Main Level | Living Room | 5.23 m | 3.94 m | 5.23 m x 3.94 m |
| Main Level | Bathroom | 2.03 m | 1.52 m | 2.03 m x 1.52 m |
| Main Level | Utility Room | 2.13 m | 1.58 m | 2.13 m x 1.58 m |

Interested in this property?
Nicolas SigounisREALTOR® · EXIT Realty Matrix, BrokerageBook a private showing or ask anything about this home. Nicolas will get back to you quickly.
Call or text 613.859.9331Book a showingEmail NicolasListing courtesy of Pierre Acouri, RE/MAX Hallmark Realty Group · Selda Sahin, RE/MAX Hallmark Realty Group
Ask Nicolas about this property
Contact Us
Contact us for more information

The trademarks REALTOR®, REALTORS®, and the REALTOR® logo are controlled by The Canadian Real Estate Association (CREA) and identify real estate professionals who are members of CREA. The trademarks MLS®, Multiple Listing Service® and the associated logos are owned by The Canadian Real Estate Association (CREA) and identify the quality of services provided by real estate professionals who are members of CREA. The trademark DDF® is owned by The Canadian Real Estate Association (CREA) and identifies CREA's Data Distribution Facility (DDF®)
November 07 2026 05:52:50
Ottawa Real Estate Board
RE/MAX Hallmark Realty Group