1094 Brasseur Crescent Ottawa, Ontario K4A 5A1

$520,000
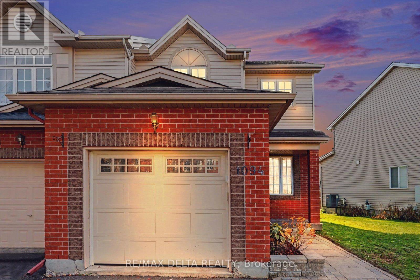
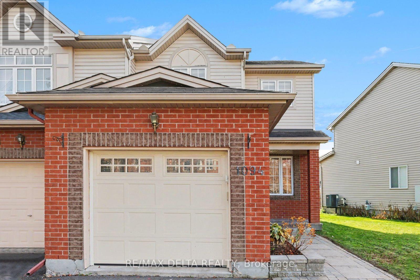
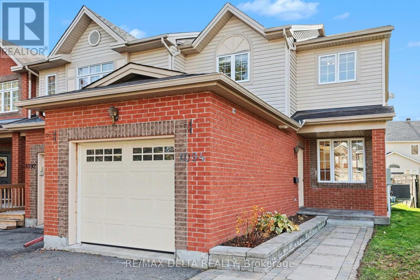
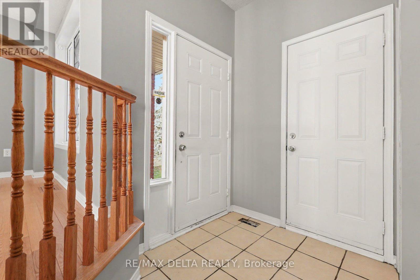
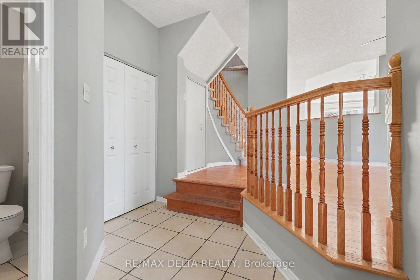
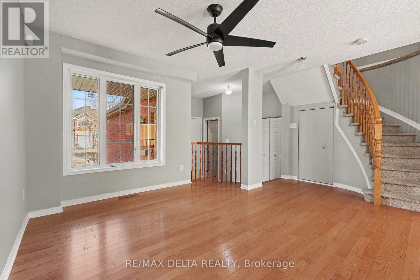
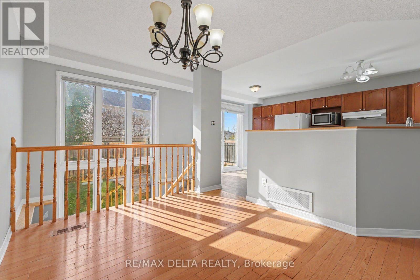
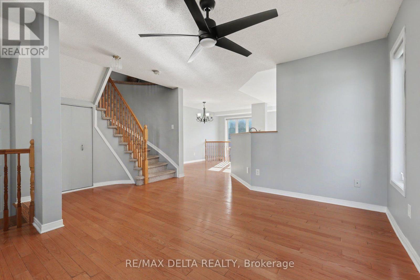
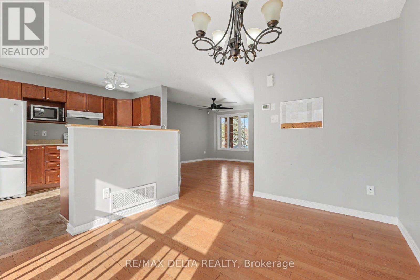
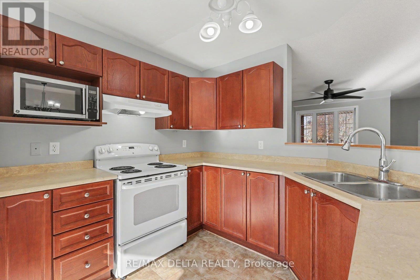
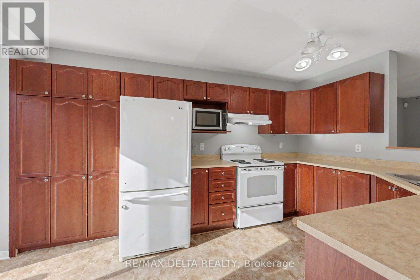
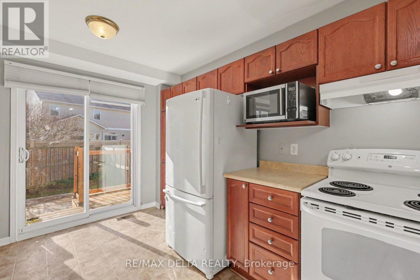
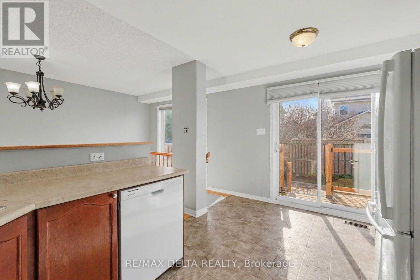
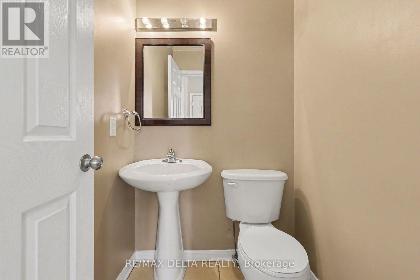
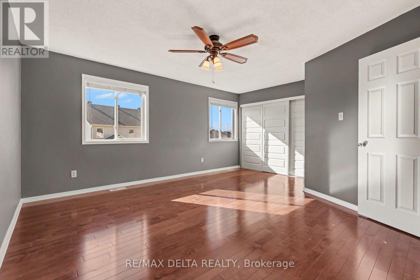
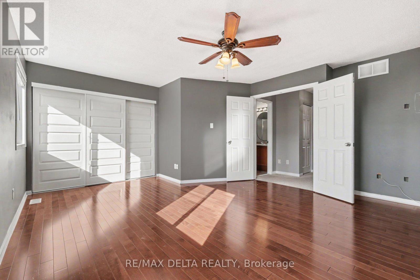
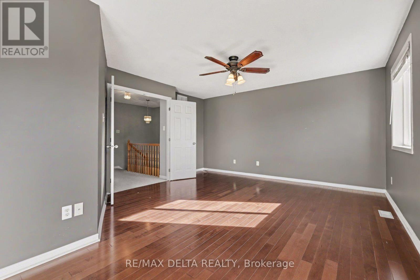
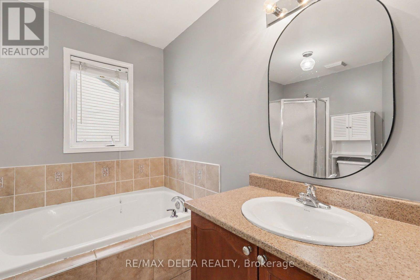
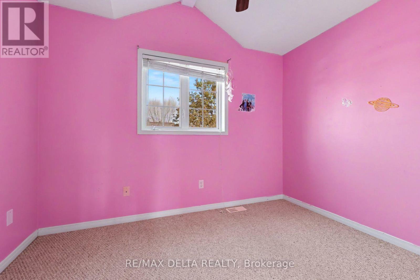
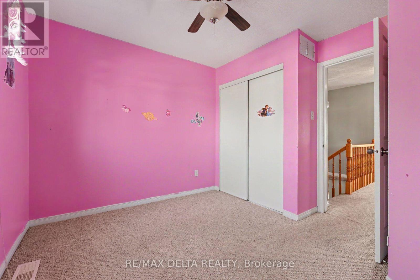
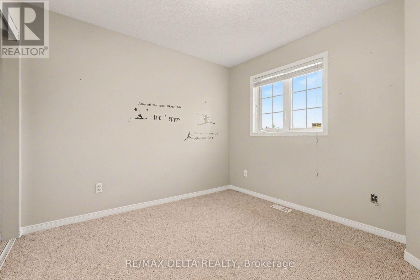
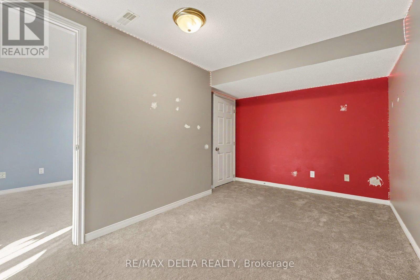
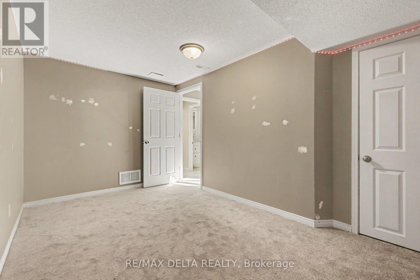
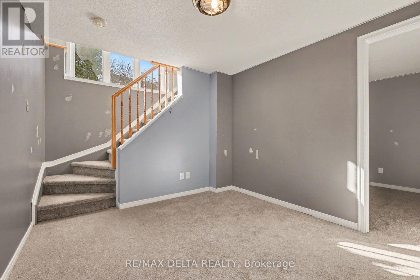
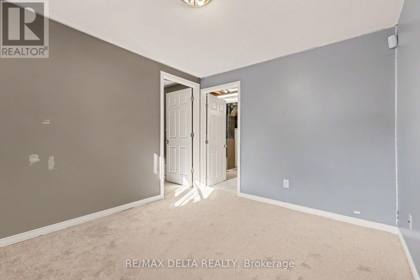
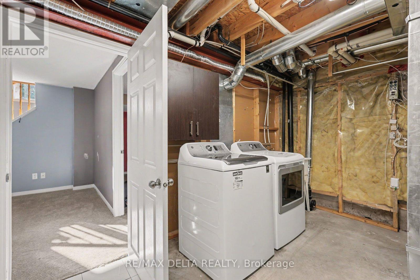
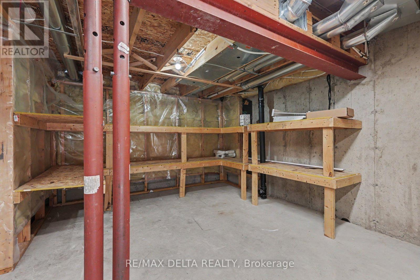
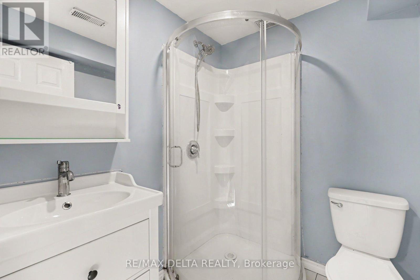
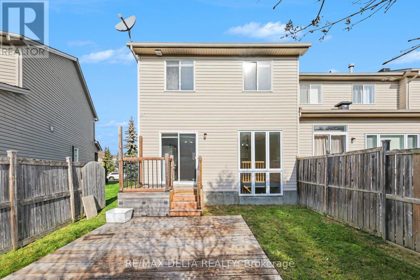
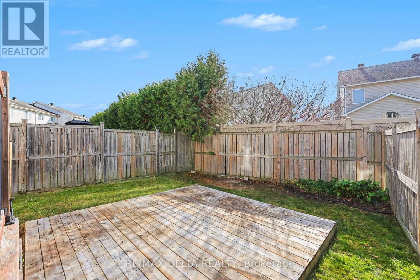
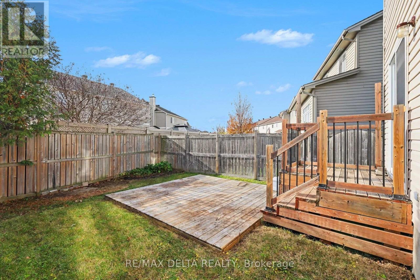
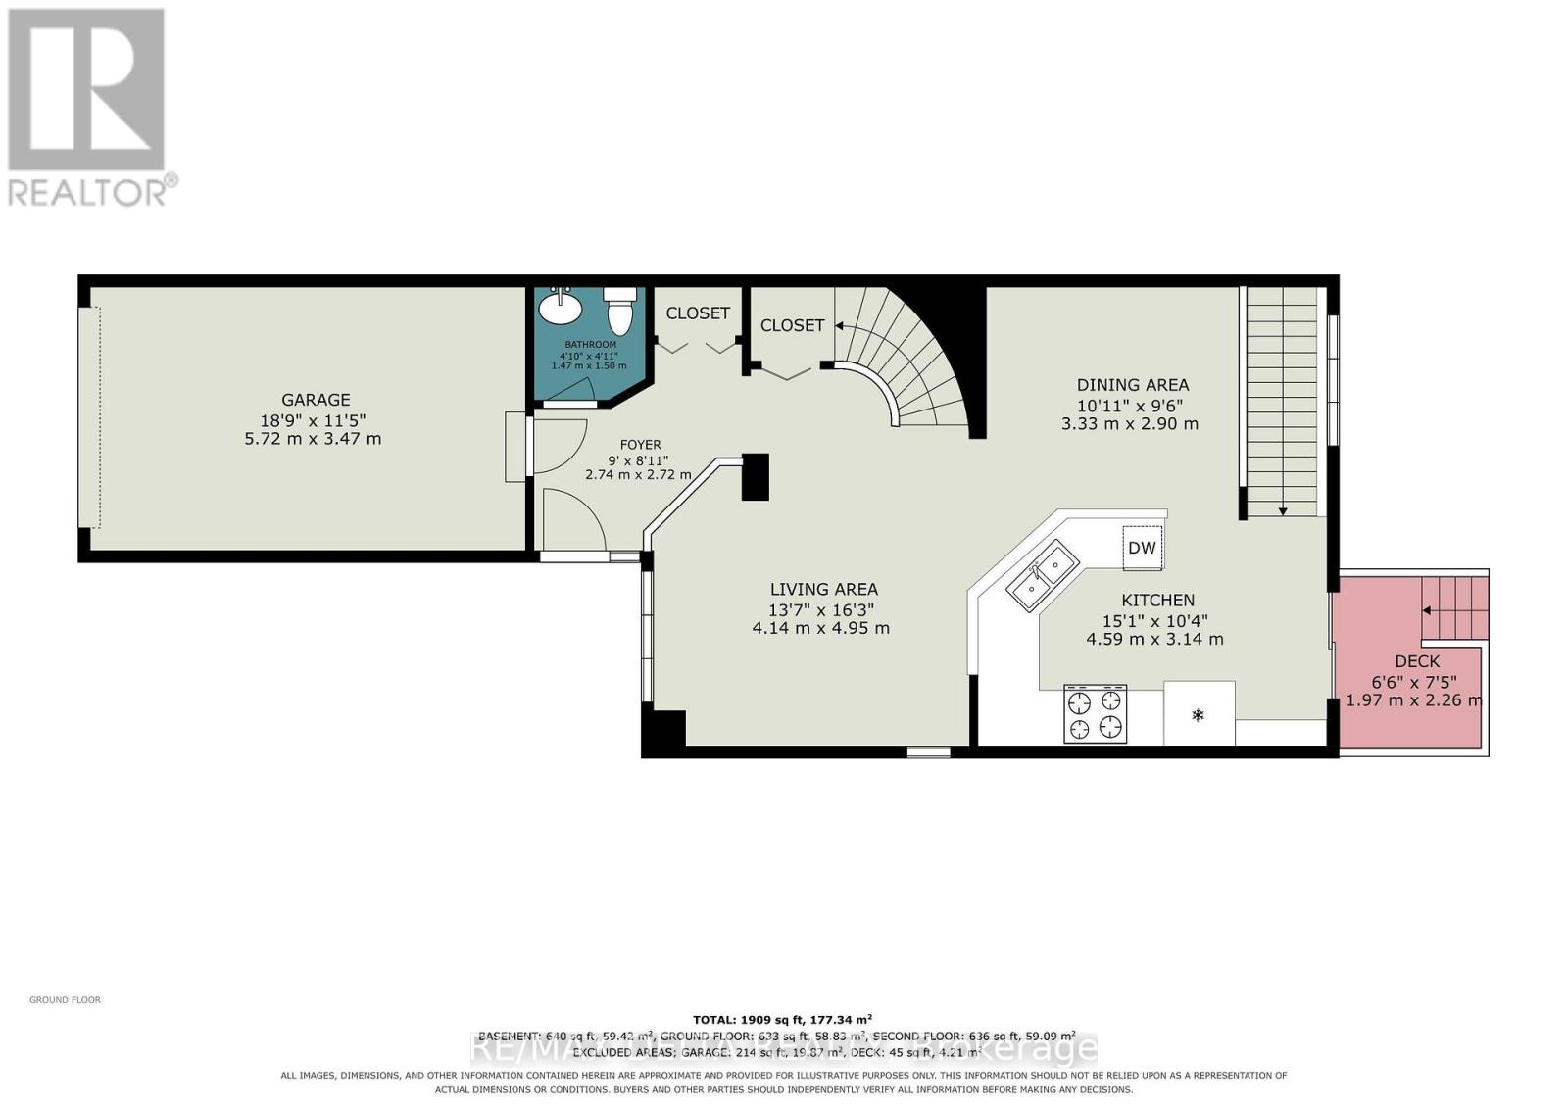
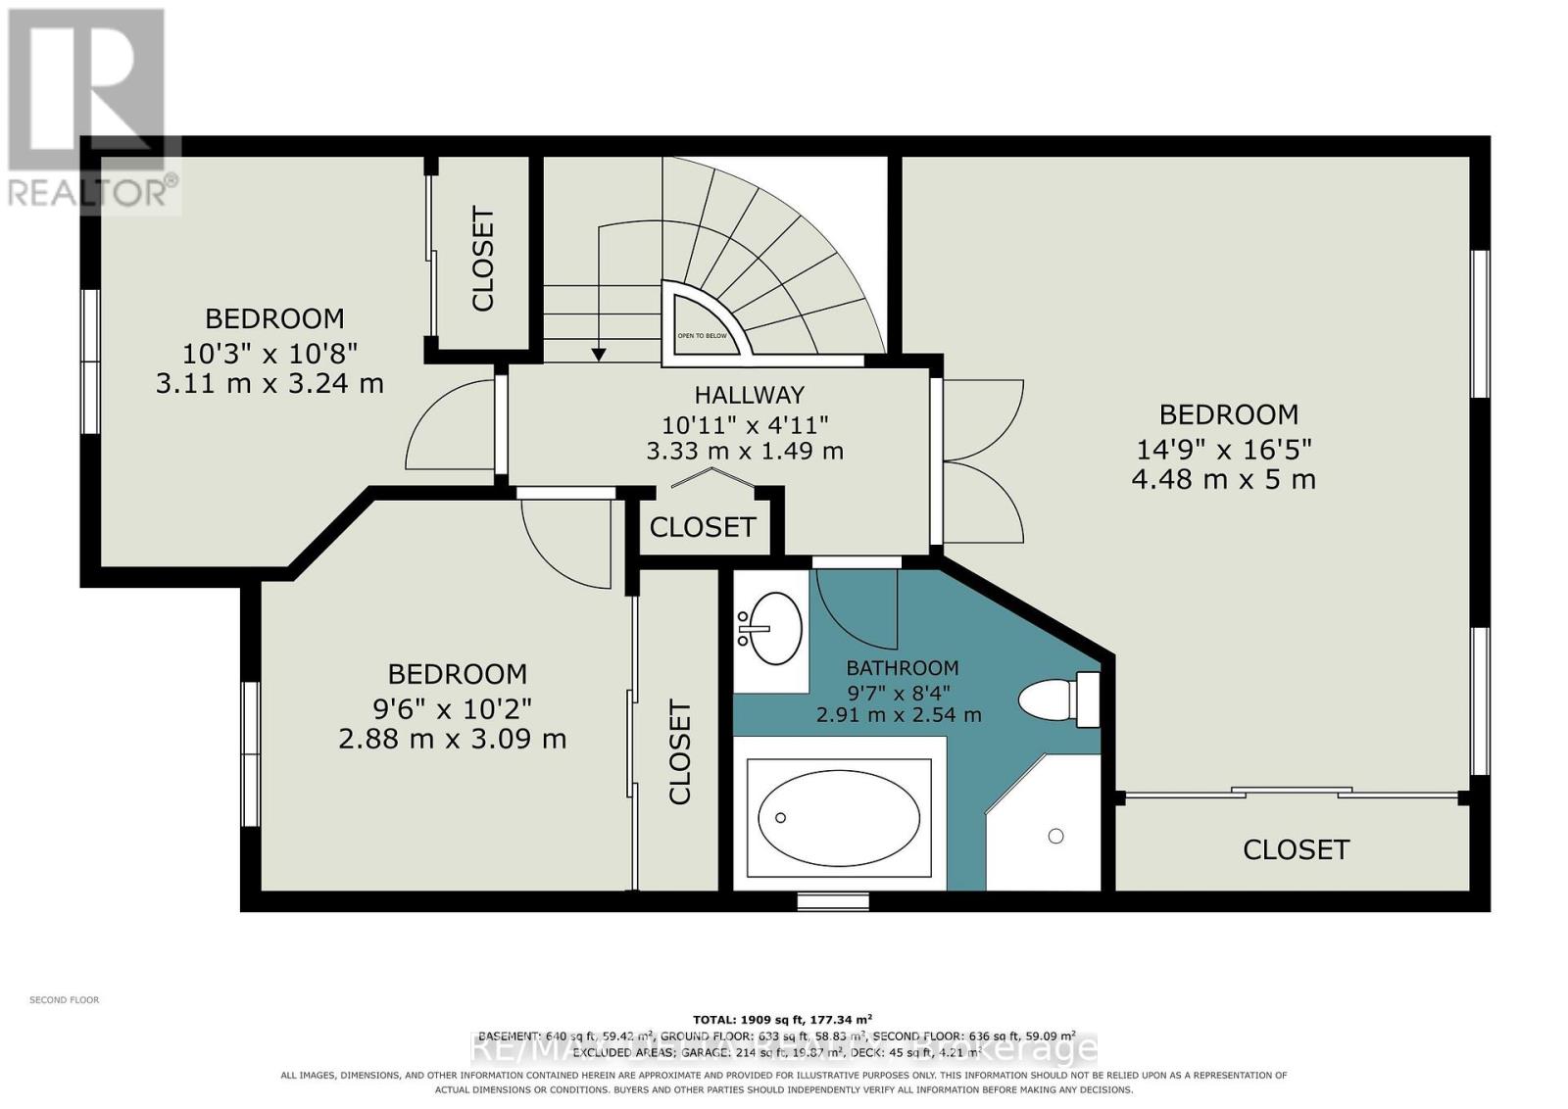
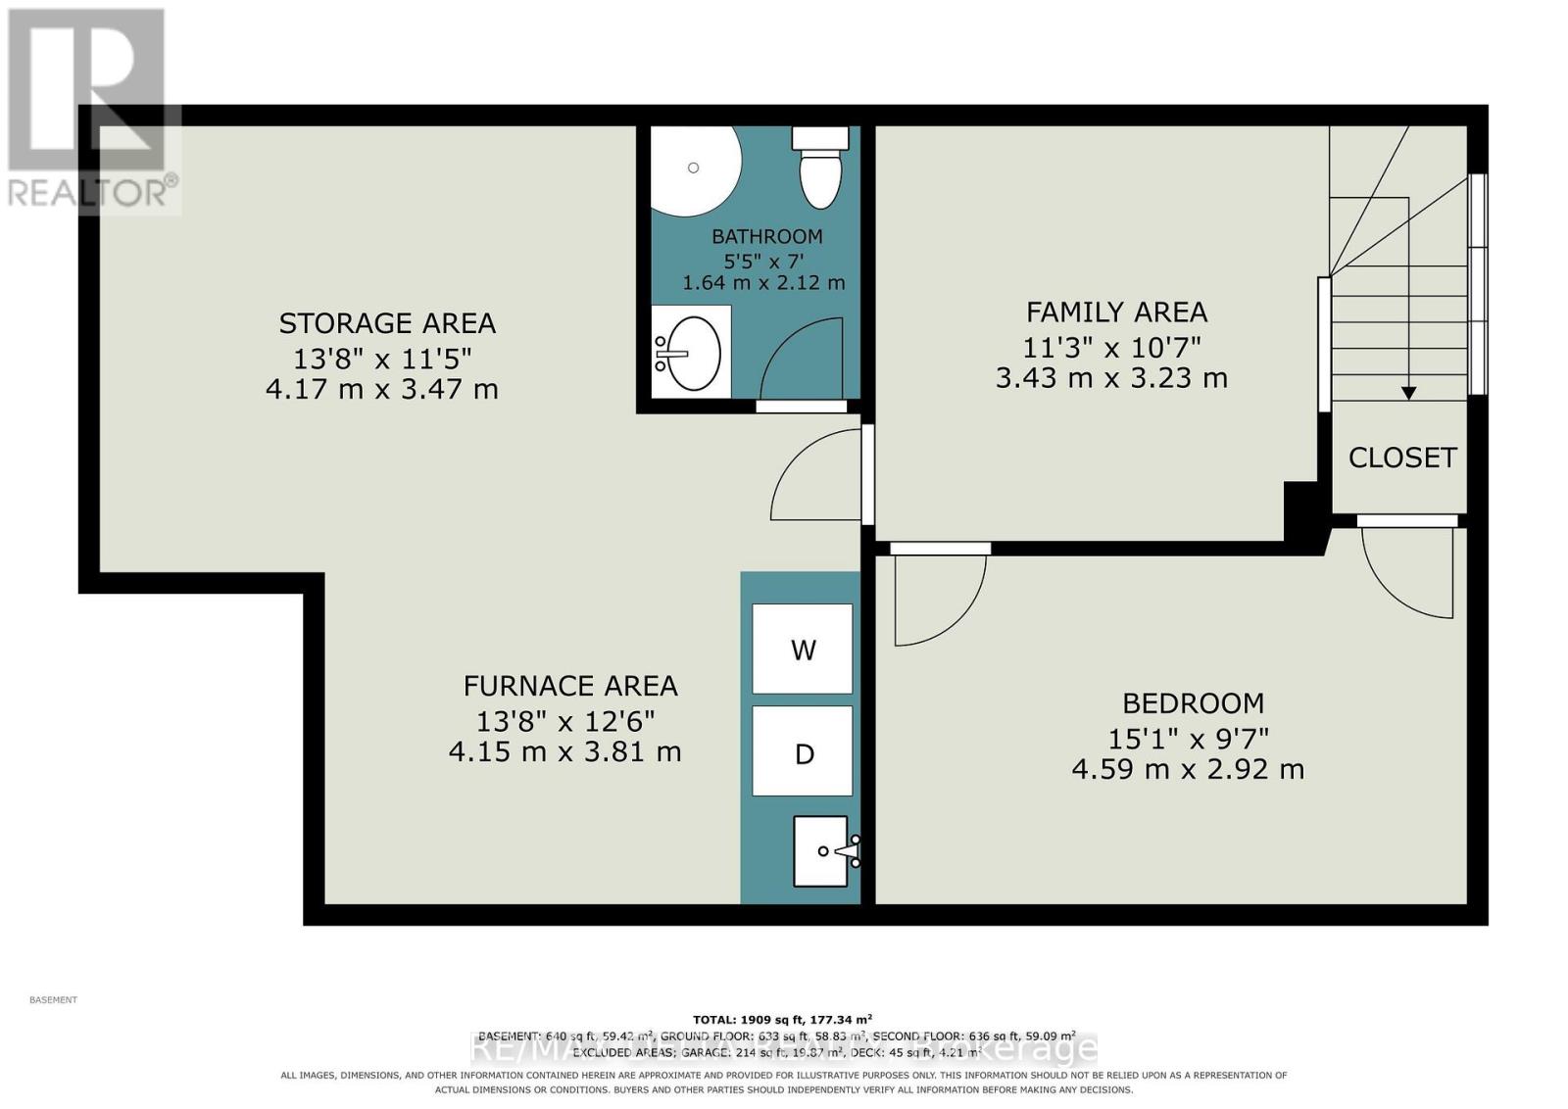
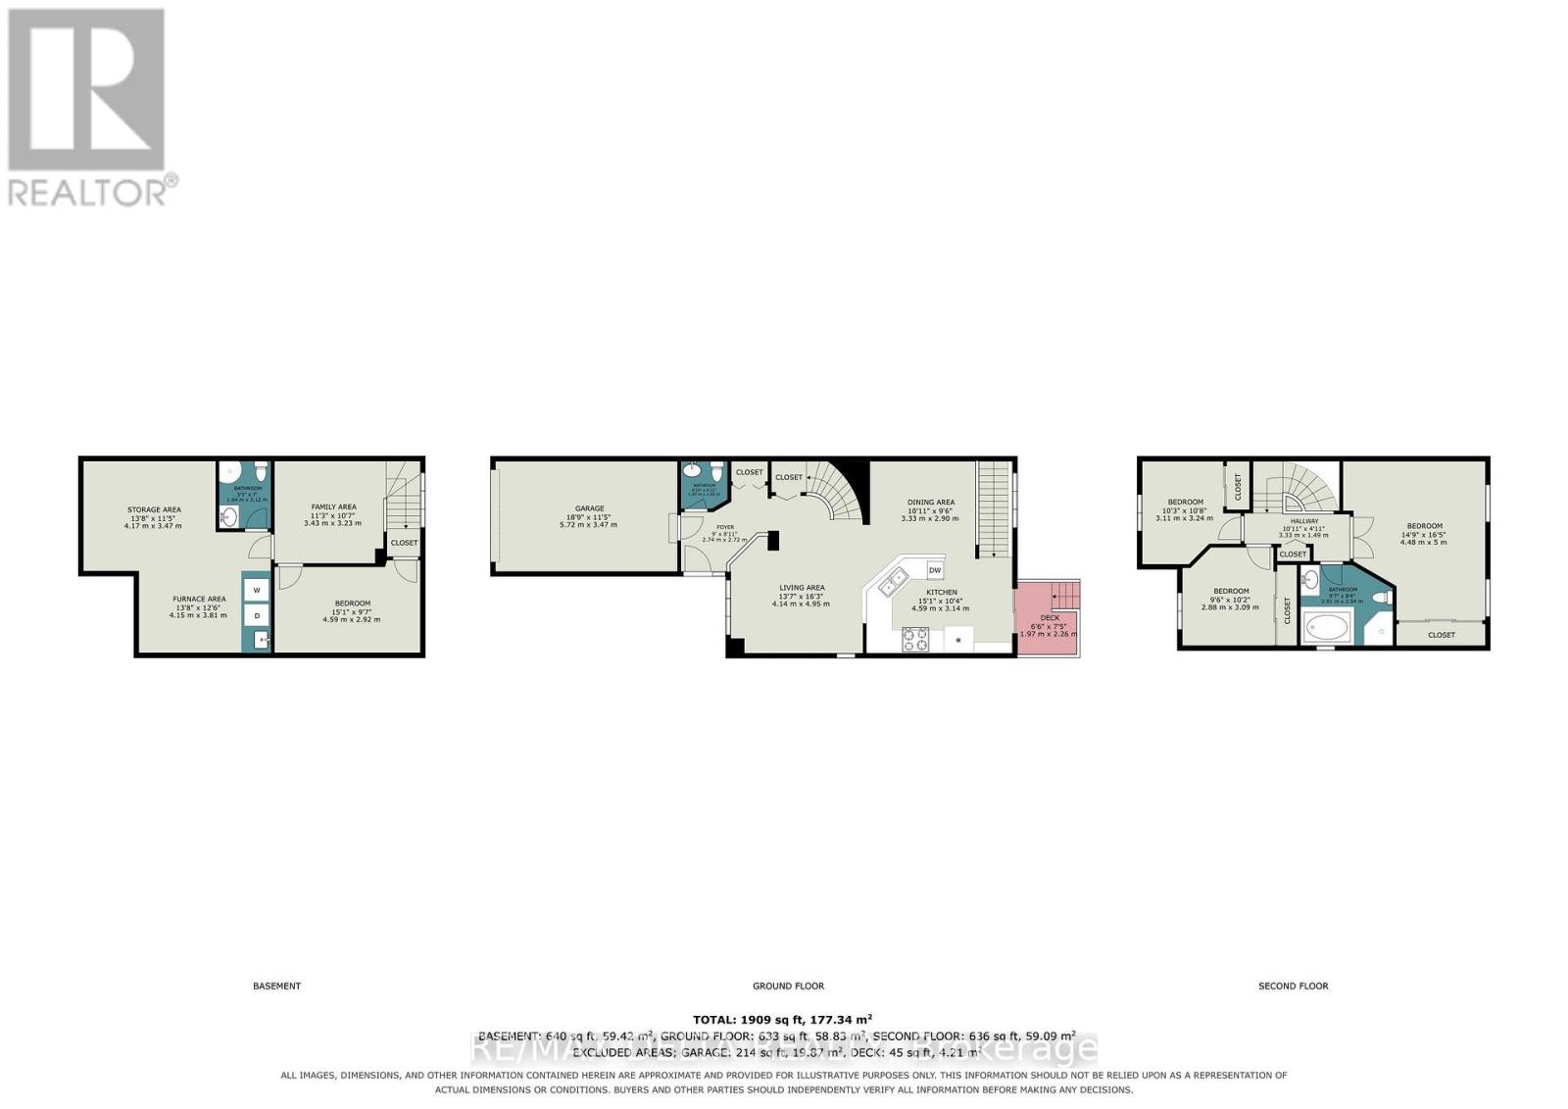
Location, Convenience & Exceptional Value in the Heart of Orléans! Discover this inviting 3-bedroom, 2.5-bathroom end-unit townhouse, offering the perfect blend of comfort, functionality, and convenience. An excellent opportunity for first-time buyers, young families, or those looking to downsize, this home features a bright, open-concept main floor designed for comfortable everyday living and effortless entertaining. The finished basement provides additional versatile living space, complete with a full bathroom. Enjoy the added privacy and natural light of an end unit, along with the convenience of an attached garage with inside entry and an extended driveway offering parking for two additional vehicles. Best of all, NO CONDO FEES! Ideally situated in a well-established Orléans neighbourhood, this home places you just minutes from schools, parks, public transit, grocery stores, shopping, and everyday amenities. Offering an appealing combination of location, practical living space, and affordability, this property is a fantastic opportunity to step into homeownership without compromising on convenience. Your next chapter starts here! Schedule your private showing today and discover everything this home has to offer! (id:67947)
Property Details
| MLS® Number | X14142798 |
| Property Type | Single Family |
| Neigbourhood | Fallingbrook |
| Community Name | 1106 - Fallingbrook/Gardenway South |
| Amenities Near By | Park, Public Transit, Schools |
| Community Features | School Bus |
| Equipment Type | Water Heater |
| Parking Space Total | 3 |
| Rental Equipment Type | Water Heater |
Building
| Bathroom Total | 3 |
| Bedrooms Above Ground | 3 |
| Bedrooms Total | 3 |
| Age | 16 To 30 Years |
| Appliances | Dishwasher, Dryer, Microwave, Stove, Washer, Refrigerator |
| Basement Development | Partially Finished |
| Basement Type | N/a (partially Finished) |
| Construction Style Attachment | Attached |
| Cooling Type | Central Air Conditioning |
| Exterior Finish | Brick Facing, Vinyl Siding |
| Fire Protection | Smoke Detectors |
| Foundation Type | Poured Concrete |
| Half Bath Total | 1 |
| Heating Fuel | Natural Gas |
| Heating Type | Forced Air |
| Stories Total | 2 |
| Size Interior | 1,100 - 1,500 Sqft |
| Type | Row / Townhouse |
| Utility Water | Municipal Water |
Parking
| Attached Garage | |
| Garage | |
| Inside Entry |
Land
| Acreage | No |
| Fence Type | Fenced Yard |
| Land Amenities | Park, Public Transit, Schools |
| Sewer | Sanitary Sewer |
| Size Depth | 103 Ft ,9 In |
| Size Frontage | 32 Ft ,1 In |
| Size Irregular | 32.1 X 103.8 Ft |
| Size Total Text | 32.1 X 103.8 Ft|under 1/2 Acre |
Utilities
| Cable | Installed |
| Electricity | Installed |
| Sewer | Installed |

Interested in this property?
Nicolas SigounisREALTOR® · EXIT Realty Matrix, BrokerageBook a private showing or ask anything about this home. Nicolas will get back to you quickly.
Call or text 613.859.9331Book a showingEmail NicolasListing courtesy of Elise Da Ponti, RE/MAX Delta Realty · Charles Seguin, RE/MAX Delta Realty · Guillaume Desjardins, RE/MAX Delta Realty
Ask Nicolas about this property
Contact Us
Contact us for more information

The trademarks REALTOR®, REALTORS®, and the REALTOR® logo are controlled by The Canadian Real Estate Association (CREA) and identify real estate professionals who are members of CREA. The trademarks MLS®, Multiple Listing Service® and the associated logos are owned by The Canadian Real Estate Association (CREA) and identify the quality of services provided by real estate professionals who are members of CREA. The trademark DDF® is owned by The Canadian Real Estate Association (CREA) and identifies CREA's Data Distribution Facility (DDF®)
November 03 2026 03:24:01
Ottawa Real Estate Board
RE/MAX Delta Realty