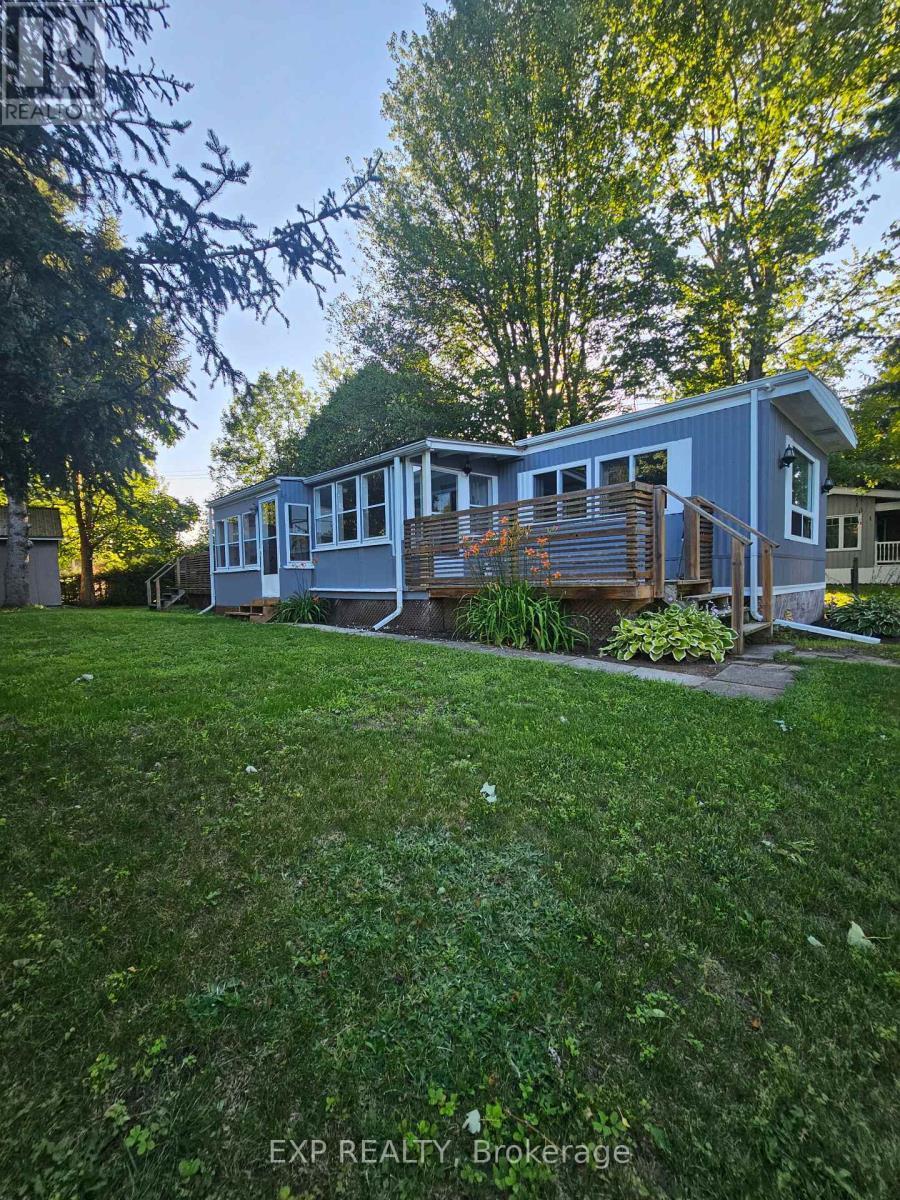
108 Hutt Road offers an affordable opportunity to enjoy peaceful country living in the welcoming Countryside Estates adult-oriented mobile home community. Ideally located just south of North Augusta and only minutes north of Highway 401, this property combines convenience with the charm of rural living. This home features a spacious 3-season room accented with beautiful pine wainscoting, creating a warm and inviting space to relax, entertain, or simply enjoy the surrounding countryside views. Set on a highly desirable lot with mature trees and attractive landscaping, the property provides added privacy and a beautiful natural setting. A spacious 12' x 16' shed offers excellent additional storage space for tools, seasonal items, or hobbies. Residents of Countryside Estates benefit from park management that includes ownership and maintenance of the community well and septic systems, helping provide added peace of mind and simplified living. The seller is highly motivated and can accommodate a fast and/or flexible closing schedule, making this an excellent opportunity for buyers looking to make a move quickly. It's going to be an incredible day to come have a look at 108 Hutt Road. Thank you for taking the time to view our listing. Note: Annual share of the property taxes $ $605.69, Current monthly Land lease $284.00, Hydro Equal Billing currently works out to $234.00 per month, as per Hydro One. (id:67947)
| MLS® Number | X13166352 |
| Property Type | Single Family |
| Community Name | 809 - Augusta Twp |
| Features | Carpet Free |
| Parking Space Total | 3 |
| Structure | Shed |
| Bathroom Total | 1 |
| Bedrooms Above Ground | 2 |
| Bedrooms Total | 2 |
| Age | 31 To 50 Years |
| Appliances | Water Heater, Dishwasher, Dryer, Stove, Washer, Whirlpool, Refrigerator |
| Architectural Style | Bungalow |
| Basement Type | None |
| Cooling Type | Window Air Conditioner |
| Exterior Finish | Aluminum Siding |
| Heating Fuel | Electric |
| Heating Type | Forced Air |
| Stories Total | 1 |
| Size Interior | 700 - 1,100 Sqft |
| Type | Mobile Home |
| No Garage |
| Acreage | No |
| Sewer | Septic System |
| Zoning Description | Residential |
| Level | Type | Length | Width | Dimensions |
|---|---|---|---|---|
| Main Level | Living Room | 4.36 m | 4.02 m | 4.36 m x 4.02 m |
| Main Level | Kitchen | 4.1 m | 4.02 m | 4.1 m x 4.02 m |
| Main Level | Primary Bedroom | 4.08 m | 4.02 m | 4.08 m x 4.02 m |
| Main Level | Bedroom 2 | 3.98 m | 3.05 m | 3.98 m x 3.05 m |
| Main Level | Bathroom | 3.05 m | 3.05 m | 3.05 m x 3.05 m |
| Main Level | Other | 3.03 m | 2.18 m | 3.03 m x 2.18 m |
| Electricity | Installed |
https://www.realtor.ca/real-estate/29796326/108-hutt-road-augusta-809-augusta-twp

Interested in this property?
Nicolas SigounisREALTOR® · EXIT Realty Matrix, BrokerageBook a private showing or ask anything about this home. Nicolas will get back to you quickly.
Call or text 613.859.9331Book a showingEmail NicolasListing courtesy of James Hugh Hutchinson, Exp Realty
Ask Nicolas about this property
Contact us for more information

The trademarks REALTOR®, REALTORS®, and the REALTOR® logo are controlled by The Canadian Real Estate Association (CREA) and identify real estate professionals who are members of CREA. The trademarks MLS®, Multiple Listing Service® and the associated logos are owned by The Canadian Real Estate Association (CREA) and identify the quality of services provided by real estate professionals who are members of CREA. The trademark DDF® is owned by The Canadian Real Estate Association (CREA) and identifies CREA's Data Distribution Facility (DDF®)