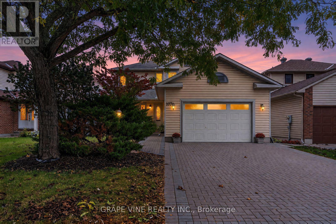
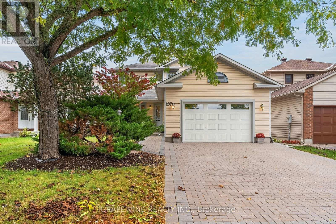
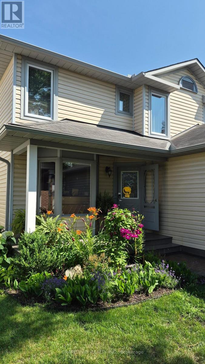
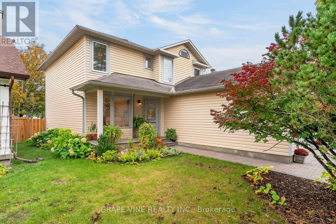
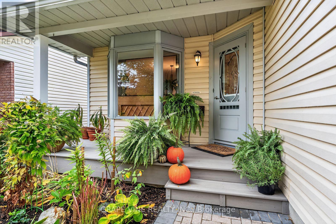
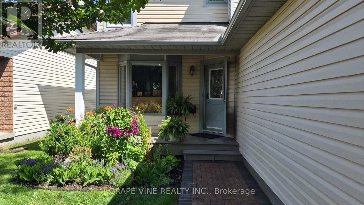
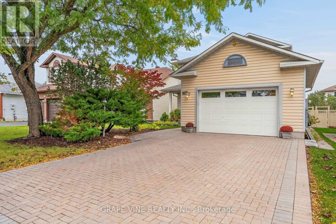
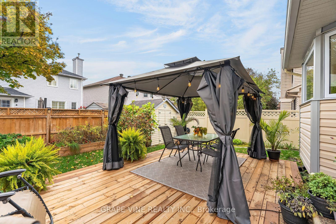
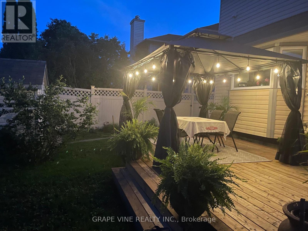
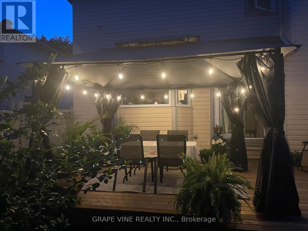
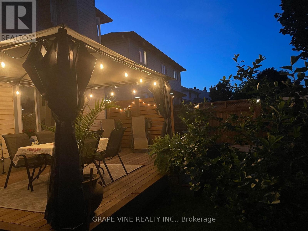
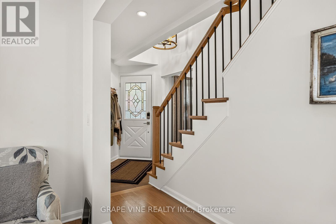
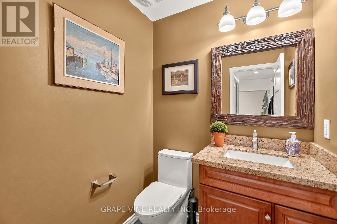
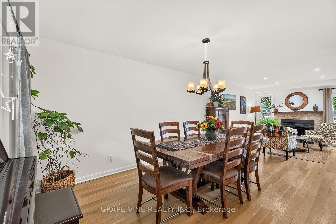
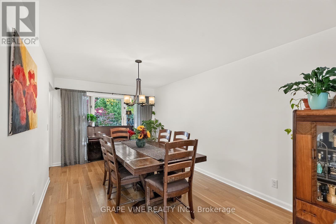
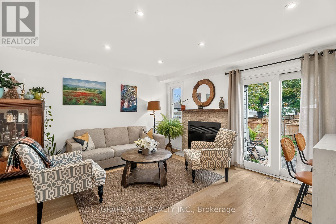
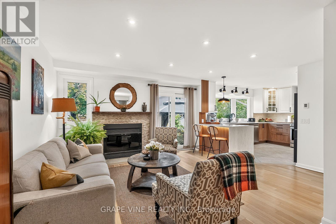
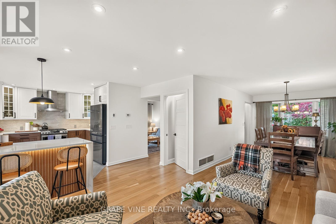
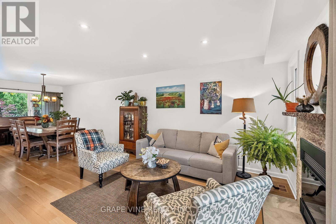
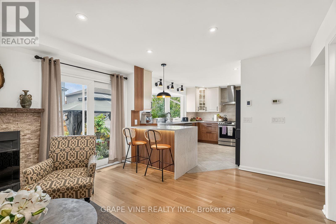
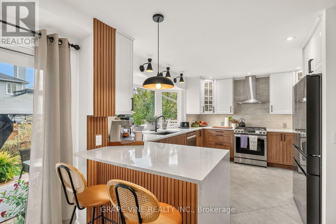
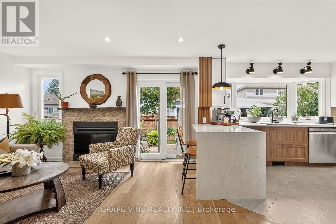
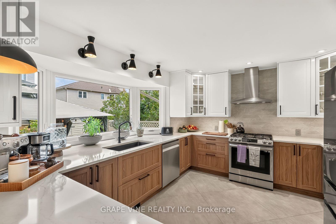
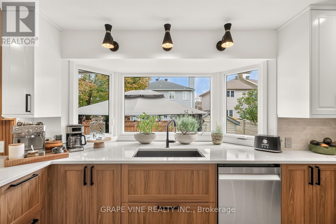
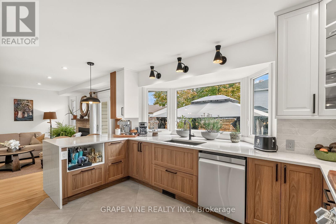
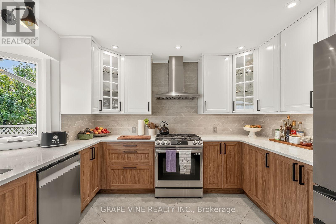
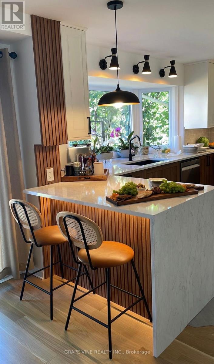
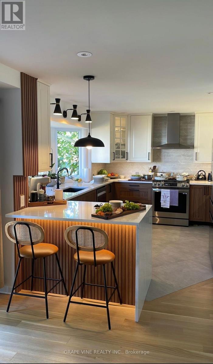
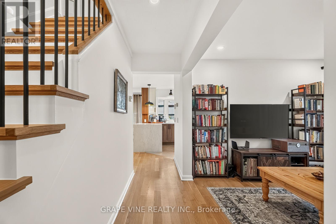
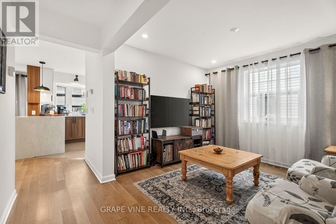
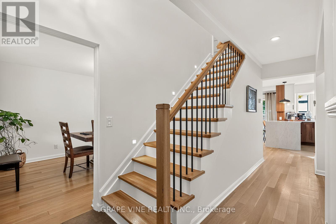
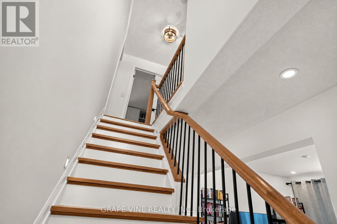
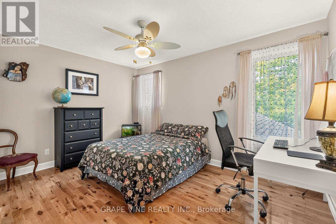
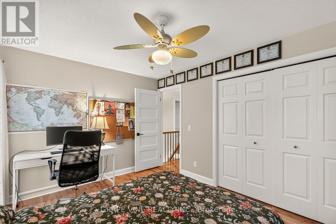
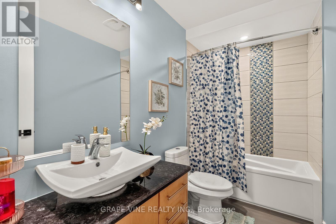
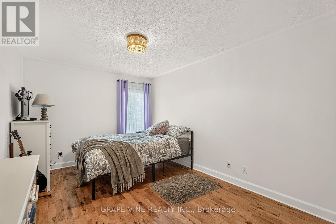
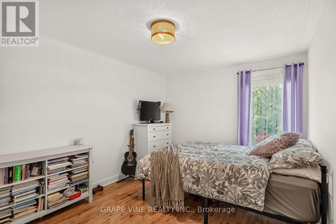
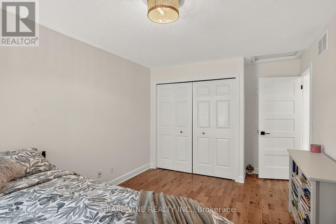
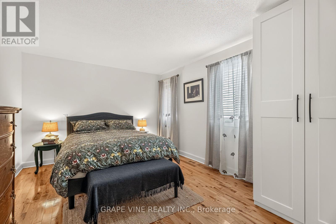
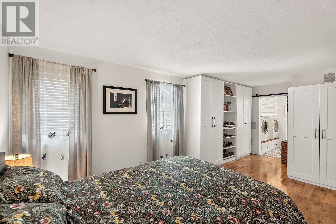
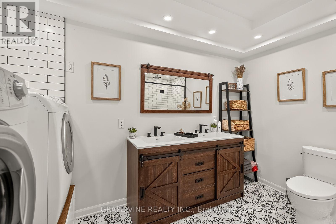
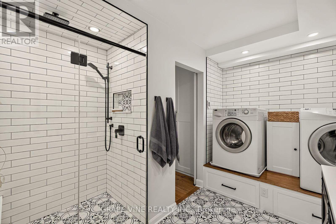
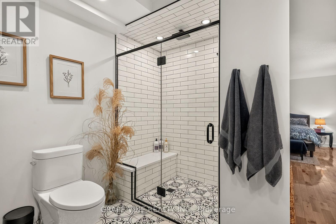
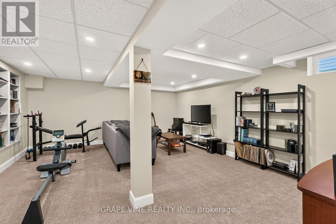
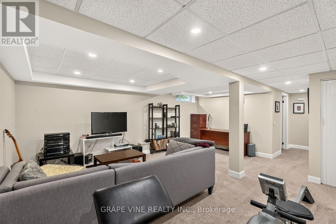
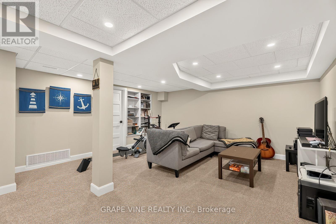
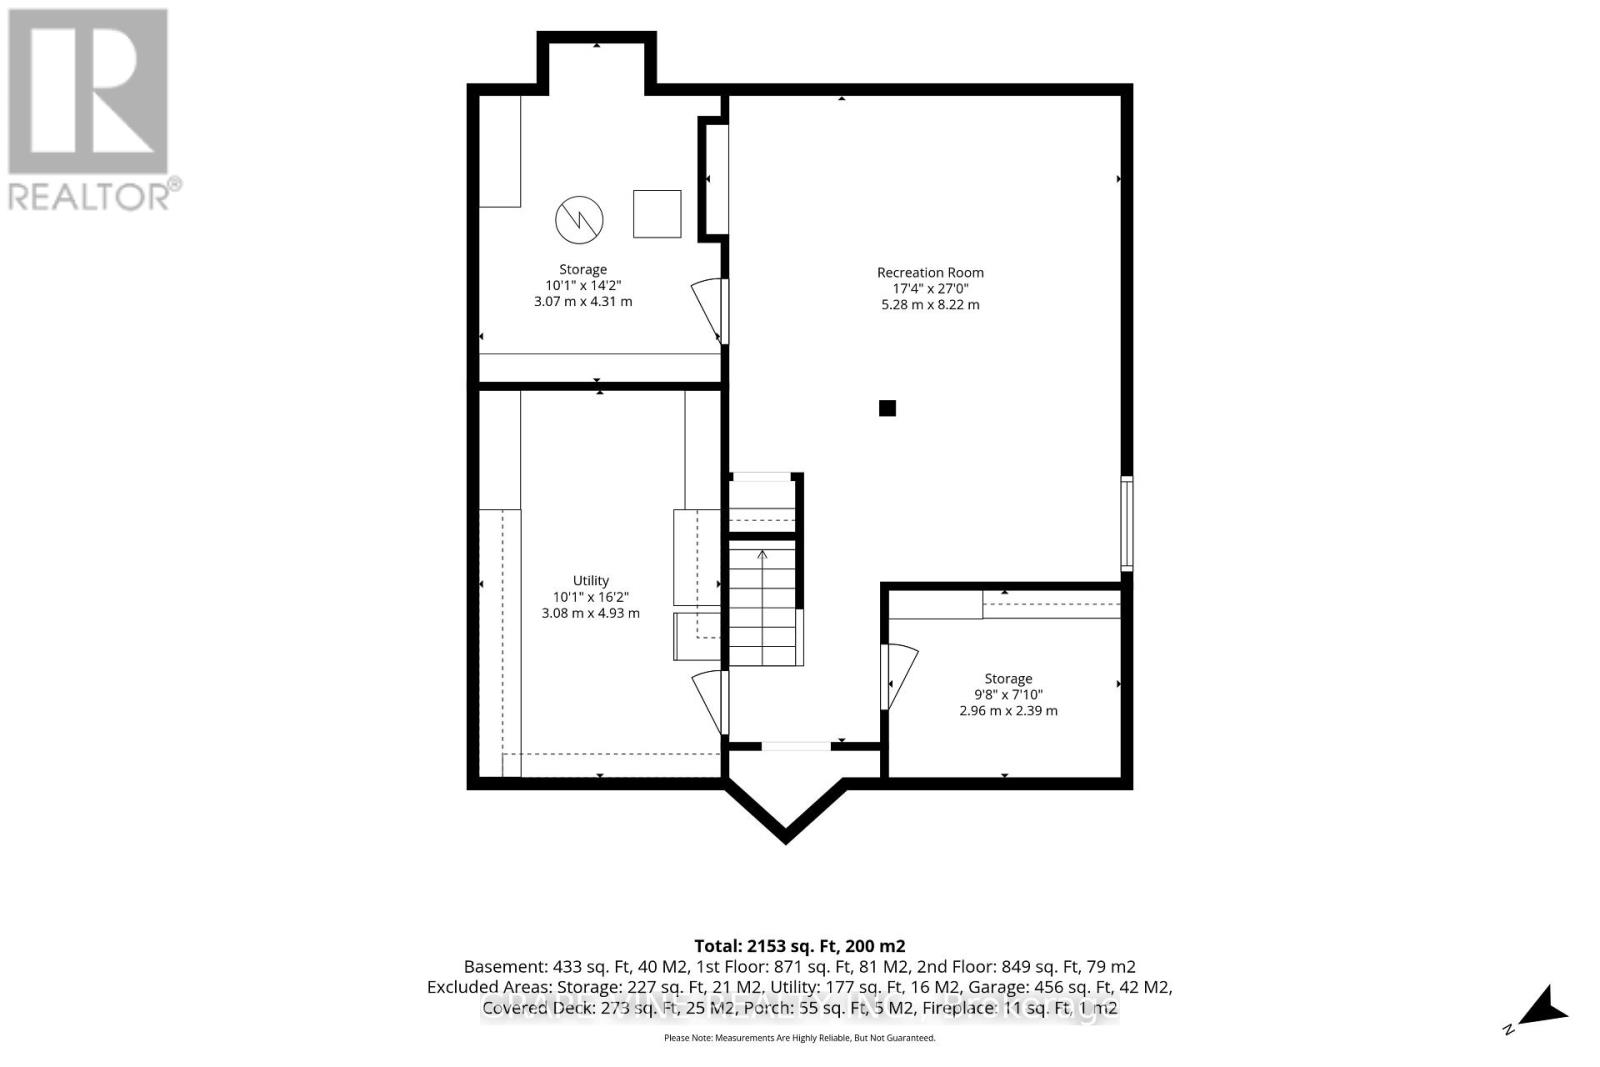
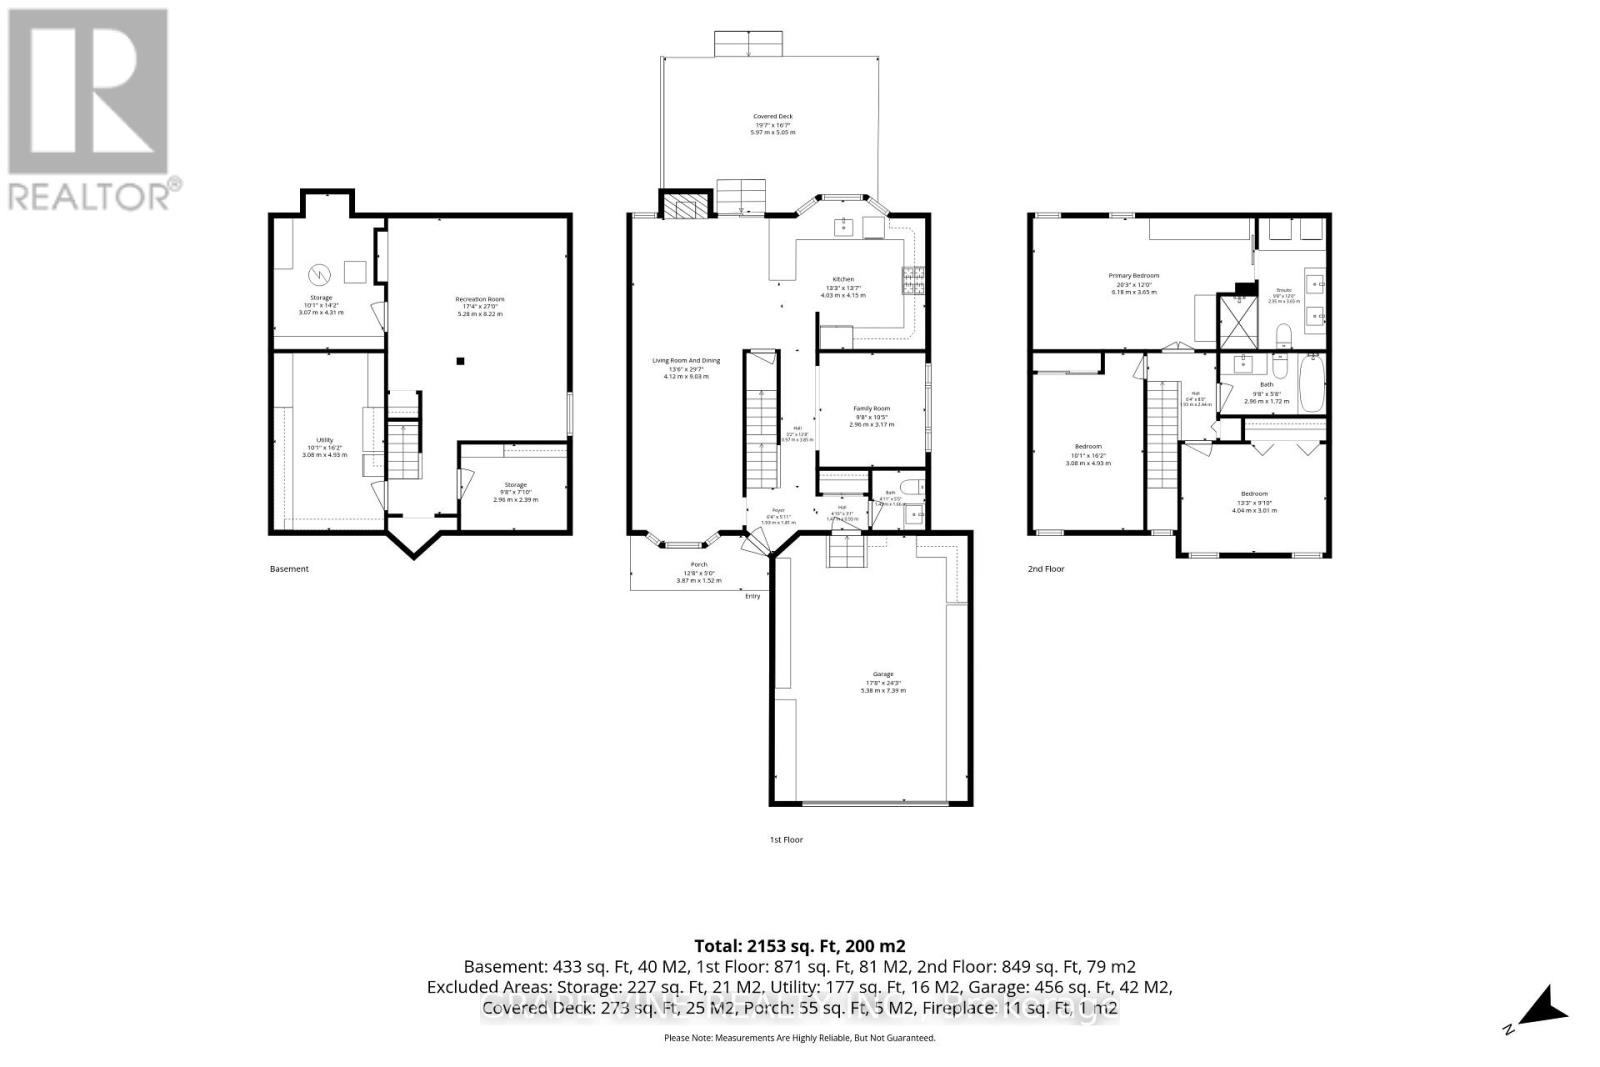
Beautifully renovated detached home in desirable Barrhaven, offering stylish finishes, quality craftsmanship, and exceptional upgrades throughout. Mature trees, perennial gardens, and meticulous landscaping create impressive curb appeal, complemented by a covered front porch with premium composite decking and a new interlock walkway.The bright, open-concept main floor features 4-inch white oak hardwood flooring, modern pot lighting, and a cozy wood-burning fireplace. The stunning designer kitchen boasts two-tone cabinetry, quartz countertops with waterfall edge, stainless steel appliances, a stylish black sink and faucet, under-cabinet lighting, and 32" x 32" heated floor tiles.The striking renovated staircase showcases white oak treads, solid oak handrails, black metal balusters, and recessed LED wall lighting. Hardwood continues throughout the second level. The renovated main bathroom features contemporary finishes and a bathtub, while the private ensuite offers a luxurious walk-in shower and heated flooring.The fully finished basement provides versatile additional living space, ideal for a family room, home office, or recreation area. Enjoy outdoor living on the spacious 25' x 15' wooden deck, perfect for entertaining and summer barbecues.Valuable upgrades include a renovated main-floor powder room, new windows, new air-conditioning unit, new 50-gallon hot water tank, and Heat Recovery Ventilator (HRV) system.Conveniently located close to schools, parks, shopping, restaurants, public transit, and everyday amenities. A fantastic opportunity to enjoy modern comfort, timeless design, and move-in-ready living in an established family-friendly community. (id:67947)
| MLS® Number | X14108276 |
| Property Type | Single Family |
| Neigbourhood | Barrhaven West |
| Community Name | 7704 - Barrhaven - Heritage Park |
| Parking Space Total | 3 |
| Bathroom Total | 3 |
| Bedrooms Above Ground | 3 |
| Bedrooms Total | 3 |
| Appliances | Dishwasher, Dryer, Freezer, Stove, Washer, Refrigerator |
| Basement Type | Full |
| Construction Style Attachment | Detached |
| Cooling Type | Central Air Conditioning |
| Exterior Finish | Vinyl Siding |
| Fireplace Present | Yes |
| Foundation Type | Concrete |
| Half Bath Total | 1 |
| Heating Fuel | Natural Gas |
| Heating Type | Forced Air |
| Stories Total | 2 |
| Size Interior | 1,500 - 2,000 Sqft |
| Type | House |
| Utility Water | Municipal Water |
| Attached Garage | |
| Garage |
| Acreage | No |
| Sewer | Sanitary Sewer |
| Size Depth | 100 Ft ,1 In |
| Size Frontage | 39 Ft ,4 In |
| Size Irregular | 39.4 X 100.1 Ft |
| Size Total Text | 39.4 X 100.1 Ft |
| Level | Type | Length | Width | Dimensions |
|---|---|---|---|---|
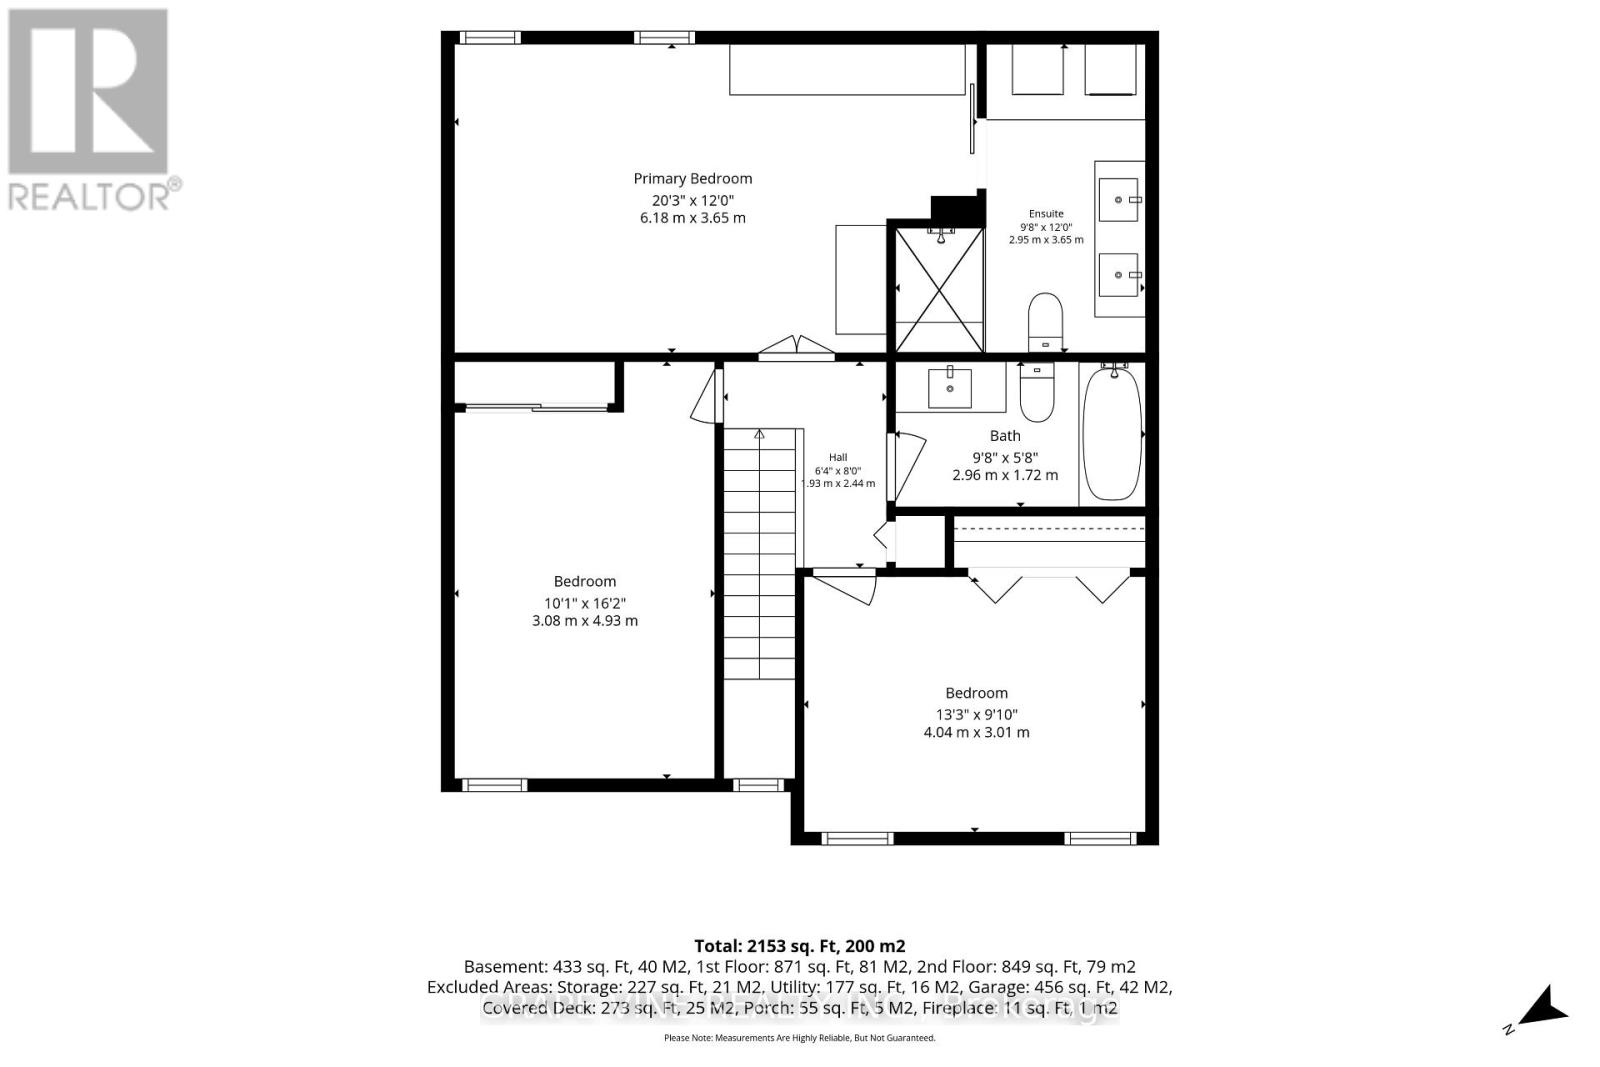
| Second Level | Primary Bedroom | 6.17 m | 3.66 m | 6.17 m x 3.66 m |
| Second Level | Bedroom | 3.07 m | 4.93 m | 3.07 m x 4.93 m |
| Second Level | Bedroom | 4.04 m | 3 m | 4.04 m x 3 m |
| Basement | Recreational, Games Room | 5.28 m | 8.23 m | 5.28 m x 8.23 m |
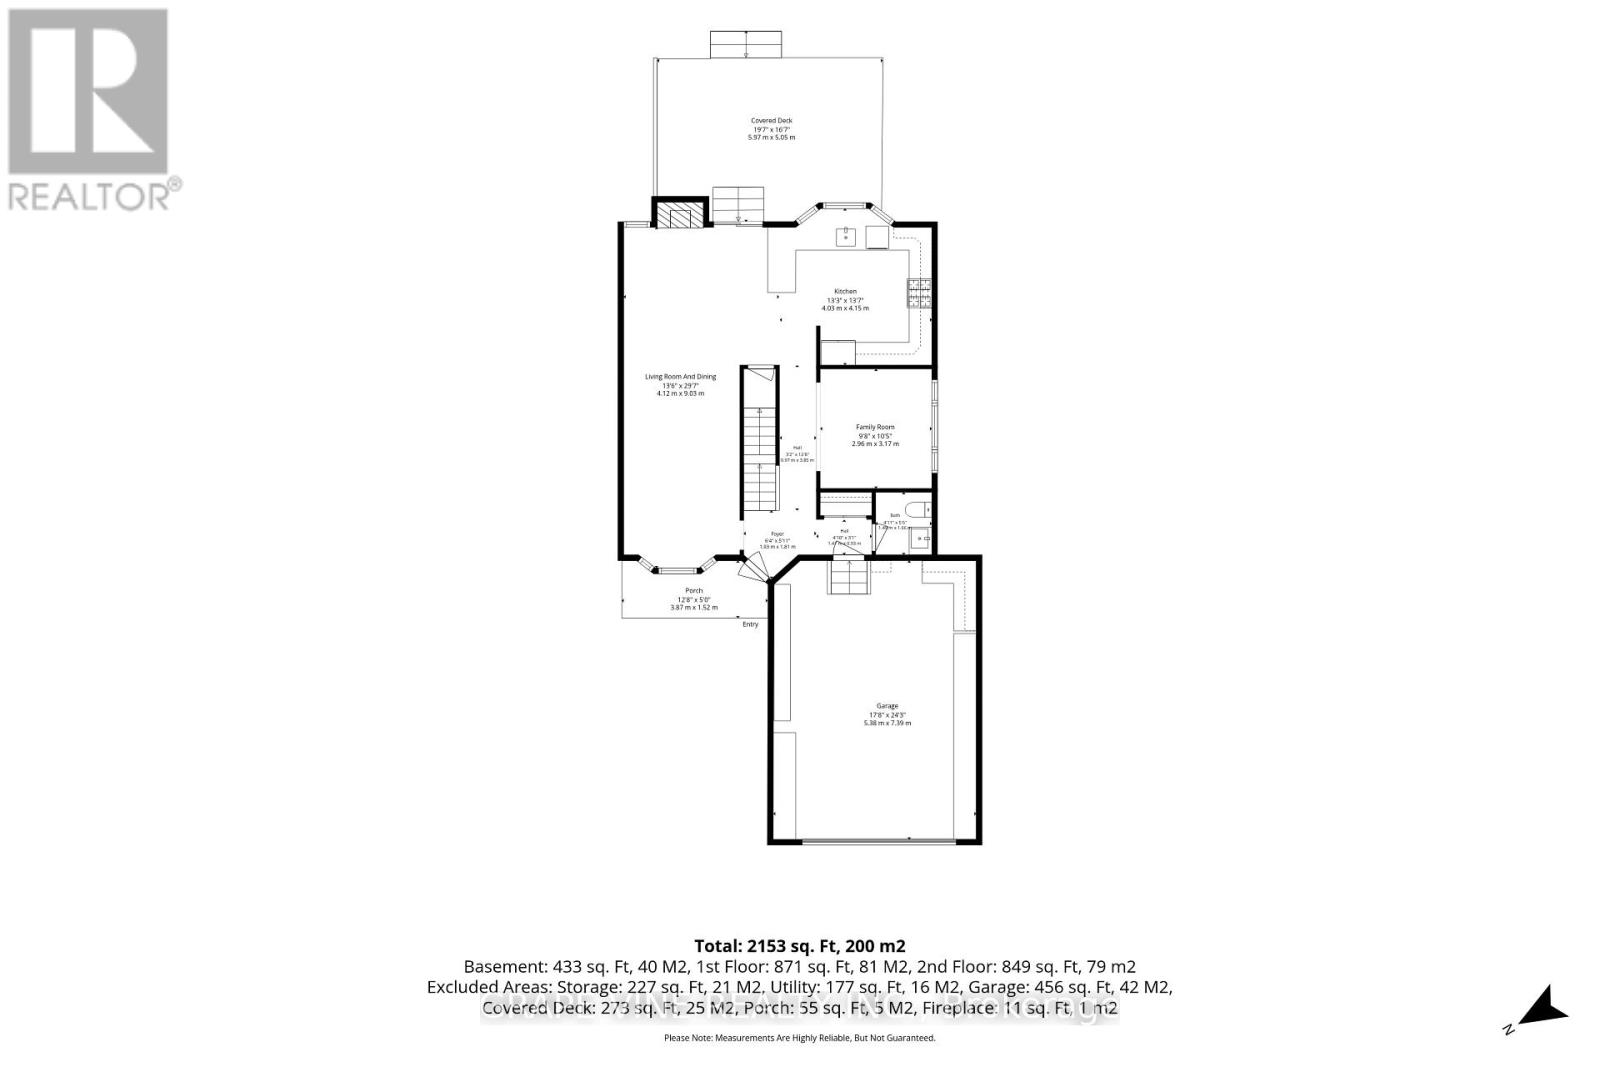
| Main Level | Family Room | 2.95 m | 3.18 m | 2.95 m x 3.18 m |
| Main Level | Great Room | 4.12 m | 9.02 m | 4.12 m x 9.02 m |
| Main Level | Kitchen | 4.04 m | 4.14 m | 4.04 m x 4.14 m |
https://www.realtor.ca/real-estate/30434231/107-tartan-drive-ottawa-7704-barrhaven-heritage-park

Interested in this property?
Nicolas SigounisREALTOR® · EXIT Realty Matrix, BrokerageBook a private showing or ask anything about this home. Nicolas will get back to you quickly.
Call or text 613.859.9331Book a showingEmail NicolasListing courtesy of Ryan Rogers, Grape Vine Realty Inc.
Ask Nicolas about this property
Contact us for more information

The trademarks REALTOR®, REALTORS®, and the REALTOR® logo are controlled by The Canadian Real Estate Association (CREA) and identify real estate professionals who are members of CREA. The trademarks MLS®, Multiple Listing Service® and the associated logos are owned by The Canadian Real Estate Association (CREA) and identify the quality of services provided by real estate professionals who are members of CREA. The trademark DDF® is owned by The Canadian Real Estate Association (CREA) and identifies CREA's Data Distribution Facility (DDF®)