107 Peacock Crescent Mississippi Mills, Ontario K0A 1A0

$679,000
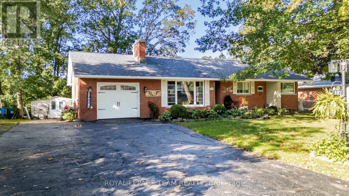
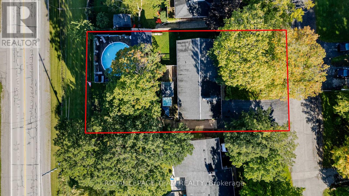
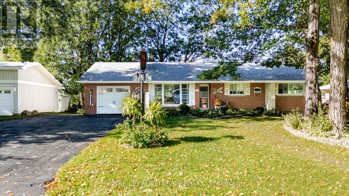
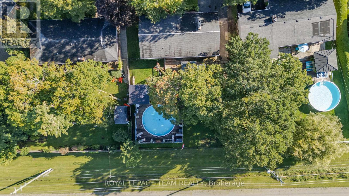
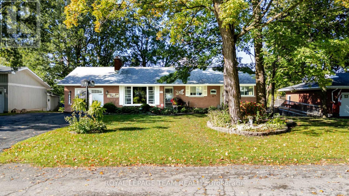
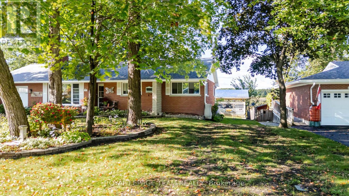
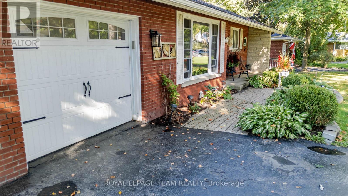
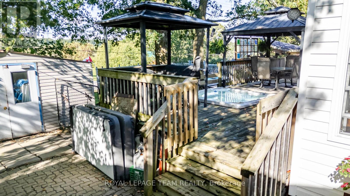
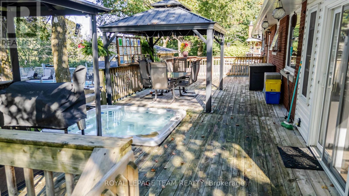
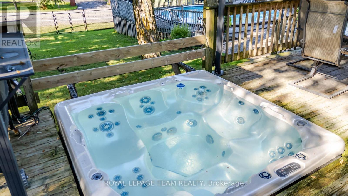
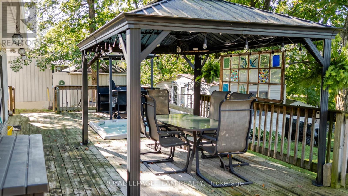
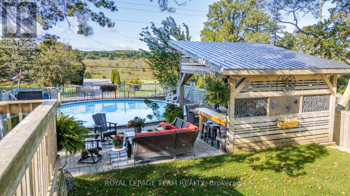
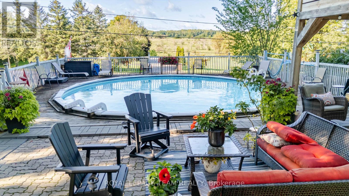
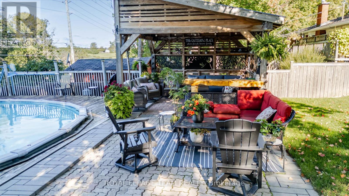
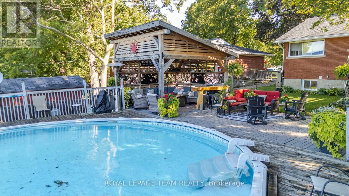
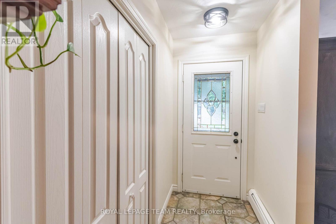
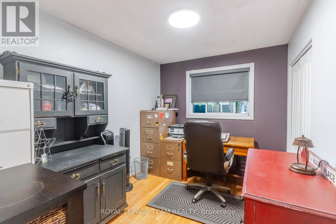
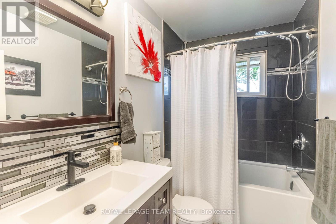
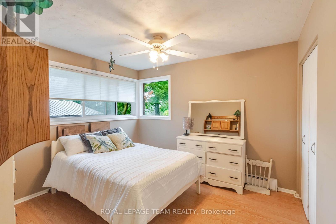
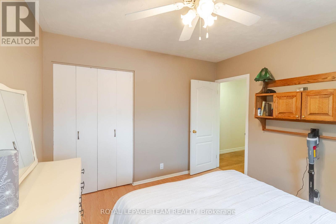
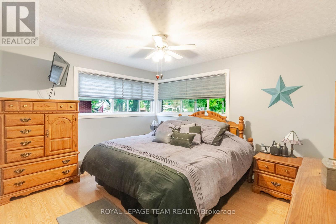
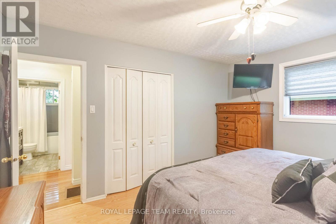
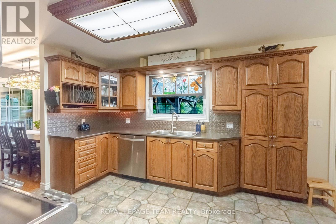
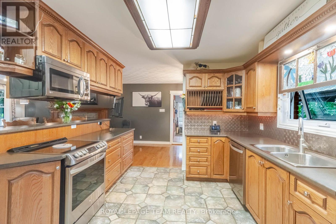
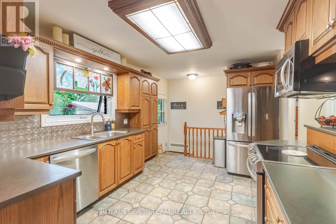
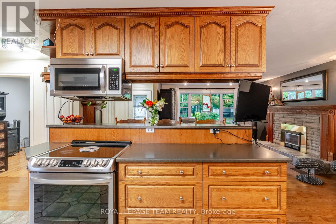
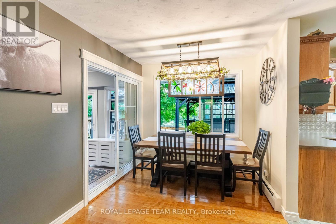
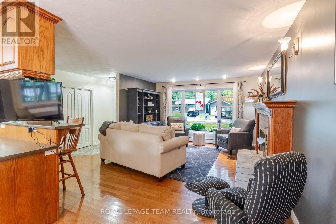
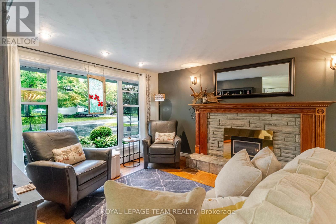
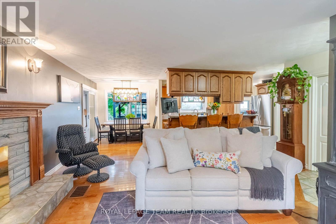
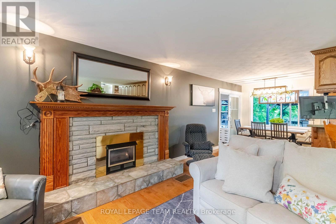
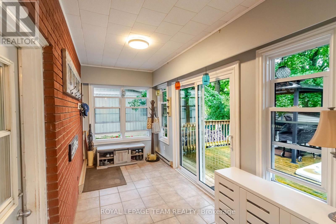
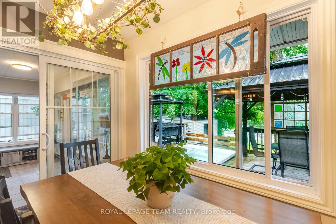
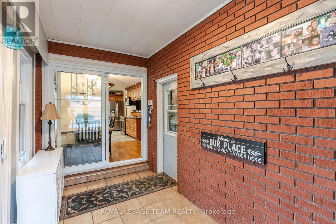
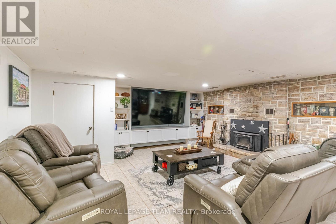
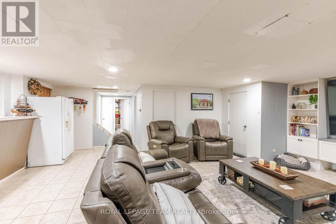
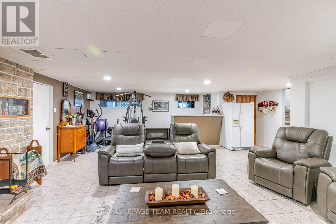
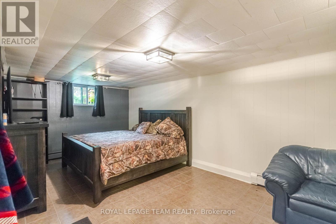
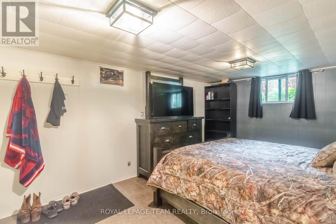
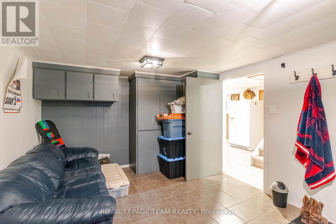
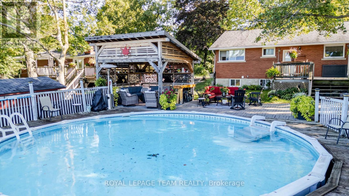
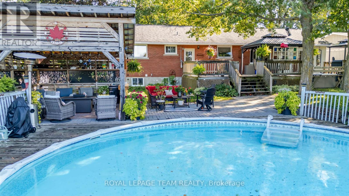
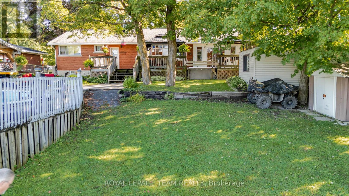
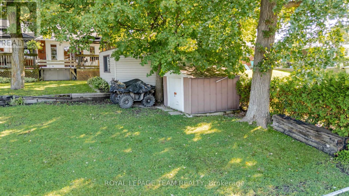
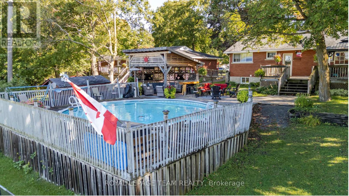
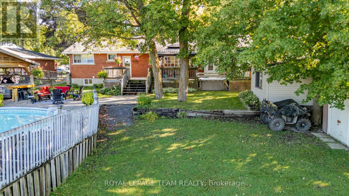
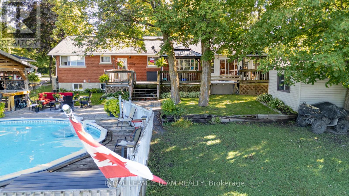
Welcome to 107 Peacock Crescent - where timeless charm meets exceptional outdoor living in one of Almonte's most sought-after mature neighborhoods. Set on an impressive 85' x 140' lot, this inviting 3+1 bedroom, 2 bathroom home offers generous living space, a finished basement, attached garage, and the kind of backyard that is made for summer entertaining. Inside, warm hardwood floors add character throughout the main living areas, while the spacious living room offers a cozy natural gas fireplace - the perfect gathering place on cooler evenings. A bright sunroom provides a wonderful spot to relax and enjoy views of the beautifully landscaped yard. Step outside and discover your own private entertainment oasis. The large deck, fully fenced yard, 27-foot above-ground pool, hot tub, and dry bar create an incredible setting for hosting family and friends or simply enjoying long summer days at home. The finished basement provides valuable additional living space, with the flexibility for a fourth bedroom, home office, recreation room, gym, or guest area as well as an efficient wood burning fireplace. Location is everything, and this home delivers. Enjoy a short walk to Gemmill Park, local shops, restaurants, the Mississippi River, and seasonal markets, putting the best of charming downtown Almonte right at your doorstep. A spacious lot, established neighborhood, versatile living space, and an exceptional backyard make 107 Peacock Crescent a home you won't want to miss. Come see why this Almonte gem could be the one you've been waiting for. (id:67947)
Property Details
| MLS® Number | X13776816 |
| Property Type | Single Family |
| Community Name | 911 - Almonte |
| Amenities Near By | Ski Area, Schools, Park |
| Equipment Type | Water Heater |
| Features | Gazebo |
| Parking Space Total | 5 |
| Pool Type | Above Ground Pool |
| Rental Equipment Type | Water Heater |
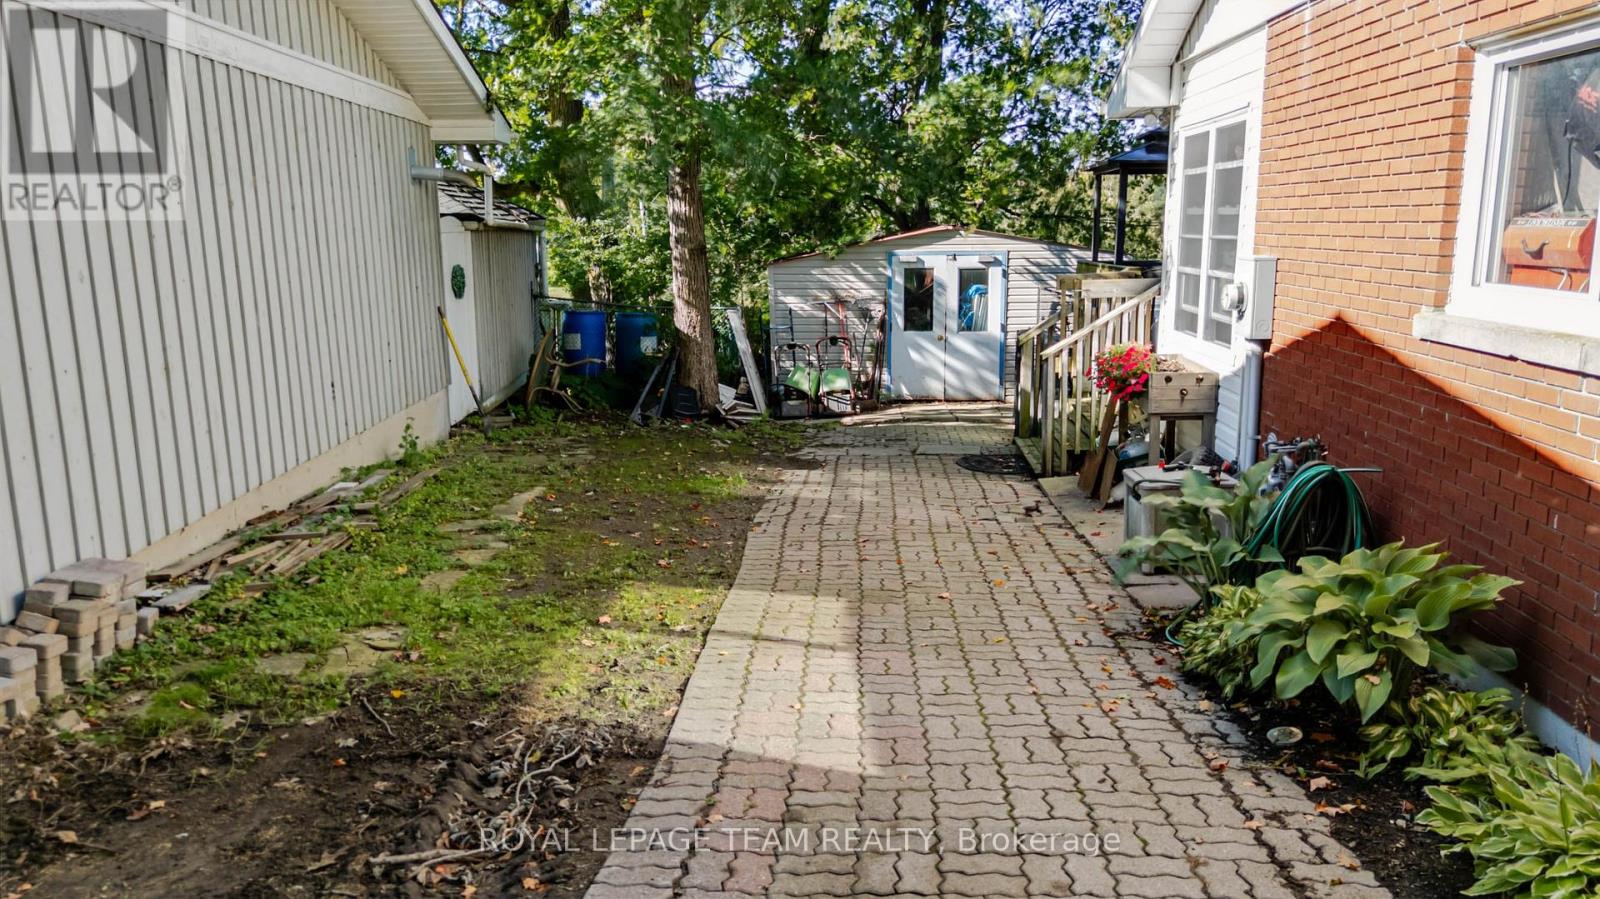
| Structure | Deck, Shed |
| View Type | View |
Building
| Bathroom Total | 2 |
| Bedrooms Above Ground | 4 |
| Bedrooms Total | 4 |
| Amenities | Fireplace(s) |
| Appliances | Hot Tub, Dishwasher, Garage Door Opener |
| Architectural Style | Bungalow |
| Basement Development | Finished |
| Basement Type | Full (finished) |
| Construction Style Attachment | Detached |
| Cooling Type | Window Air Conditioner |
| Exterior Finish | Brick |
| Fireplace Present | Yes |
| Fireplace Total | 2 |
| Fireplace Type | Insert |
| Foundation Type | Block |
| Heating Fuel | Natural Gas |
| Heating Type | Radiant Heat |
| Stories Total | 1 |
| Size Interior | 1,500 - 2,000 Sqft |
| Type | House |
| Utility Water | Municipal Water |
Parking
| Attached Garage | |
| Garage |
Land
| Acreage | No |
| Fence Type | Fully Fenced |
| Land Amenities | Ski Area, Schools, Park |
| Sewer | Sanitary Sewer |
| Size Depth | 140 Ft |
| Size Frontage | 85 Ft |
| Size Irregular | 85 X 140 Ft |
| Size Total Text | 85 X 140 Ft |
Rooms
| Level | Type | Length | Width | Dimensions |
|---|---|---|---|---|
| Lower Level | Pantry | 3.12 m | 1.59 m | 3.12 m x 1.59 m |
| Lower Level | Laundry Room | 3.12 m | 2.48 m | 3.12 m x 2.48 m |
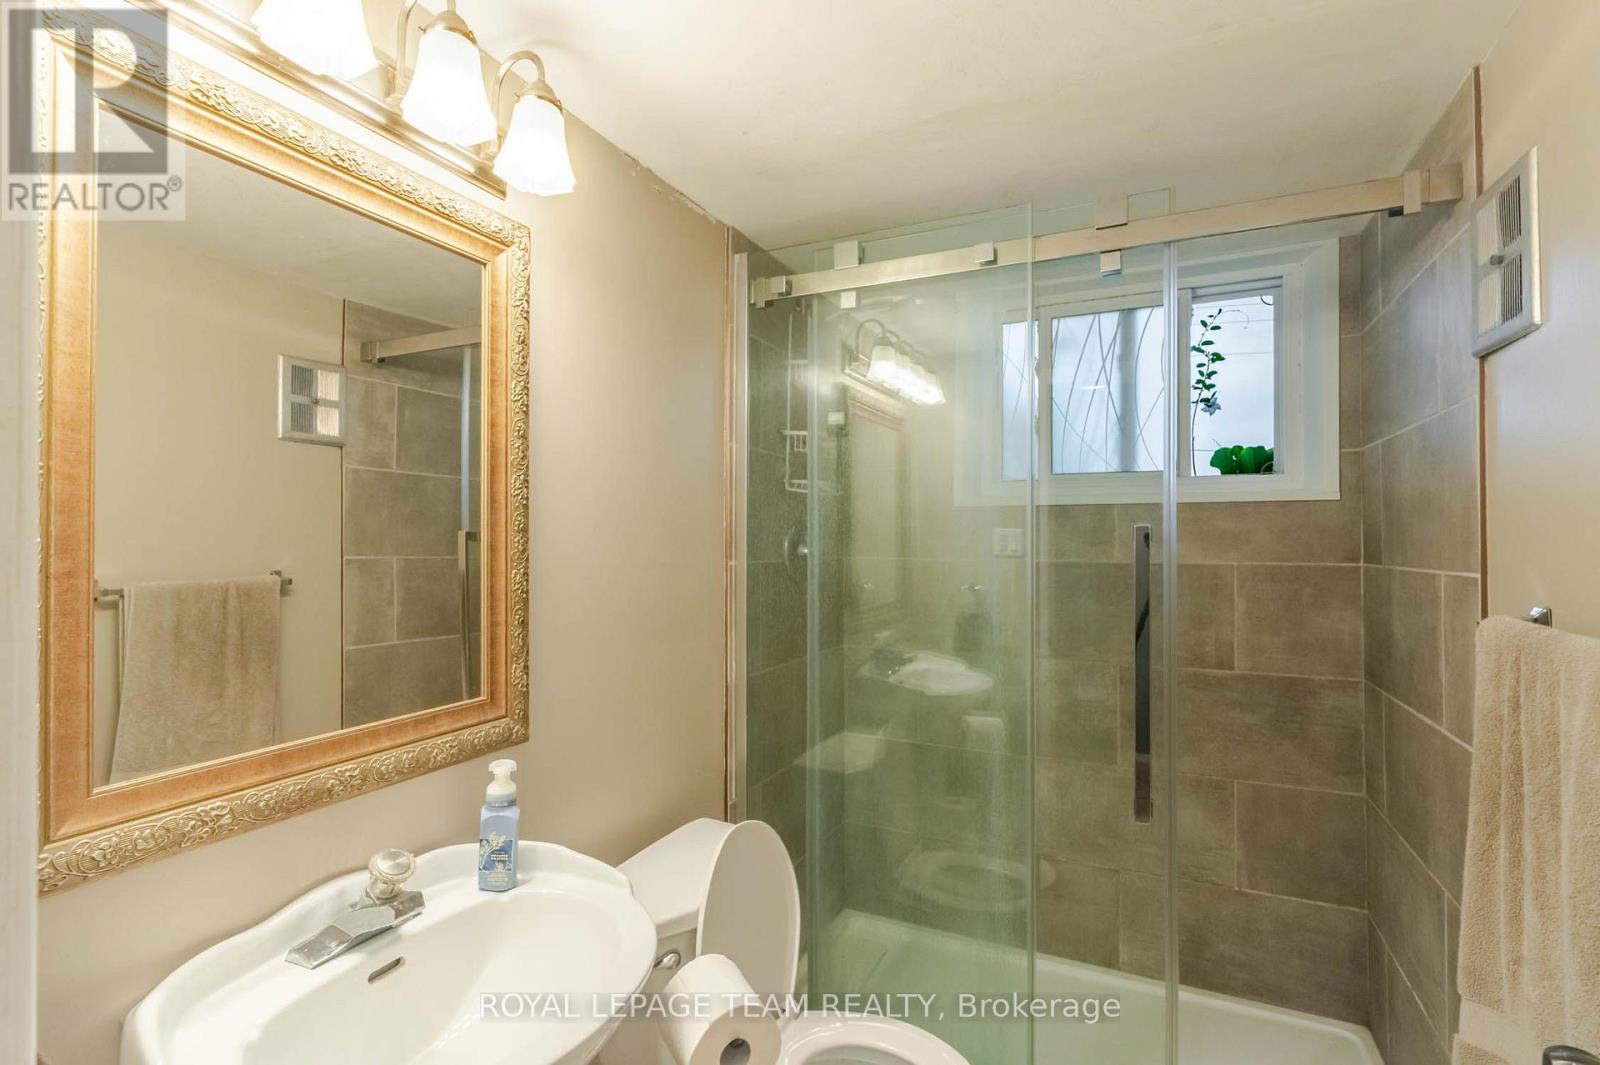
| Lower Level | Bathroom | 1.6 m | 2.48 m | 1.6 m x 2.48 m |
| Lower Level | Other | 1.92 m | 1.69 m | 1.92 m x 1.69 m |
| Lower Level | Exercise Room | 3.28 m | 3.32 m | 3.28 m x 3.32 m |
| Lower Level | Family Room | 5.64 m | 5.17 m | 5.64 m x 5.17 m |
| Lower Level | Utility Room | 4.59 m | 6.34 m | 4.59 m x 6.34 m |
| Lower Level | Bedroom | 7.19 m | 3.59 m | 7.19 m x 3.59 m |
| Main Level | Kitchen | 5.42 m | 3.77 m | 5.42 m x 3.77 m |
| Main Level | Living Room | 4.07 m | 4.73 m | 4.07 m x 4.73 m |
| Main Level | Foyer | 1.28 m | 2.75 m | 1.28 m x 2.75 m |
| Main Level | Dining Room | 2.59 m | 3.77 m | 2.59 m x 3.77 m |
| Main Level | Sunroom | 4.48 m | 2.04 m | 4.48 m x 2.04 m |
| Main Level | Bedroom | 2.66 m | 3.44 m | 2.66 m x 3.44 m |
| Main Level | Primary Bedroom | 4.11 m | 3.44 m | 4.11 m x 3.44 m |
| Main Level | Bedroom | 3.31 m | 3.59 m | 3.31 m x 3.59 m |
| Main Level | Bathroom | 1.53 m | 2.63 m | 1.53 m x 2.63 m |
https://www.realtor.ca/real-estate/30270980/107-peacock-crescent-mississippi-mills-911-almonte

Interested in this property?
Nicolas SigounisREALTOR® · EXIT Realty Matrix, BrokerageBook a private showing or ask anything about this home. Nicolas will get back to you quickly.
Call or text 613.859.9331Book a showingEmail NicolasListing courtesy of Tom Barker, Royal LePage Team Realty
Ask Nicolas about this property
Contact Us
Contact us for more information

The trademarks REALTOR®, REALTORS®, and the REALTOR® logo are controlled by The Canadian Real Estate Association (CREA) and identify real estate professionals who are members of CREA. The trademarks MLS®, Multiple Listing Service® and the associated logos are owned by The Canadian Real Estate Association (CREA) and identify the quality of services provided by real estate professionals who are members of CREA. The trademark DDF® is owned by The Canadian Real Estate Association (CREA) and identifies CREA's Data Distribution Facility (DDF®)
November 06 2026 01:21:44
Ottawa Real Estate Board
Royal LePage Team Realty