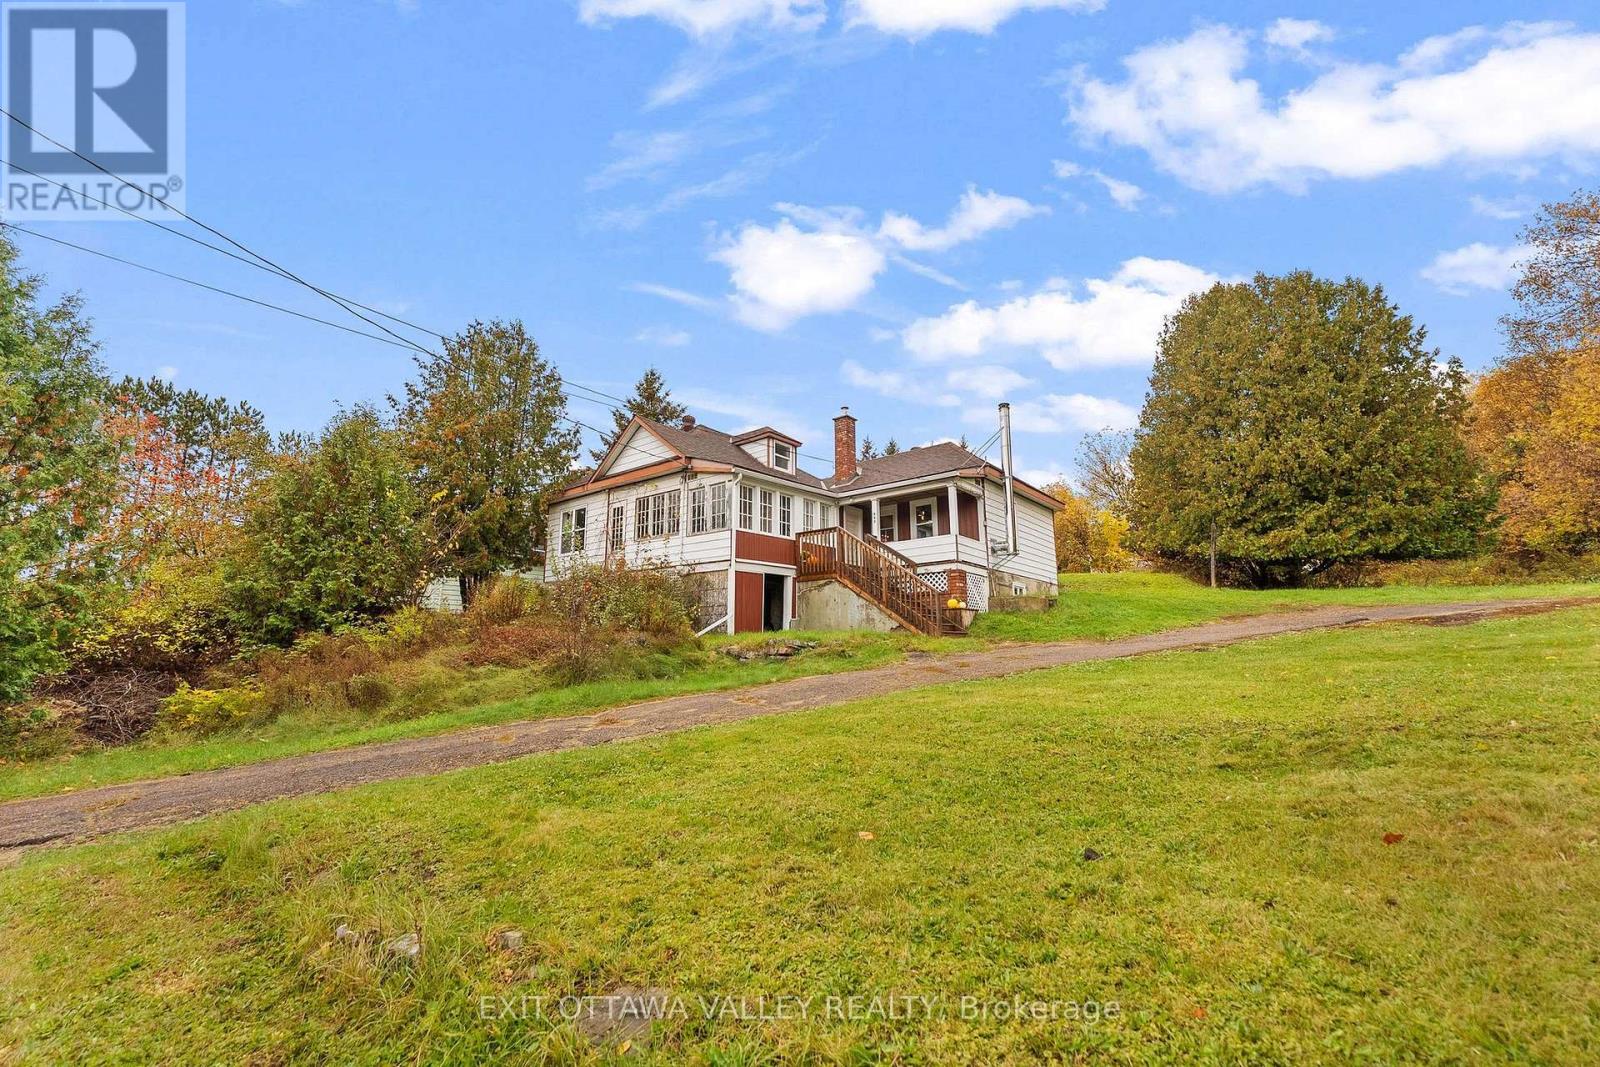
106 Bonnechere Street E Bonnechere Valley, Ontario K0J 1T0

$250,000
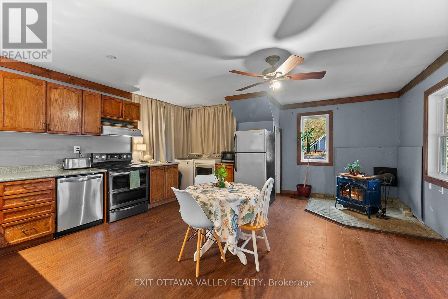
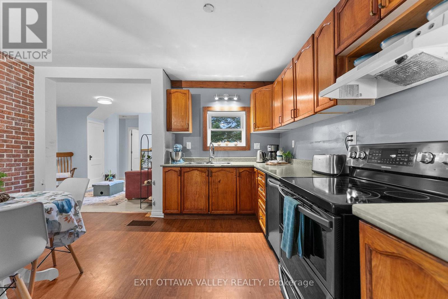
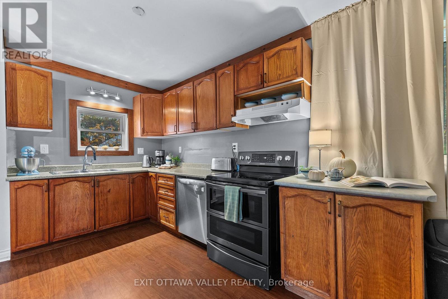
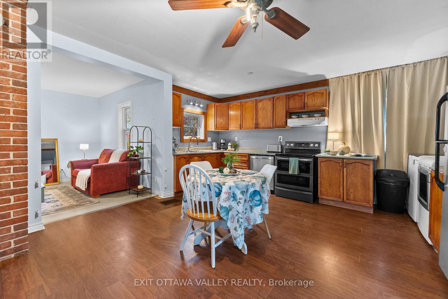
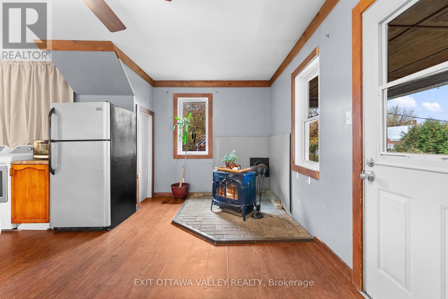
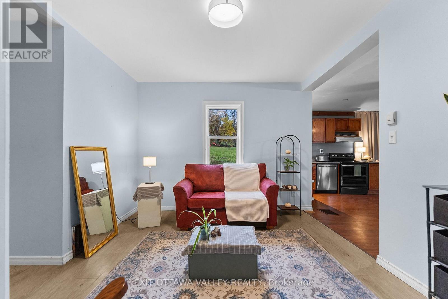
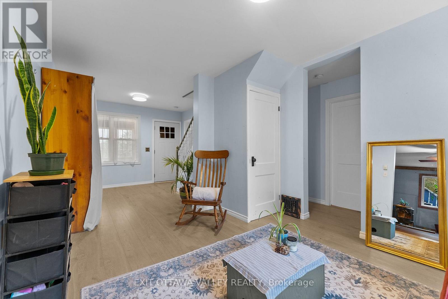
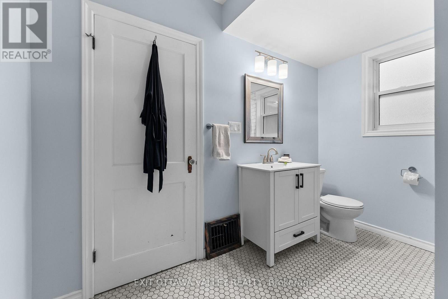
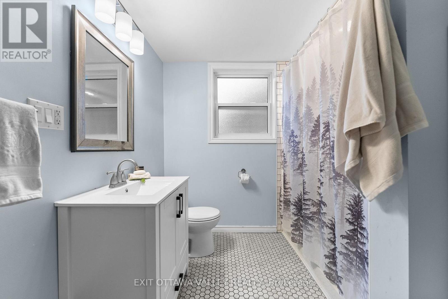
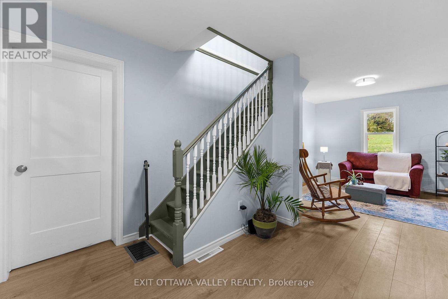
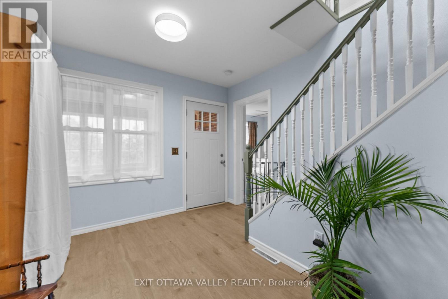
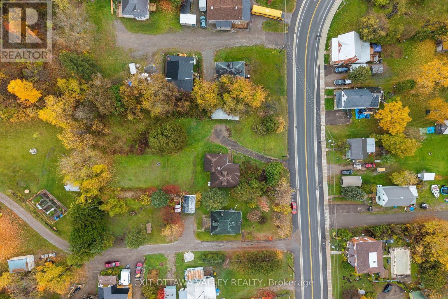
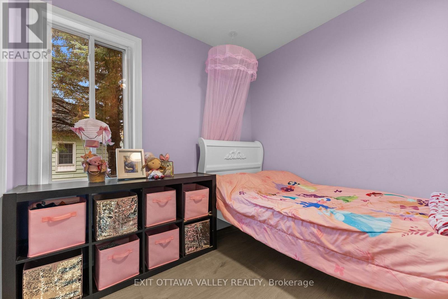
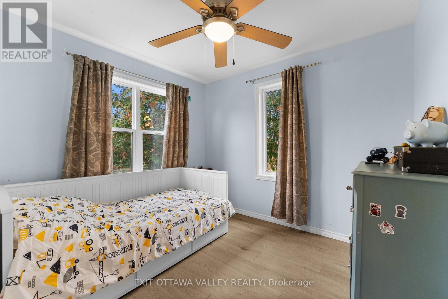
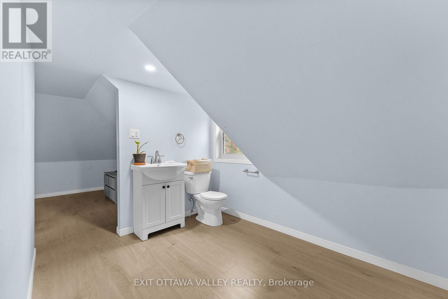
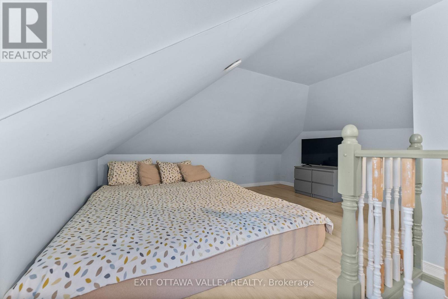
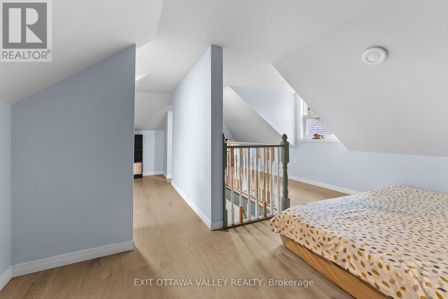
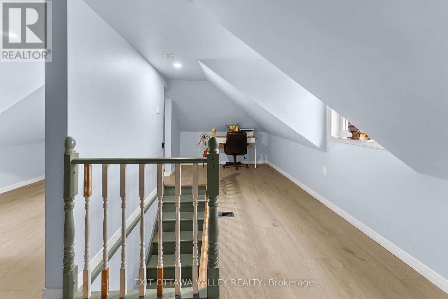
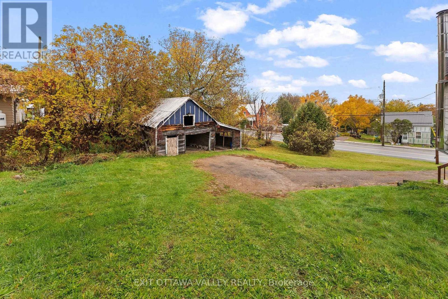
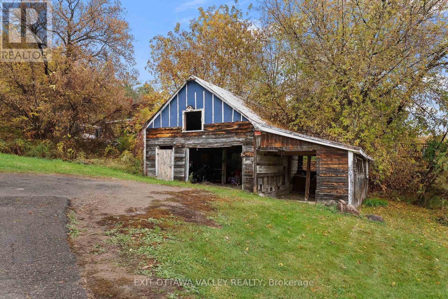
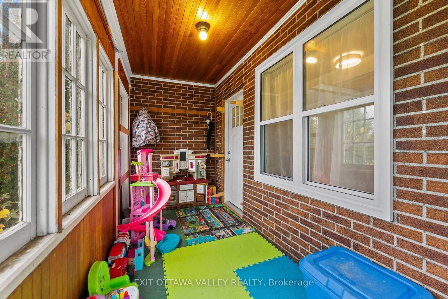
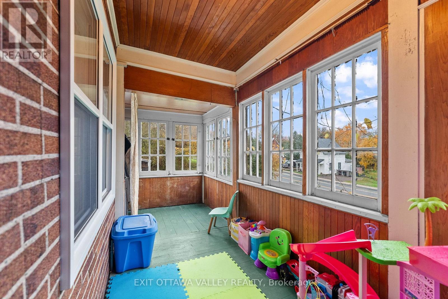
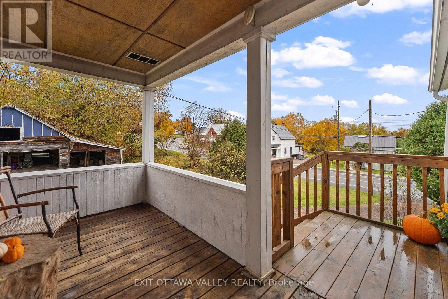
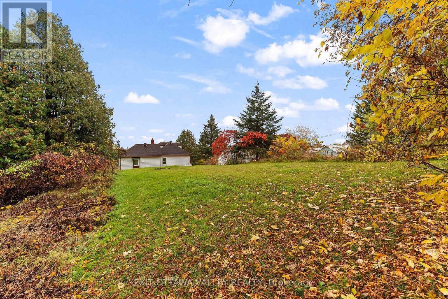
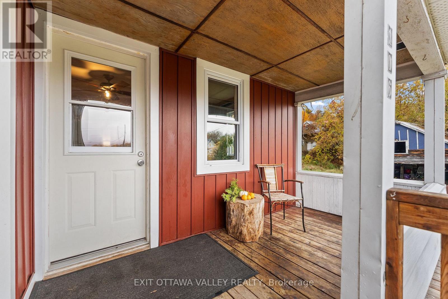
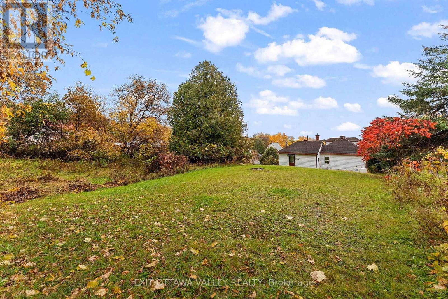
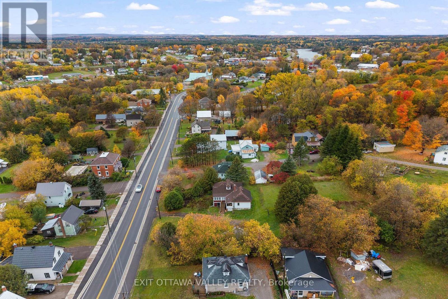
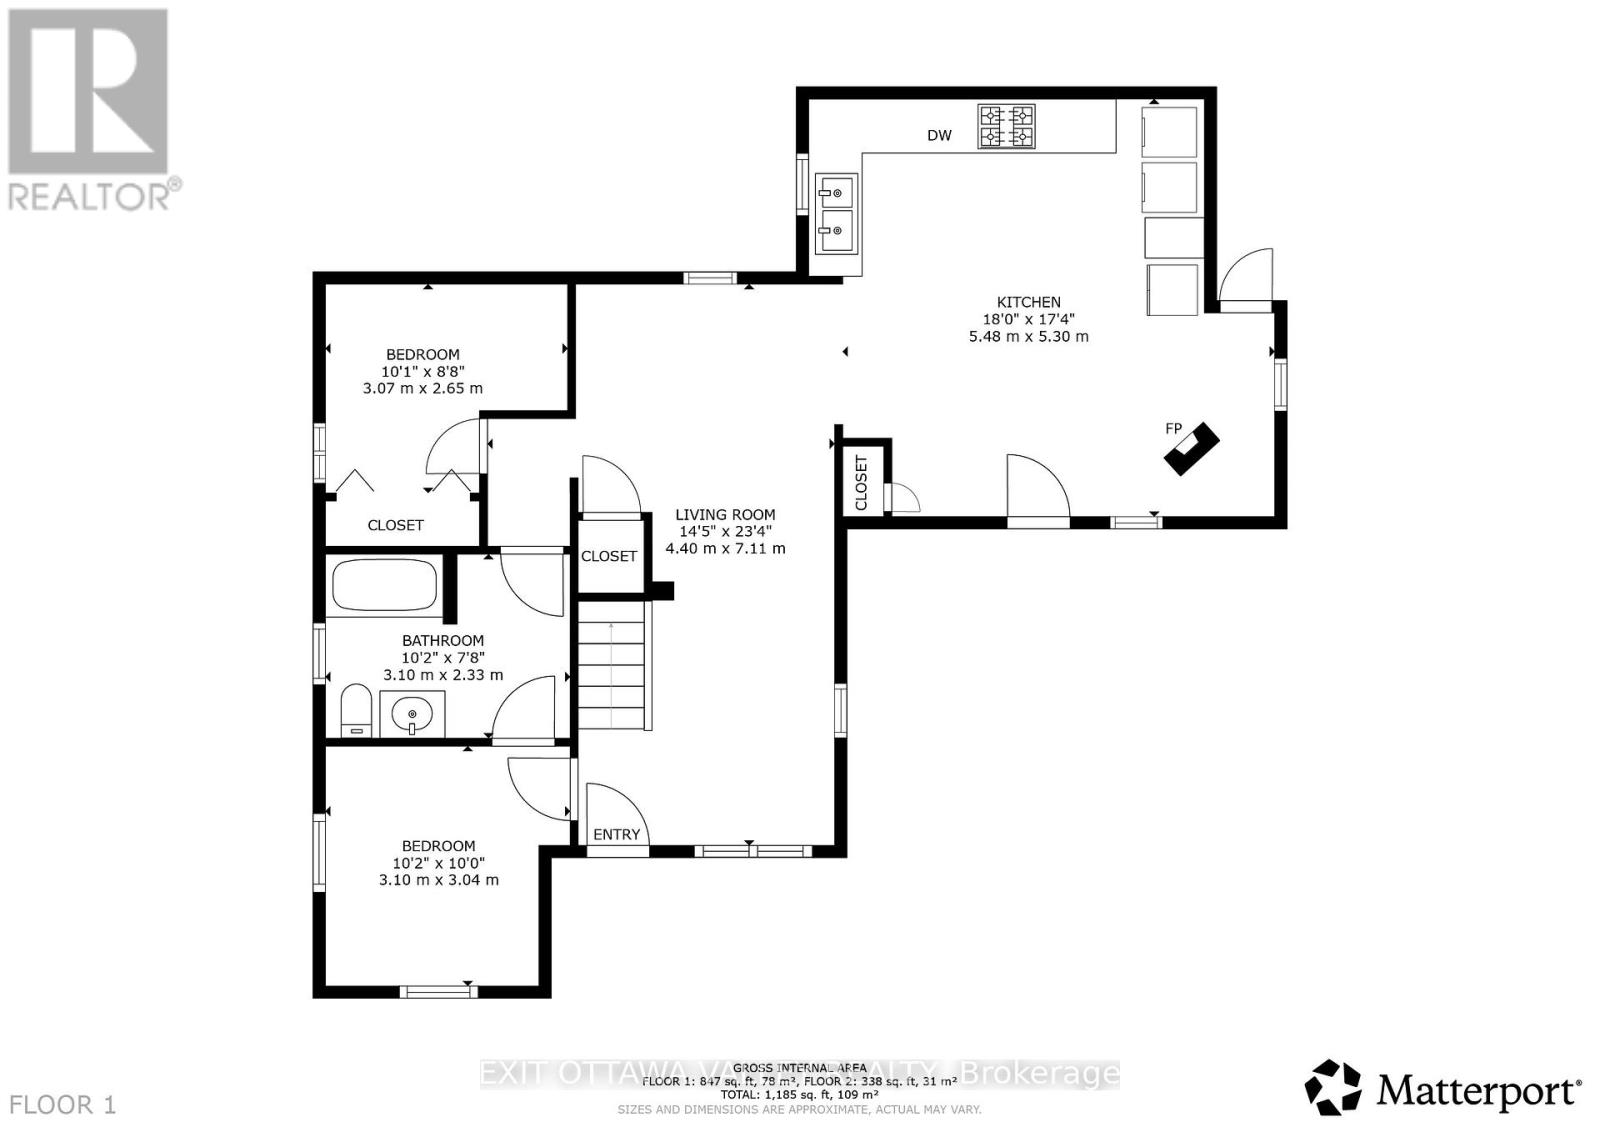
Welcome to this beautifully renovated three-bedroom, one-and-a-half-bath home, offering a lovely blend of comfort, style, and everyday practicality. The large, welcoming kitchen is the heart of the home, with plenty of room for family to gather, share meals, and make memories. Updated bathrooms add to its appeal, while the large yard provides room to garden, play, or entertain. Enjoy morning coffee, summer barbecues, or quiet evenings in the private backyard-a wonderful space to relax and make your own. The walkout basement offers loads of easily accessible storage for seasonal items, outdoor furniture, and all the extras. With inviting spaces, thoughtful updates, and room to enjoy the outdoors, this home has so much to offer! (id:67947)
Property Details
| MLS® Number | X14091940 |
| Property Type | Single Family |
| Community Name | 560 - Eganville/Bonnechere Twp |
| Features | Carpet Free |
| Parking Space Total | 3 |
Building
| Bathroom Total | 2 |
| Bedrooms Above Ground | 3 |
| Bedrooms Total | 3 |
| Basement Development | Unfinished |
| Basement Features | Walk Out |
| Basement Type | N/a, Full, N/a (unfinished) |
| Construction Style Attachment | Detached |
| Cooling Type | None |
| Exterior Finish | Vinyl Siding, Wood |
| Fireplace Present | Yes |
| Foundation Type | Stone |
| Half Bath Total | 1 |
| Heating Fuel | Propane |
| Heating Type | Forced Air |
| Stories Total | 2 |
| Size Interior | 700 - 1,100 Sqft |
| Type | House |
| Utility Water | Municipal Water |
Parking
| Detached Garage | |
| Garage |
Land
| Acreage | No |
| Sewer | Sanitary Sewer |
| Size Depth | 200 Ft |
| Size Frontage | 130 Ft |
| Size Irregular | 130 X 200 Ft |
| Size Total Text | 130 X 200 Ft |
| Zoning Description | Residential |
Rooms
| Level | Type | Length | Width | Dimensions |
|---|---|---|---|---|
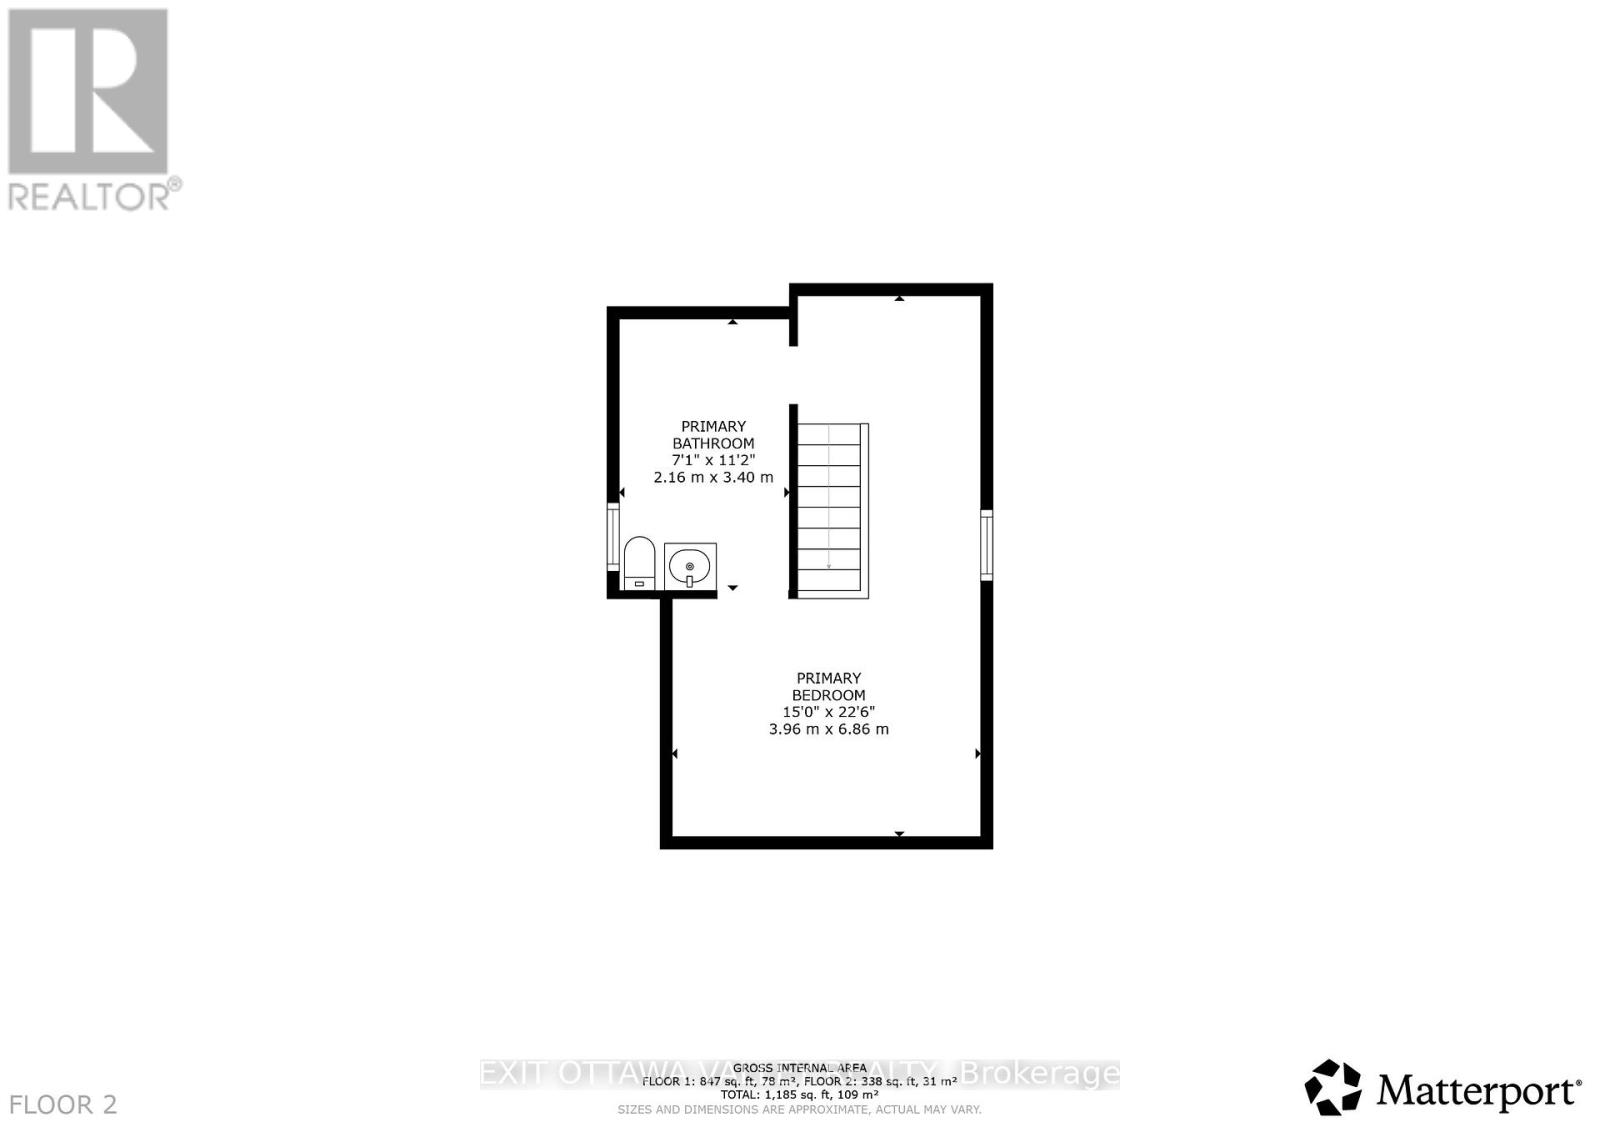
| Second Level | Bathroom | 2.16 m | 3.4 m | 2.16 m x 3.4 m |
| Second Level | Bedroom | 3.95 m | 6.86 m | 3.95 m x 6.86 m |
| Main Level | Kitchen | 5.48 m | 5.3 m | 5.48 m x 5.3 m |
| Main Level | Living Room | 4.4 m | 7.11 m | 4.4 m x 7.11 m |
| Main Level | Bathroom | 3.1 m | 2.33 m | 3.1 m x 2.33 m |
| Main Level | Bedroom | 3.07 m | 2.65 m | 3.07 m x 2.65 m |
| Main Level | Bedroom | 3.09 m | 3.04 m | 3.09 m x 3.04 m |

Interested in this property?
Nicolas SigounisREALTOR® · EXIT Realty Matrix, BrokerageBook a private showing or ask anything about this home. Nicolas will get back to you quickly.
Call or text 613.859.9331Book a showingEmail NicolasListing courtesy of Natalie Frodsham, Exit Ottawa Valley Realty · Robert Frodsham, Exit Ottawa Valley Realty
Ask Nicolas about this property
Contact Us
Contact us for more information

The trademarks REALTOR®, REALTORS®, and the REALTOR® logo are controlled by The Canadian Real Estate Association (CREA) and identify real estate professionals who are members of CREA. The trademarks MLS®, Multiple Listing Service® and the associated logos are owned by The Canadian Real Estate Association (CREA) and identify the quality of services provided by real estate professionals who are members of CREA. The trademark DDF® is owned by The Canadian Real Estate Association (CREA) and identifies CREA's Data Distribution Facility (DDF®)
November 12 2026 04:02:44
Renfrew County Real Estate Board
Exit Ottawa Valley Realty