10546 Broken Second Road South Dundas, Ontario K0E 1K0

$1,575,000
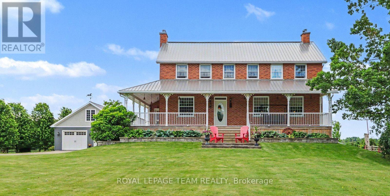
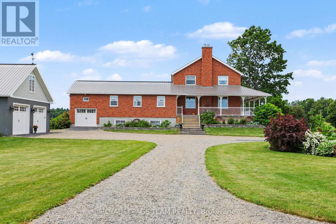
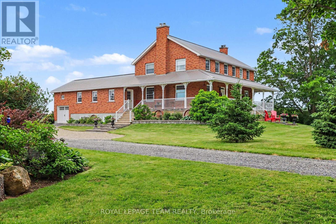
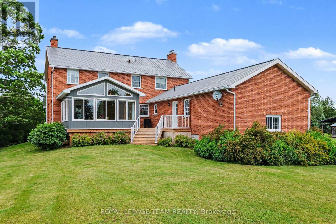
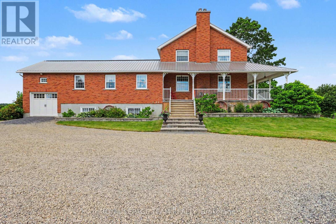
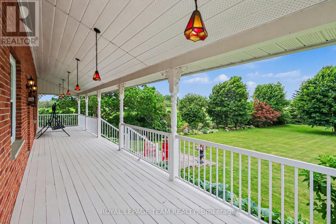
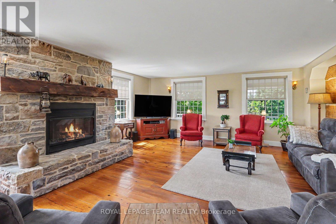
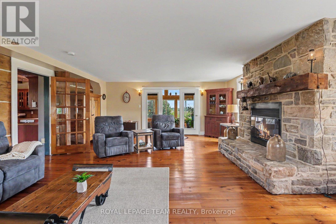
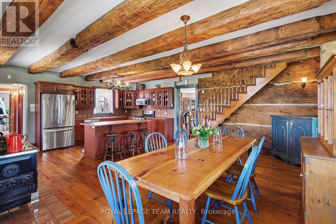
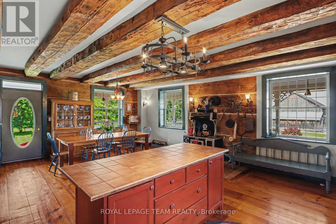
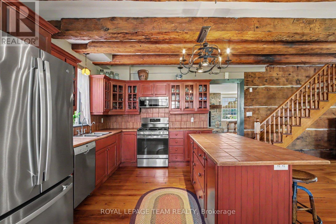
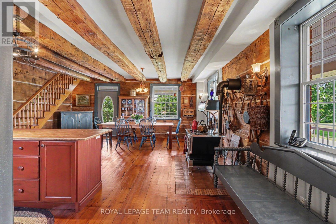
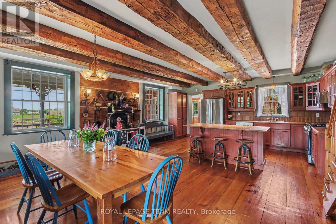
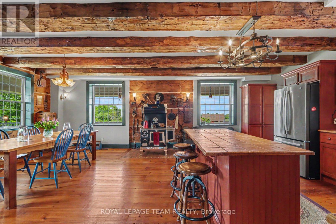
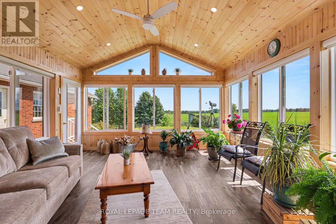
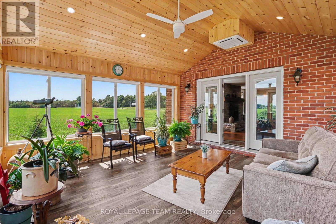
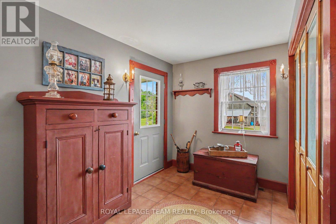
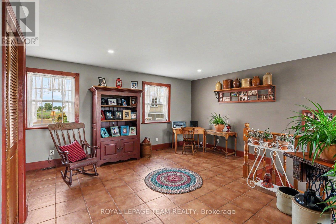
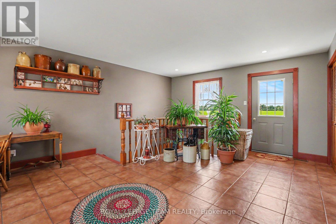
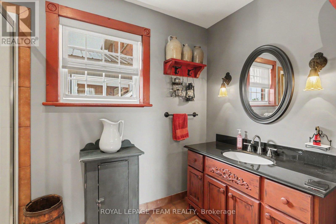
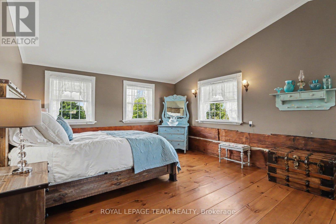
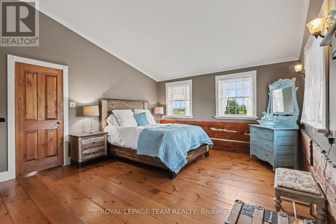
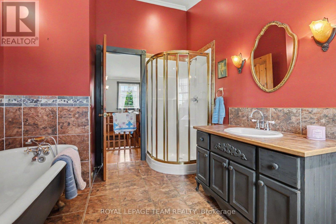
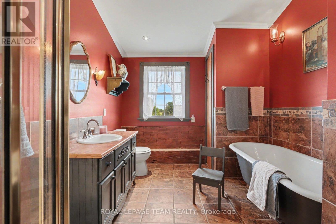
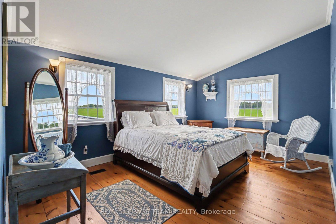
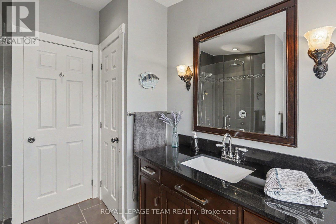
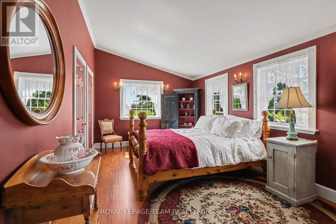
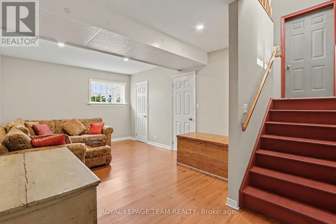
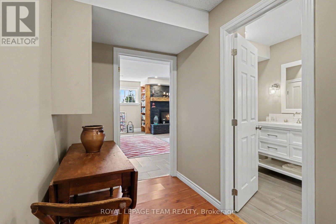
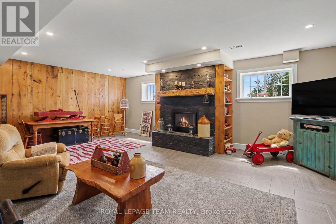
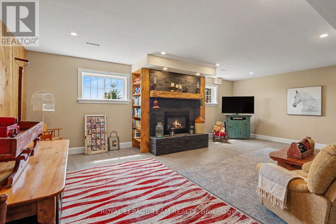
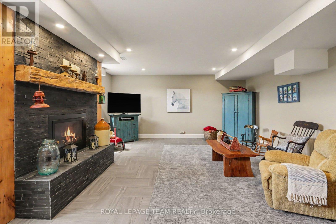
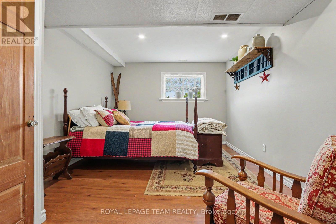
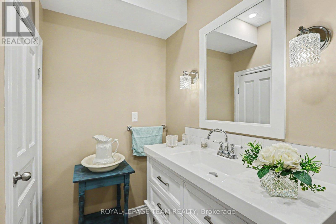
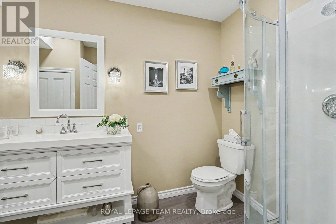
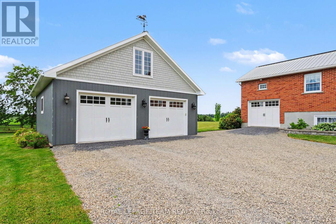
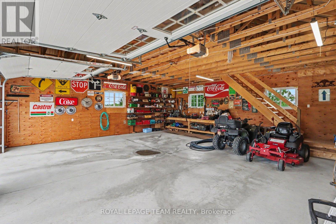
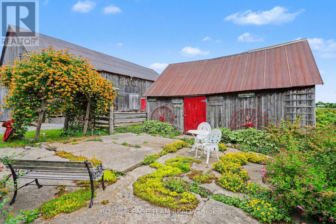
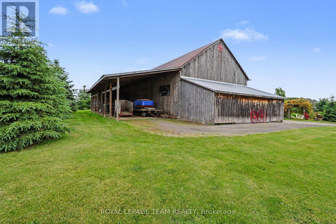
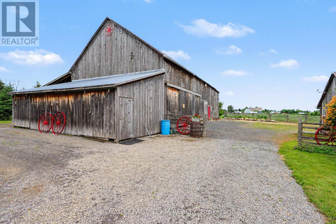
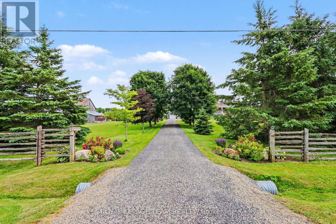
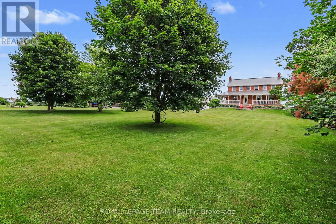
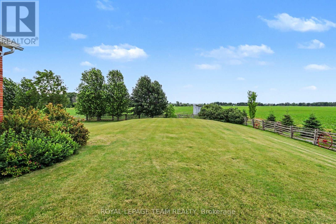
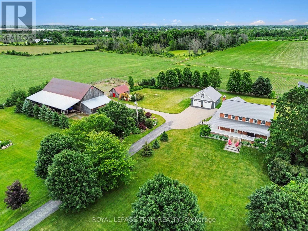
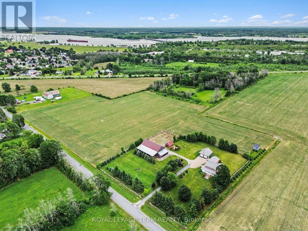
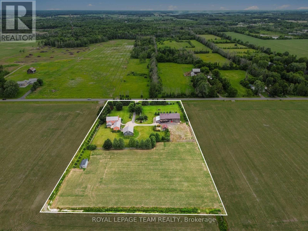
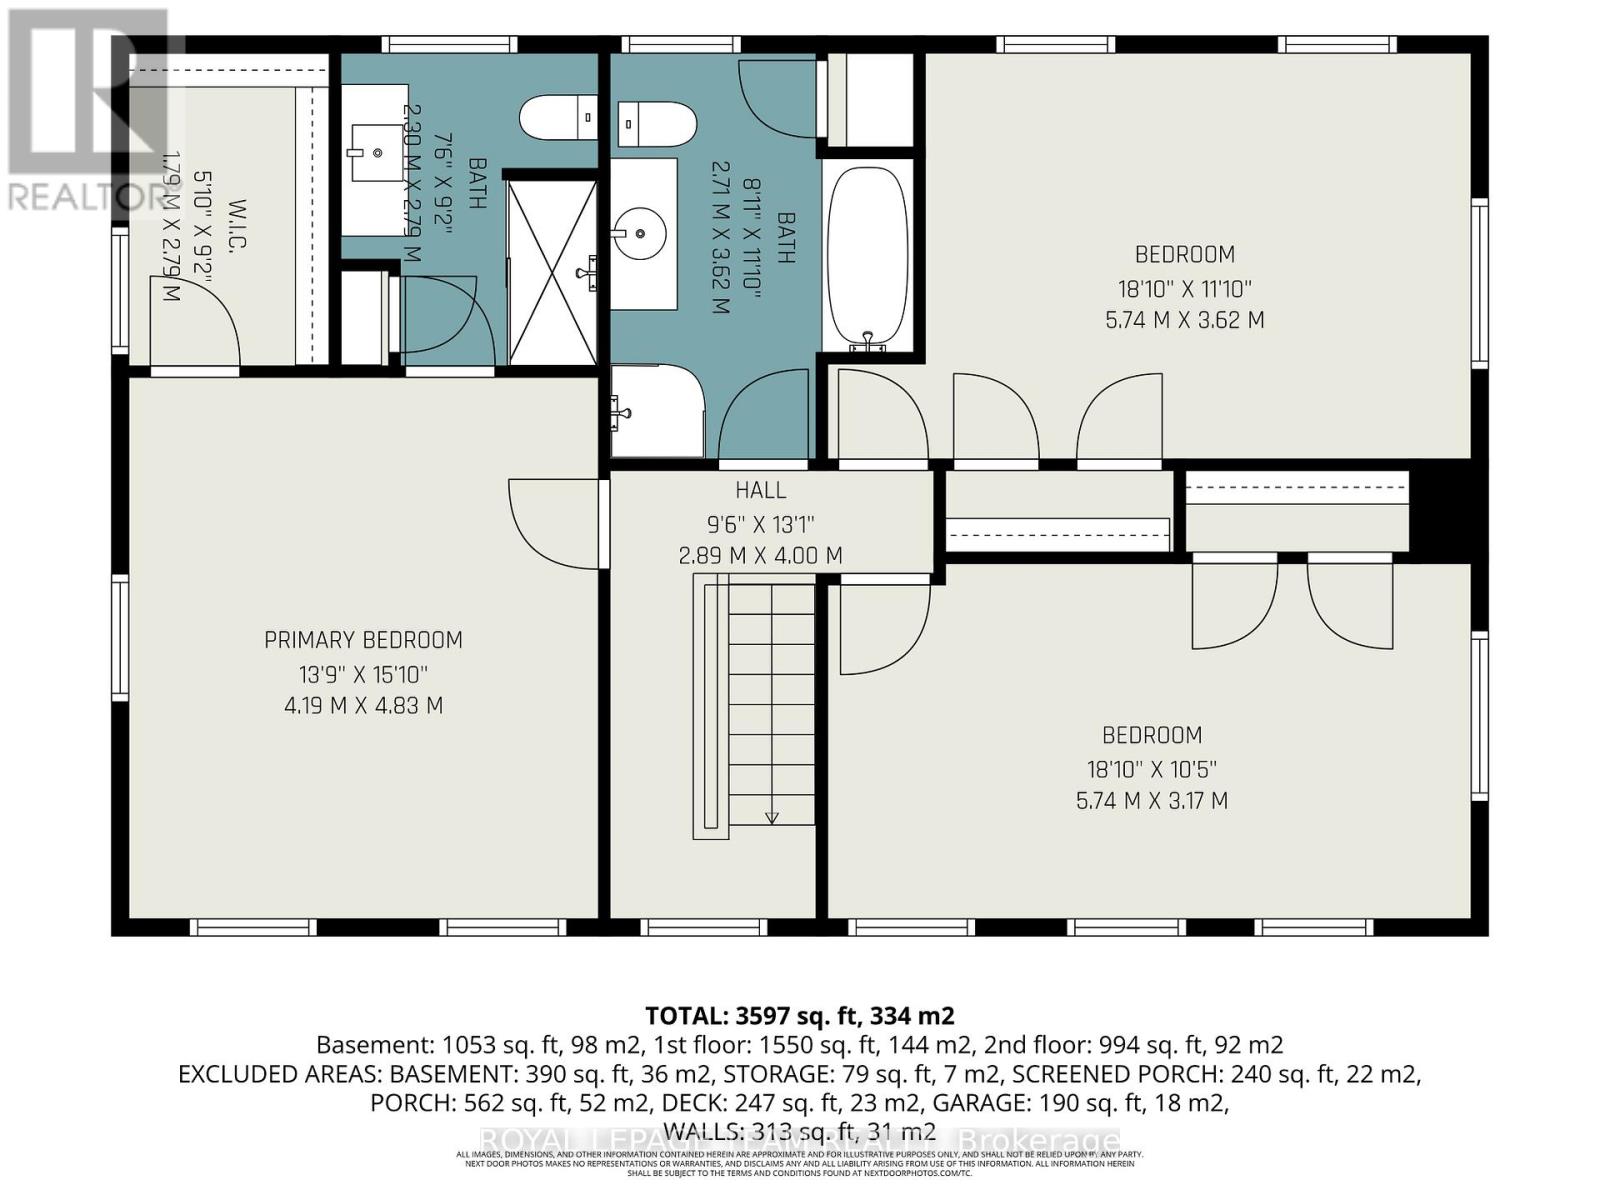
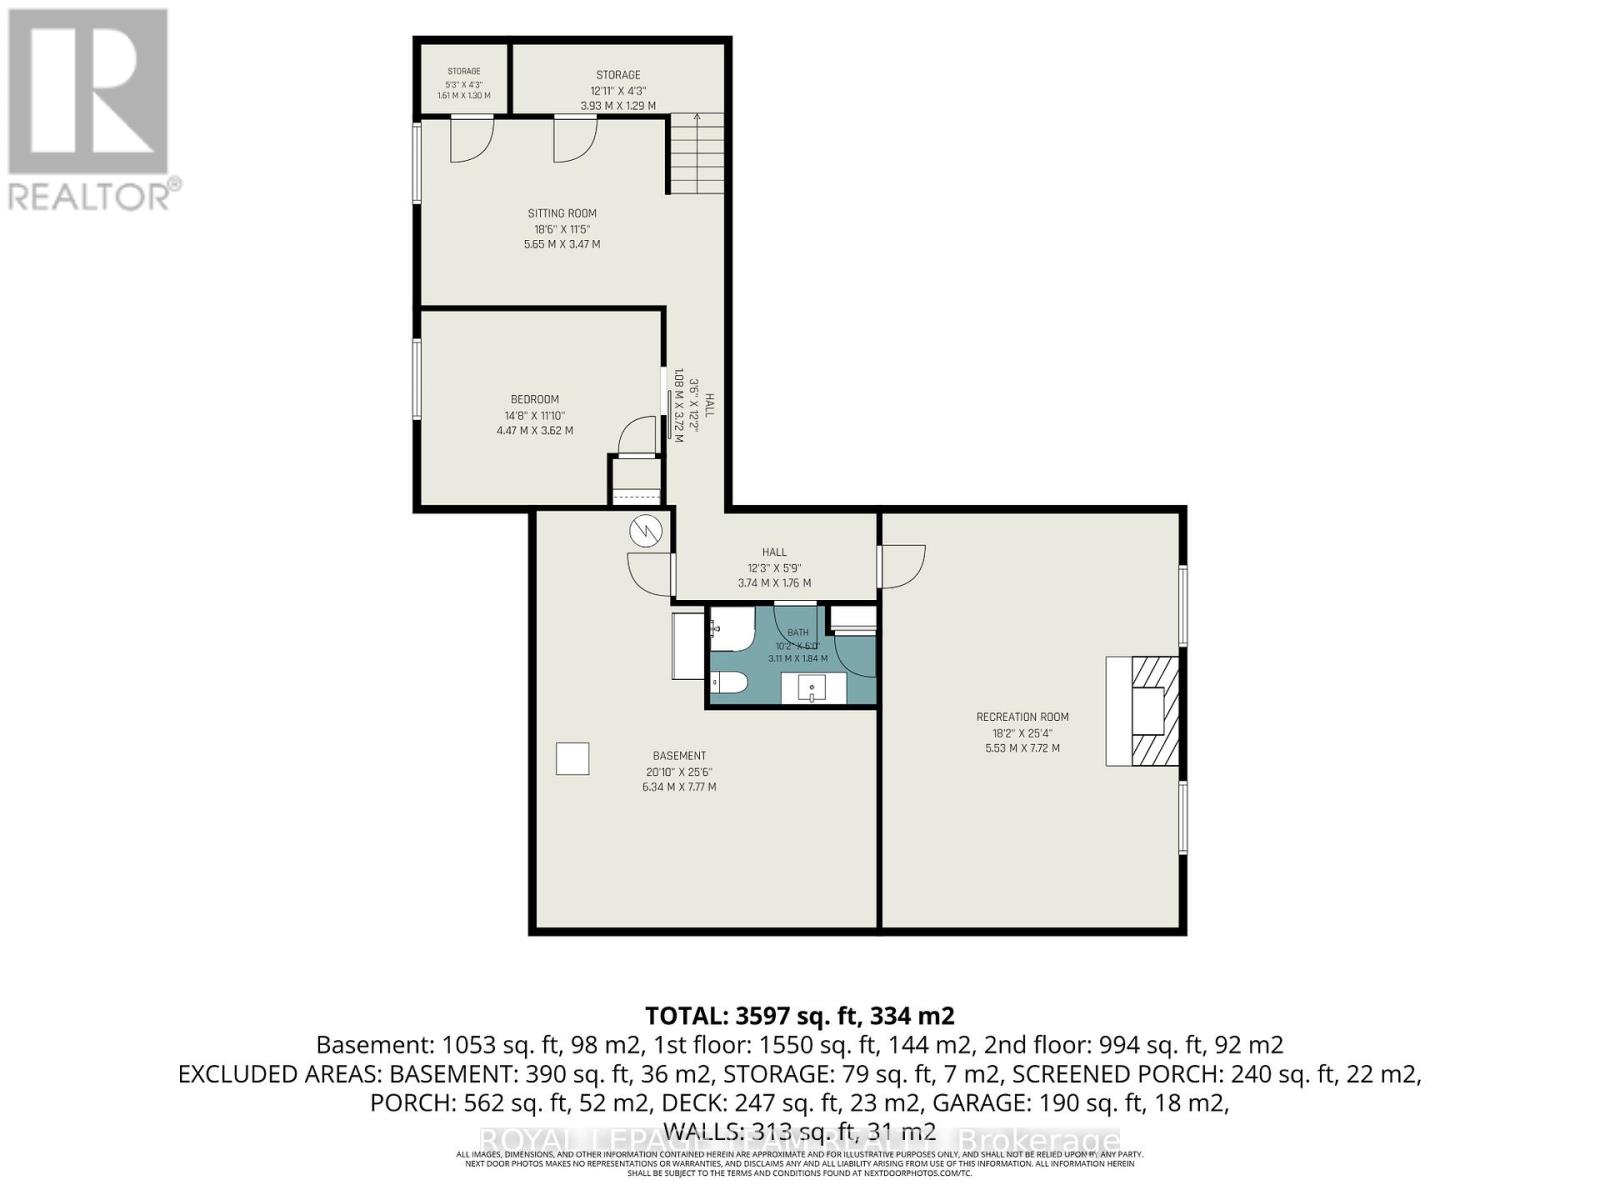
Rare opportumity to own a truly one-of-a-kind country estate where history and modern comfort blend seamlessly. Built in 2000 around an original 1776 log cabin, this remarkable 2-storey home showcases exceptional craftsmanship and timeless character at every turn. Thoughtfully designed with specially sourced red brick to preserve its historic ambiance, the home is wrapped in a welcoming veranda that invites you to relax in the peaceful surroundings. Inside, stunning wide-plank pine floors, massive exposed wood beams, and an impressive fireplace--crafted from the original foundation stone--create a warm and inviting atmosphere. A recently added four-season sunroom offers panoramic views of the property and provides the perfect space to enjoy every season. The heart of the home is the beautifully designed kitchen, where the original cabin has been seamlessly incorporated, creating a unique blend of old-world charm and modern functionality.The second level continues the home's character with wide-plank pine flooring throughout. The spacious primary suite features a walk-in closet and private ensuite, while two additional generously sized bedrooms and a well-appointed 4-piece bathroom with soaker tub complete the upper level. The fully finished basement offers additional living space with 9-foot ceilings, a large family room with gas fireplace, a fourth bedroom, full bathroom, and a versatile den. Additional features include the high performance ICF foundation and 200-amp electrical service. Set on 4.6 acres, the grounds are beautifully landscaped with mature gardens and offer outstanding outbuildings for hobbyists, entrepreneurs, or those seeking extra storage. The 35' x 80' barn provides endless possibilities, while the 30' x 30' detached garage features 8' x 10' doors, a 100-amp panel, and a loft area. Ideally located just minutes from Iroquois and the St. Lawrence River, you'll enjoy easy access to a public beach, marina, and the historic locks. (id:67947)
Property Details
| MLS® Number | X13465664 |
| Property Type | Single Family |
| Community Name | 703 - South Dundas (Matilda) Twp |
| Features | Carpet Free |
| Parking Space Total | 10 |
| Structure | Deck |
Building
| Bathroom Total | 4 |
| Bedrooms Above Ground | 3 |
| Bedrooms Below Ground | 1 |
| Bedrooms Total | 4 |
| Amenities | Fireplace(s) |
| Appliances | Water Heater, Water Softener, Water Treatment, Dishwasher, Dryer, Freezer, Microwave, Stove, Washer, Refrigerator |
| Basement Development | Partially Finished |
| Basement Type | Full (partially Finished) |
| Construction Style Attachment | Detached |
| Cooling Type | Central Air Conditioning |
| Exterior Finish | Brick |
| Fireplace Present | Yes |
| Fireplace Total | 3 |
| Flooring Type | Ceramic, Hardwood, Laminate |
| Foundation Type | Insulated Concrete Forms |
| Heating Fuel | Natural Gas |
| Heating Type | Forced Air |
| Stories Total | 2 |
| Size Interior | 2,500 - 3,000 Sqft |
| Type | House |
Parking
| Detached Garage | |
| Garage |
Land
| Acreage | Yes |
| Sewer | Septic System |
| Size Depth | 569 Ft ,2 In |
| Size Frontage | 318 Ft ,6 In |
| Size Irregular | 318.5 X 569.2 Ft |
| Size Total Text | 318.5 X 569.2 Ft|2 - 4.99 Acres |
Rooms
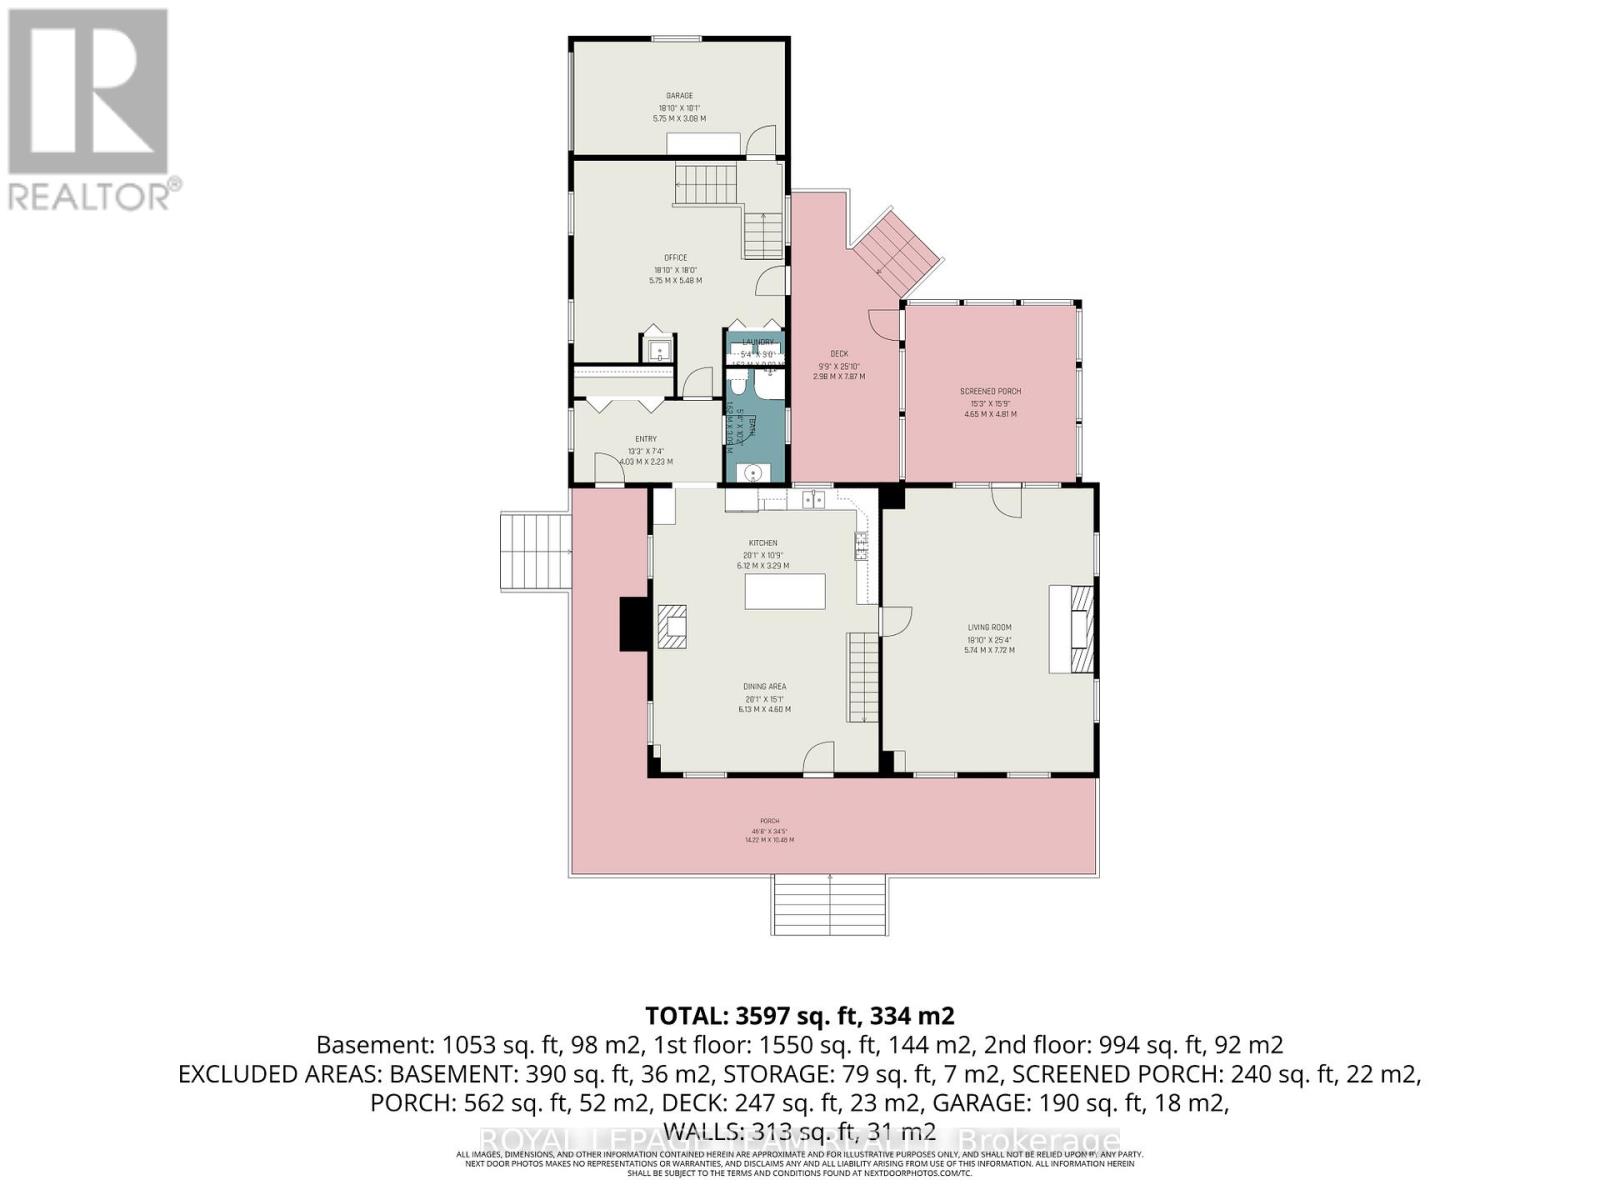
| Level | Type | Length | Width | Dimensions |
|---|---|---|---|---|
| Second Level | Bedroom 2 | 5.7 m | 3.3 m | 5.7 m x 3.3 m |
| Second Level | Bedroom 3 | 4.9 m | 3.5 m | 4.9 m x 3.5 m |
| Second Level | Bathroom | 3 m | 1.8 m | 3 m x 1.8 m |
| Second Level | Primary Bedroom | 4.9 m | 4.2 m | 4.9 m x 4.2 m |
| Second Level | Bathroom | 2.6 m | 2.3 m | 2.6 m x 2.3 m |
| Basement | Den | 6 m | 3.5 m | 6 m x 3.5 m |
| Basement | Bedroom 4 | 4.5 m | 3.4 m | 4.5 m x 3.4 m |
| Basement | Family Room | 7.6 m | 5.4 m | 7.6 m x 5.4 m |
| Basement | Bathroom | 3.5 m | 2.6 m | 3.5 m x 2.6 m |
| Basement | Utility Room | 4.1 m | 3.2 m | 4.1 m x 3.2 m |
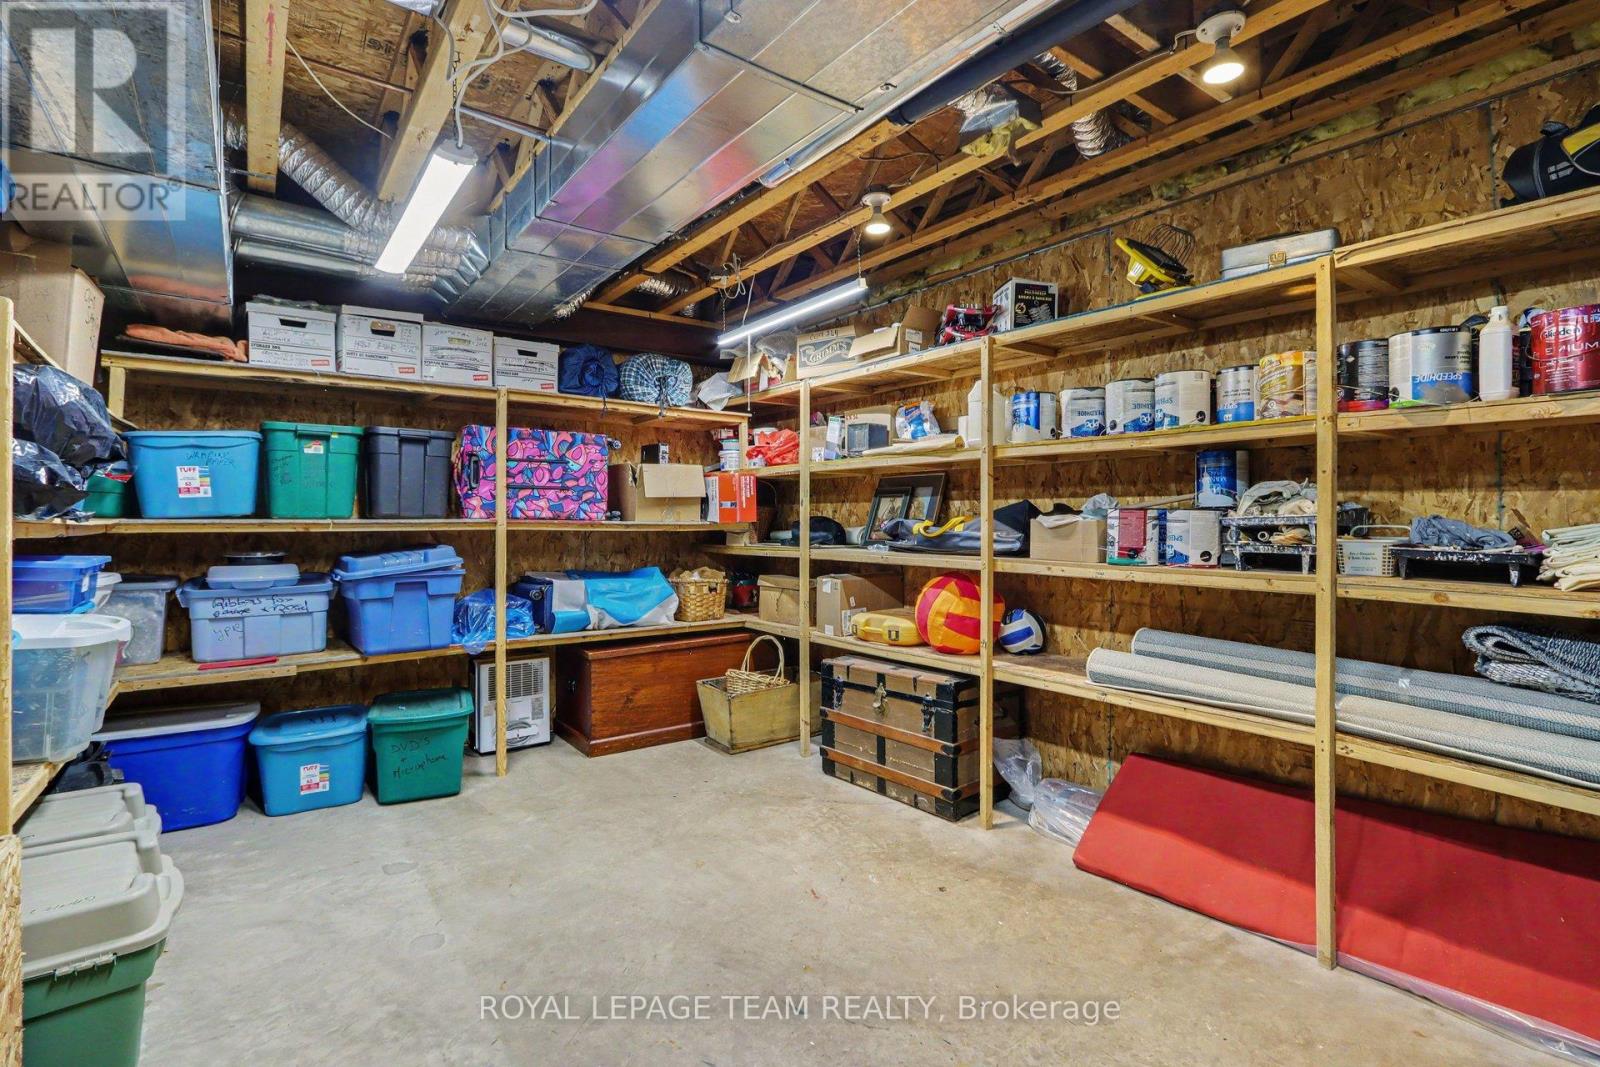
| Basement | Workshop | 6.4 m | 3.9 m | 6.4 m x 3.9 m |
| Ground Level | Foyer | 4 m | 2.2 m | 4 m x 2.2 m |
| Ground Level | Kitchen | 6 m | 3.9 m | 6 m x 3.9 m |
| Ground Level | Dining Room | 6 m | 3.9 m | 6 m x 3.9 m |
| Ground Level | Living Room | 7.6 m | 5.7 m | 7.6 m x 5.7 m |
| Ground Level | Sunroom | 4.7 m | 4.5 m | 4.7 m x 4.5 m |
| Ground Level | Bathroom | 3 m | 1.7 m | 3 m x 1.7 m |
| Ground Level | Laundry Room | 1.7 m | 0.9 m | 1.7 m x 0.9 m |
| Ground Level | Family Room | 5.8 m | 5.48 m | 5.8 m x 5.48 m |
Utilities
| Cable | Available |
| Electricity | Installed |

Interested in this property?
Nicolas SigounisREALTOR® · EXIT Realty Matrix, BrokerageBook a private showing or ask anything about this home. Nicolas will get back to you quickly.
Call or text 613.859.9331Book a showingEmail NicolasListing courtesy of Jason Beck, Royal LePage Team Realty
Ask Nicolas about this property
Contact Us
Contact us for more information

The trademarks REALTOR®, REALTORS®, and the REALTOR® logo are controlled by The Canadian Real Estate Association (CREA) and identify real estate professionals who are members of CREA. The trademarks MLS®, Multiple Listing Service® and the associated logos are owned by The Canadian Real Estate Association (CREA) and identify the quality of services provided by real estate professionals who are members of CREA. The trademark DDF® is owned by The Canadian Real Estate Association (CREA) and identifies CREA's Data Distribution Facility (DDF®)
June 20 2026 05:49:14
Ottawa Real Estate Board
Royal LePage Team Realty