10496 St John Street North Dundas, Ontario K0E 1S0

$699,900
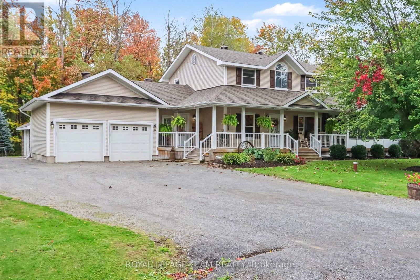
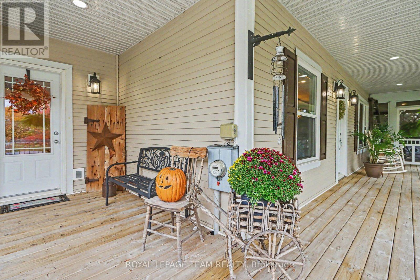
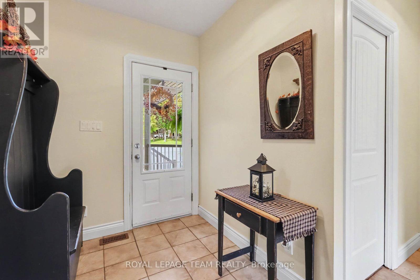
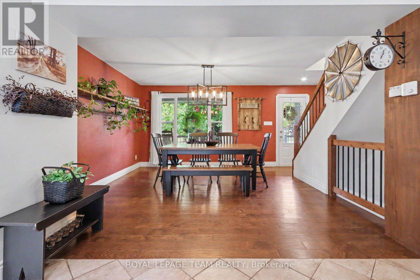
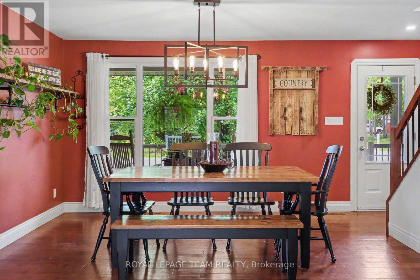
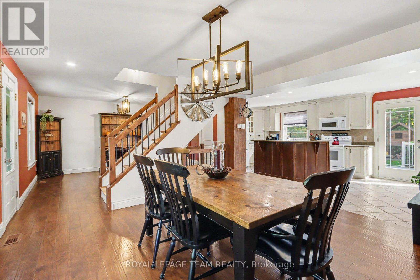
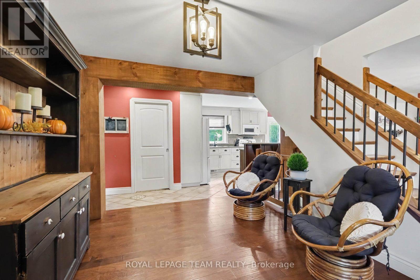
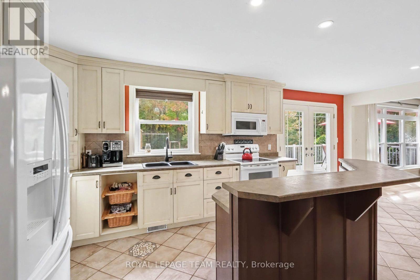
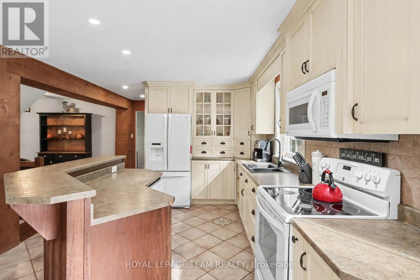
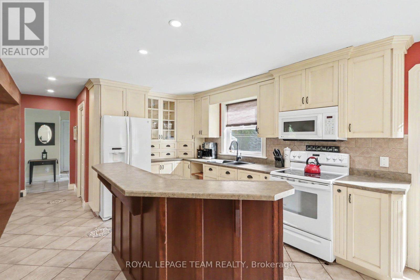
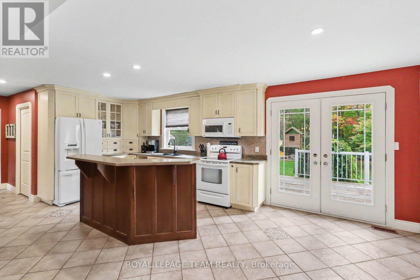
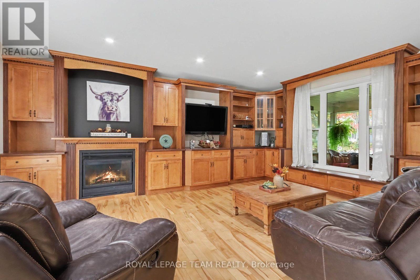
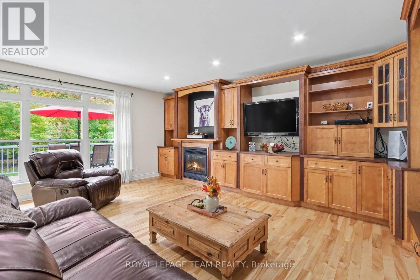
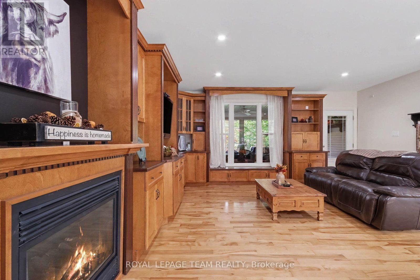
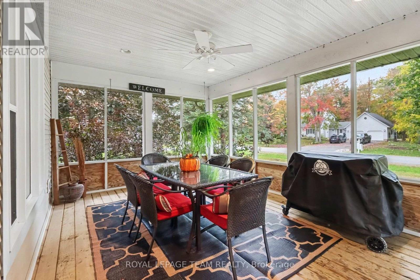
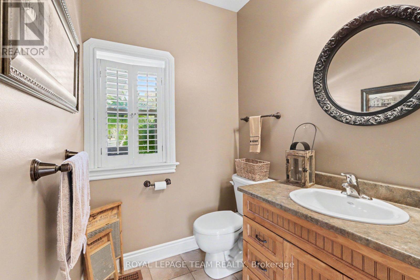
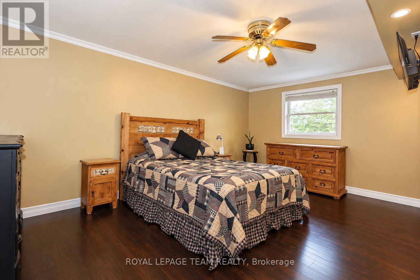
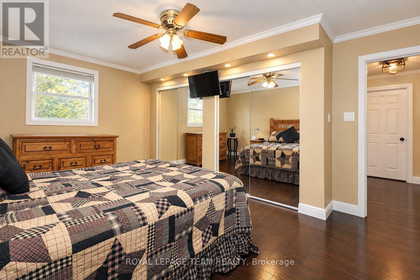
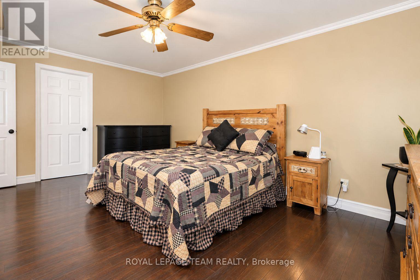
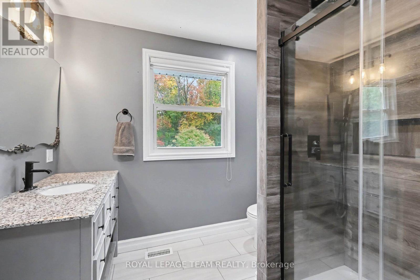
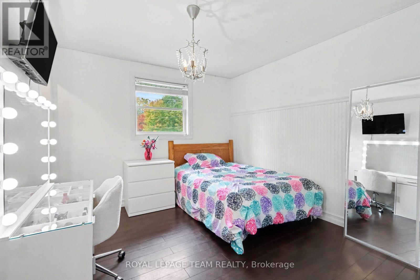
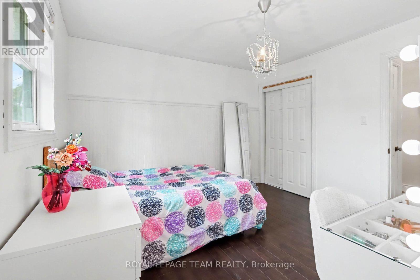
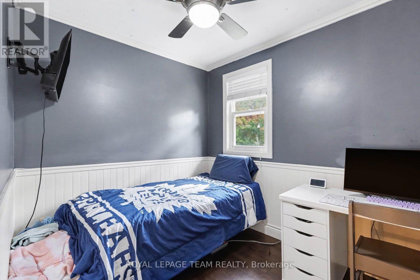
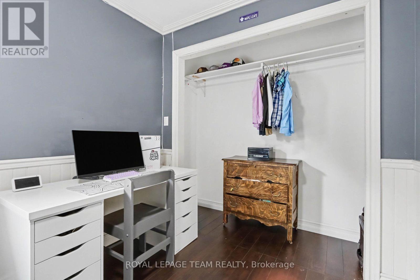
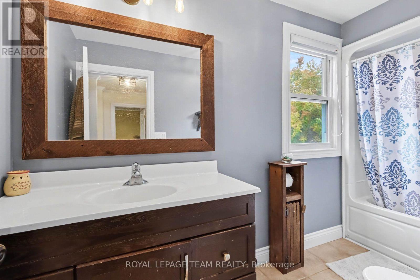
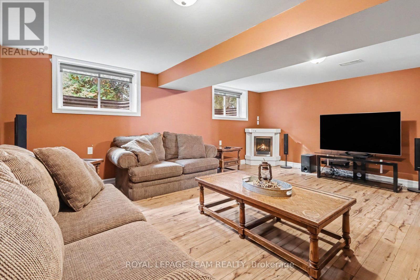
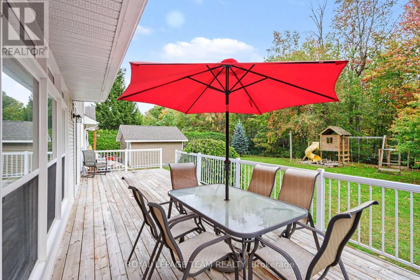
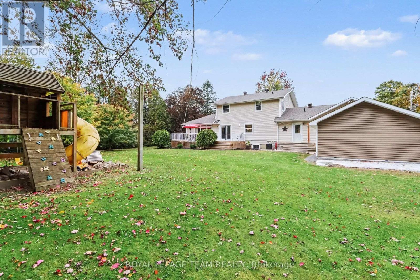
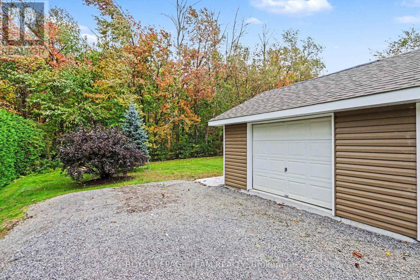
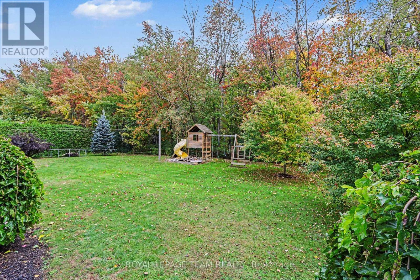
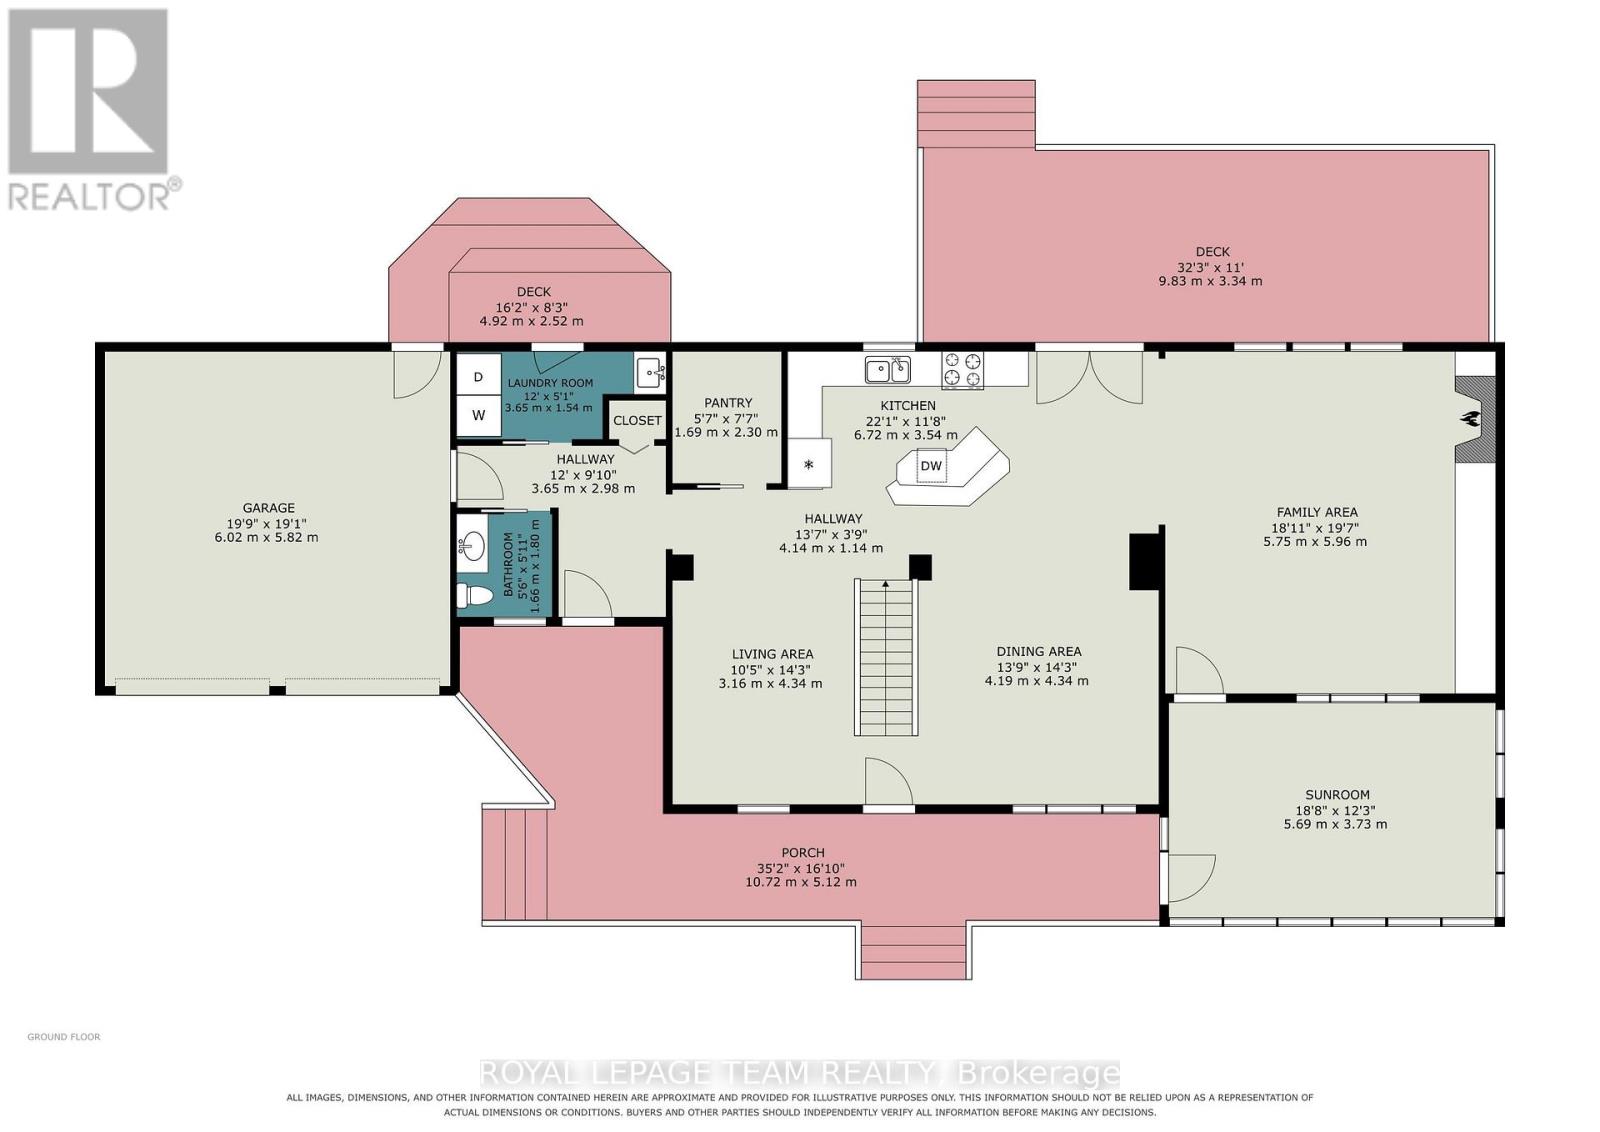
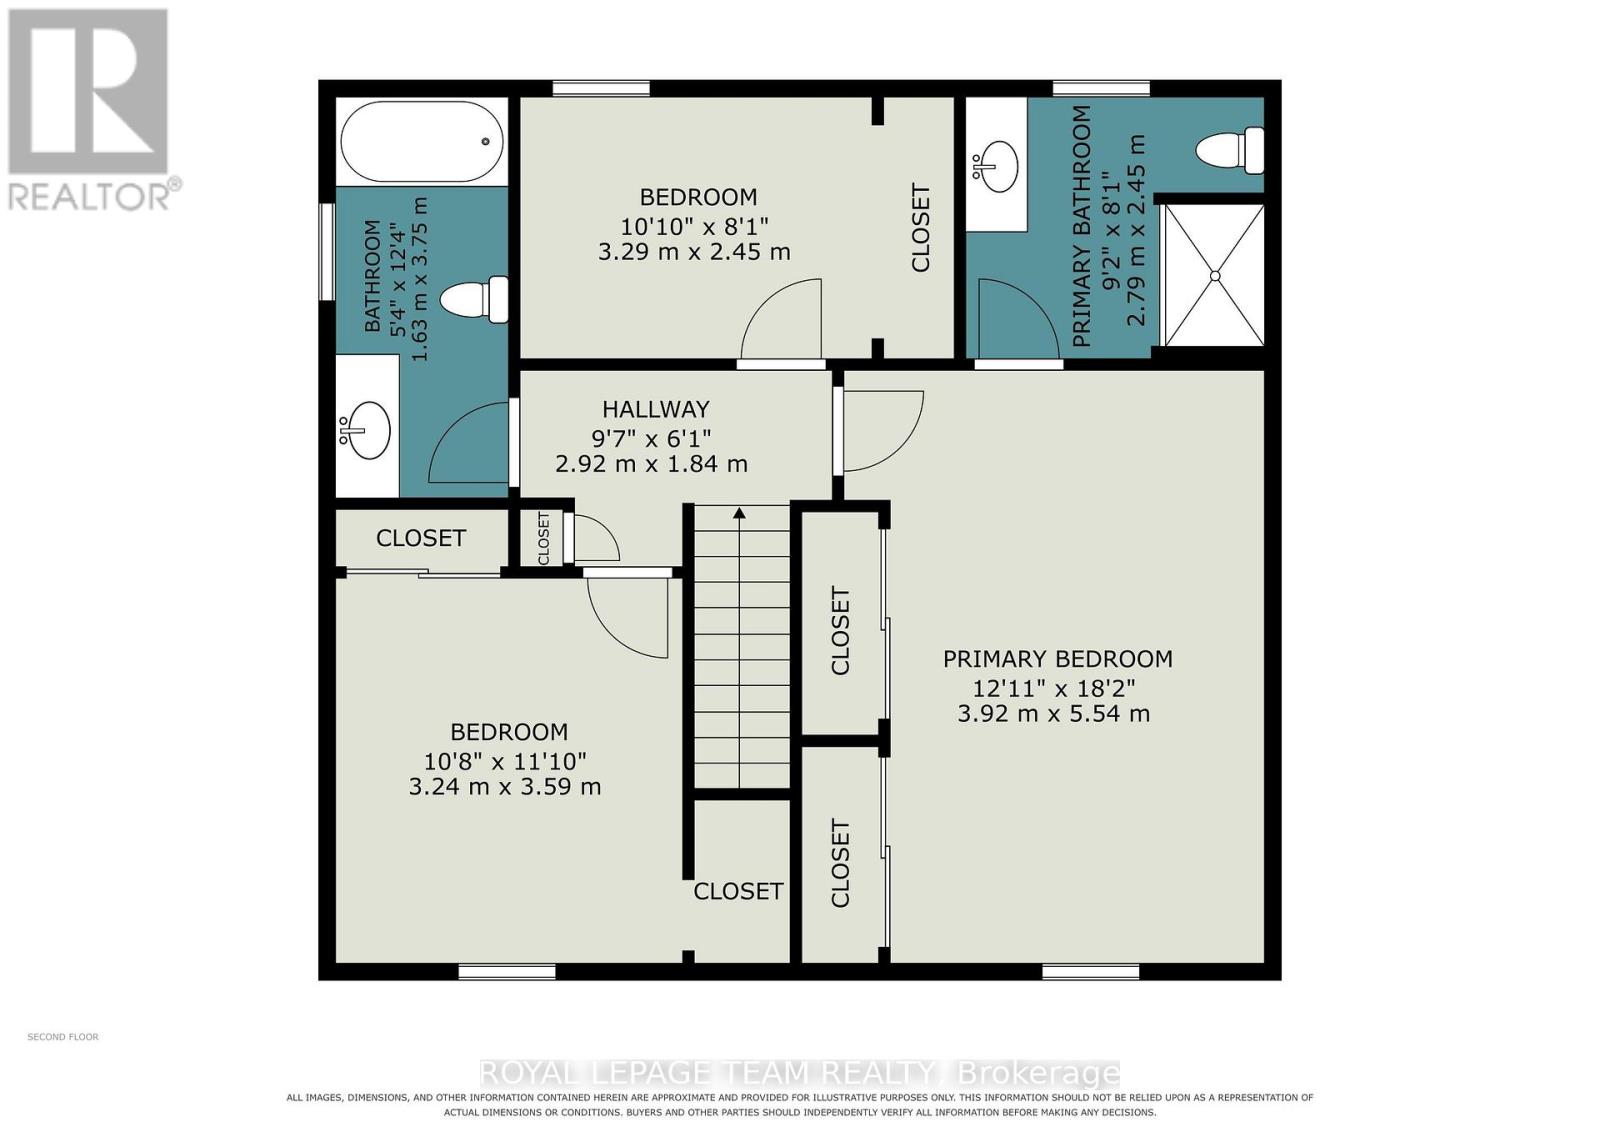
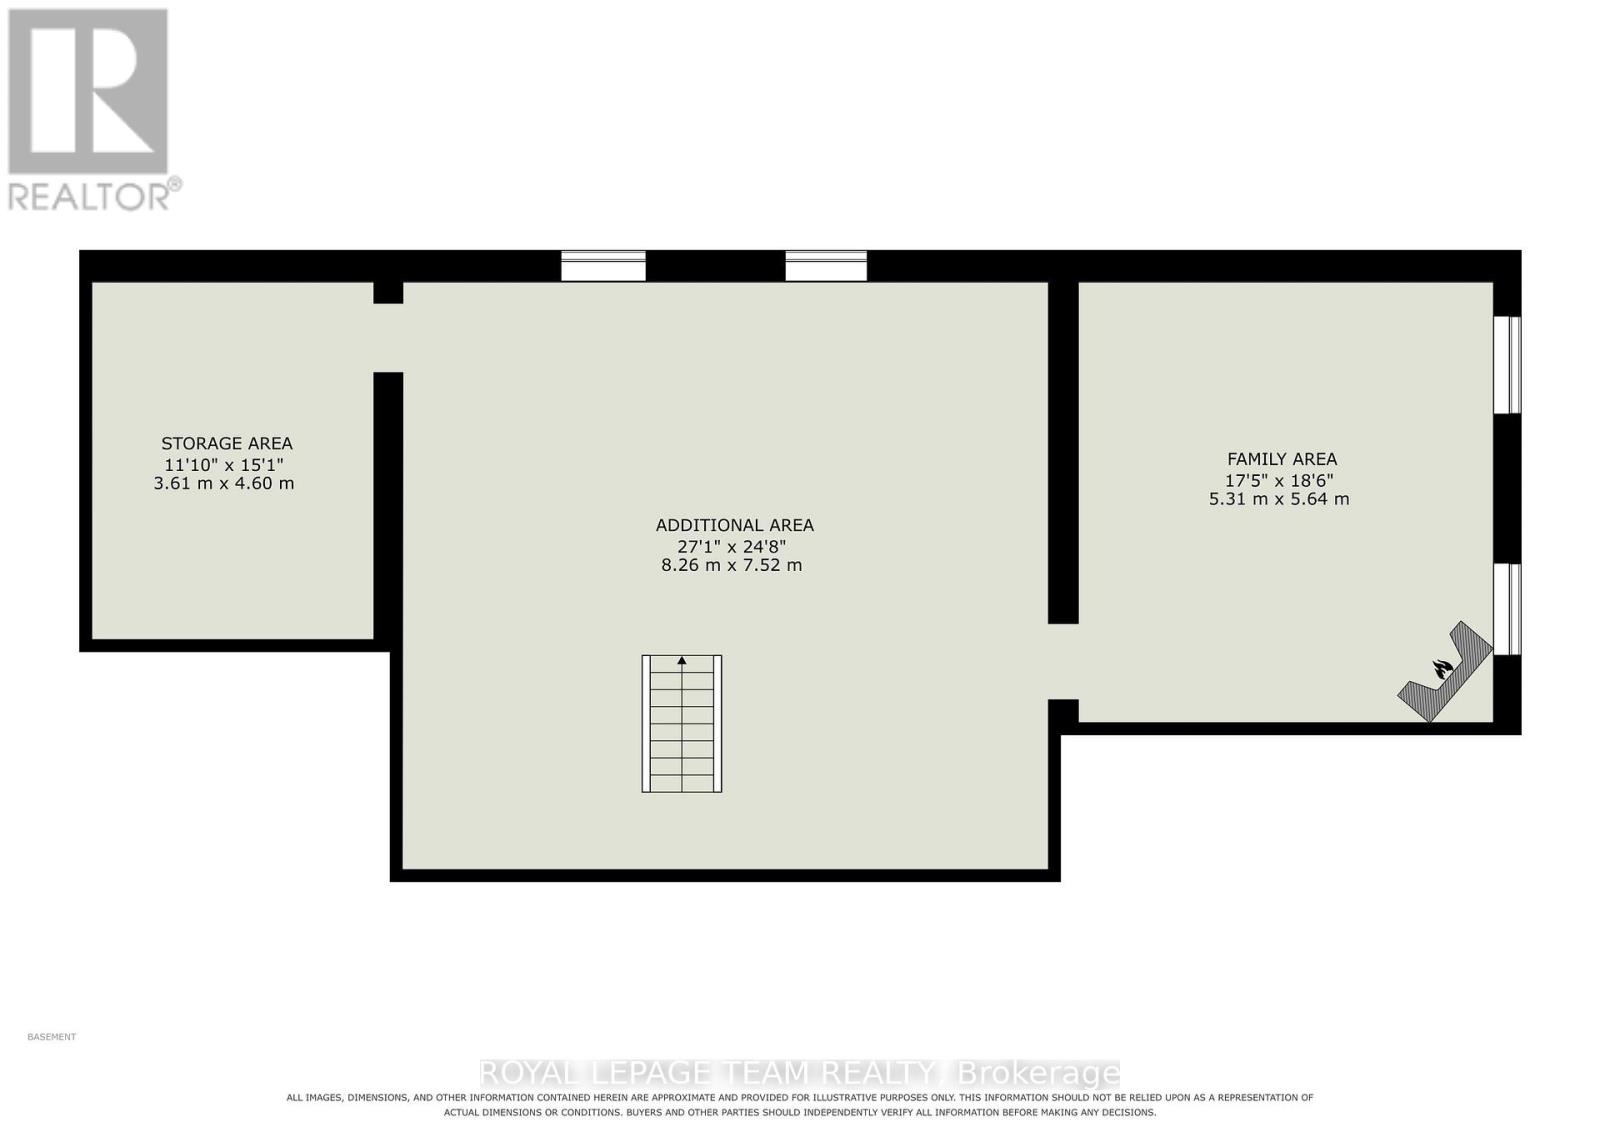
Welcome home to this warm and inviting 3 bedroom 3 bath home with a 2-car attached garage that offers a wonderful blend of space, functionality and convenience. The main level features a spacious open concept kitchen, which is the heart of the home. There is plenty of counter space and cabinetry, but the bonus is a separate pantry for SO much storage. The generous dining room provides plenty of space for family meals and entertaining. You will love the custom built in shelving in the living room, perfect for staying organized and clutter-free! Upstairs, you'll find three comfortable bedrooms, including a large primary with double closets and a recently renovated 3 piece ensuite. There is a fully finished living room in the basement, a great teen-hangout. The wraparound porch along the front of the home leads into a 3-season room which is the best place to watch the world go by or sit with guests on those warm summer evenings. Between the 2 car garage and the recently built storage shed, there is tons of room for your hobbies or big toys. Located on a quiet, family-friendly street in a welcoming small-town community, this home is just down the road from a brand-new park and recreation area, offering easy access to outdoor activities and community amenities. Located only 10 minutes to Kemptville or 30 minutes to Barrhaven. With its spacious layout, rustic style, fantastic porch, generous storage, and family-friendly location, this home is ready to welcome its next owners. (id:67947)
Property Details
| MLS® Number | X14174414 |
| Property Type | Single Family |
| Community Name | 708 - North Dundas (Mountain) Twp |
| Equipment Type | Propane Tank |
| Parking Space Total | 6 |
| Rental Equipment Type | Propane Tank |
| Structure | Shed |
Building
| Bathroom Total | 3 |
| Bedrooms Above Ground | 3 |
| Bedrooms Total | 3 |
| Amenities | Fireplace(s) |
| Appliances | Garage Door Opener Remote(s), Water Softener, Dishwasher, Dryer, Garage Door Opener, Stove, Washer, Window Coverings, Refrigerator |
| Basement Development | Finished,unfinished |
| Basement Type | N/a (finished), N/a (unfinished) |
| Construction Style Attachment | Detached |
| Cooling Type | Central Air Conditioning |
| Exterior Finish | Vinyl Siding |
| Fireplace Present | Yes |
| Fireplace Type | Insert |
| Foundation Type | Poured Concrete |
| Half Bath Total | 1 |
| Heating Fuel | Propane |
| Heating Type | Forced Air |
| Stories Total | 2 |
| Size Interior | 1,500 - 2,000 Sqft |
| Type | House |
| Utility Water | Drilled Well |
Parking
| Detached Garage | |
| Garage | |
| Inside Entry |
Land
| Acreage | No |
| Sewer | Septic System |
| Size Depth | 161 Ft |
| Size Frontage | 140 Ft |
| Size Irregular | 140 X 161 Ft |
| Size Total Text | 140 X 161 Ft |
Rooms
| Level | Type | Length | Width | Dimensions |
|---|---|---|---|---|
| Second Level | Primary Bedroom | 3.92 m | 5.54 m | 3.92 m x 5.54 m |
| Second Level | Bedroom | 3.24 m | 3.59 m | 3.24 m x 3.59 m |
| Second Level | Bedroom | 3.29 m | 2.45 m | 3.29 m x 2.45 m |
| Lower Level | Family Room | 5.31 m | 5.64 m | 5.31 m x 5.64 m |
| Main Level | Kitchen | 6.72 m | 3.54 m | 6.72 m x 3.54 m |
| Main Level | Dining Room | 4.19 m | 4.34 m | 4.19 m x 4.34 m |
| Main Level | Living Room | 3.16 m | 4.34 m | 3.16 m x 4.34 m |
| Main Level | Family Room | 5.75 m | 5.96 m | 5.75 m x 5.96 m |
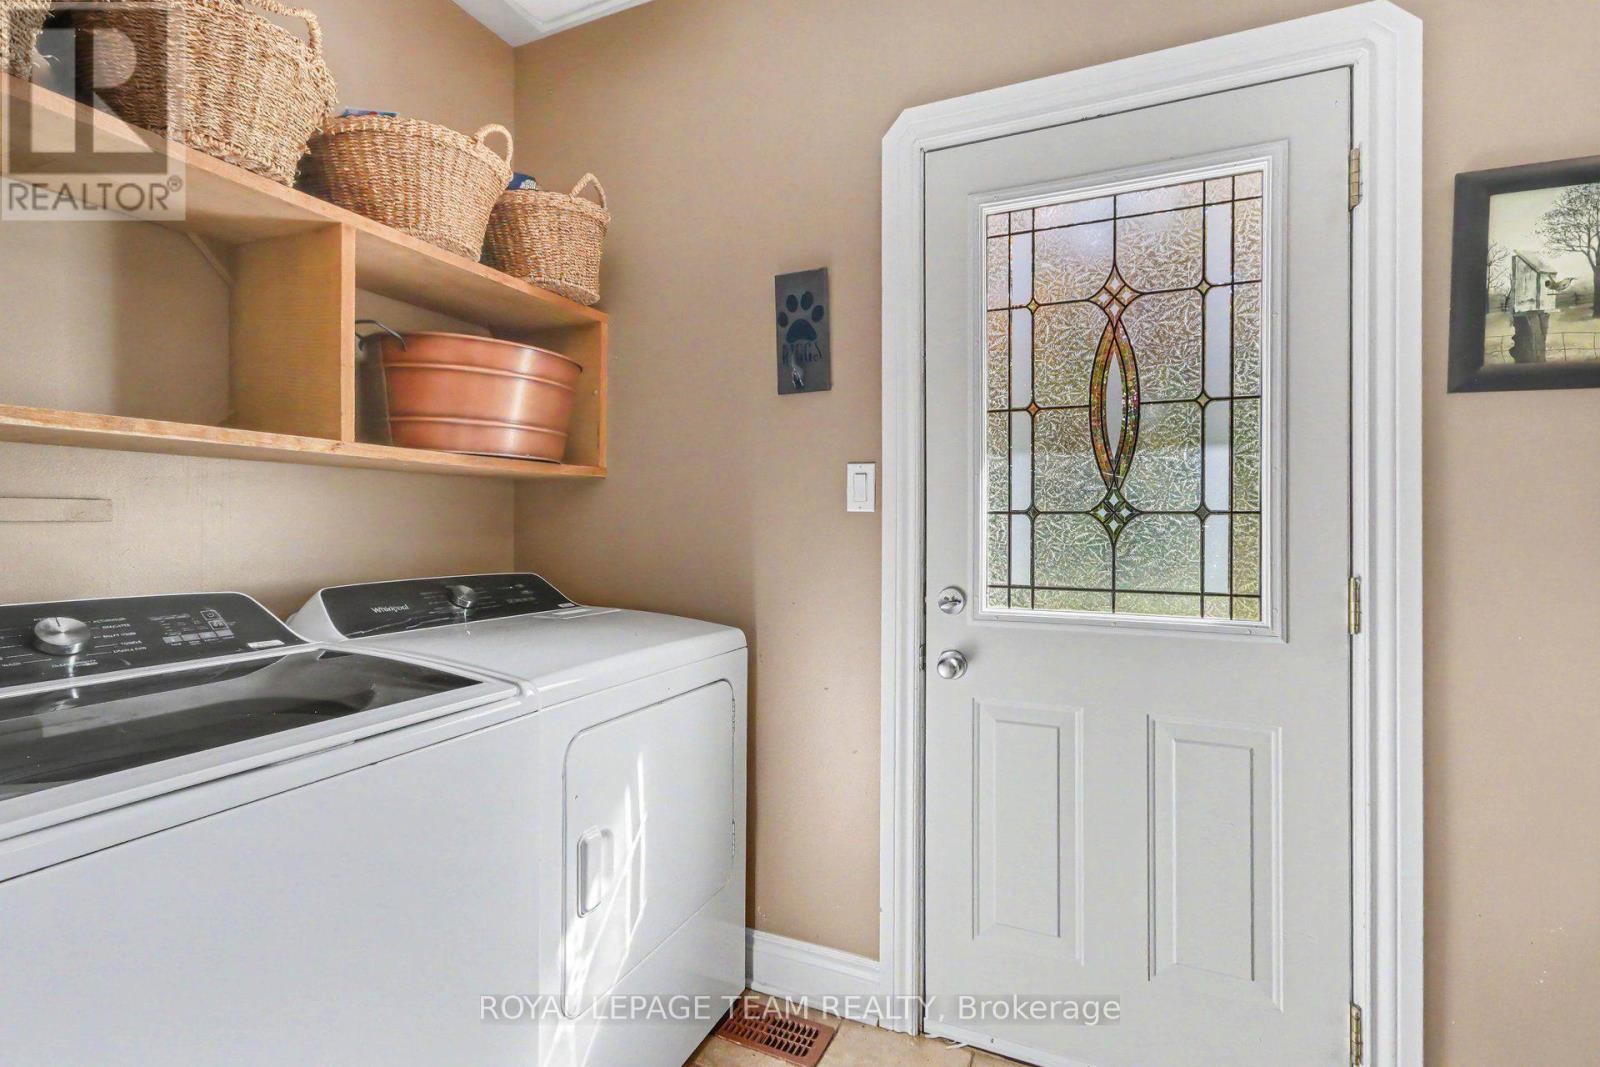
| Main Level | Laundry Room | 3.65 m | 1.54 m | 3.65 m x 1.54 m |
| Main Level | Pantry | 1.69 m | 2.3 m | 1.69 m x 2.3 m |
| Main Level | Sunroom | 5.69 m | 3.73 m | 5.69 m x 3.73 m |

Interested in this property?
Nicolas SigounisREALTOR® · EXIT Realty Matrix, BrokerageBook a private showing or ask anything about this home. Nicolas will get back to you quickly.
Call or text 613.859.9331Book a showingEmail NicolasListing courtesy of Emily Blanchard, Royal LePage Team Realty · Nathan Lang, Royal LePage Team Realty
Ask Nicolas about this property
Contact Us
Contact us for more information

The trademarks REALTOR®, REALTORS®, and the REALTOR® logo are controlled by The Canadian Real Estate Association (CREA) and identify real estate professionals who are members of CREA. The trademarks MLS®, Multiple Listing Service® and the associated logos are owned by The Canadian Real Estate Association (CREA) and identify the quality of services provided by real estate professionals who are members of CREA. The trademark DDF® is owned by The Canadian Real Estate Association (CREA) and identifies CREA's Data Distribution Facility (DDF®)
November 12 2026 04:52:46
Ottawa Real Estate Board
Royal LePage Team Realty