1023 Moon Road Frontenac, Ontario K0H 1T0

$424,900
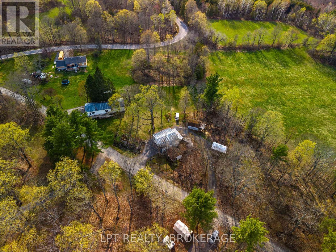
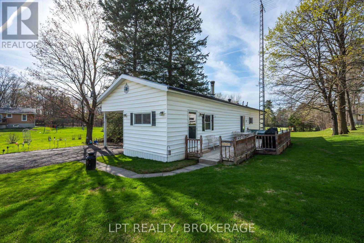
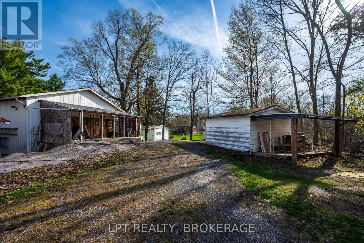
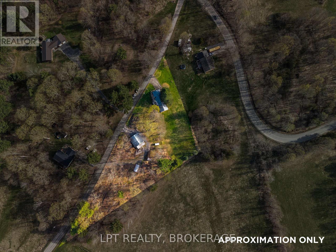
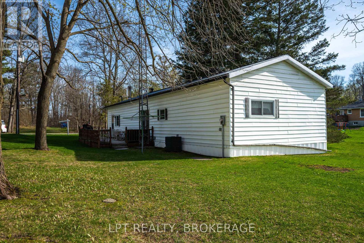
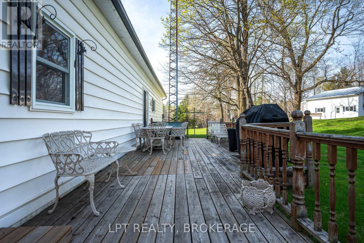
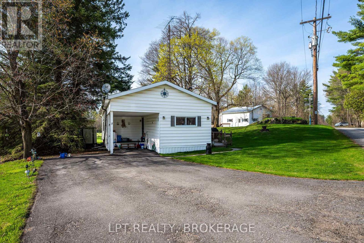
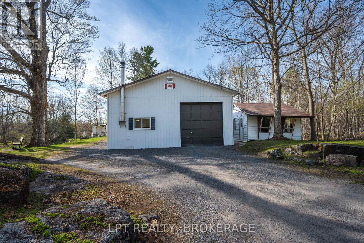
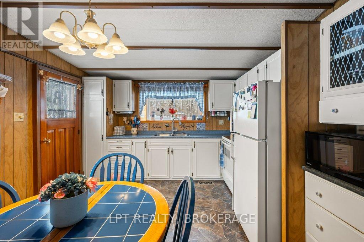
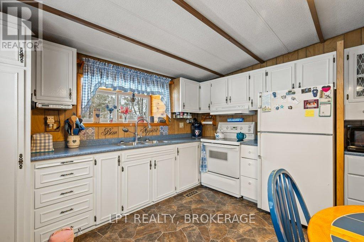
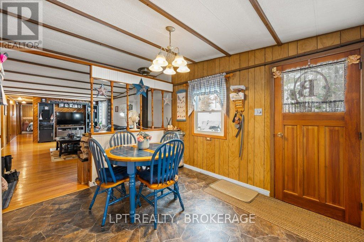
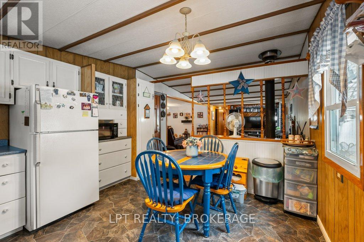
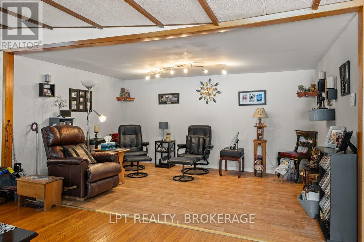
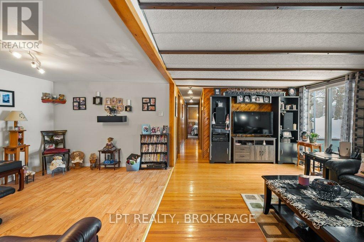
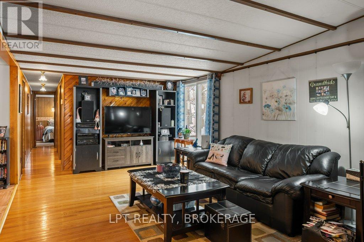
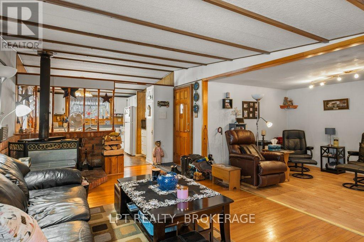
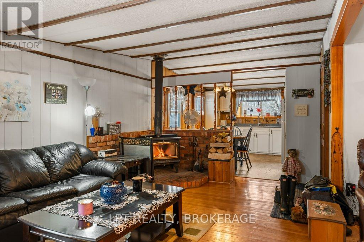
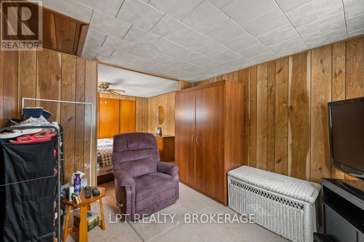
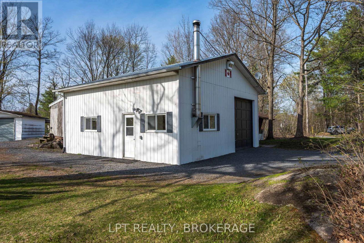
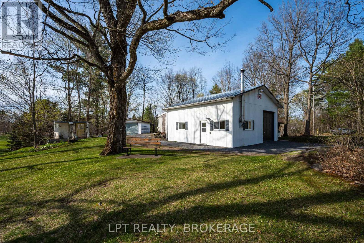
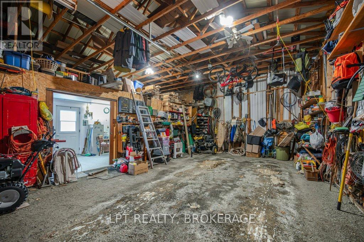
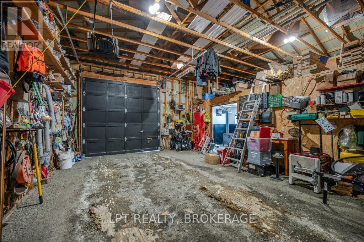
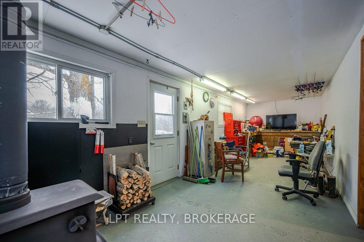
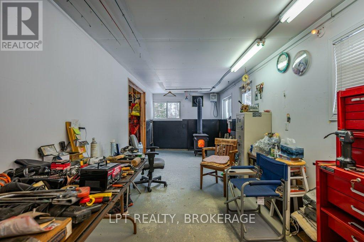
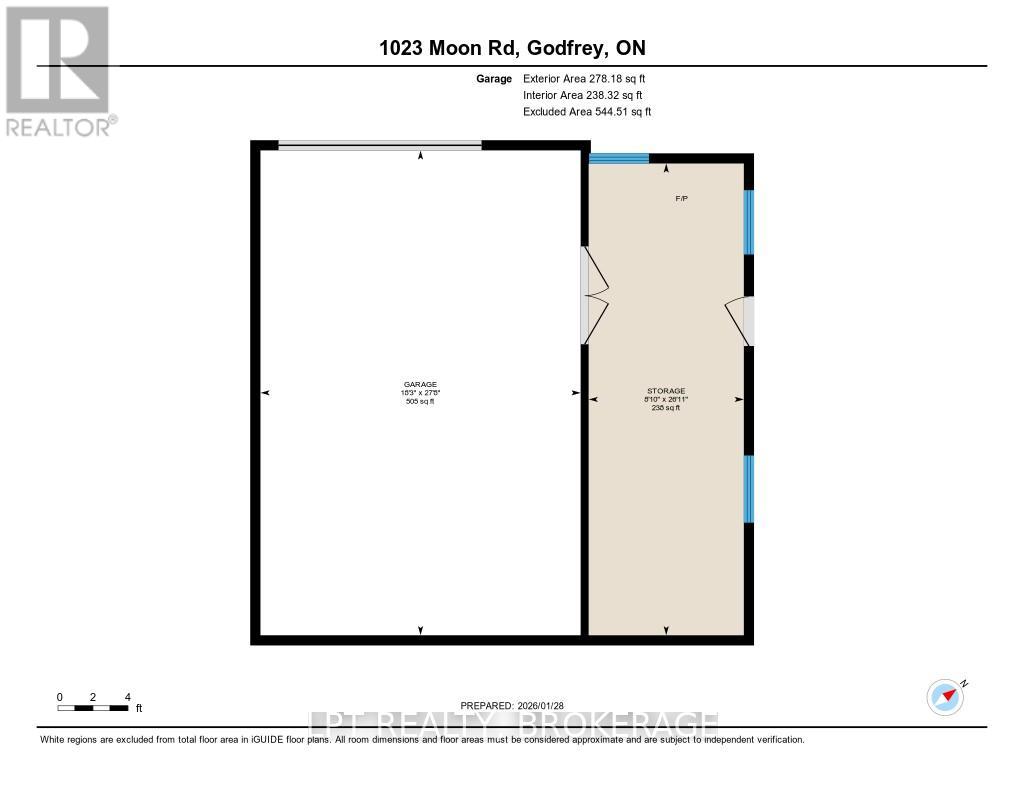
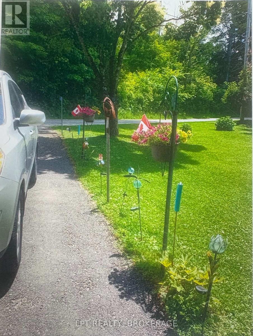
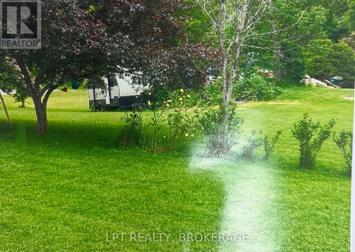
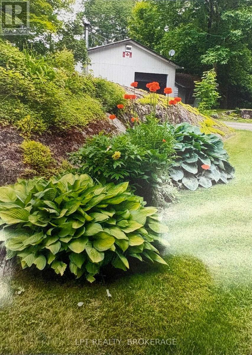
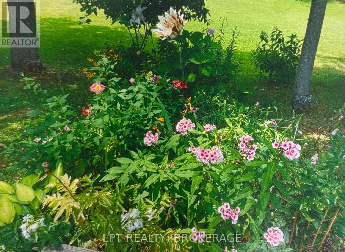
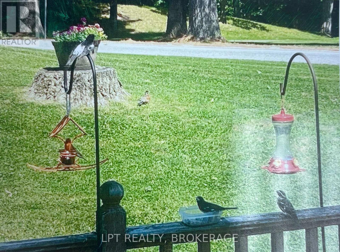
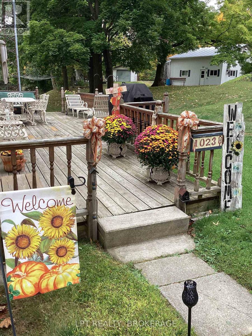
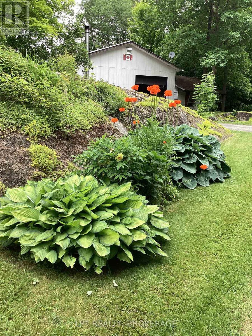
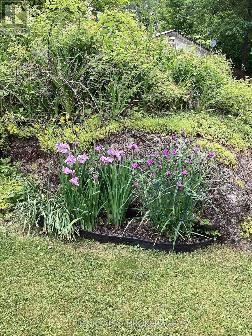
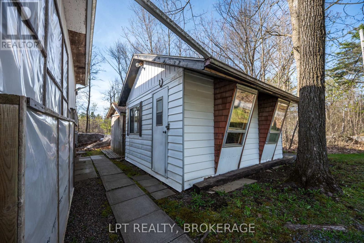
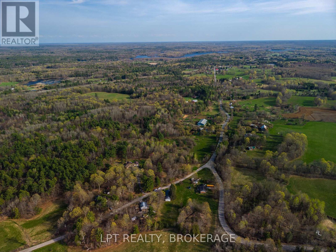
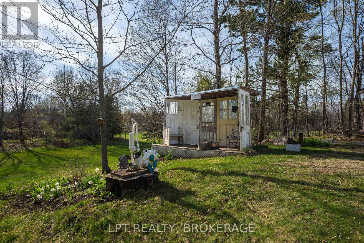
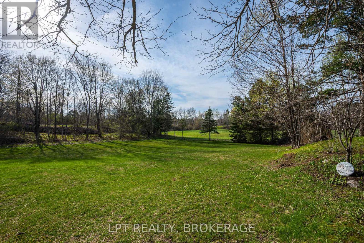
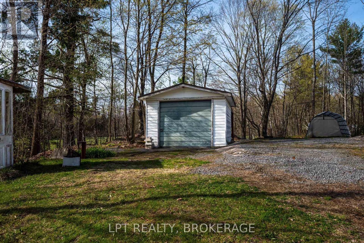
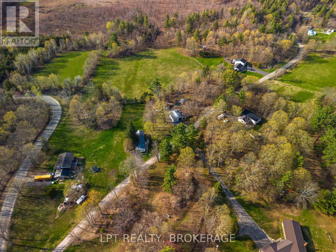
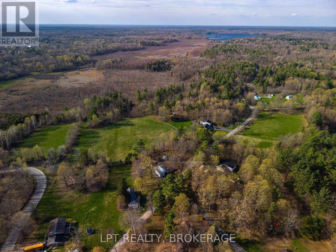
Welcome to this cozy and well-maintained mobile home set on an exceptional 1.52-acre lot. Lovingly cared for by the same family for 53 years, this property radiates pride of ownership and a true sense of home.Enjoy year-round comfort with a charming wood stove and the peace of mind that comes with durable metal roofs on both the home and the oversized detached garage. The garage features a spacious workshop, perfect for hobbyists, mechanics, or extra storage. Outdoors, the expansive lot truly shines-bursting with beautiful flower gardens in the spring and summer, offering a serene and private setting with room to grow, relax, or entertain. A rare opportunity to own a property that blends space, functionality, and timeless care. Hydro meter is hardwired for a generator. (id:67947)
Property Details
| MLS® Number | X12739006 |
| Property Type | Single Family |
| Community Name | 45 - Frontenac Centre |
| Parking Space Total | 8 |
| Structure | Shed |
Building
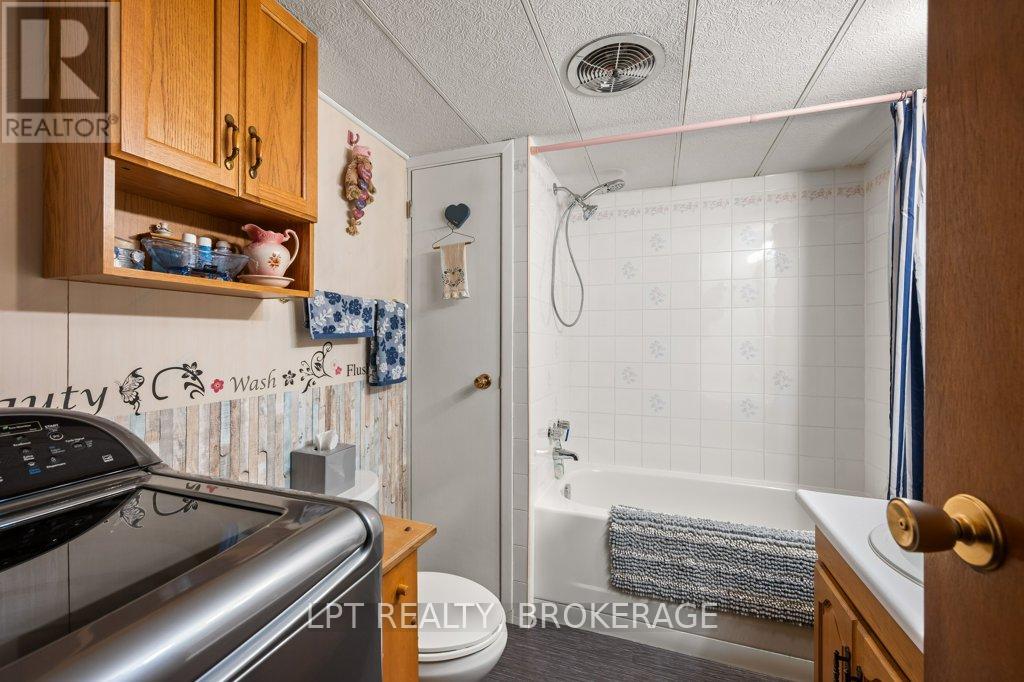
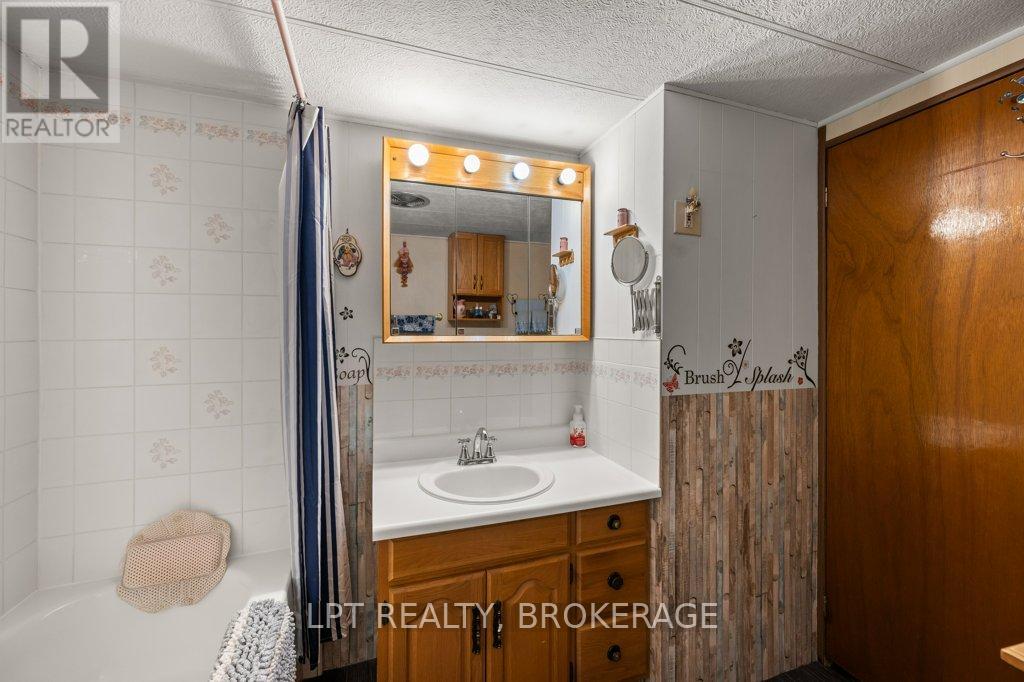
| Bathroom Total | 1 |
| Bedrooms Above Ground | 4 |
| Bedrooms Total | 4 |
| Appliances | Water Heater, Dryer, Stove, Washer, Refrigerator |
| Basement Type | None |
| Construction Style Attachment | Detached |
| Cooling Type | Central Air Conditioning |
| Exterior Finish | Vinyl Siding |
| Fireplace Present | Yes |
| Fireplace Type | Woodstove |
| Heating Fuel | Electric, Wood |
| Heating Type | Forced Air, Other |
| Size Interior | 700 - 1,100 Sqft |
| Type | House |
Parking
| Detached Garage | |
| Garage |
Land
| Acreage | No |
| Sewer | Septic System |
| Size Depth | 114 Ft |
| Size Frontage | 580 Ft ,7 In |
| Size Irregular | 580.6 X 114 Ft |
| Size Total Text | 580.6 X 114 Ft|1/2 - 1.99 Acres |
Rooms
| Level | Type | Length | Width | Dimensions |
|---|---|---|---|---|
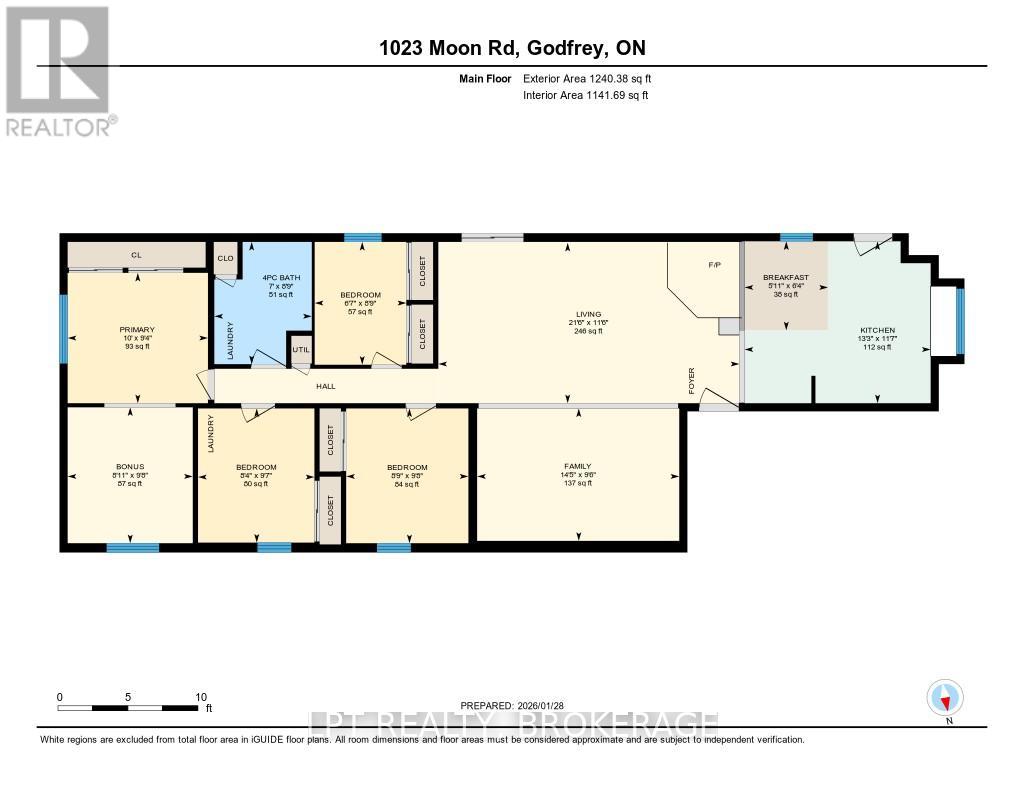
| Main Level | Kitchen | 4.05 m | 3.52 m | 4.05 m x 3.52 m |
| Main Level | Eating Area | 1.82 m | 1.94 m | 1.82 m x 1.94 m |
| Main Level | Living Room | 6.55 m | 3.49 m | 6.55 m x 3.49 m |
| Main Level | Family Room | 4.4 m | 2.88 m | 4.4 m x 2.88 m |
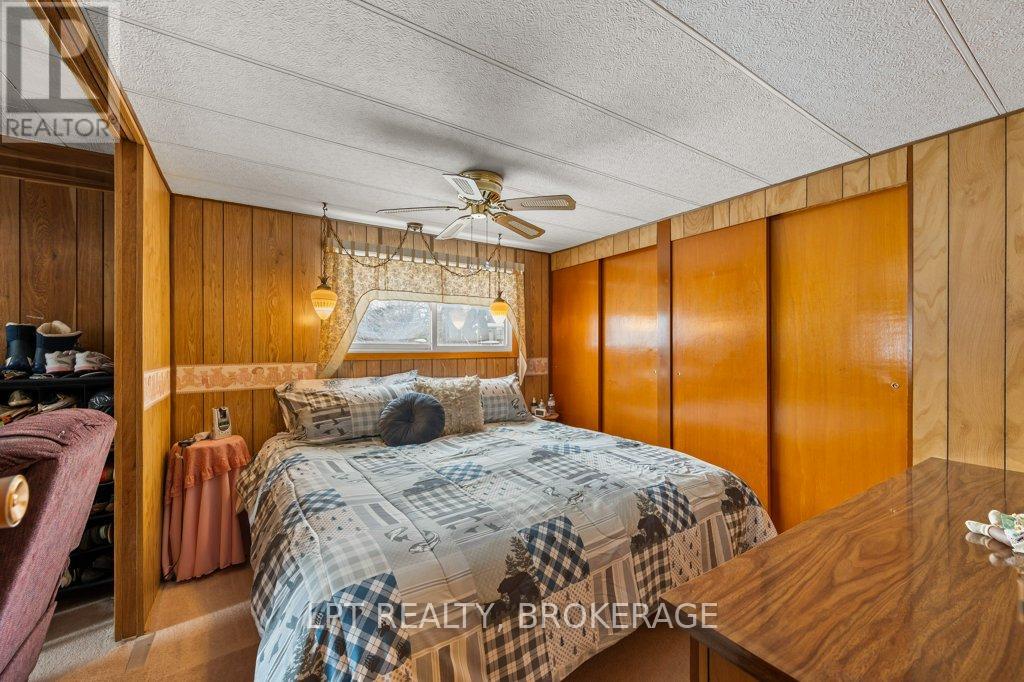
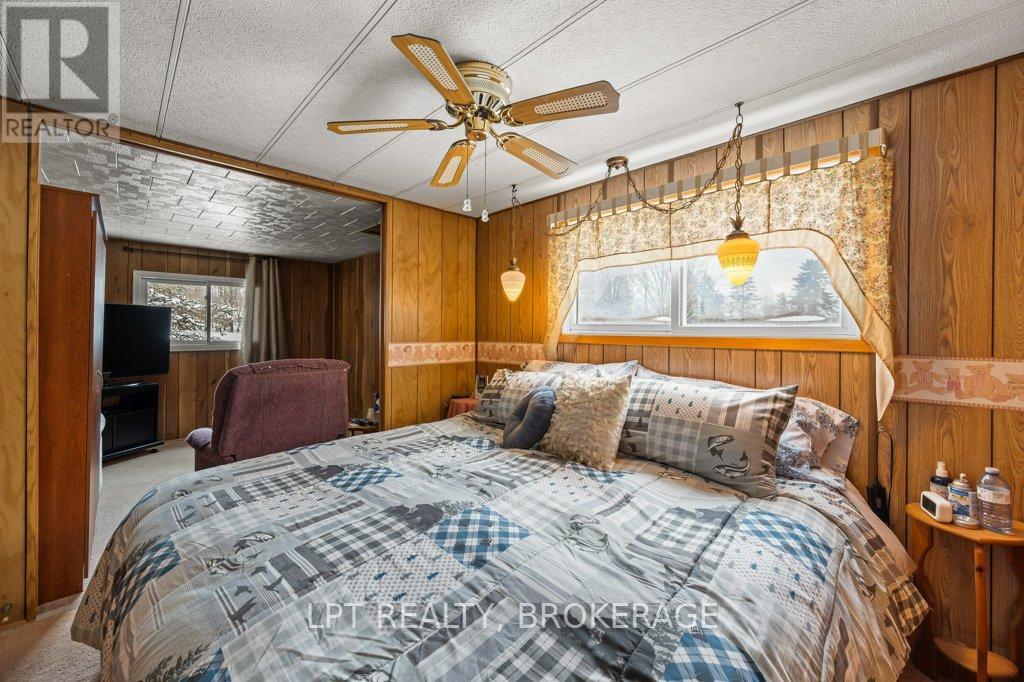
| Main Level | Primary Bedroom | 3.05 m | 2.84 m | 3.05 m x 2.84 m |
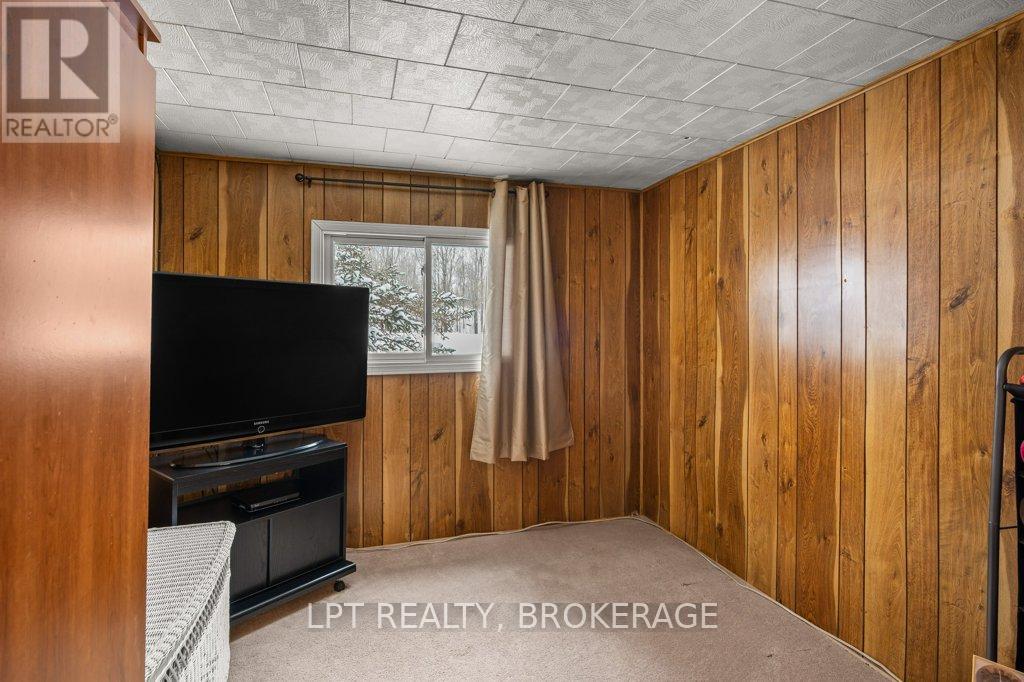
| Main Level | Other | 2.72 m | 2.96 m | 2.72 m x 2.96 m |
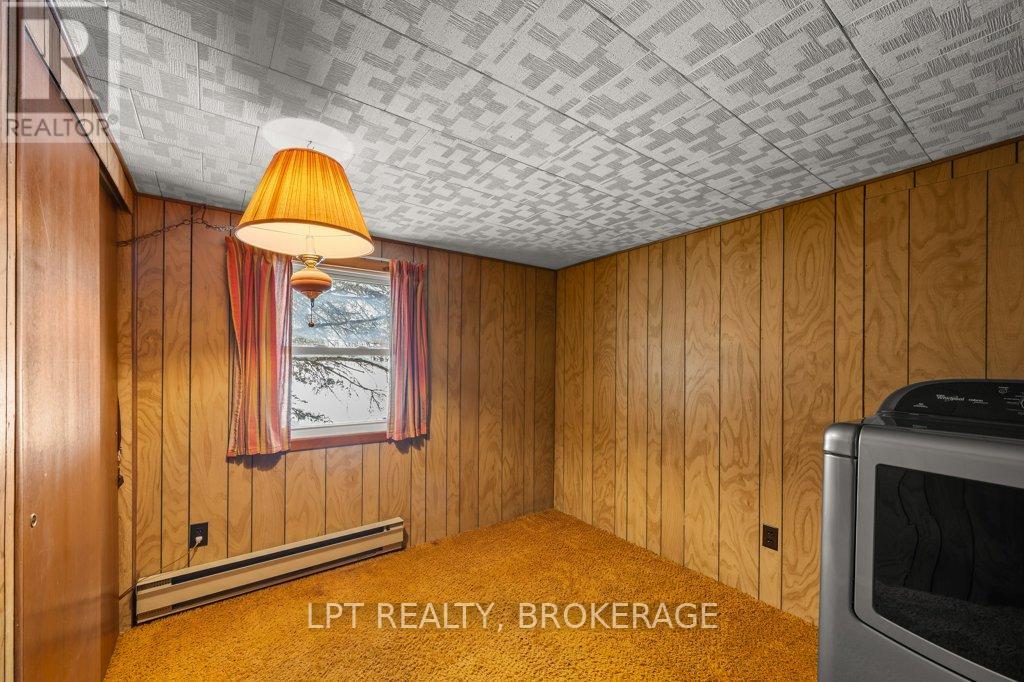
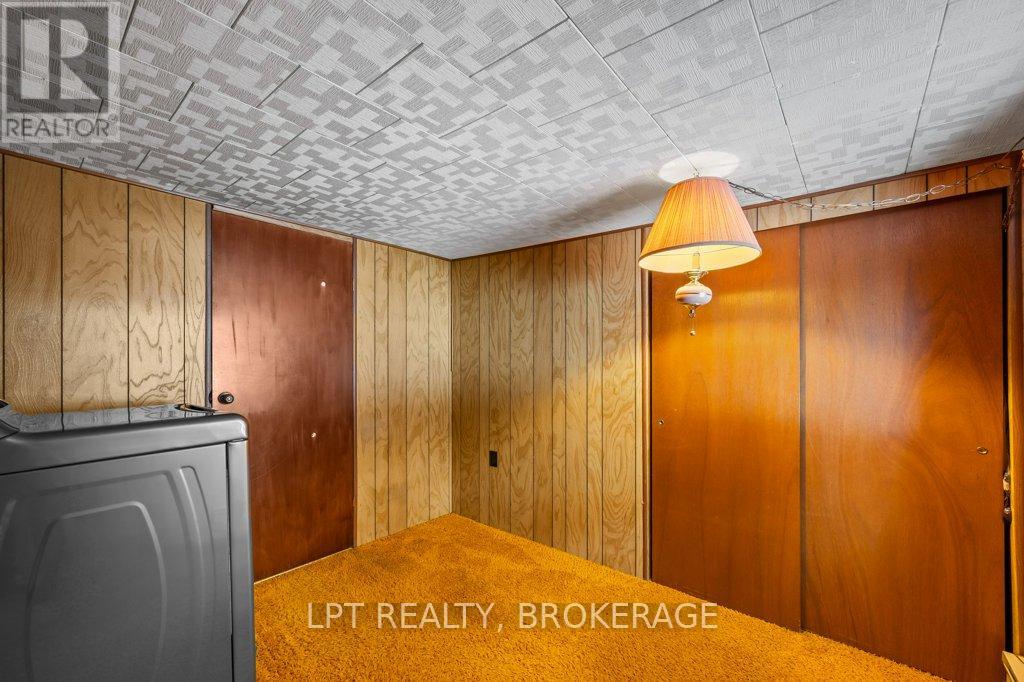
| Main Level | Bedroom 2 | 1.99 m | 2.67 m | 1.99 m x 2.67 m |
| Main Level | Bedroom 3 | 2.66 m | 2.93 m | 2.66 m x 2.93 m |
| Main Level | Bedroom 4 | 2.53 m | 2.92 m | 2.53 m x 2.92 m |
| Main Level | Bathroom | 2.12 m | 2.66 m | 2.12 m x 2.66 m |
Utilities
| Electricity | Installed |

Interested in this property?
Nicolas SigounisREALTOR® · EXIT Realty Matrix, BrokerageBook a private showing or ask anything about this home. Nicolas will get back to you quickly.
Call or text 613.859.9331Book a showingEmail NicolasListing courtesy of Jason Clarke, Lpt Realty, Brokerage
Ask Nicolas about this property
Contact Us
Contact us for more information

The trademarks REALTOR®, REALTORS®, and the REALTOR® logo are controlled by The Canadian Real Estate Association (CREA) and identify real estate professionals who are members of CREA. The trademarks MLS®, Multiple Listing Service® and the associated logos are owned by The Canadian Real Estate Association (CREA) and identify the quality of services provided by real estate professionals who are members of CREA. The trademark DDF® is owned by The Canadian Real Estate Association (CREA) and identifies CREA's Data Distribution Facility (DDF®)
October 01 2026 02:20:21
Kingston & Area Real Estate Association
Lpt Realty, Brokerage