1021 Sinclair Street Hawkesbury, Ontario K6A 1E4

$329,900
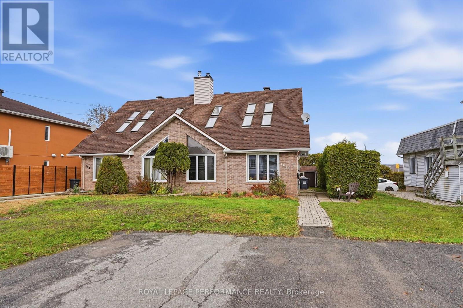
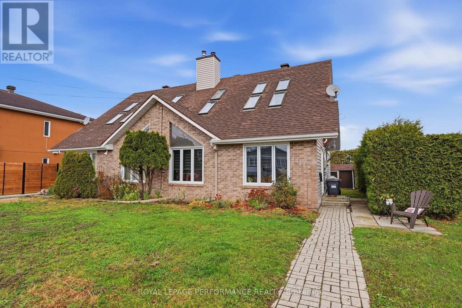
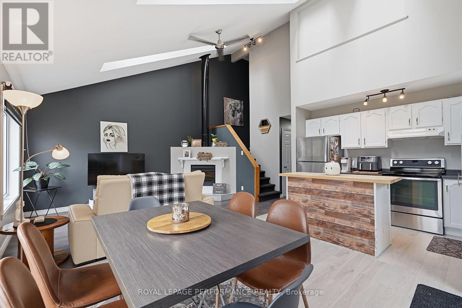
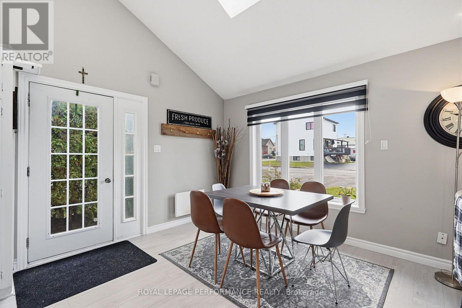
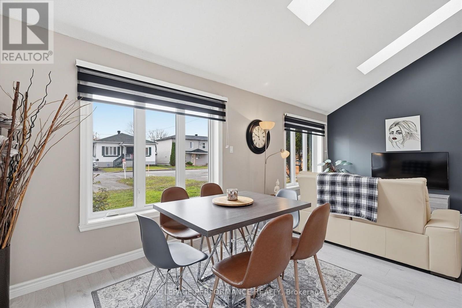
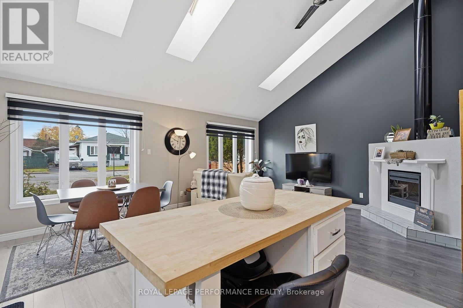
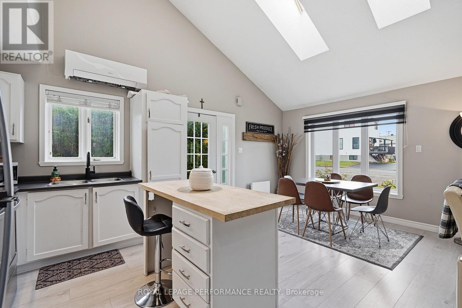
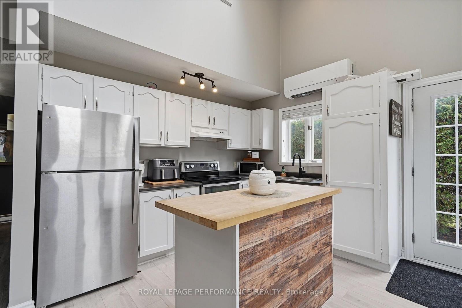
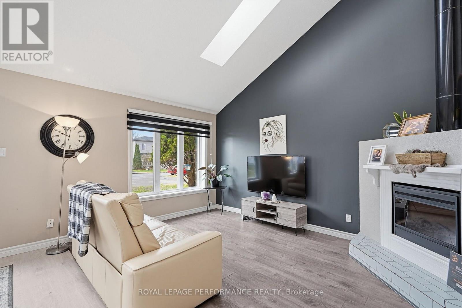
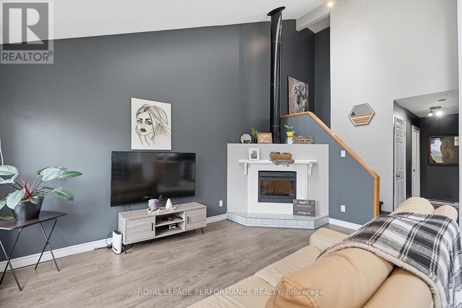
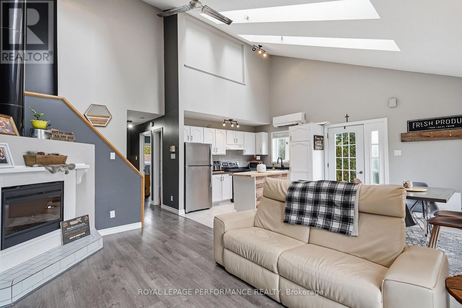
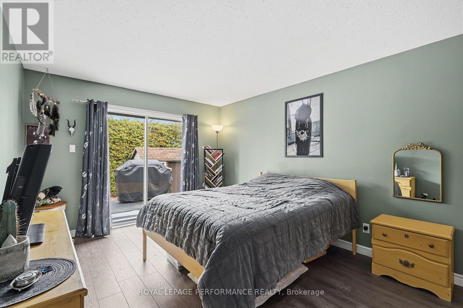
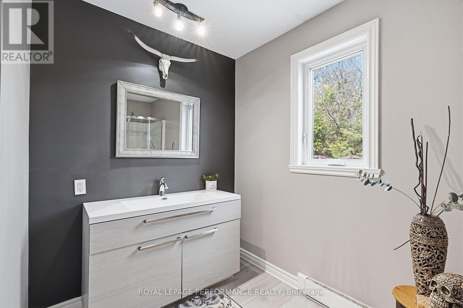
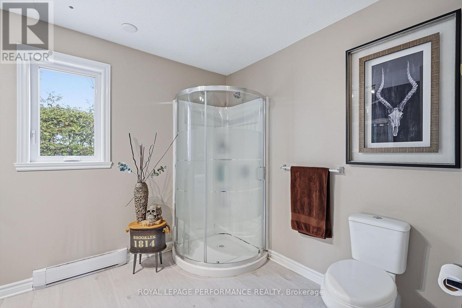
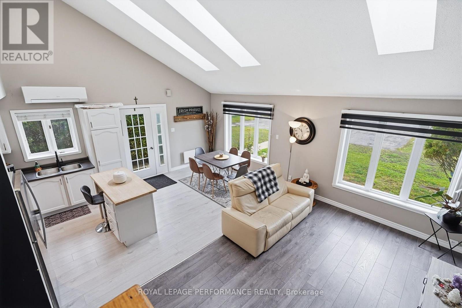
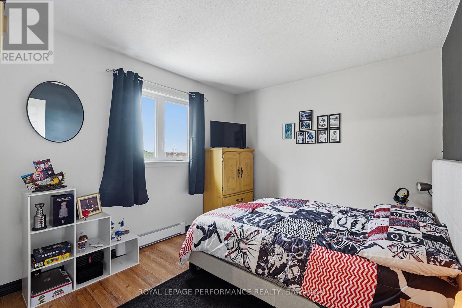
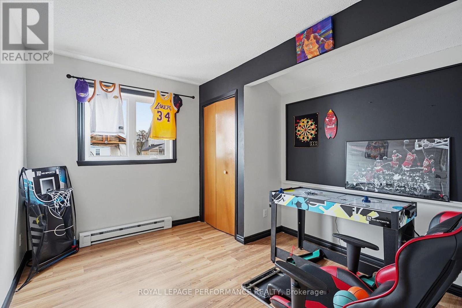
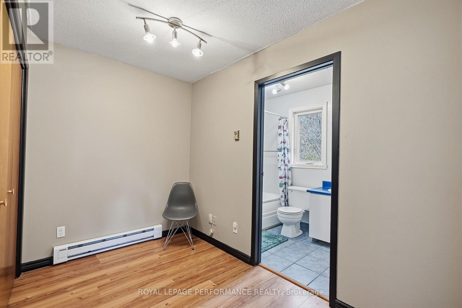
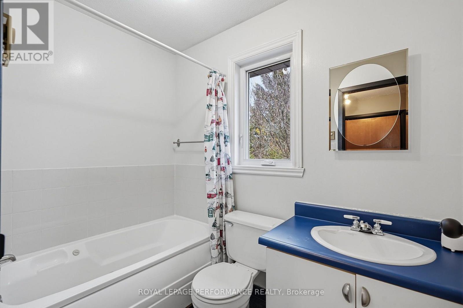
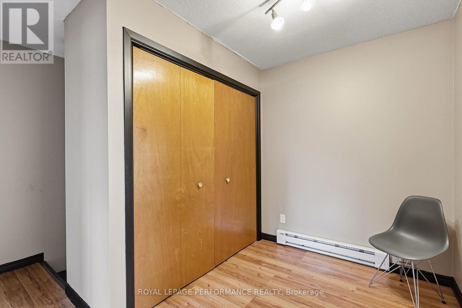
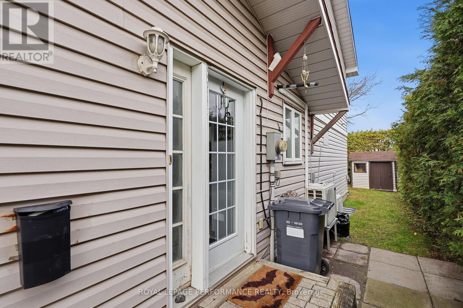
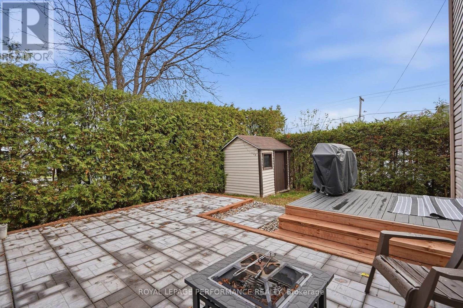
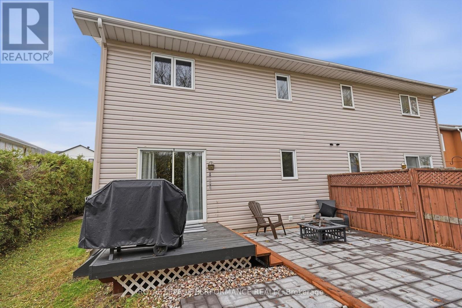
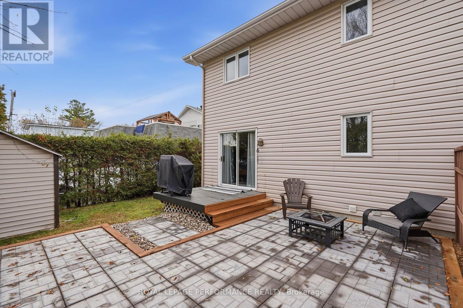
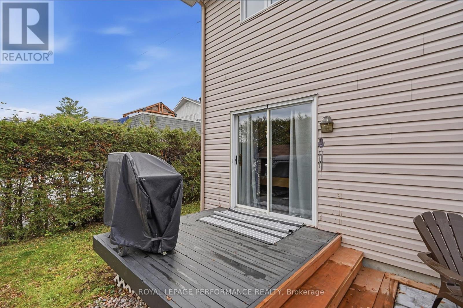
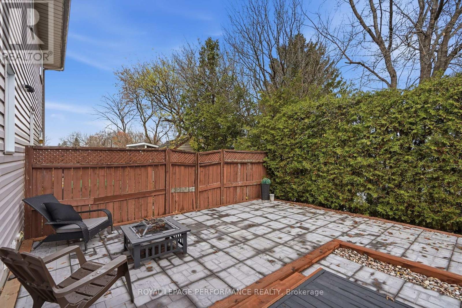
STYLISH SEMI-DETACHED! Step inside this bright and inviting home, featuring an airy open-concept design featuring a beautiful layout where the living, dining and kitchen areas flow seamlessly together , soaring cathedral ceiling and skylight create a wonderful sense of space and natural light. The spacious primary bedroom is conveniently located on the main floor and features patio doors for easy outdoor access. Also, a full bathroom and laundry. Upstairs, you'll find two additional bedrooms and a full bathroom featuring a tub. A wonderful combination of comfort, character and functionality, with plenty of room for the whole family. Roof redone in approx +/-3 yrs ago. New heat pump / AC Nov 2026 and New Hot water tank. Situated on an approximately 30' x 110.63' lot with beautiful backyard patio 2024. A fantastic opportunity to own a home that offers so much! A little over 1200sq' of living space. 4' basement, access in the closet. (id:67947)
Property Details
| MLS® Number | X14160378 |
| Property Type | Single Family |
| Community Name | 612 - Hawkesbury |
| Parking Space Total | 3 |
Building
| Bathroom Total | 2 |
| Bedrooms Above Ground | 3 |
| Bedrooms Total | 3 |
| Amenities | Fireplace(s) |
| Appliances | Water Meter |
| Basement Type | None |
| Construction Style Attachment | Semi-detached |
| Cooling Type | Wall Unit |
| Exterior Finish | Brick Facing, Vinyl Siding |
| Fireplace Present | Yes |
| Fireplace Total | 1 |
| Foundation Type | Concrete |
| Heating Fuel | Electric |
| Heating Type | Baseboard Heaters, Heat Pump |
| Stories Total | 2 |
| Size Interior | 1,100 - 1,500 Sqft |
| Type | House |
| Utility Water | Municipal Water |
Parking
| No Garage |
Land
| Acreage | No |
| Sewer | Sanitary Sewer |
| Size Depth | 110 Ft ,7 In |
| Size Frontage | 30 Ft |
| Size Irregular | 30 X 110.6 Ft |
| Size Total Text | 30 X 110.6 Ft |
| Zoning Description | R2 |
Rooms
| Level | Type | Length | Width | Dimensions |
|---|---|---|---|---|
| Second Level | Bedroom 2 | 2.93 m | 3.29 m | 2.93 m x 3.29 m |
| Second Level | Bedroom 3 | 2.78 m | 3.29 m | 2.78 m x 3.29 m |
| Second Level | Bathroom | 1.25 m | 2.26 m | 1.25 m x 2.26 m |
| Main Level | Kitchen | 2.62 m | 3.35 m | 2.62 m x 3.35 m |
| Main Level | Dining Room | 3.14 m | 3.35 m | 3.14 m x 3.35 m |
| Main Level | Living Room | 4.63 m | 3.11 m | 4.63 m x 3.11 m |
| Main Level | Bedroom | 4.48 m | 3.29 m | 4.48 m x 3.29 m |
| Main Level | Bathroom | 3.99 m | 3.11 m | 3.99 m x 3.11 m |
Utilities
| Electricity | Installed |
| Sewer | Installed |
https://www.realtor.ca/real-estate/30491623/1021-sinclair-street-hawkesbury-612-hawkesbury

Interested in this property?
Nicolas SigounisREALTOR® · EXIT Realty Matrix, BrokerageBook a private showing or ask anything about this home. Nicolas will get back to you quickly.
Call or text 613.859.9331Book a showingEmail NicolasListing courtesy of Natasha Dicaire, Royal LePage Performance Realty · Claude Theriault, Royal LePage Performance Realty
Ask Nicolas about this property
Contact Us
Contact us for more information

The trademarks REALTOR®, REALTORS®, and the REALTOR® logo are controlled by The Canadian Real Estate Association (CREA) and identify real estate professionals who are members of CREA. The trademarks MLS®, Multiple Listing Service® and the associated logos are owned by The Canadian Real Estate Association (CREA) and identify the quality of services provided by real estate professionals who are members of CREA. The trademark DDF® is owned by The Canadian Real Estate Association (CREA) and identifies CREA's Data Distribution Facility (DDF®)
November 07 2026 07:22:26
Cornwall & District Real Estate Board
Royal LePage Performance Realty