101 Brambling Way Ottawa, Ontario K2J 5V3

$1,049,000
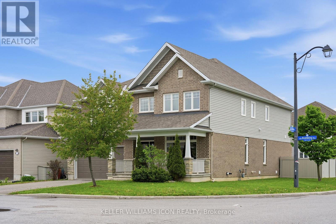
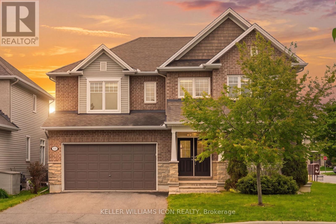
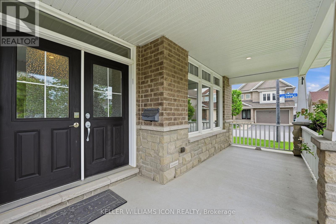
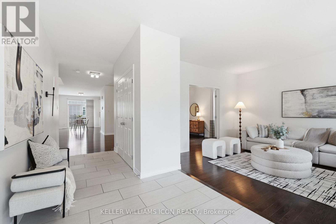
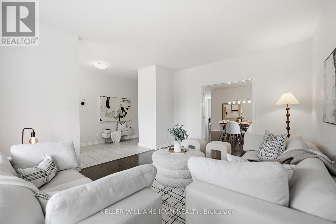
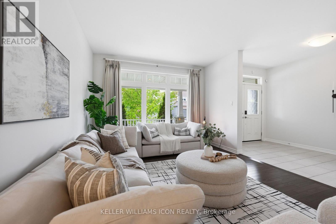
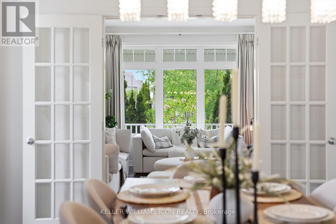
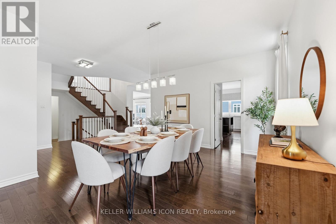
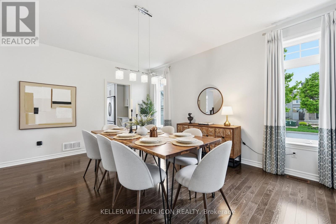
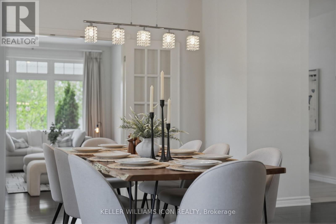
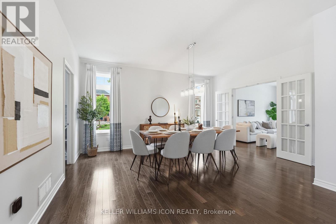
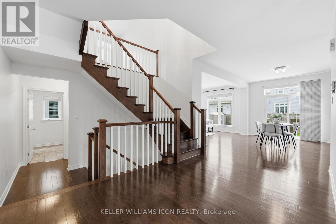
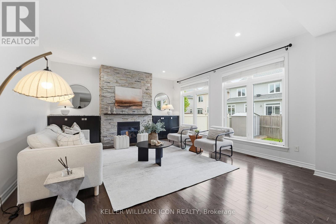
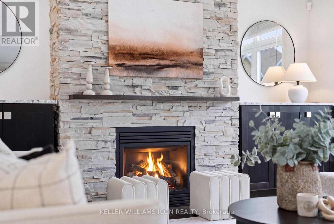
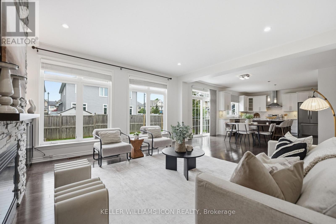
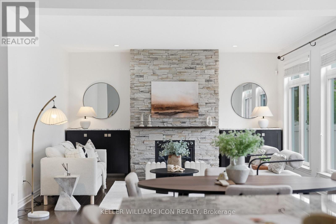
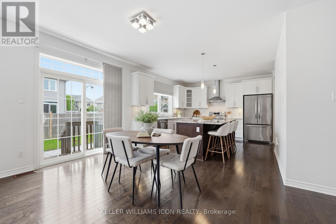
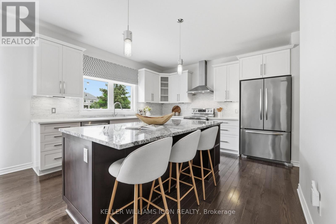
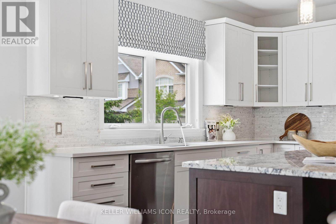
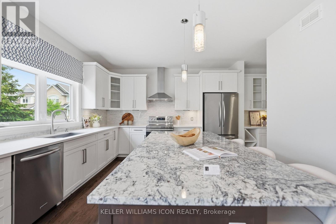
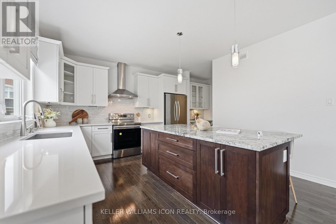
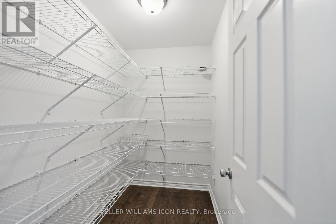
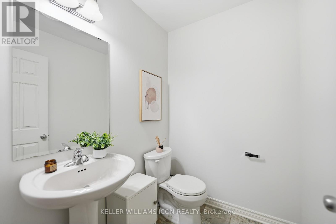
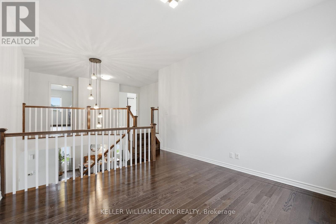
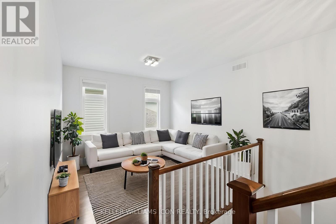
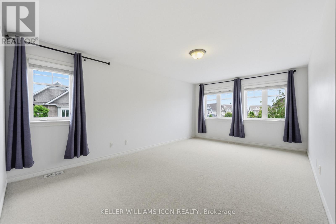
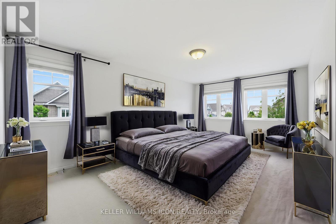
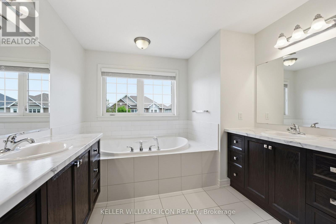
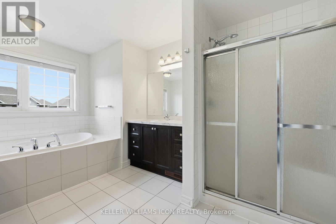
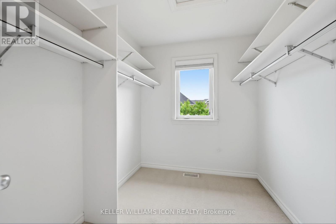
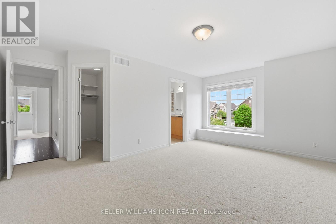
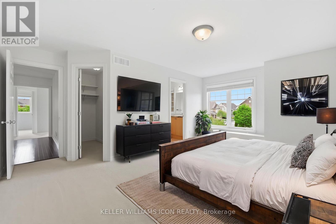
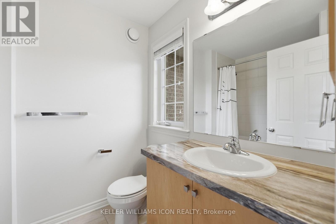
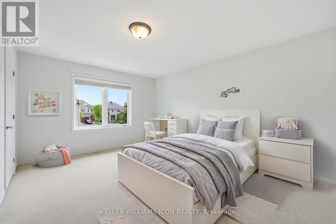
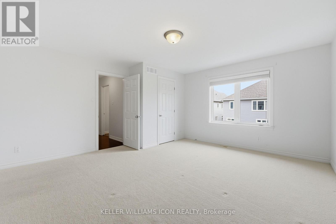
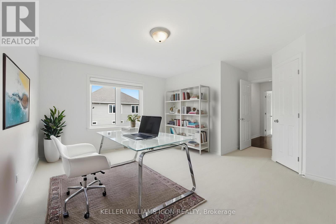
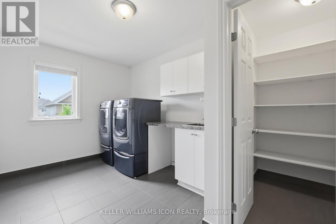
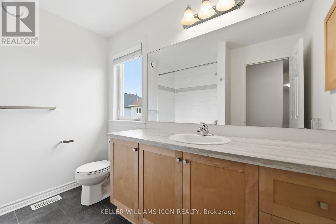
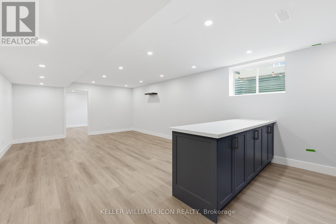
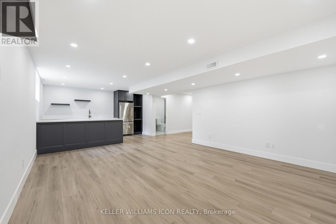
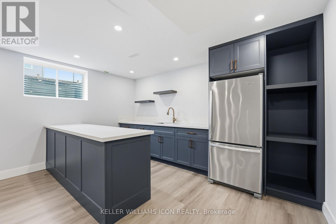
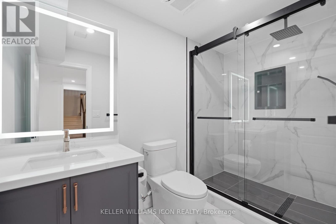
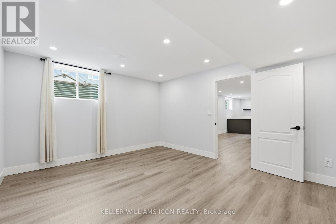
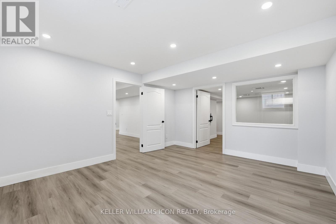
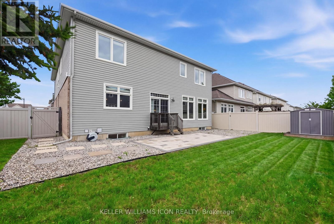
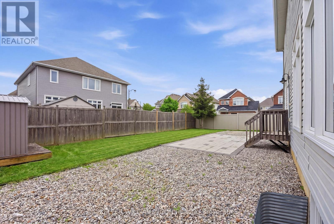
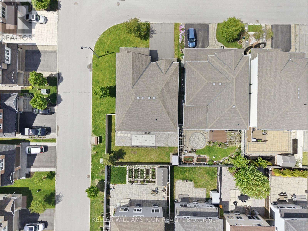
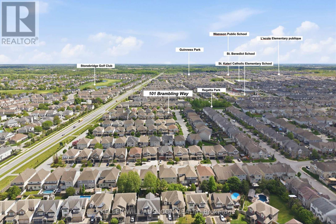
Experience elevated family living in this exceptional Tamarack "Bradbury" model, offering approximately 3,687 sq. ft. above grade plus a professionally finished basement. Situated on a premium corner lot, this elegant residence is filled with abundant natural light and showcases refined modern finishes with outstanding attention to detail throughout. The grand foyer welcomes you into a thoughtfully designed layout featuring 9-foot ceilings, gleaming hardwood flooring, oversized windows, and a stunning stone fireplace with custom built-in shelving - creating the perfect centerpiece for both everyday living and entertaining. The chef-inspired kitchen is an impressive gathering space, offering generous cabinetry, expansive preparation areas, and seamless flow into the principal living and dining spaces. A spacious loft area located between the main and second levels provides additional flexible living space, ideal for a home office, reading lounge, or children's study area. The upper level features 4 generously sized bedrooms, each complete with its own walk-in closet. Three full bathrooms on the second floor provide exceptional convenience for growing families. The luxurious primary retreat offers a spa-inspired ensuite with elegant finishes and thoughtfully designed his-and-hers space for enhanced comfort and functionality. Convenient second-floor laundry completes the upper level. The newly finished high-end basement adds outstanding versatility with a full bathroom, expansive recreation and entertainment space, potential for an additional bedroom or guest suite, and ample storage space. Step outside to enjoy the fully fenced backyard with professionally completed interlock landscaping, creating an ideal outdoor setting for relaxation and entertaining. A rare opportunity to own a sophisticated and beautifully upgraded home in one of Ottawa's most desirable communities. Some photos have been virtually staged. (id:67947)
Property Details
| MLS® Number | X13564382 |
| Property Type | Single Family |
| Neigbourhood | Half Moon Bay |
| Community Name | 7711 - Barrhaven - Half Moon Bay |
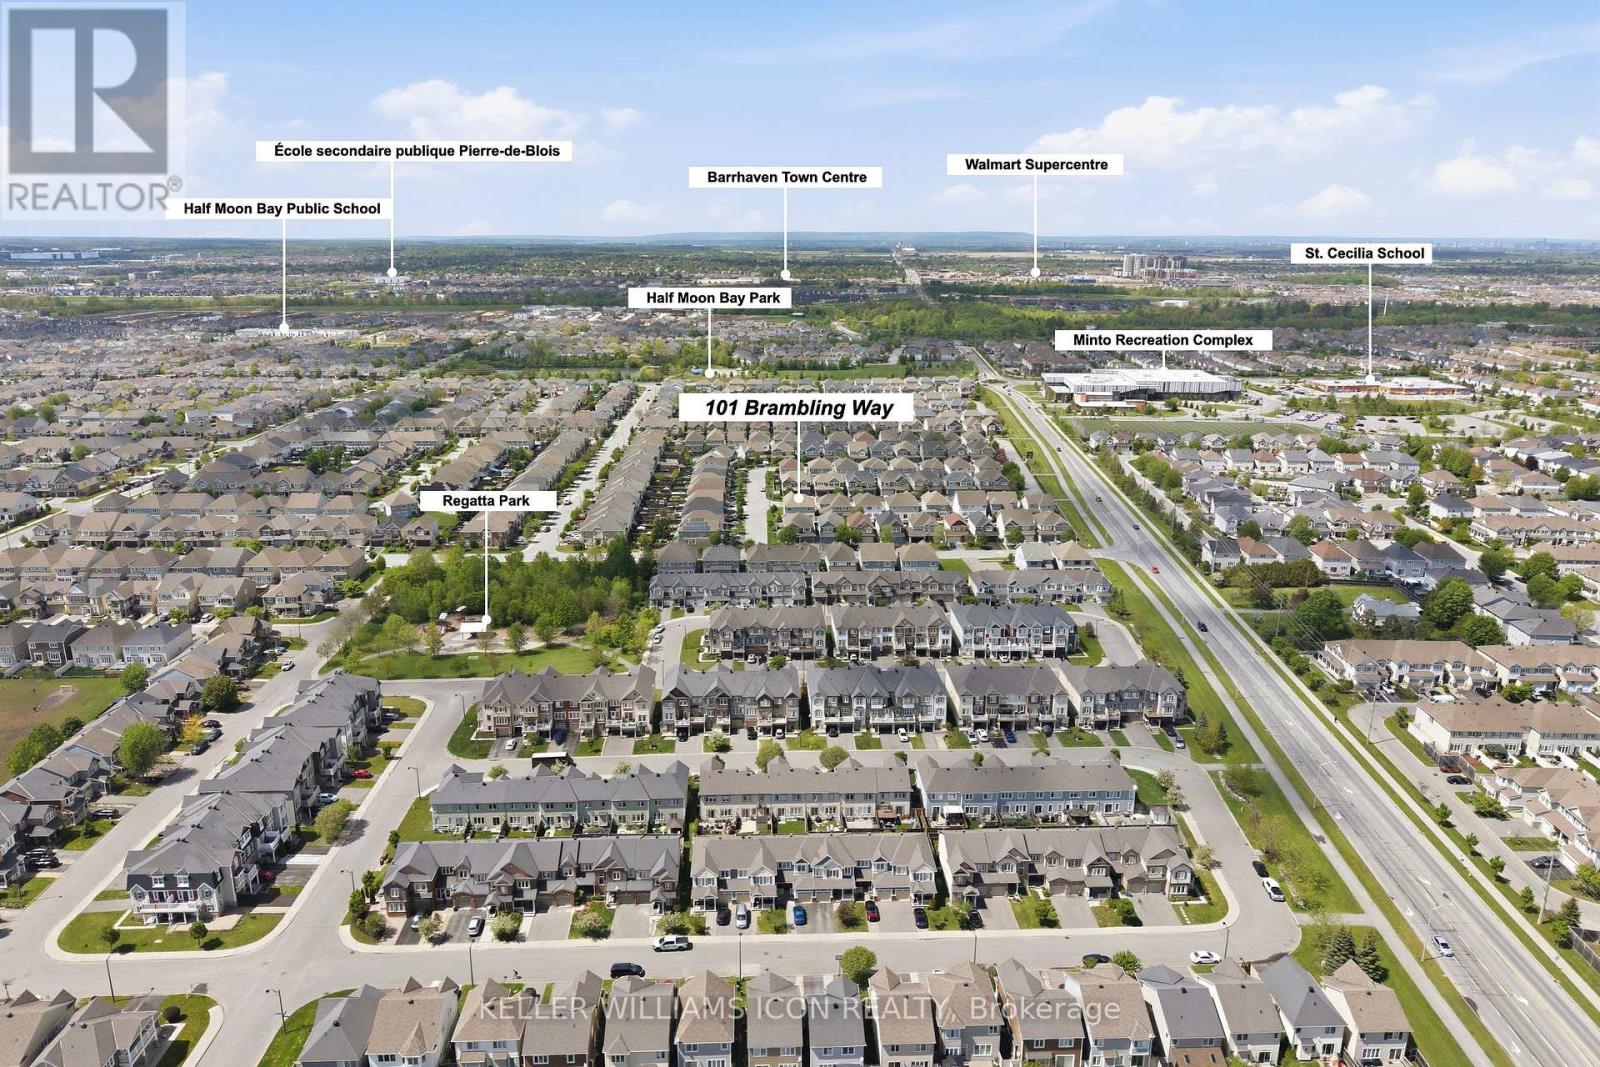
| Amenities Near By | Golf Nearby, Park, Schools |
| Community Features | Community Centre |
| Equipment Type | Water Heater |
| Features | Conservation/green Belt |
| Parking Space Total | 4 |
| Rental Equipment Type | Water Heater |
Building
| Bathroom Total | 5 |
| Bedrooms Above Ground | 4 |
| Bedrooms Below Ground | 1 |
| Bedrooms Total | 5 |
| Amenities | Fireplace(s) |
| Appliances | Garage Door Opener Remote(s), Dishwasher, Dryer, Stove, Washer, Refrigerator |
| Basement Development | Finished |
| Basement Type | Full (finished) |
| Construction Style Attachment | Detached |
| Cooling Type | Central Air Conditioning |
| Exterior Finish | Brick |
| Fireplace Present | Yes |
| Fireplace Total | 1 |
| Foundation Type | Concrete |
| Half Bath Total | 1 |
| Heating Fuel | Natural Gas |
| Heating Type | Forced Air |
| Stories Total | 2 |
| Size Interior | 3,500 - 5,000 Sqft |
| Type | House |
| Utility Water | Municipal Water |
Parking
| Attached Garage | |
| Garage | |
| Inside Entry |
Land
| Acreage | No |
| Fence Type | Fenced Yard |
| Land Amenities | Golf Nearby, Park, Schools |
| Sewer | Sanitary Sewer |
| Size Depth | 101 Ft ,8 In |
| Size Frontage | 52 Ft ,7 In |
| Size Irregular | 52.6 X 101.7 Ft |
| Size Total Text | 52.6 X 101.7 Ft |
| Zoning Description | Residential |
Rooms
| Level | Type | Length | Width | Dimensions |
|---|---|---|---|---|
| Second Level | Bathroom | 5.08 m | 2.87 m | 5.08 m x 2.87 m |
| Second Level | Bathroom | 2.15 m | 1.75 m | 2.15 m x 1.75 m |
| Second Level | Other | 2.94 m | 2.1 m | 2.94 m x 2.1 m |
| Second Level | Other | 2.48 m | 1.34 m | 2.48 m x 1.34 m |
| Second Level | Other | 1.87 m | 1.8 m | 1.87 m x 1.8 m |
| Second Level | Other | 1.72 m | 1.42 m | 1.72 m x 1.42 m |
| Second Level | Bathroom | 2.71 m | 2.18 m | 2.71 m x 2.18 m |
| Second Level | Bedroom | 4.72 m | 4.39 m | 4.72 m x 4.39 m |
| Second Level | Bedroom | 4.72 m | 3.65 m | 4.72 m x 3.65 m |
| Second Level | Bedroom | 4.92 m | 3.5 m | 4.92 m x 3.5 m |
| Second Level | Primary Bedroom | 5.71 m | 3.65 m | 5.71 m x 3.65 m |
| Second Level | Den | 3.81 m | 3.5 m | 3.81 m x 3.5 m |
| Second Level | Laundry Room | 4.14 m | 2.64 m | 4.14 m x 2.64 m |
| Main Level | Kitchen | 3.96 m | 3.88 m | 3.96 m x 3.88 m |
| Main Level | Dining Room | 4.67 m | 3.2 m | 4.67 m x 3.2 m |
| Main Level | Other | 3.83 m | 1.95 m | 3.83 m x 1.95 m |
| Main Level | Foyer | 5.2 m | 1.49 m | 5.2 m x 1.49 m |
| Main Level | Bathroom | 1.8 m | 1.49 m | 1.8 m x 1.49 m |
| Main Level | Family Room | 5.1 m | 4.67 m | 5.1 m x 4.67 m |
| Main Level | Dining Room | 4.87 m | 4.26 m | 4.87 m x 4.26 m |
| Main Level | Living Room | 4.8 m | 3.65 m | 4.8 m x 3.65 m |
https://www.realtor.ca/real-estate/30038598/101-brambling-way-ottawa-7711-barrhaven-half-moon-bay

Interested in this property?
Nicolas SigounisREALTOR® · EXIT Realty Matrix, BrokerageBook a private showing or ask anything about this home. Nicolas will get back to you quickly.
Call or text 613.859.9331Book a showingEmail NicolasListing courtesy of Ruby Xue, Keller Williams Icon Realty · Hao Zhong, Keller Williams Icon Realty
Ask Nicolas about this property
Contact Us
Contact us for more information

The trademarks REALTOR®, REALTORS®, and the REALTOR® logo are controlled by The Canadian Real Estate Association (CREA) and identify real estate professionals who are members of CREA. The trademarks MLS®, Multiple Listing Service® and the associated logos are owned by The Canadian Real Estate Association (CREA) and identify the quality of services provided by real estate professionals who are members of CREA. The trademark DDF® is owned by The Canadian Real Estate Association (CREA) and identifies CREA's Data Distribution Facility (DDF®)
November 08 2026 11:29:09
Ottawa Real Estate Board
Keller Williams Icon Realty