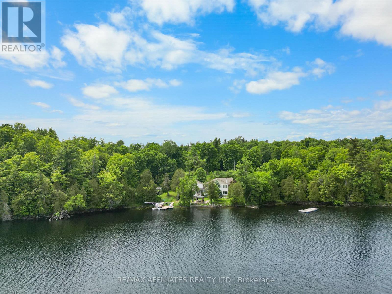
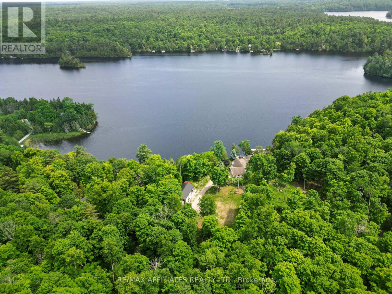
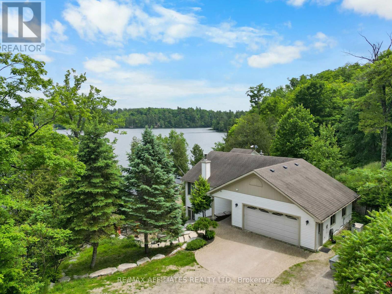
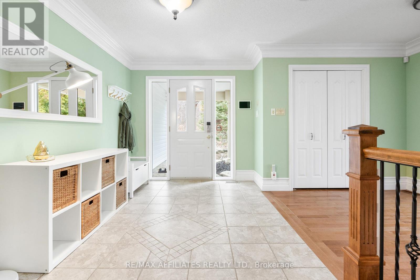
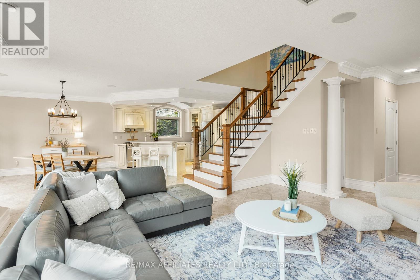
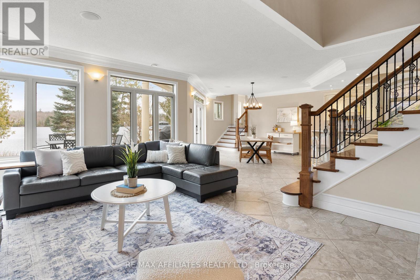
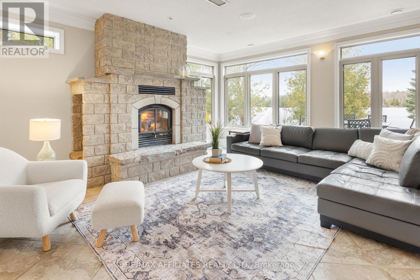
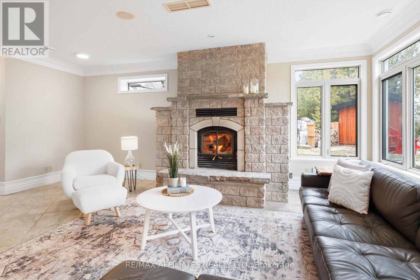
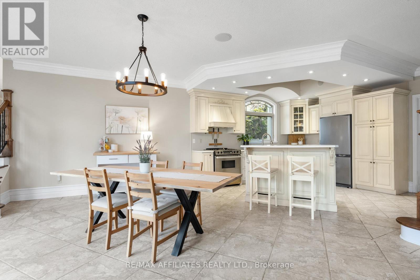
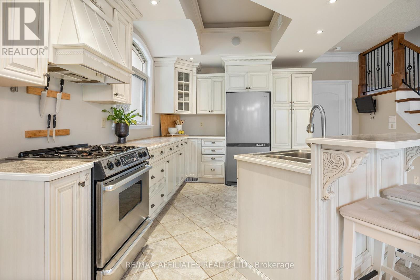
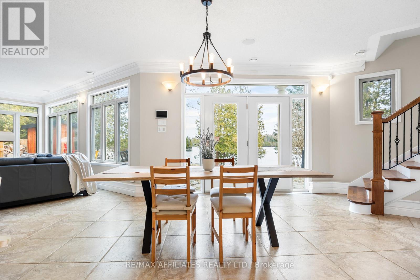
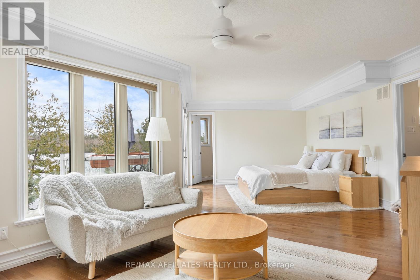
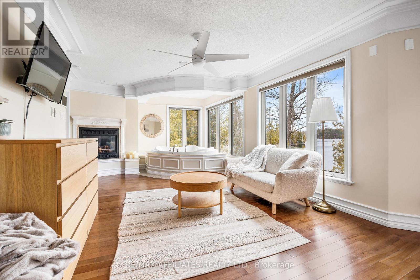
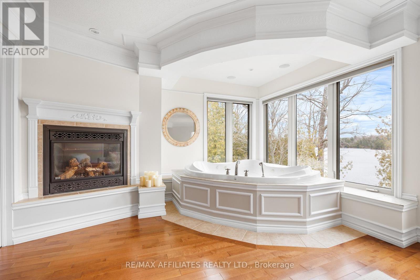
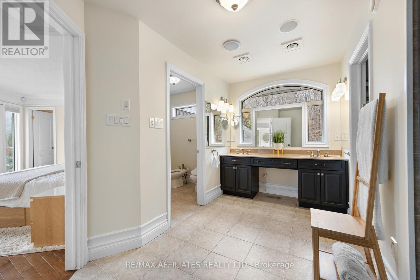
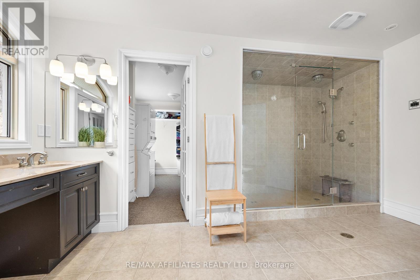
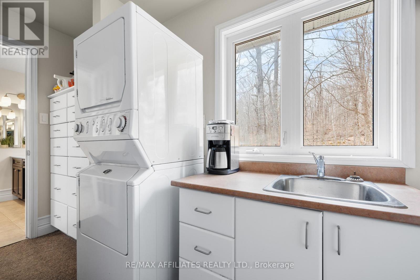
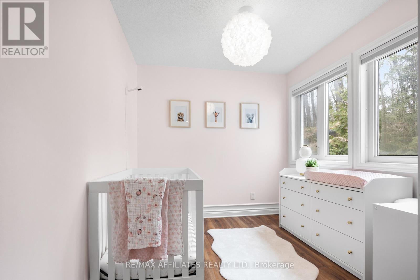
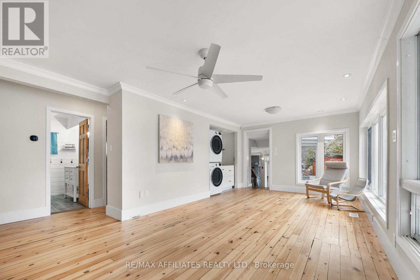
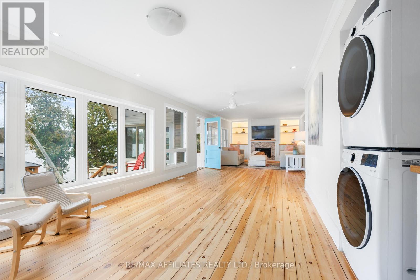
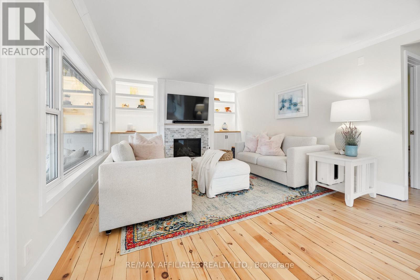
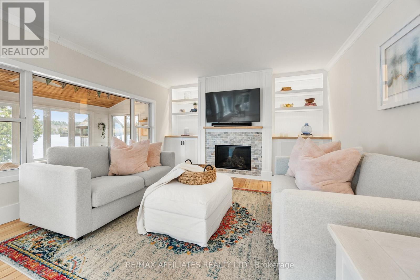
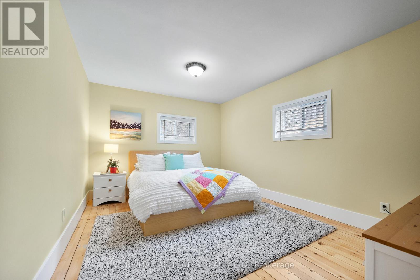
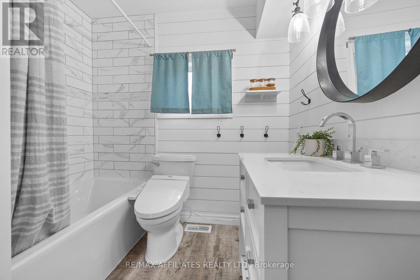
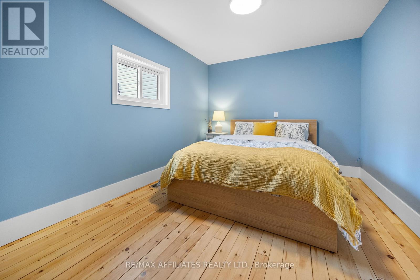
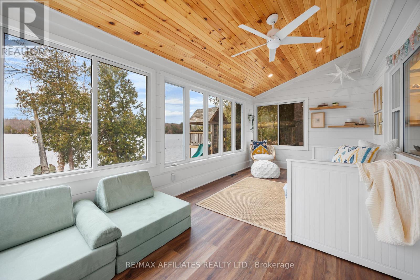
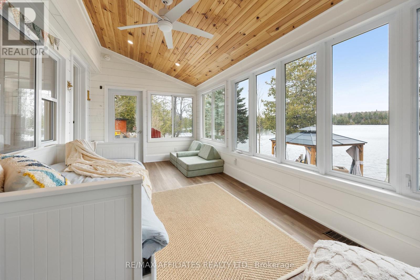
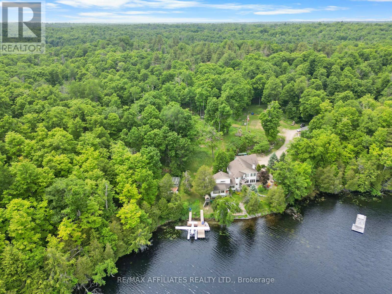
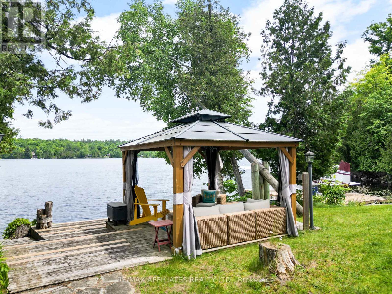
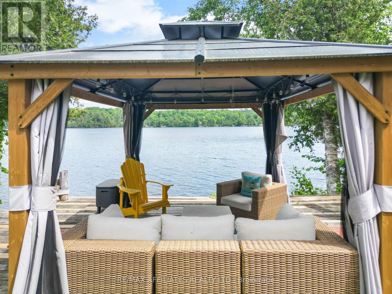
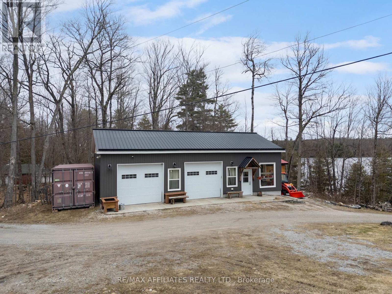
Welcome to a complete lake side retreat on the shores of Bennett Lake. This stunning home offers the perfect blend of privacy, space, and the lake front dream. The outdoors is your personal paradise, featuring 5 acres to explore, 200 feet of waterfront, a newly installed dock, a relaxing sauna and hot tub. The 2018-built detached shop is equipped with radiant floor heating and tractor doors, while the attached garage includes a Tesla Powerwall and a full-house generator for ultimate peace of mind. As you step inside, you'll be captivated by the homes character and versatility, ideal for multi-generational living, growing families, or those needing dedicated home office space. The private primary suite is a true retreat, complete with its own laundry, ensuite, and a flex room perfect for a home office. The spacious open-concept kitchen, living, and dining area is highlighted by a cozy wood-burning fireplace, creating a warm and inviting atmosphere. The fully renovated family room features a sound system and gas fireplace, perfect for entertaining or relaxing. Two additional bedrooms and a sunroom with breathtaking views of Bennett Lake complete this exceptional home. This home is truly one-of-a-kind to see it is to understand it. Connect for the entire list of details. (id:67947)
| MLS® Number | X14103160 |
| Property Type | Single Family |
| Community Name | 906 - Bathurst/Burgess & Sherbrooke (Bathurst) Twp |
| Easement | Unknown |
| Features | Wooded Area, Sump Pump |
| Parking Space Total | 10 |
| Structure | Porch, Patio(s) |
| View Type | Lake View, Direct Water View |
| Water Front Name | Bennett Lake |
| Water Front Type | Waterfront On Lake |
| Bathroom Total | 3 |
| Bedrooms Above Ground | 4 |
| Bedrooms Total | 4 |
| Amenities | Fireplace(s) |
| Appliances | Central Vacuum, Water Softener, Dishwasher, Dryer, Hood Fan, Sauna, Stove, Washer, Refrigerator |
| Basement Type | Crawl Space |
| Construction Style Attachment | Detached |
| Cooling Type | Central Air Conditioning |
| Exterior Finish | Vinyl Siding |
| Fireplace Present | Yes |
| Fireplace Total | 3 |
| Foundation Type | Concrete, Slab |
| Half Bath Total | 1 |
| Heating Fuel | Propane |
| Heating Type | Forced Air |
| Size Interior | 2,500 - 3,000 Sqft |
| Type | House |
| Attached Garage | |
| Garage |
| Access Type | Private Docking |
| Acreage | No |
| Sewer | Septic System |
| Size Depth | 1 Ft ,7 In |
| Size Frontage | 187 Ft ,3 In |
| Size Irregular | 187.3 X 1.6 Ft |
| Size Total Text | 187.3 X 1.6 Ft |
| Level | Type | Length | Width | Dimensions |
|---|---|---|---|---|
| Second Level | Primary Bedroom | 6.7 m | 3.96 m | 6.7 m x 3.96 m |
| Second Level | Bedroom | 3.75 m | 2.43 m | 3.75 m x 2.43 m |
| Second Level | Bathroom | 4.41 m | 3 m | 4.41 m x 3 m |
| Lower Level | Living Room | 6.32 m | 5.33 m | 6.32 m x 5.33 m |
| Lower Level | Kitchen | 4.57 m | 4.26 m | 4.57 m x 4.26 m |
| Lower Level | Dining Room | 4.87 m | 3 m | 4.87 m x 3 m |
| Lower Level | Pantry | 5.48 m | 2.43 m | 5.48 m x 2.43 m |
| Main Level | Family Room | 10.36 m | 4.87 m | 10.36 m x 4.87 m |
| Main Level | Bedroom | 4.26 m | 3.04 m | 4.26 m x 3.04 m |
| Main Level | Bedroom | 3.88 m | 2.92 m | 3.88 m x 2.92 m |

Interested in this property?
Nicolas SigounisREALTOR® · EXIT Realty Matrix, BrokerageBook a private showing or ask anything about this home. Nicolas will get back to you quickly.
Call or text 613.859.9331Book a showingEmail NicolasListing courtesy of Michale Fyke, RE/MAX Boardwalk Realty
Ask Nicolas about this property
Contact us for more information

The trademarks REALTOR®, REALTORS®, and the REALTOR® logo are controlled by The Canadian Real Estate Association (CREA) and identify real estate professionals who are members of CREA. The trademarks MLS®, Multiple Listing Service® and the associated logos are owned by The Canadian Real Estate Association (CREA) and identify the quality of services provided by real estate professionals who are members of CREA. The trademark DDF® is owned by The Canadian Real Estate Association (CREA) and identifies CREA's Data Distribution Facility (DDF®)