1009 Dobbie Street Brockville, Ontario K6V 7N1

$529,900
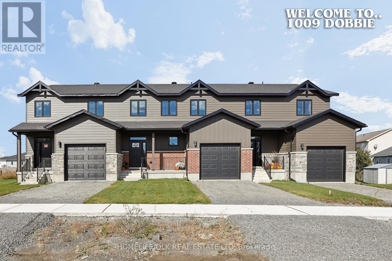
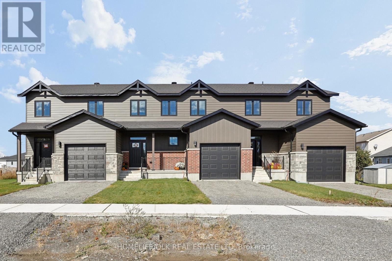
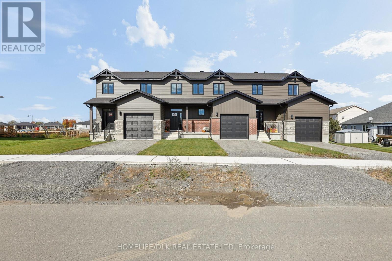
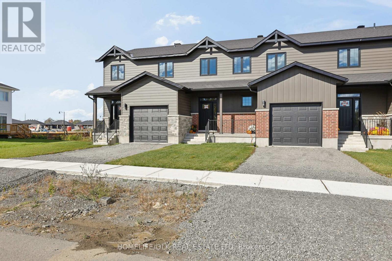
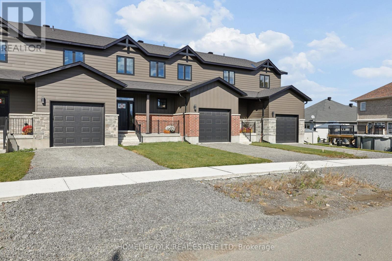
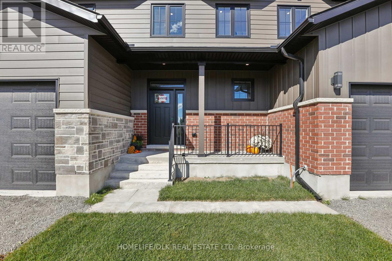
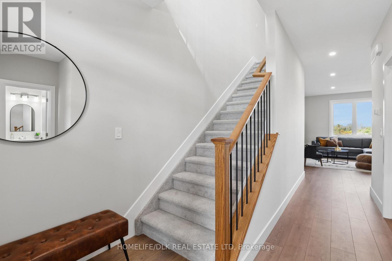
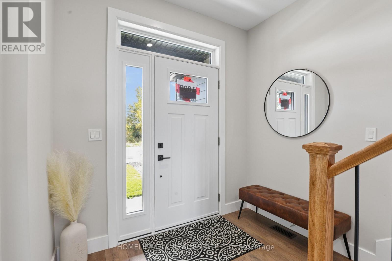
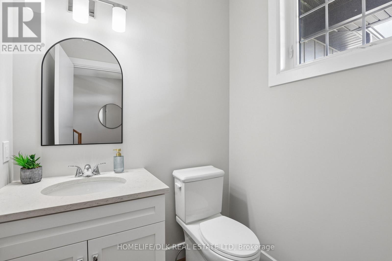
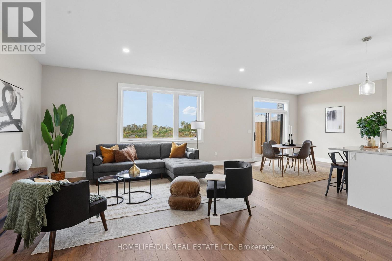
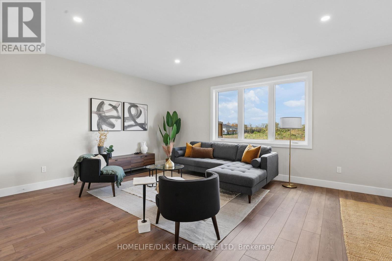
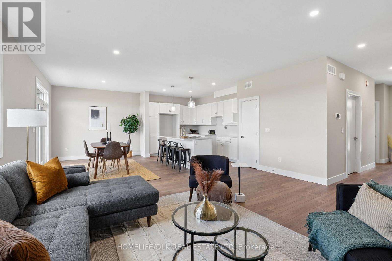
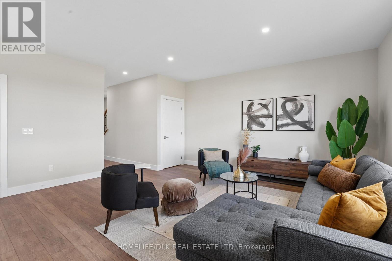
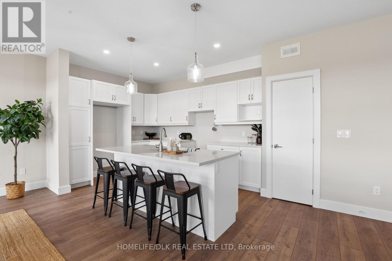
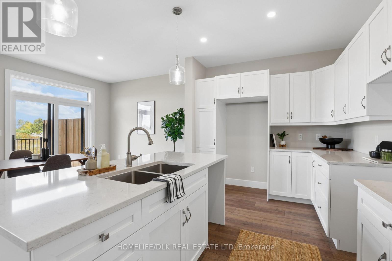
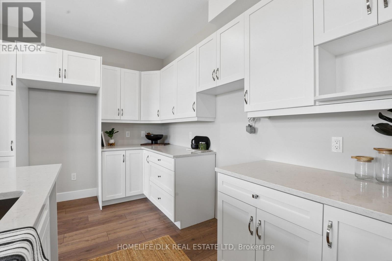
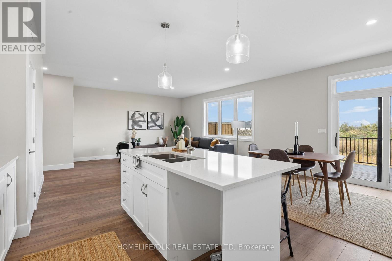
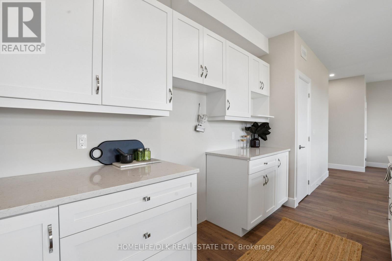
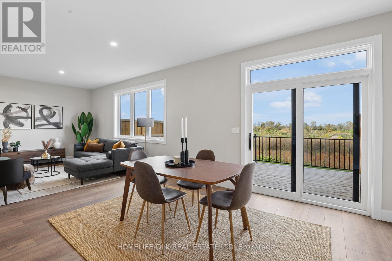
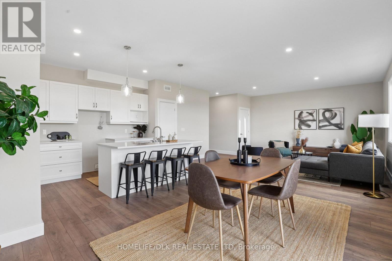
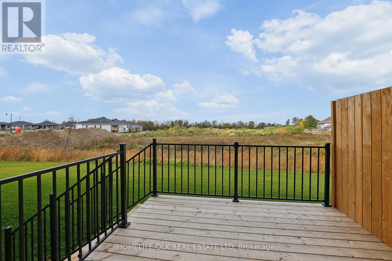
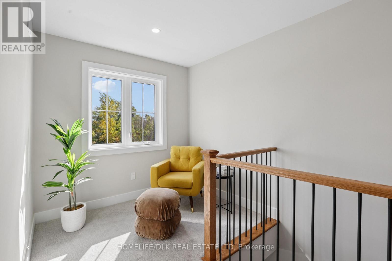
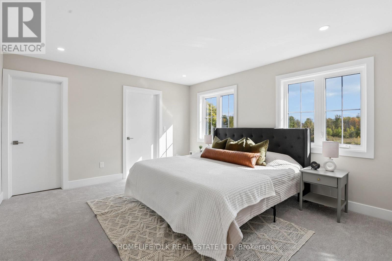
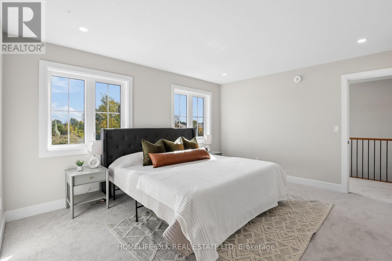
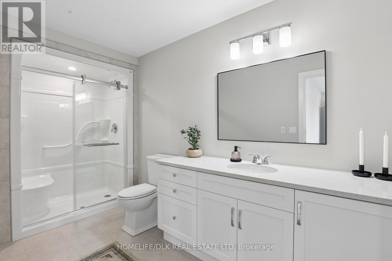
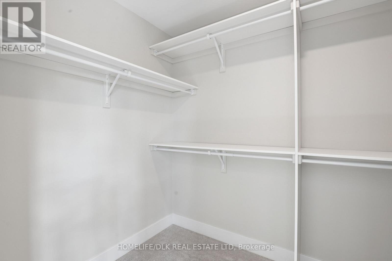
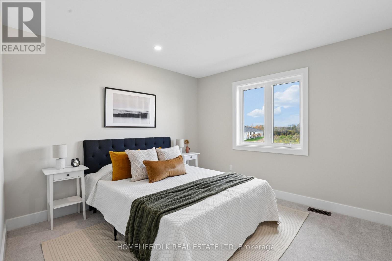
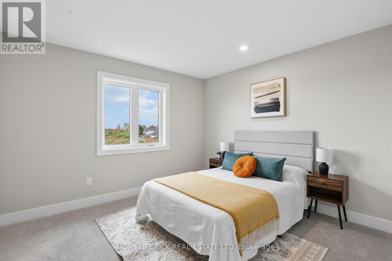
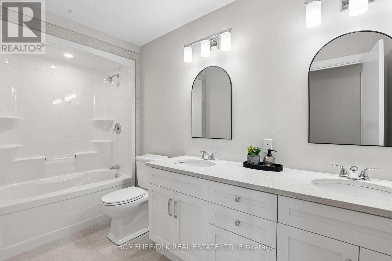
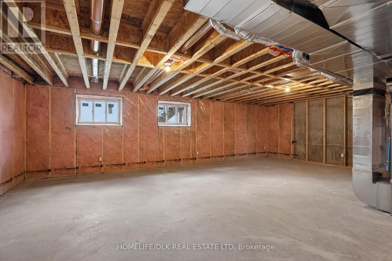
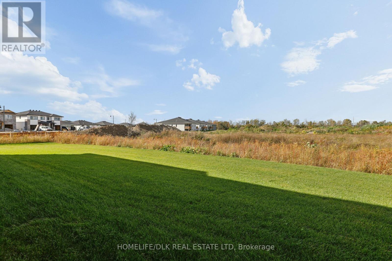
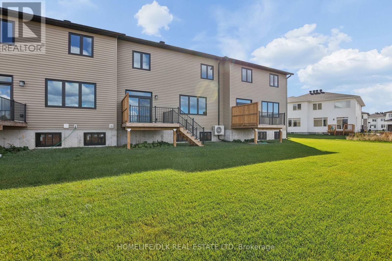
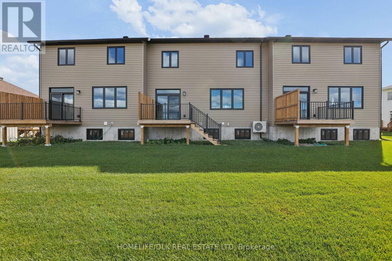
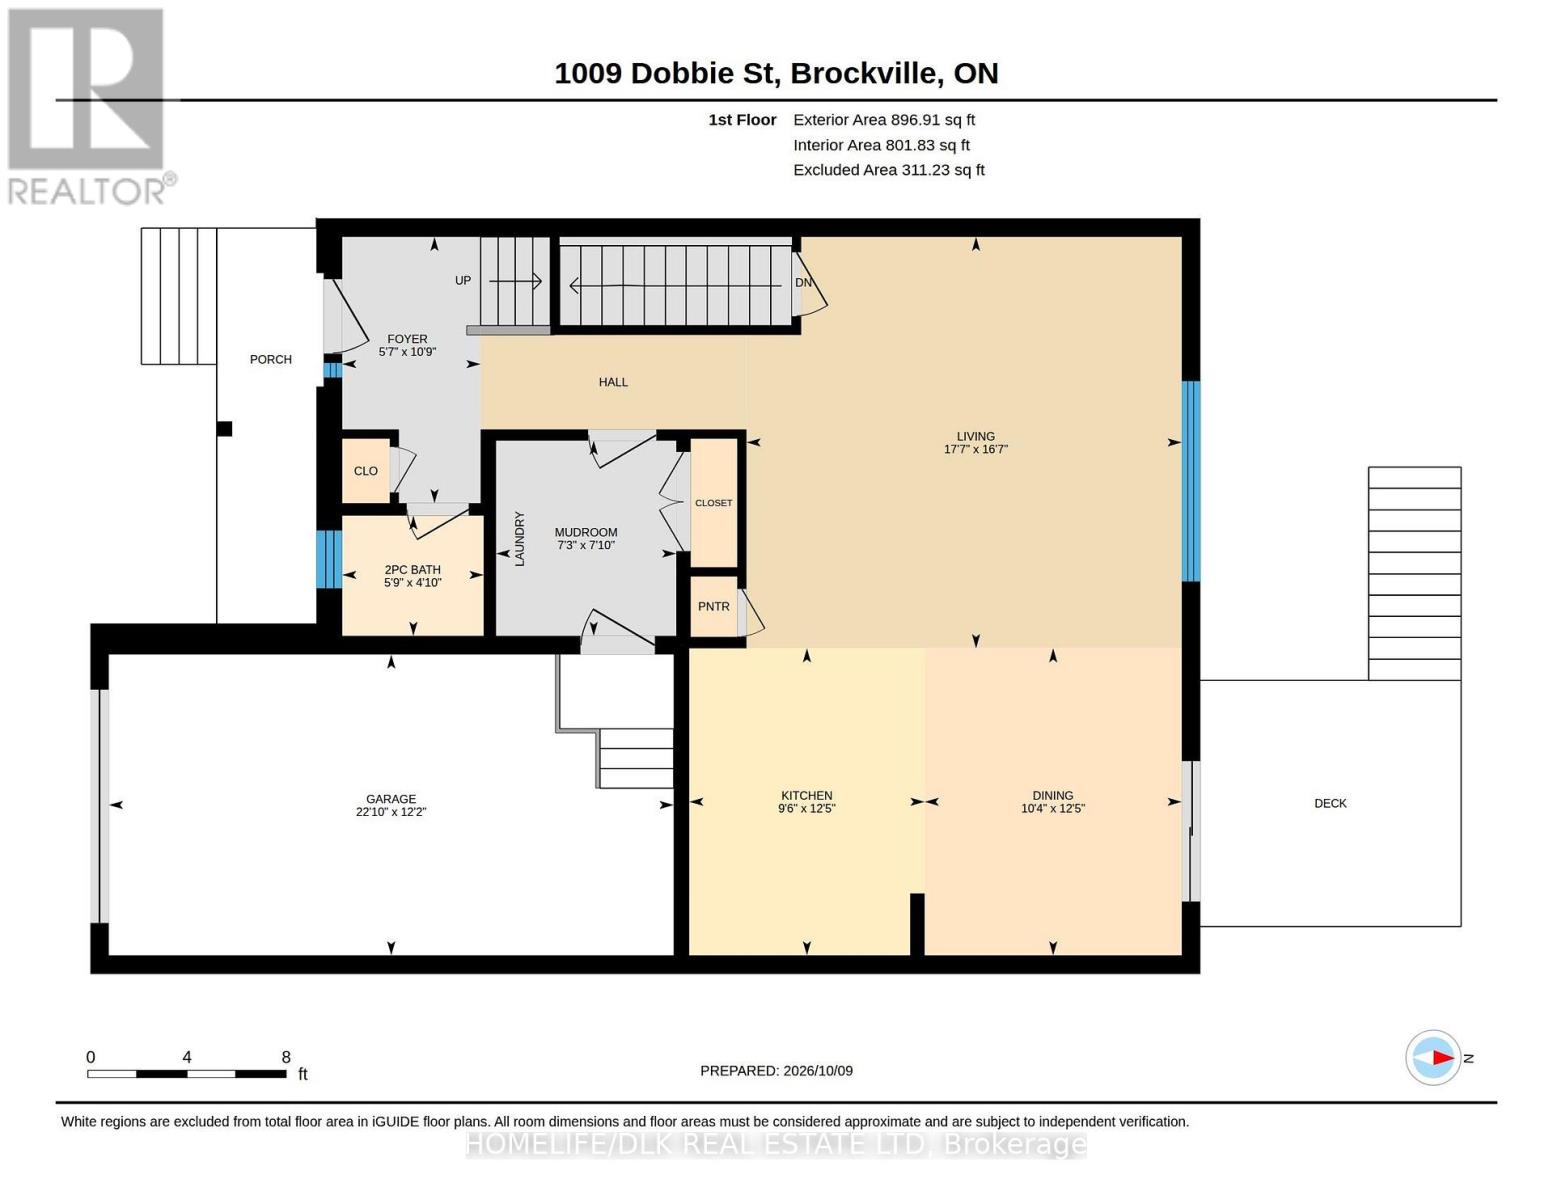
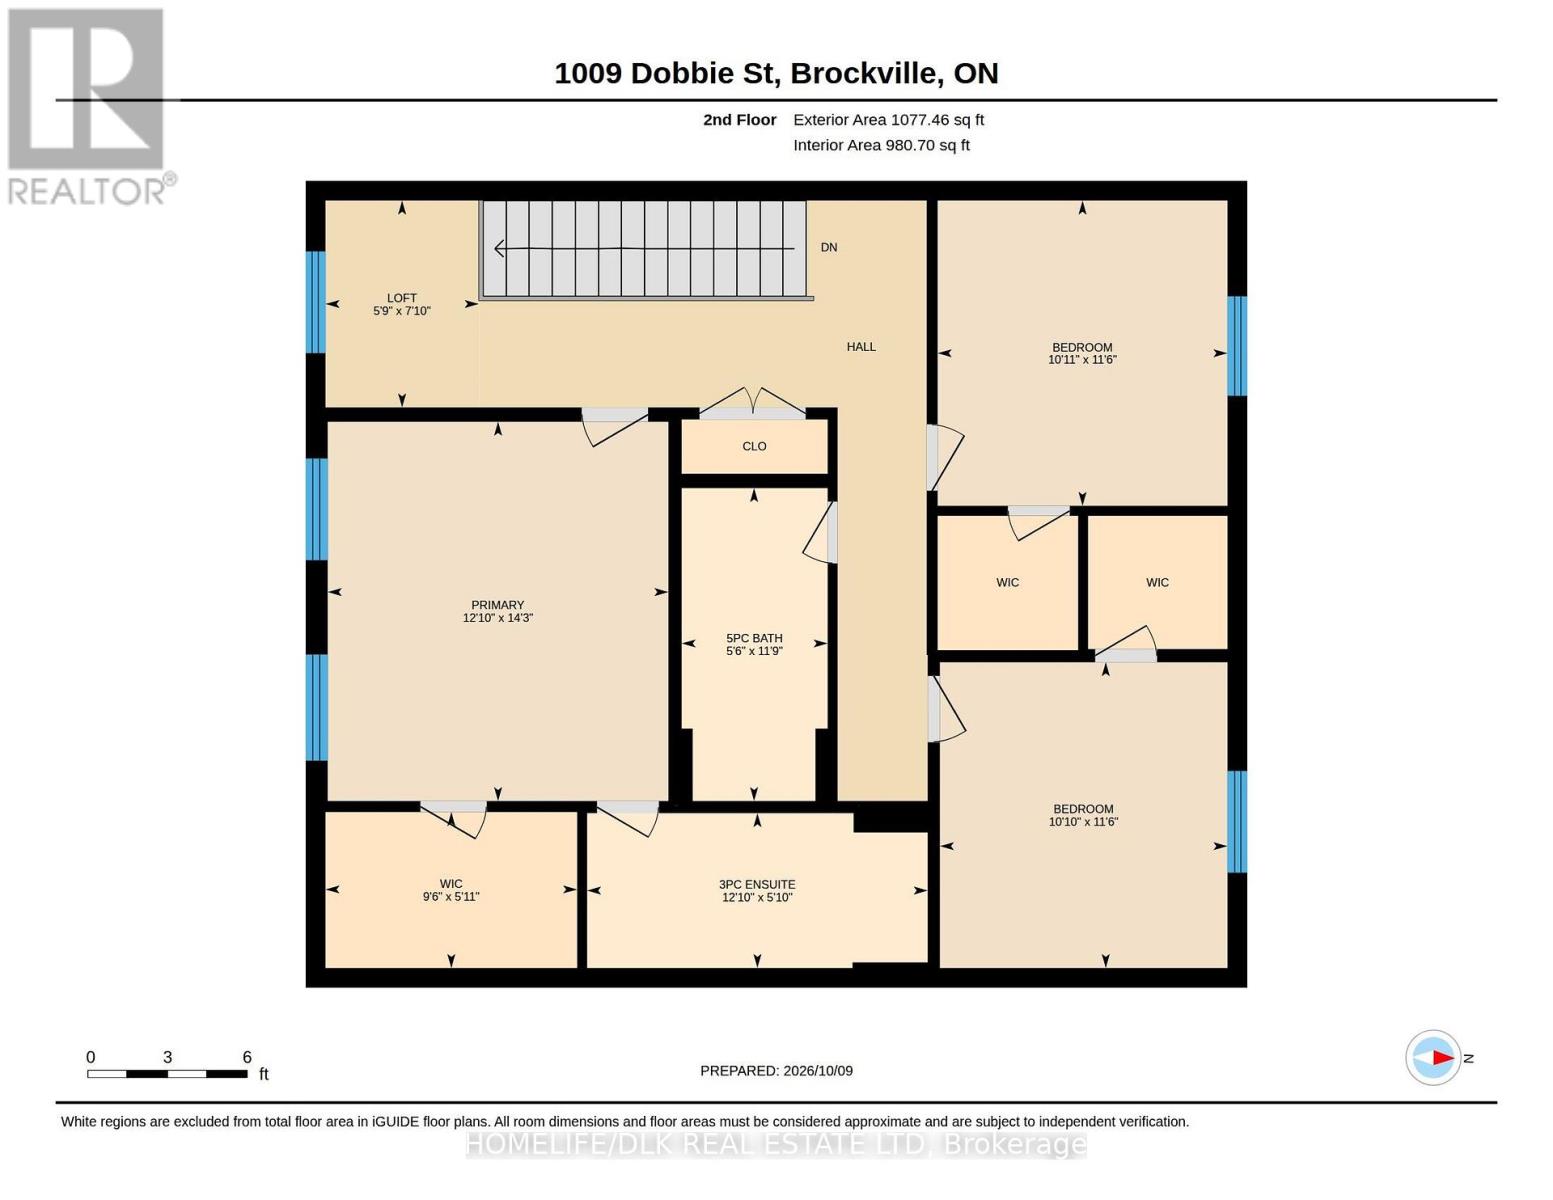
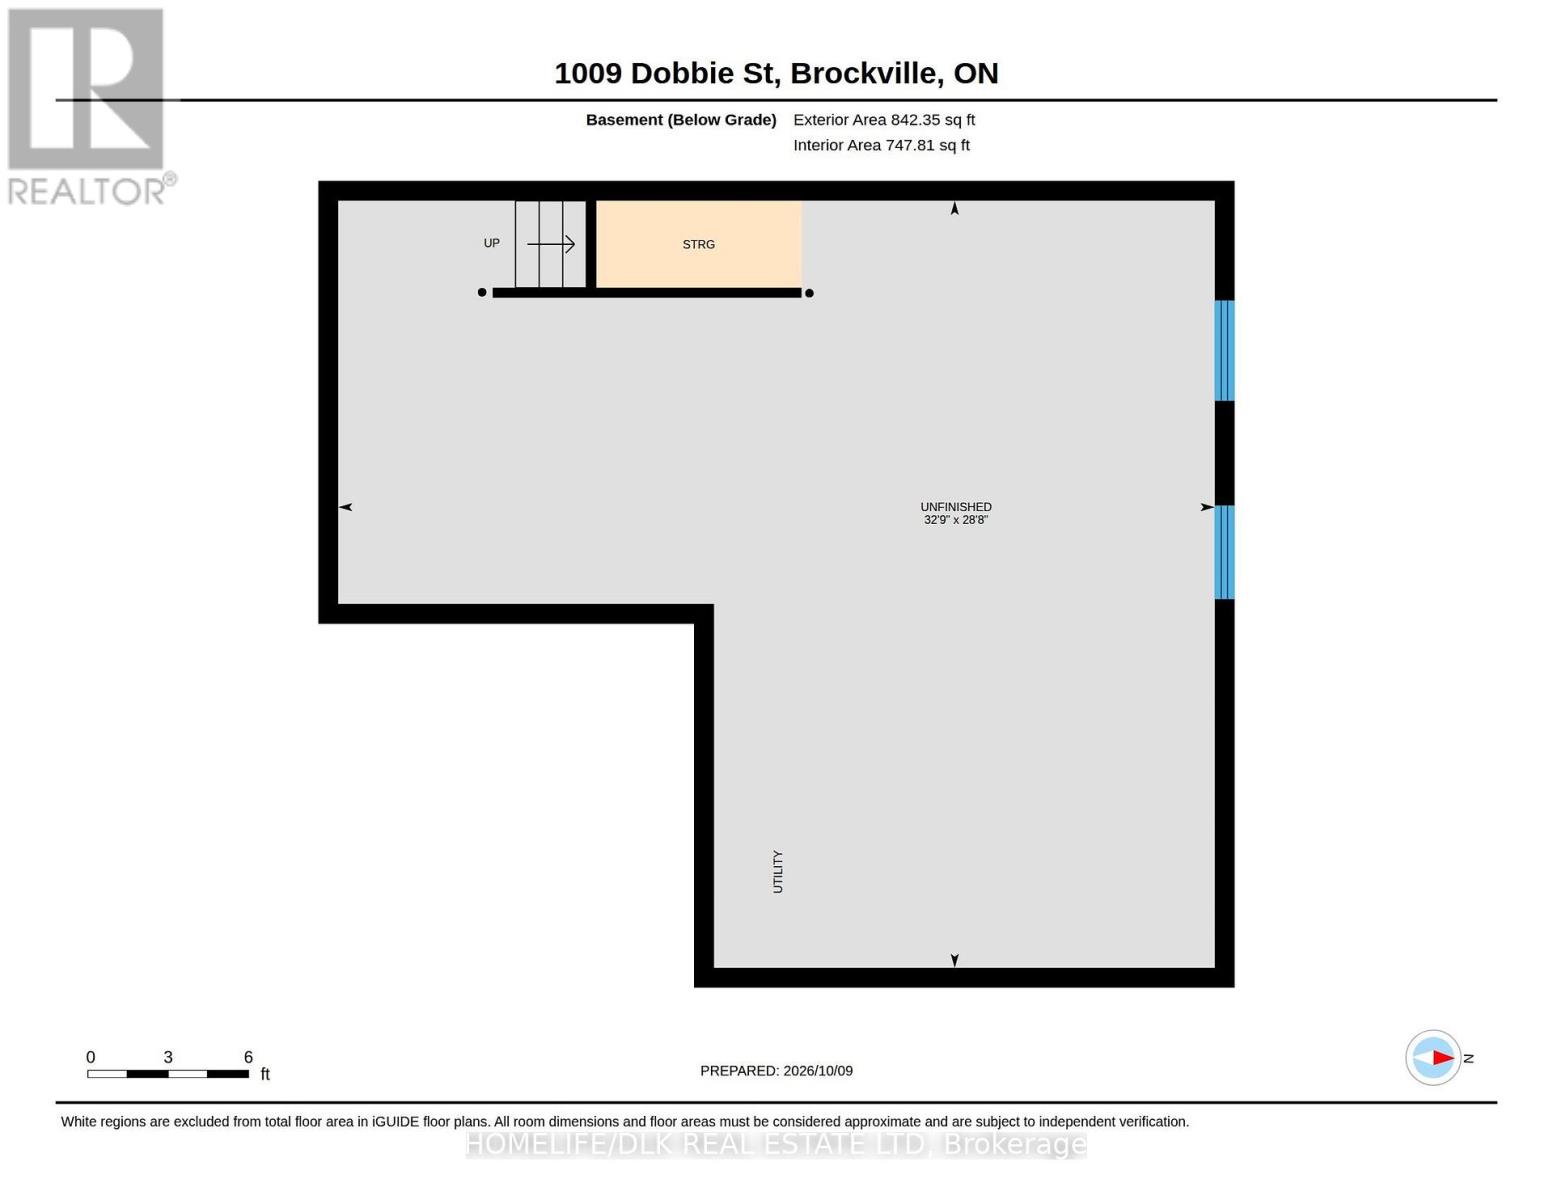
Take me back!! Envision the timeless charm of a classic NYC brownstone walk-up, thoughtfully reimagined with contemporary finishes and all the trimmings of a brand-new home. A little city sophistication, a fresh perspective, and inviting spaces designed for the way you live today. Offering three bedrooms with WIC and two-and-a-half bathrooms, this stylish home blends everyday practicality with a welcoming atmosphere. The spacious, bright kitchen is the heart of the home-a place for morning coffee, shared meals, and conversations that carry on long after dinner. The generous living space provides room to gather with friends, spend time with family, or simply settle in for a quiet evening. Upstairs, three bedrooms offer flexibility for family, guests, or a home office. With two full bathrooms and a convenient powder room, the layout is well suited to both daily routines and entertaining. Step outside onto your rear deck and picture leisurely weekend mornings or a relaxing end to your day. Your own garage adds convenience, while the full unfinished basement offers exciting possibilities for the future. Imagine a recreation room, workout space, hobby area, or additional storage-the potential is yours to explore. Energy-efficient construction complements the contemporary finishes, bringing comfort and thoughtful design together. Tarion warranty (7 year) coverage, provides added peace of mind as you begin your next chapter. Timeless inspiration. Modern living. Welcome home. Your new home deserves new appliances! Buy before December 31, 2026, and receive a brand-new appliance package valued at $7,500, the perfect finishing touch for your fresh start. HST Rebate credited back to qualified Buyers on closing. (id:67947)
Open House
This property has open houses!
10:00 am
Ends at:12:00 pm
Property Details
| MLS® Number | X14028006 |
| Property Type | Single Family |
| Community Name | 810 - Brockville |
| Features | Flat Site, Dry |
| Parking Space Total | 3 |
| Structure | Deck |
| View Type | City View |
Building
| Bathroom Total | 3 |
| Bedrooms Above Ground | 3 |
| Bedrooms Total | 3 |
| Age | New Building |
| Appliances | Water Heater, Garage Door Opener |
| Basement Development | Unfinished |
| Basement Type | Full (unfinished) |
| Construction Style Attachment | Attached |
| Exterior Finish | Brick Veneer, Hardboard |
| Foundation Type | Poured Concrete |
| Half Bath Total | 1 |
| Heating Fuel | Electric |
| Heating Type | Forced Air, Heat Pump |
| Stories Total | 2 |
| Size Interior | 1,500 - 2,000 Sqft |
| Type | Row / Townhouse |
| Utility Water | Municipal Water |
Parking
| Attached Garage | |
| Garage |
Land
| Acreage | No |
| Sewer | Sanitary Sewer |
| Size Depth | 121 Ft |
| Size Frontage | 37 Ft |
| Size Irregular | 37 X 121 Ft |
| Size Total Text | 37 X 121 Ft |
Rooms
| Level | Type | Length | Width | Dimensions |
|---|---|---|---|---|
| Second Level | Primary Bedroom | 4.41 m | 3.96 m | 4.41 m x 3.96 m |
| Second Level | Bedroom | 3.57 m | 3.35 m | 3.57 m x 3.35 m |
| Second Level | Bedroom | 3.57 m | 3.35 m | 3.57 m x 3.35 m |
| Main Level | Living Room | 4.07 m | 5.43 m | 4.07 m x 5.43 m |
| Main Level | Dining Room | 3.84 m | 3.25 m | 3.84 m x 3.25 m |
| Main Level | Kitchen | 3.84 m | 2.83 m | 3.84 m x 2.83 m |
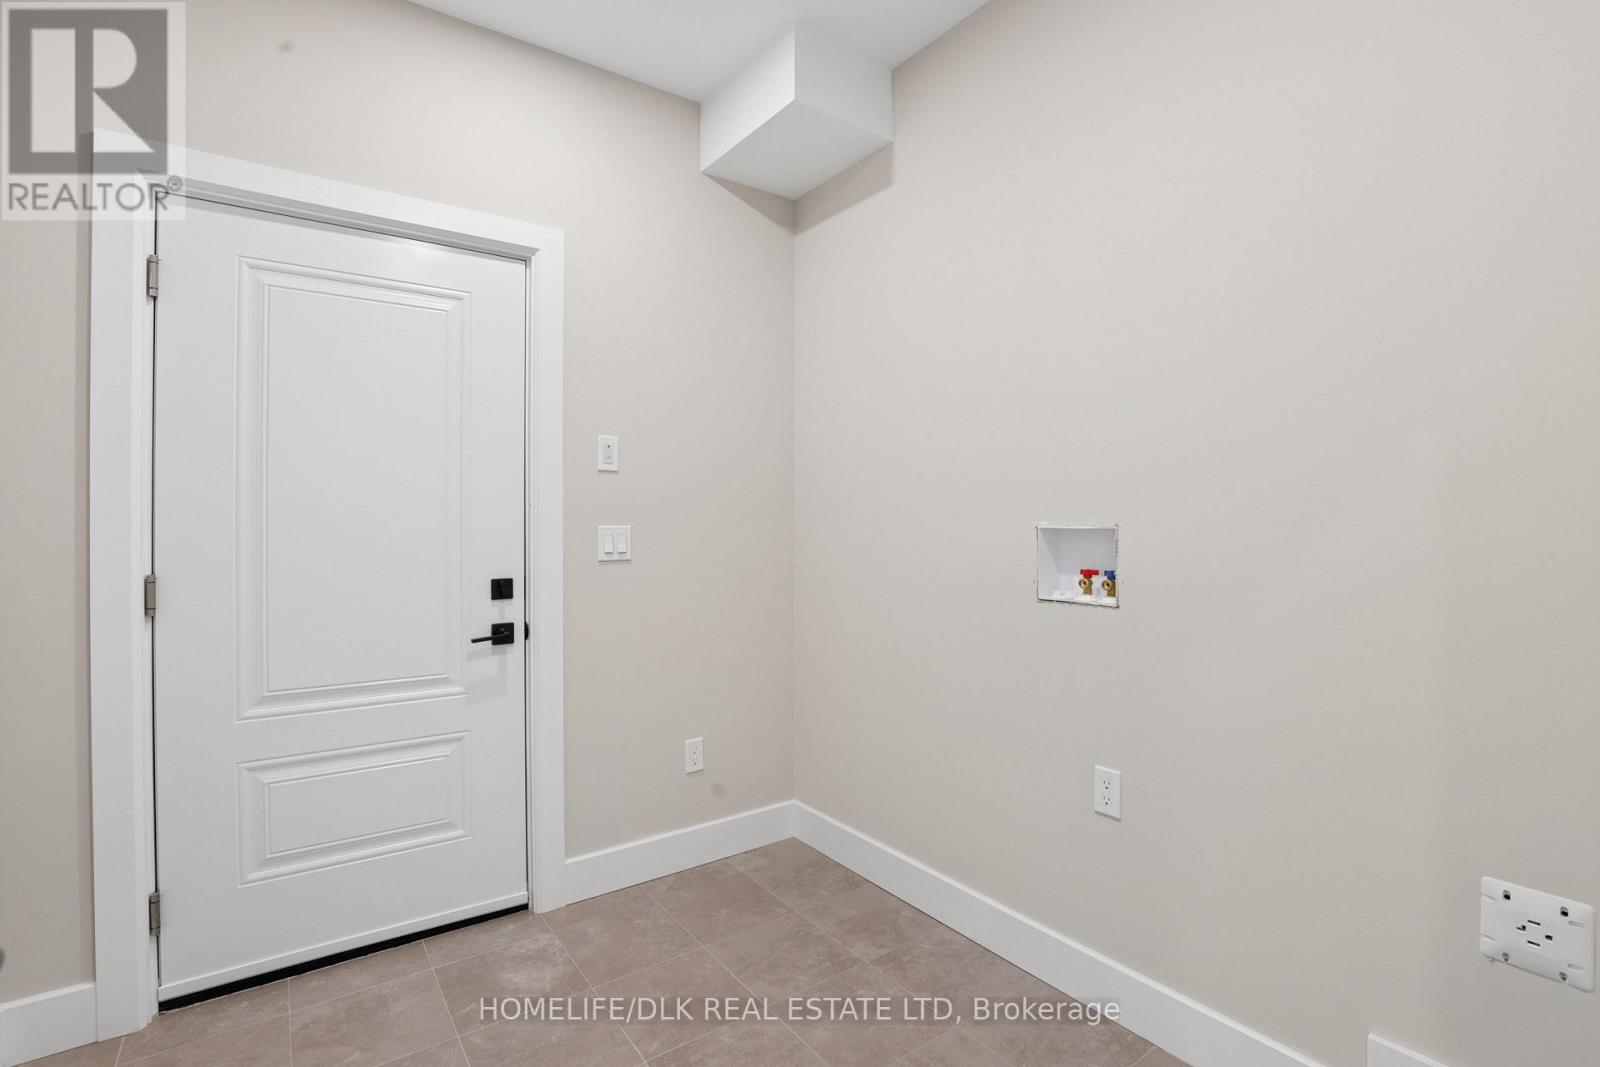
| Main Level | Mud Room | 2.44 m | 2.26 m | 2.44 m x 2.26 m |
https://www.realtor.ca/real-estate/30396111/1009-dobbie-street-brockville-810-brockville

Interested in this property?
Nicolas SigounisREALTOR® · EXIT Realty Matrix, BrokerageBook a private showing or ask anything about this home. Nicolas will get back to you quickly.
Call or text 613.859.9331Book a showingEmail NicolasListing courtesy of Angie Steele, Homelife/dlk Real Estate Ltd
Ask Nicolas about this property
Contact Us
Contact us for more information

The trademarks REALTOR®, REALTORS®, and the REALTOR® logo are controlled by The Canadian Real Estate Association (CREA) and identify real estate professionals who are members of CREA. The trademarks MLS®, Multiple Listing Service® and the associated logos are owned by The Canadian Real Estate Association (CREA) and identify the quality of services provided by real estate professionals who are members of CREA. The trademark DDF® is owned by The Canadian Real Estate Association (CREA) and identifies CREA's Data Distribution Facility (DDF®)
November 08 2026 05:24:46
Rideau - St. Lawrence Real Estate Board
Homelife/dlk Real Estate Ltd