10 Maple View Court Addington Highlands, Ontario K0H 1K0

$995,000
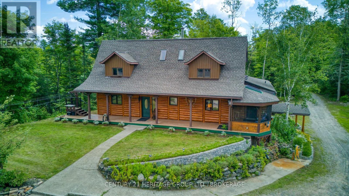
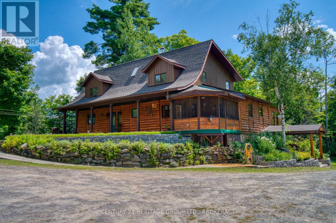
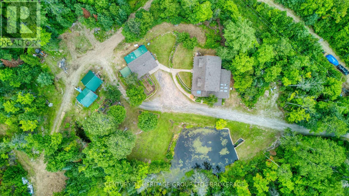
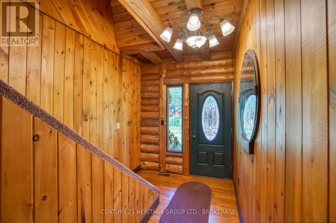
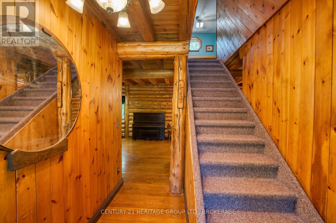
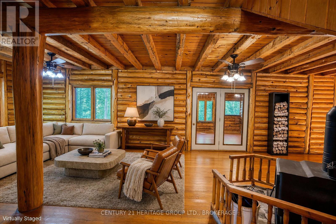
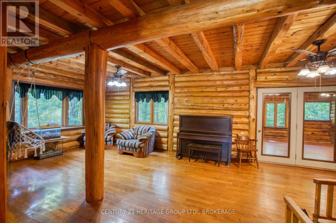
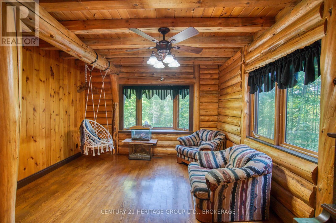
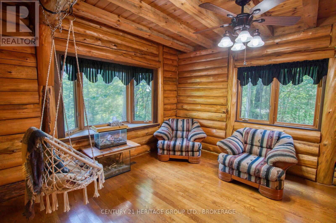
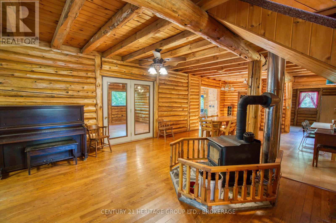
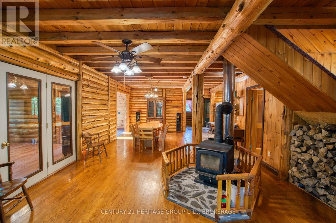
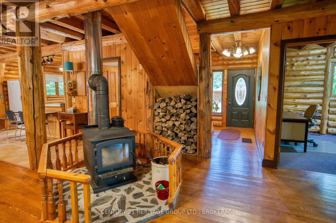
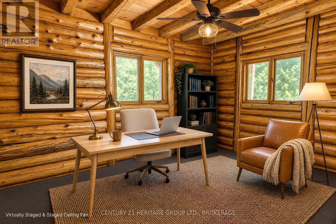
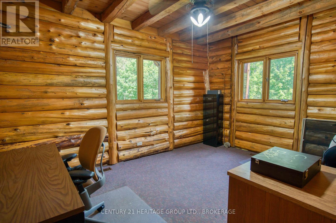
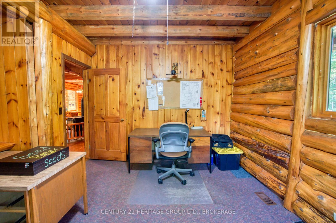
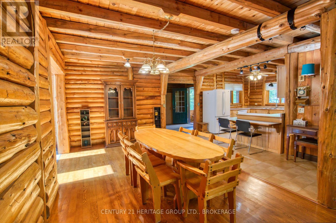
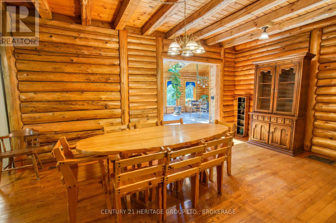
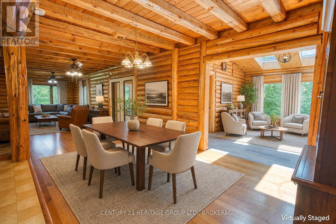
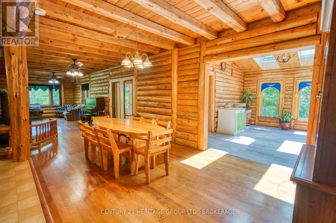
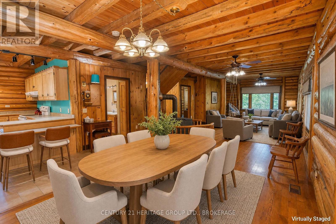
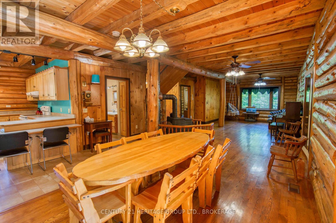
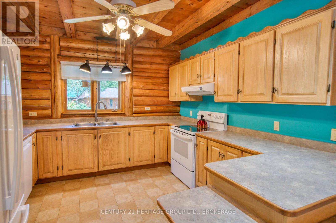
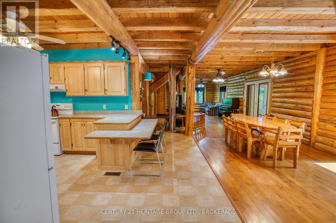
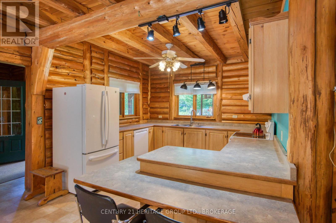
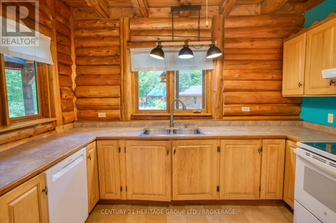
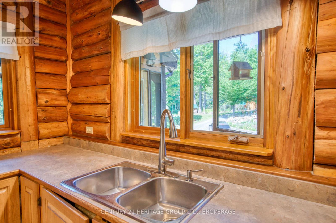
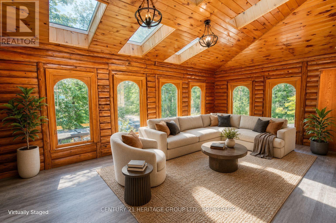
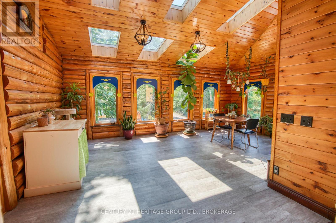
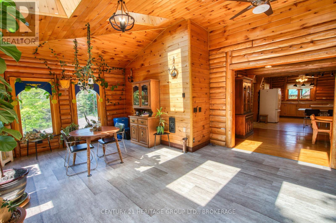
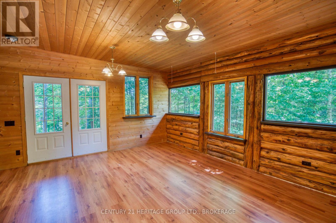
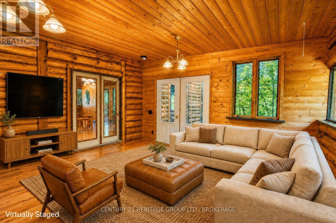
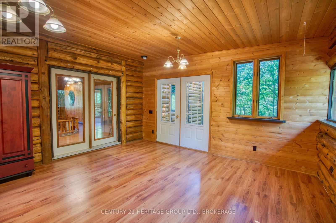
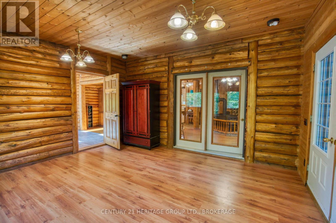
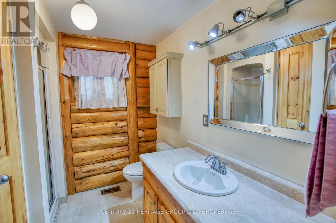
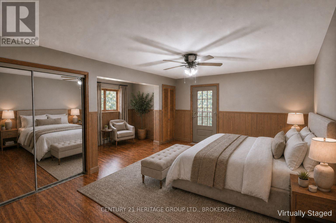
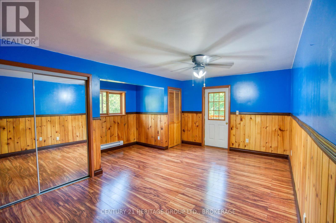
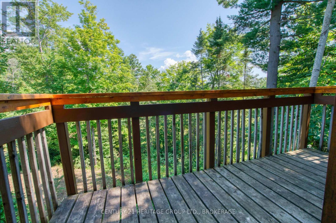
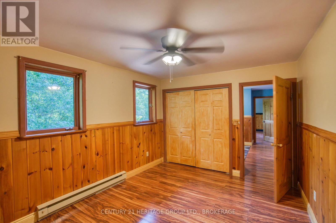
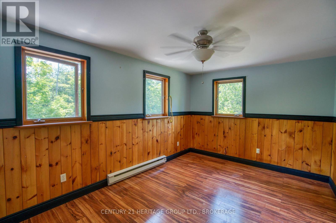
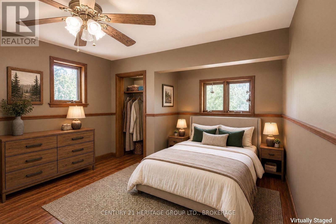
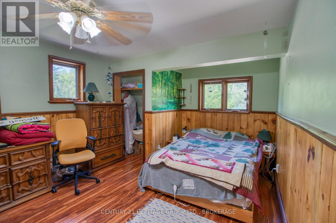
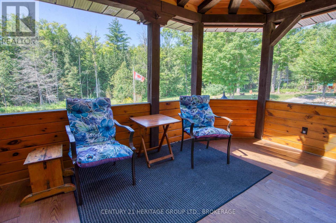
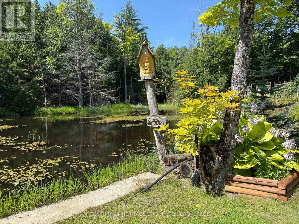
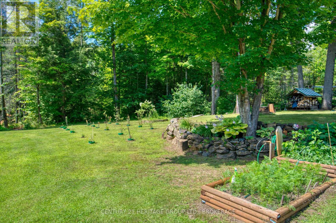
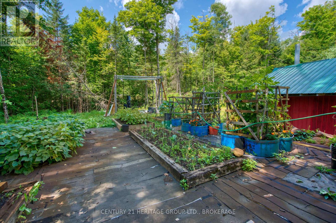
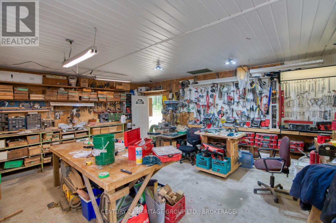
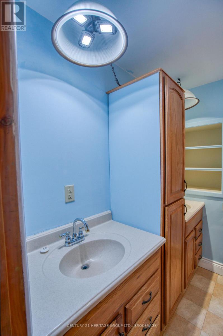
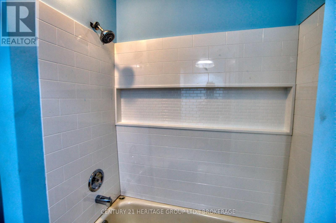
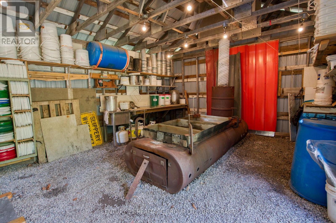
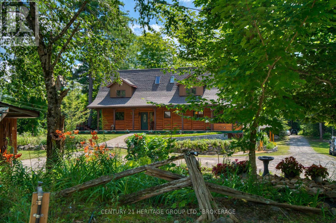
Some properties give you a house. At 10 Maple View Court in Addington Highlands, near Cloyne and Bon Echo, this 59.5-acre rural estate offers room for a whole way of life. Follow the driveway past the pond and gardens to a custom cedar post-and-beam log home. Inside, more than 3,000 sq. ft. of living space includes four bedrooms and two full bathrooms, with exposed cedar logs, substantial timbers and wood floors bringing warmth to the open main level. Morning light fills the skylit sunroom, the screened porch invites long summer evenings, and a private balcony off the primary bedroom looks into the trees. Outside, the property becomes whatever you need it to be. The insulated garage/workshop is currently configured with one vehicle bay and an expansive woodshop, complete with a concrete floor, 100-amp service and wood heat. A generous lower yard provides serious space for trucks, equipment and supplies. Established vegetable gardens, a dedicated sugar shack, additional outbuildings and trails through the mixed forest make this a place to grow food, make maple syrup, create, explore and enjoy every season. For the woodworker, maker, collector or hands-on country buyer, this property offers something increasingly difficult to find: space to live, create and keep bigger plans close to home. Then there is the wider playground. Bon Echo Provincial Park is close by, and the surrounding Land O' Lakes region is known for more than 5,000 lakes, including Mazinaw, Skootamatta, Kashwakamak, Big Gull, Mississagagon and Marble. Paddle, fish, hunt, ride, snowmobile, homestead or simply enjoy the privacy. Here, you are not just buying more space. You are creating more room for life. Schedule your private showing and come experience the space, privacy and possibilities for yourself. (id:67947)
Property Details
| MLS® Number | X13674922 |
| Property Type | Single Family |
| Community Name | 62 - Addington Highlands |
| Parking Space Total | 10 |
| Structure | Workshop, Shed |
Building
| Bathroom Total | 2 |
| Bedrooms Above Ground | 4 |
| Bedrooms Total | 4 |
| Age | 31 To 50 Years |
| Appliances | Water Heater, Garage Door Opener Remote(s), Central Vacuum, Dishwasher, Dryer, Stove, Washer, Refrigerator |
| Basement Development | Unfinished,partially Finished |
| Basement Features | Walk Out |
| Basement Type | N/a (unfinished), N/a, N/a (partially Finished) |
| Construction Status | Insulation Upgraded |
| Construction Style Attachment | Detached |
| Cooling Type | None |
| Exterior Finish | Wood |
| Fireplace Present | Yes |
| Fireplace Total | 1 |
| Fireplace Type | Woodstove |
| Foundation Type | Block |
| Heating Fuel | Electric, Oil |
| Heating Type | Baseboard Heaters, Forced Air |
| Stories Total | 2 |
| Size Interior | 3,000 - 3,500 Sqft |
| Type | House |
Parking
| Detached Garage | |
| Garage |
Land
| Acreage | Yes |
| Sewer | Septic System |
| Size Depth | 3230 Ft |
| Size Frontage | 613 Ft |
| Size Irregular | 613 X 3230 Ft |
| Size Total Text | 613 X 3230 Ft|50 - 100 Acres |
| Zoning Description | Hr |
Rooms
| Level | Type | Length | Width | Dimensions |
|---|---|---|---|---|
| Second Level | Bedroom 3 | 4.51 m | 3.26 m | 4.51 m x 3.26 m |
| Second Level | Bedroom 4 | 3.68 m | 4.95 m | 3.68 m x 4.95 m |
| Second Level | Bathroom | 2.5 m | 2.83 m | 2.5 m x 2.83 m |
| Second Level | Study | 4.41 m | 3.34 m | 4.41 m x 3.34 m |
| Second Level | Bedroom | 6.05 m | 4.94 m | 6.05 m x 4.94 m |
| Second Level | Bedroom 2 | 4.48 m | 3.27 m | 4.48 m x 3.27 m |
| Main Level | Kitchen | 3.57 m | 4.17 m | 3.57 m x 4.17 m |
| Main Level | Dining Room | 5.73 m | 4.29 m | 5.73 m x 4.29 m |
| Main Level | Living Room | 7.94 m | 4.92 m | 7.94 m x 4.92 m |
| Main Level | Sunroom | 6.7 m | 4.87 m | 6.7 m x 4.87 m |
| Main Level | Office | 4.77 m | 4.05 m | 4.77 m x 4.05 m |
| Main Level | Den | 4.84 m | 5.02 m | 4.84 m x 5.02 m |
| Main Level | Bathroom | 2.47 m | 3.34 m | 2.47 m x 3.34 m |
| Main Level | Foyer | 2.26 m | 3.49 m | 2.26 m x 3.49 m |

Interested in this property?
Nicolas SigounisREALTOR® · EXIT Realty Matrix, BrokerageBook a private showing or ask anything about this home. Nicolas will get back to you quickly.
Call or text 613.859.9331Book a showingEmail NicolasListing courtesy of Jay Gazeley, Century 21 Heritage Group Ltd., Brokerage · Sean Gazeley, Century 21 Heritage Group Ltd., Brokerage
Ask Nicolas about this property
Contact Us
Contact us for more information

The trademarks REALTOR®, REALTORS®, and the REALTOR® logo are controlled by The Canadian Real Estate Association (CREA) and identify real estate professionals who are members of CREA. The trademarks MLS®, Multiple Listing Service® and the associated logos are owned by The Canadian Real Estate Association (CREA) and identify the quality of services provided by real estate professionals who are members of CREA. The trademark DDF® is owned by The Canadian Real Estate Association (CREA) and identifies CREA's Data Distribution Facility (DDF®)
August 14 2026 04:49:50
Kingston & Area Real Estate Association
Century 21 Heritage Group Ltd., Brokerage