10 - 710 Coronation Avenue Ottawa, Ontario K1G 4G7

$579,900Maintenance, Common Area Maintenance, Insurance
$564 Monthly
Maintenance, Common Area Maintenance, Insurance
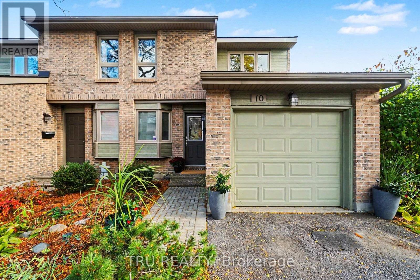
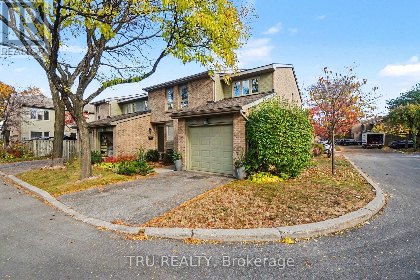
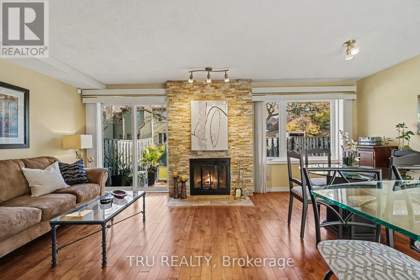
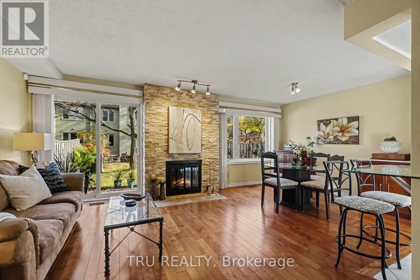
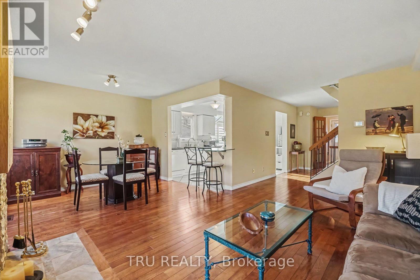
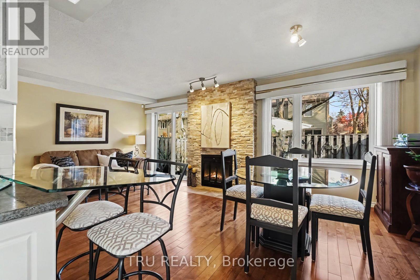
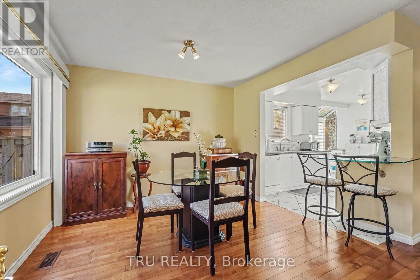
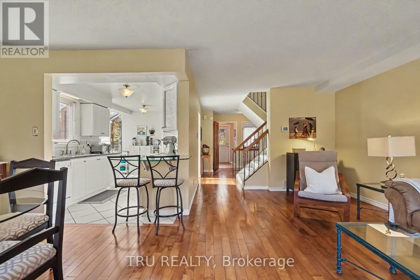
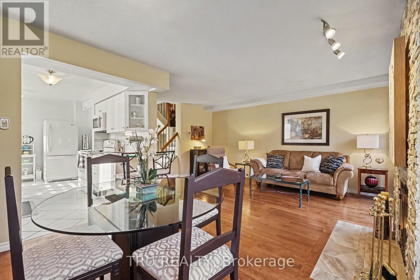
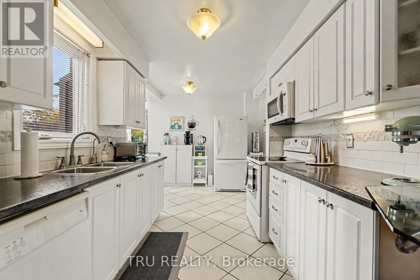
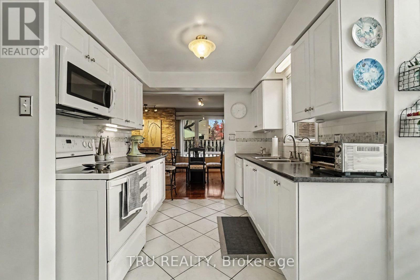
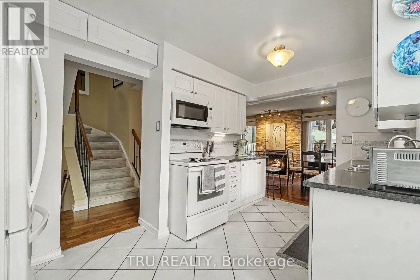
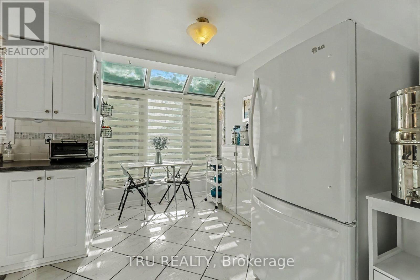
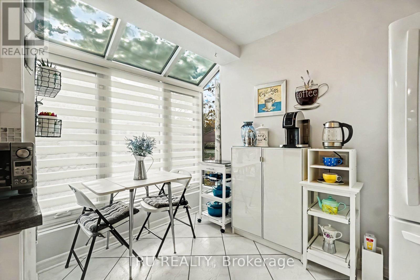
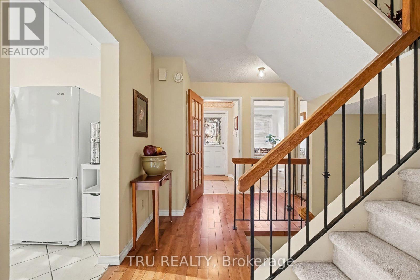
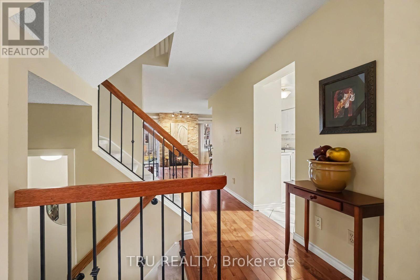
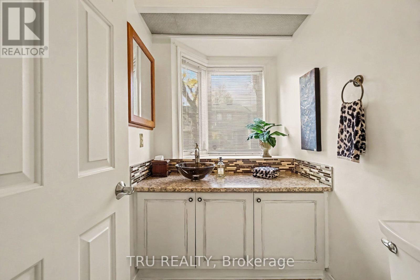
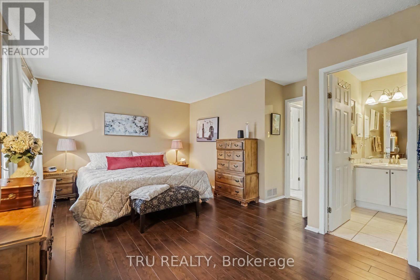
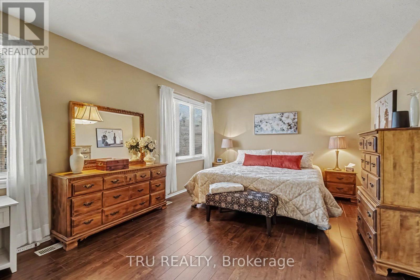
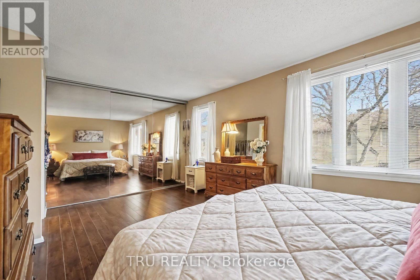
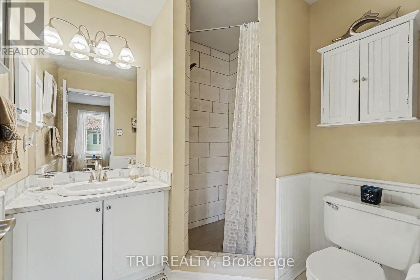
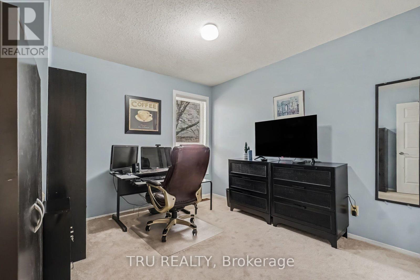
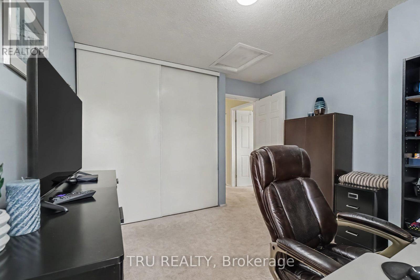
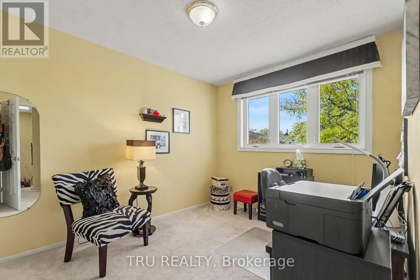
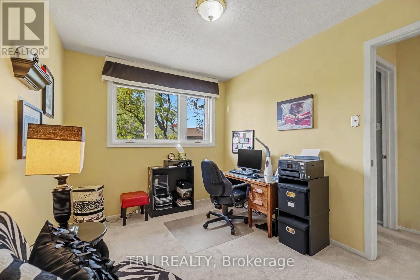
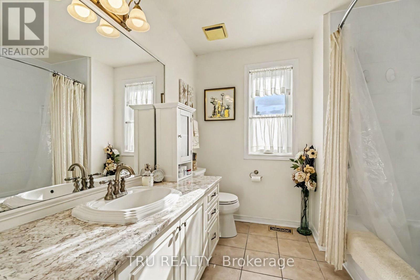
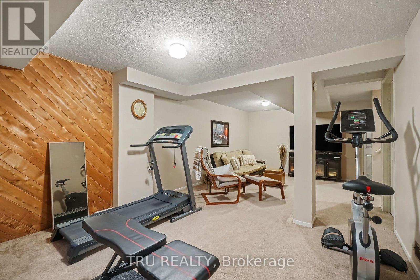
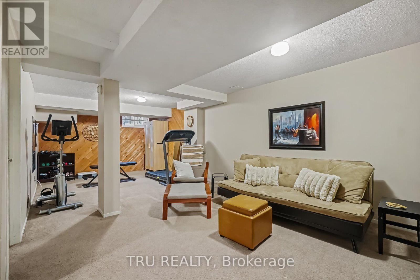
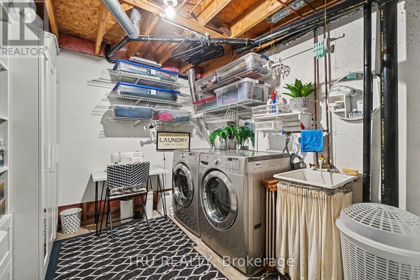
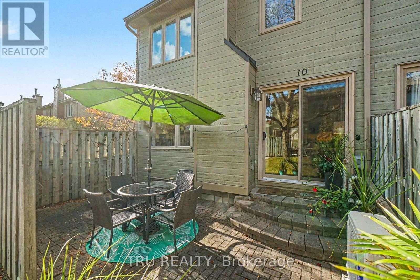
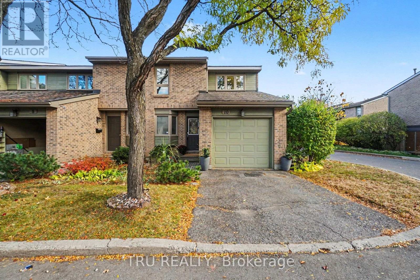
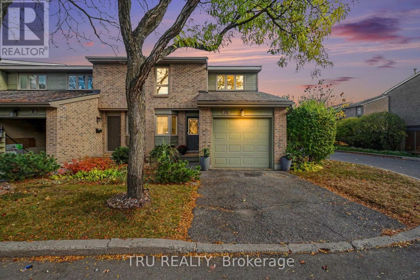
$564 MonthlyWelcome to this bright and spacious 3-bedroom, 3-bathroom end-unit condominium townhouse in the established Riverview Park neighbourhood! Offering approximately 1,494 sq. ft. above grade, this well-maintained home features a thoughtfully designed layout, attractive updates and an abundance of natural light. The inviting living and dining areas showcase hardwood flooring and a striking wood-burning fireplace, creating a warm and comfortable space for everyday living and entertaining. The functional kitchen offers ample cabinetry and counter space, while the adjoining breakfast area is a standout feature, with its distinctive solarium-style windows bringing in wonderful natural light. Upstairs, three comfortable bedrooms include an impressively spacious primary suite measuring approximately 17'2" x 14'10", complete with its own three-piece ensuite. The finished lower level offers a generous recreation area, ideal for relaxing, entertaining, a home office or hobbies, along with a separate laundry room and additional storage. Step outside to enjoy the private fenced patio with interlock, perfect for relaxing or entertaining. Additional highlights include an attached garage with inside entry, driveway parking, newer central air conditioning and numerous improvements throughout. Conveniently located close to parks, shopping, schools, public transit and everyday amenities, this attractive end unit offers comfortable, low-maintenance living in a well-established community. A wonderful opportunity to make this home your own! (id:67947)
Property Details
| MLS® Number | X14114242 |
| Property Type | Single Family |
| Community Name | 3602 - Riverview Park |
| Amenities Near By | Public Transit |
| Community Features | Pets Allowed With Restrictions |
| Equipment Type | Water Heater |
| Features | In Suite Laundry |
| Parking Space Total | 2 |
| Rental Equipment Type | Water Heater |
Building
| Bathroom Total | 3 |
| Bedrooms Above Ground | 3 |
| Bedrooms Total | 3 |
| Amenities | Fireplace(s) |
| Appliances | Garage Door Opener Remote(s), Dishwasher, Dryer, Hood Fan, Microwave, Stove, Washer, Refrigerator |
| Basement Development | Finished |
| Basement Type | Full (finished) |
| Cooling Type | Central Air Conditioning |
| Exterior Finish | Brick, Vinyl Siding |
| Fireplace Present | Yes |
| Fireplace Total | 1 |
| Foundation Type | Poured Concrete |
| Half Bath Total | 1 |
| Heating Fuel | Natural Gas |
| Heating Type | Forced Air |
| Stories Total | 2 |
| Size Interior | 1,400 - 1,599 Sqft |
| Type | Row / Townhouse |
Parking
| Attached Garage | |
| Garage |
Land
| Acreage | No |
| Land Amenities | Public Transit |
Rooms
| Level | Type | Length | Width | Dimensions |
|---|---|---|---|---|
| Second Level | Primary Bedroom | 5.23 m | 4.51 m | 5.23 m x 4.51 m |
| Second Level | Bathroom | 2.18 m | 1.97 m | 2.18 m x 1.97 m |
| Second Level | Bedroom 2 | 2.82 m | 3.38 m | 2.82 m x 3.38 m |
| Second Level | Bedroom 3 | 3.25 m | 3.57 m | 3.25 m x 3.57 m |
| Second Level | Bathroom | 2.82 m | 2.4 m | 2.82 m x 2.4 m |
| Basement | Recreational, Games Room | 4.24 m | 7.67 m | 4.24 m x 7.67 m |
| Basement | Laundry Room | 2.87 m | 3.35 m | 2.87 m x 3.35 m |
| Basement | Utility Room | 2.36 m | 5.13 m | 2.36 m x 5.13 m |
| Main Level | Foyer | 2.15 m | 1.68 m | 2.15 m x 1.68 m |
| Main Level | Living Room | 3.085 m | 5.14 m | 3.085 m x 5.14 m |
| Main Level | Dining Room | 3.09 m | 5.14 m | 3.09 m x 5.14 m |
| Main Level | Kitchen | 3.52 m | 4.61 m | 3.52 m x 4.61 m |
| Main Level | Partial Bathroom | 1.6 m | 2.39 m | 1.6 m x 2.39 m |
https://www.realtor.ca/real-estate/30441154/10-710-coronation-avenue-ottawa-3602-riverview-park

Interested in this property?
Nicolas SigounisREALTOR® · EXIT Realty Matrix, BrokerageBook a private showing or ask anything about this home. Nicolas will get back to you quickly.
Call or text 613.859.9331Book a showingEmail NicolasListing courtesy of Kevin Saunders, Tru Realty
Ask Nicolas about this property
Contact Us
Contact us for more information

The trademarks REALTOR®, REALTORS®, and the REALTOR® logo are controlled by The Canadian Real Estate Association (CREA) and identify real estate professionals who are members of CREA. The trademarks MLS®, Multiple Listing Service® and the associated logos are owned by The Canadian Real Estate Association (CREA) and identify the quality of services provided by real estate professionals who are members of CREA. The trademark DDF® is owned by The Canadian Real Estate Association (CREA) and identifies CREA's Data Distribution Facility (DDF®)
November 10 2026 01:52:57
Ottawa Real Estate Board
Tru Realty