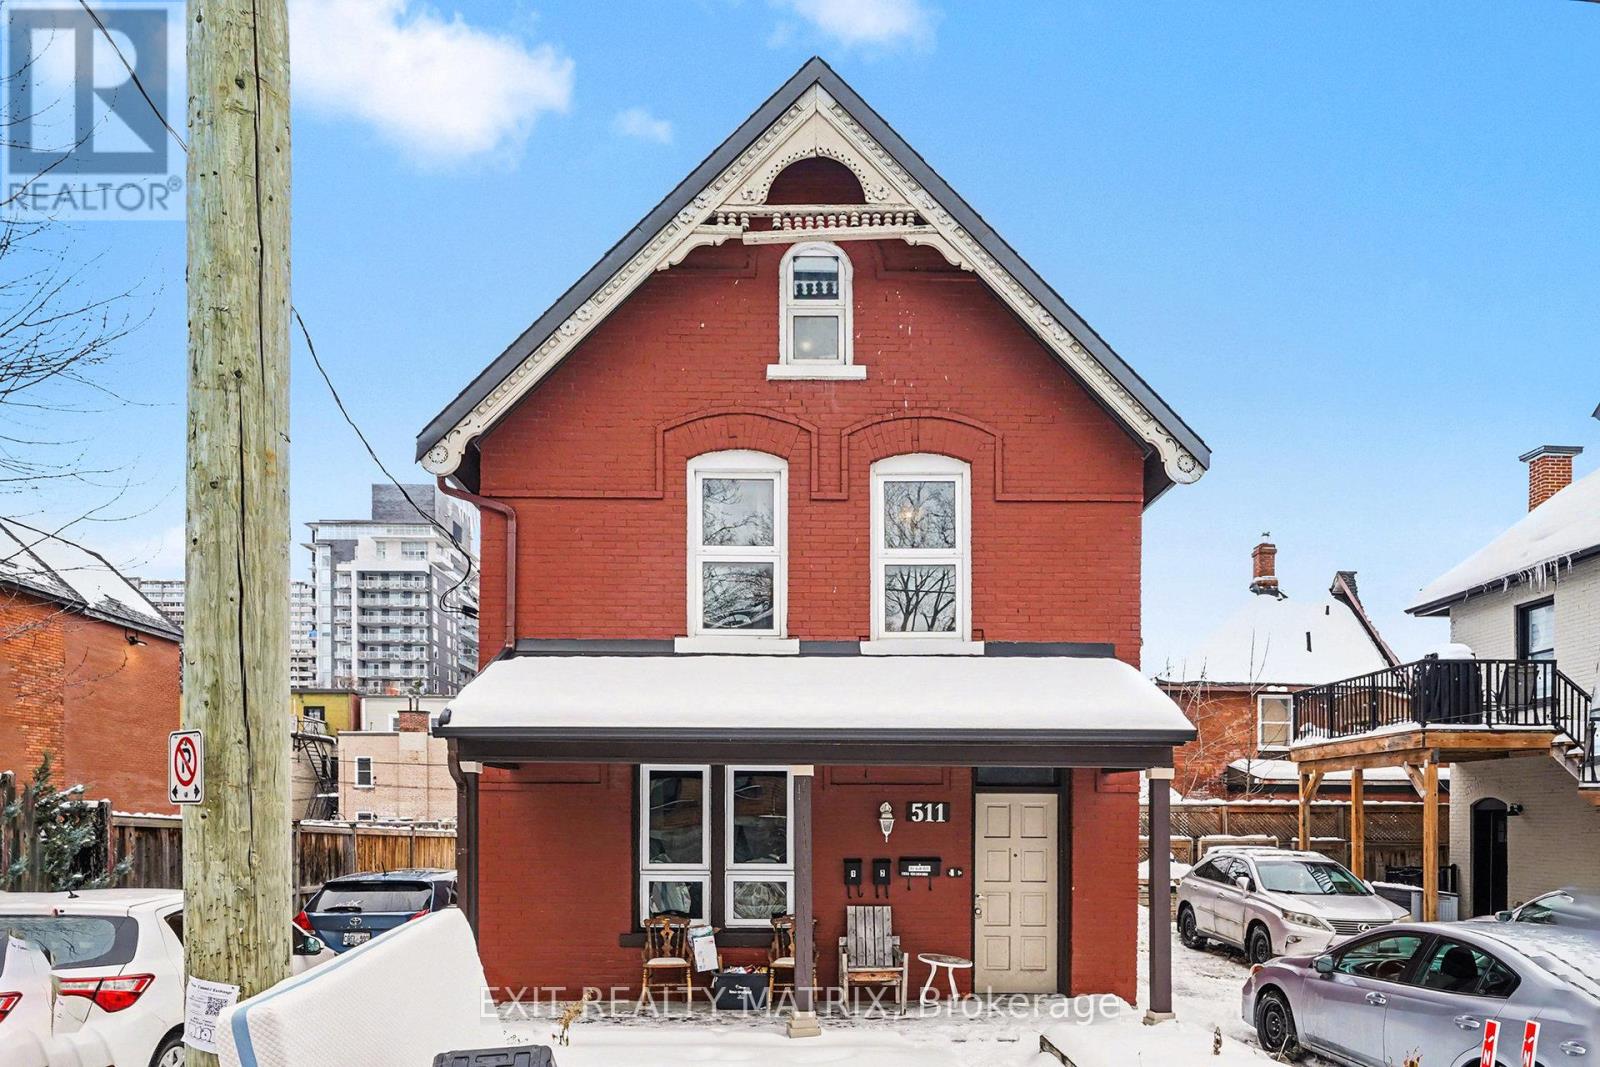
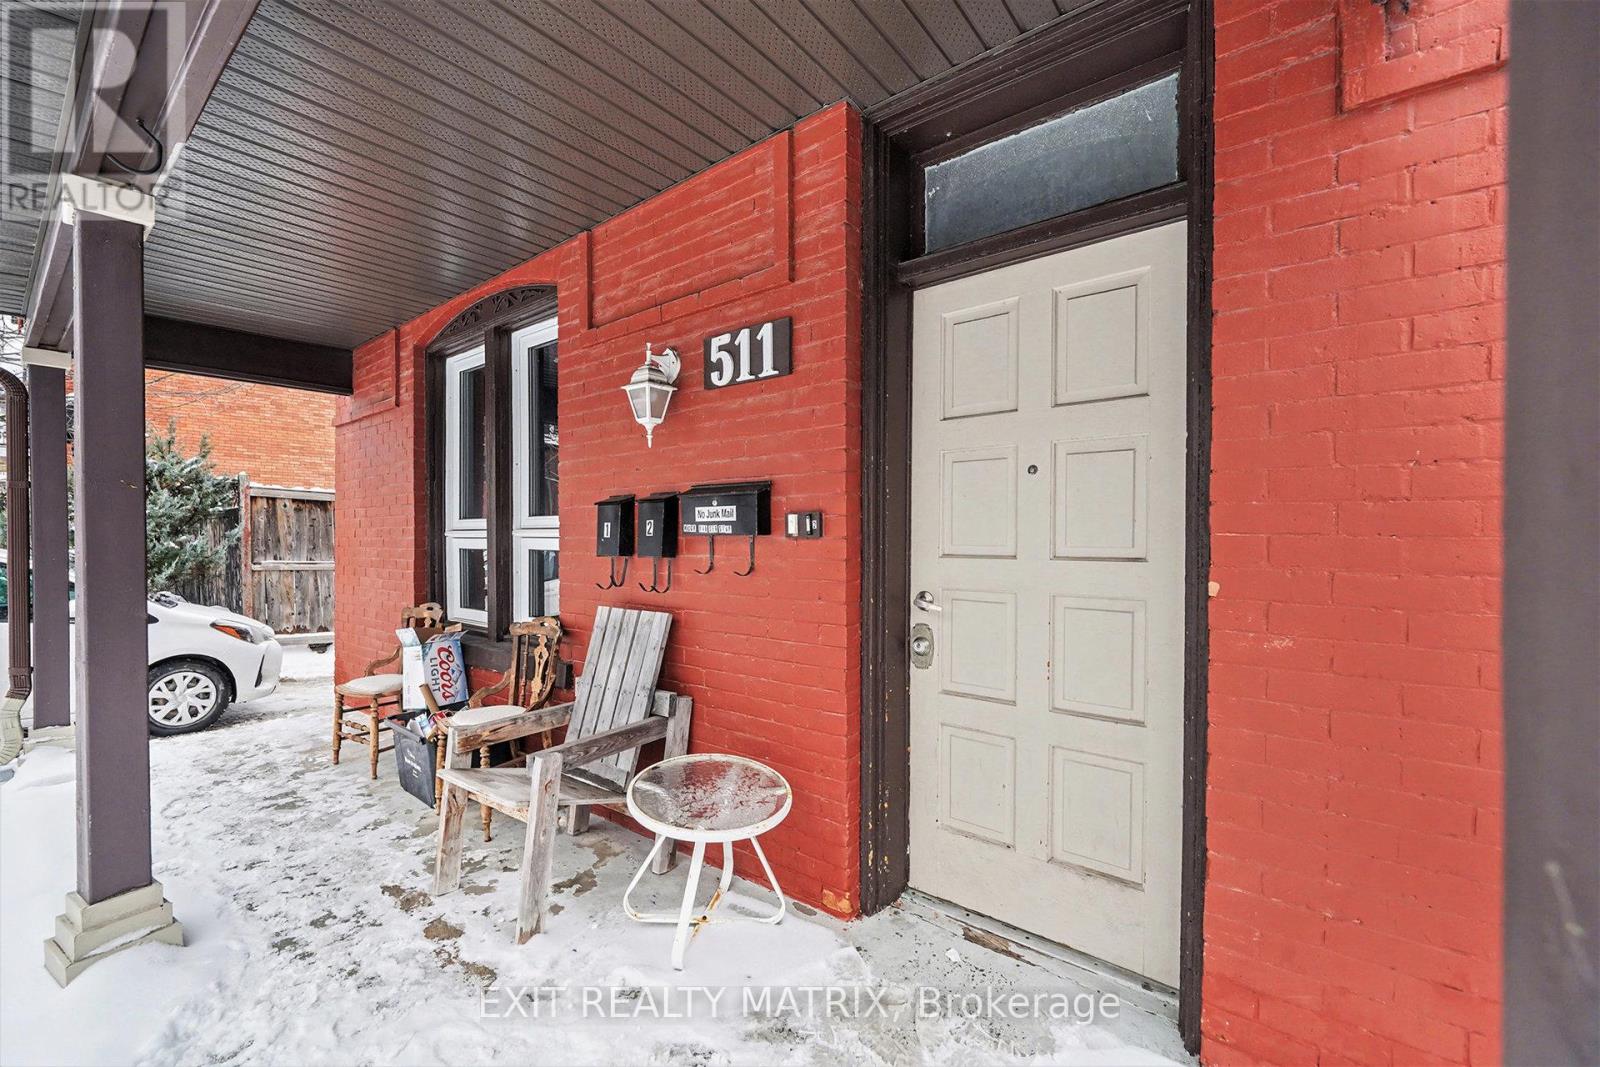
1 - 511 Cooper Street Ottawa, Ontario K1R 5J1

$2,649 Monthly
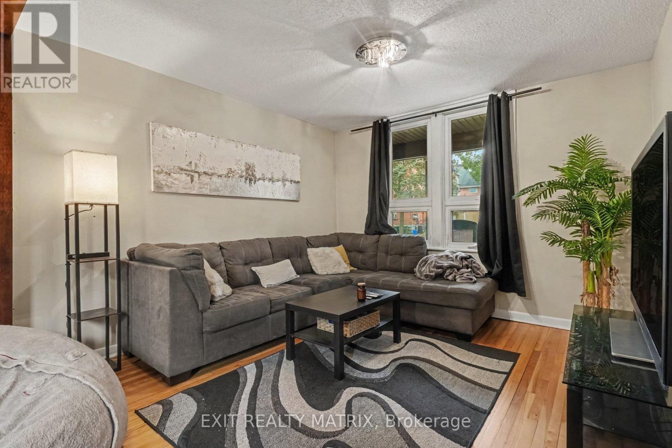
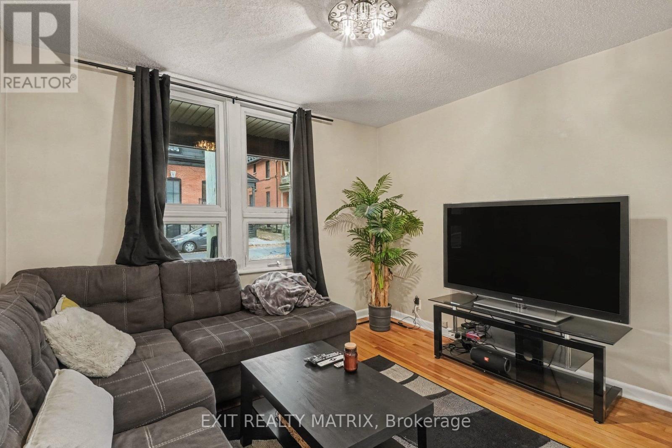
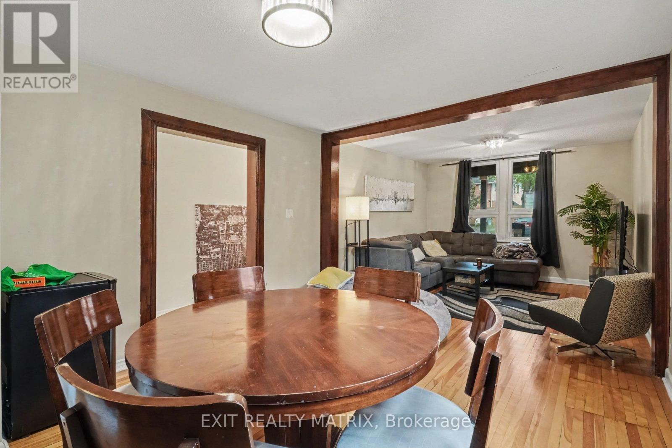
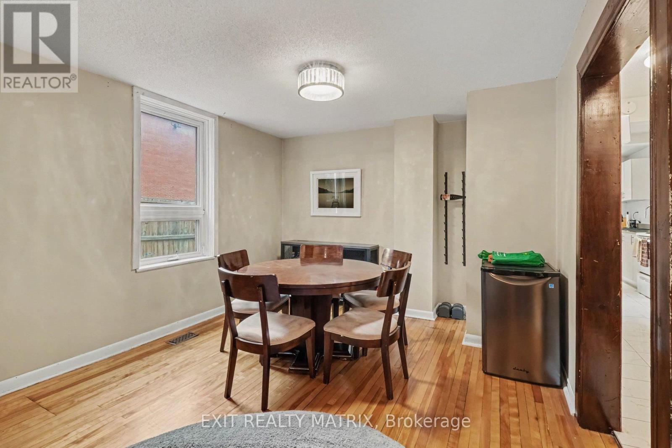
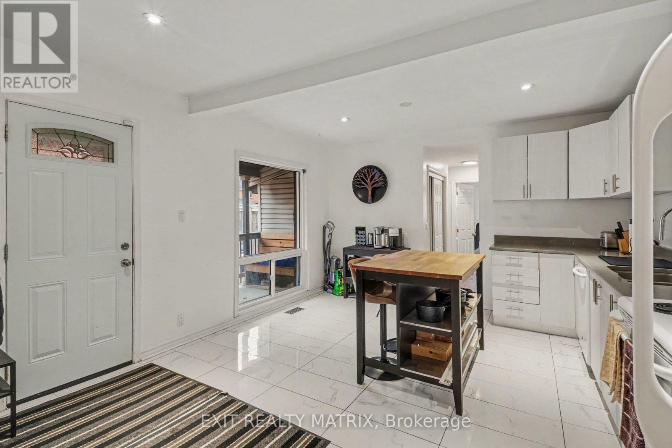
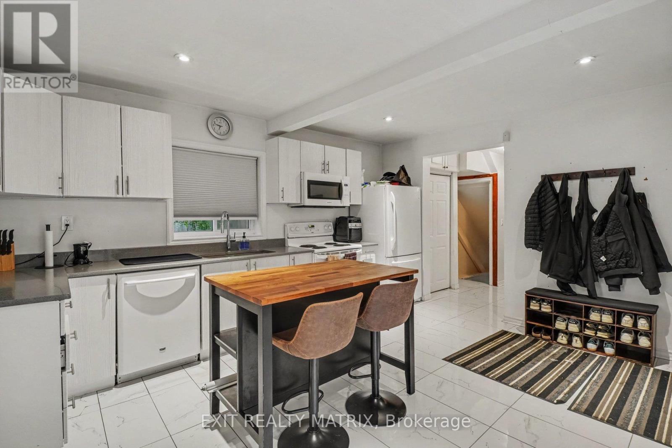
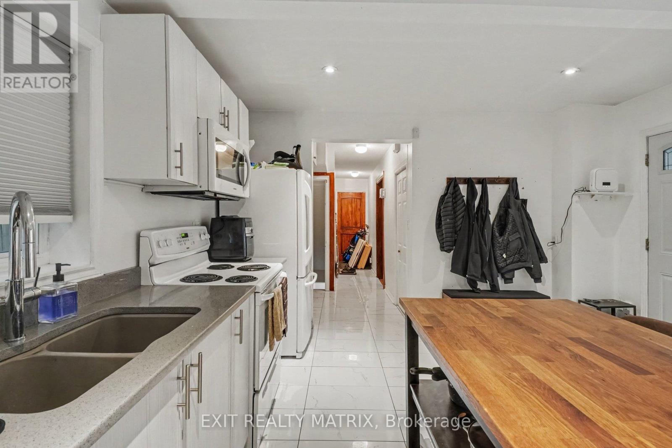
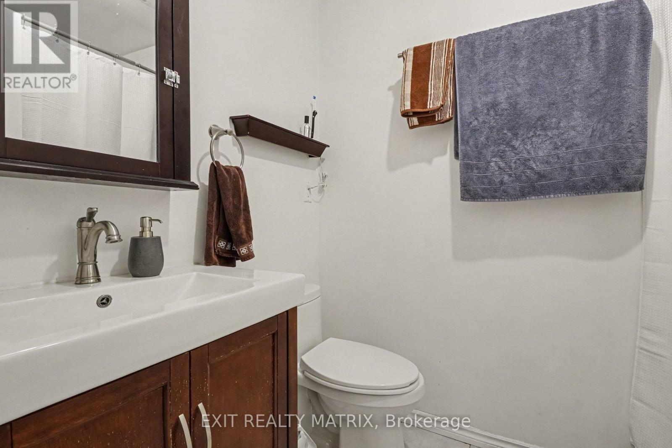
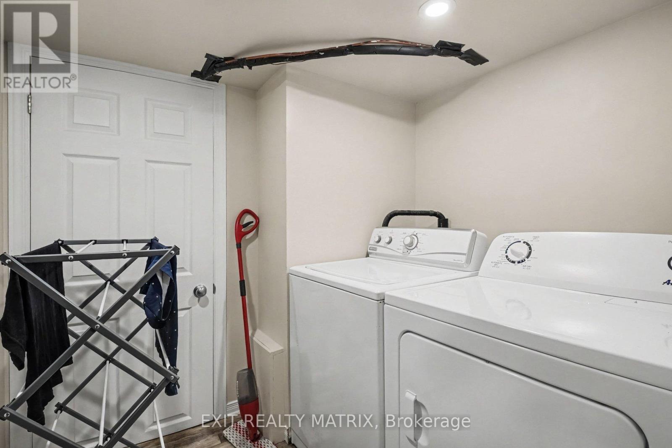
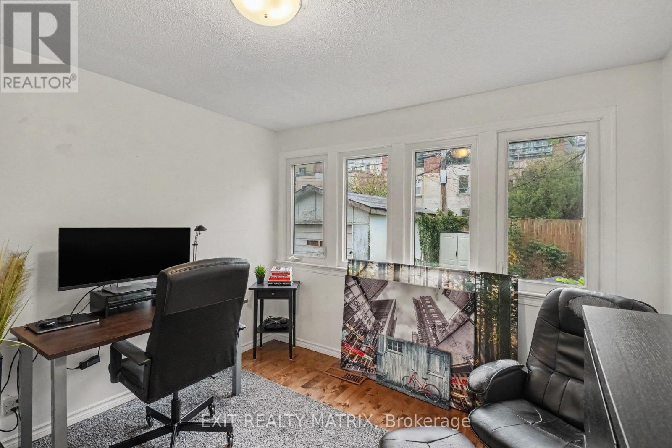
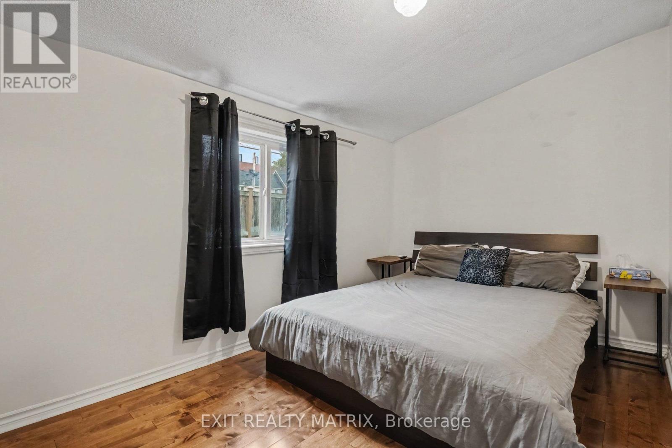
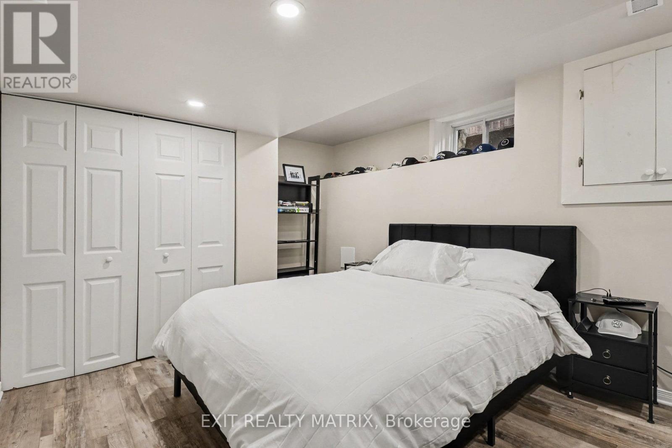
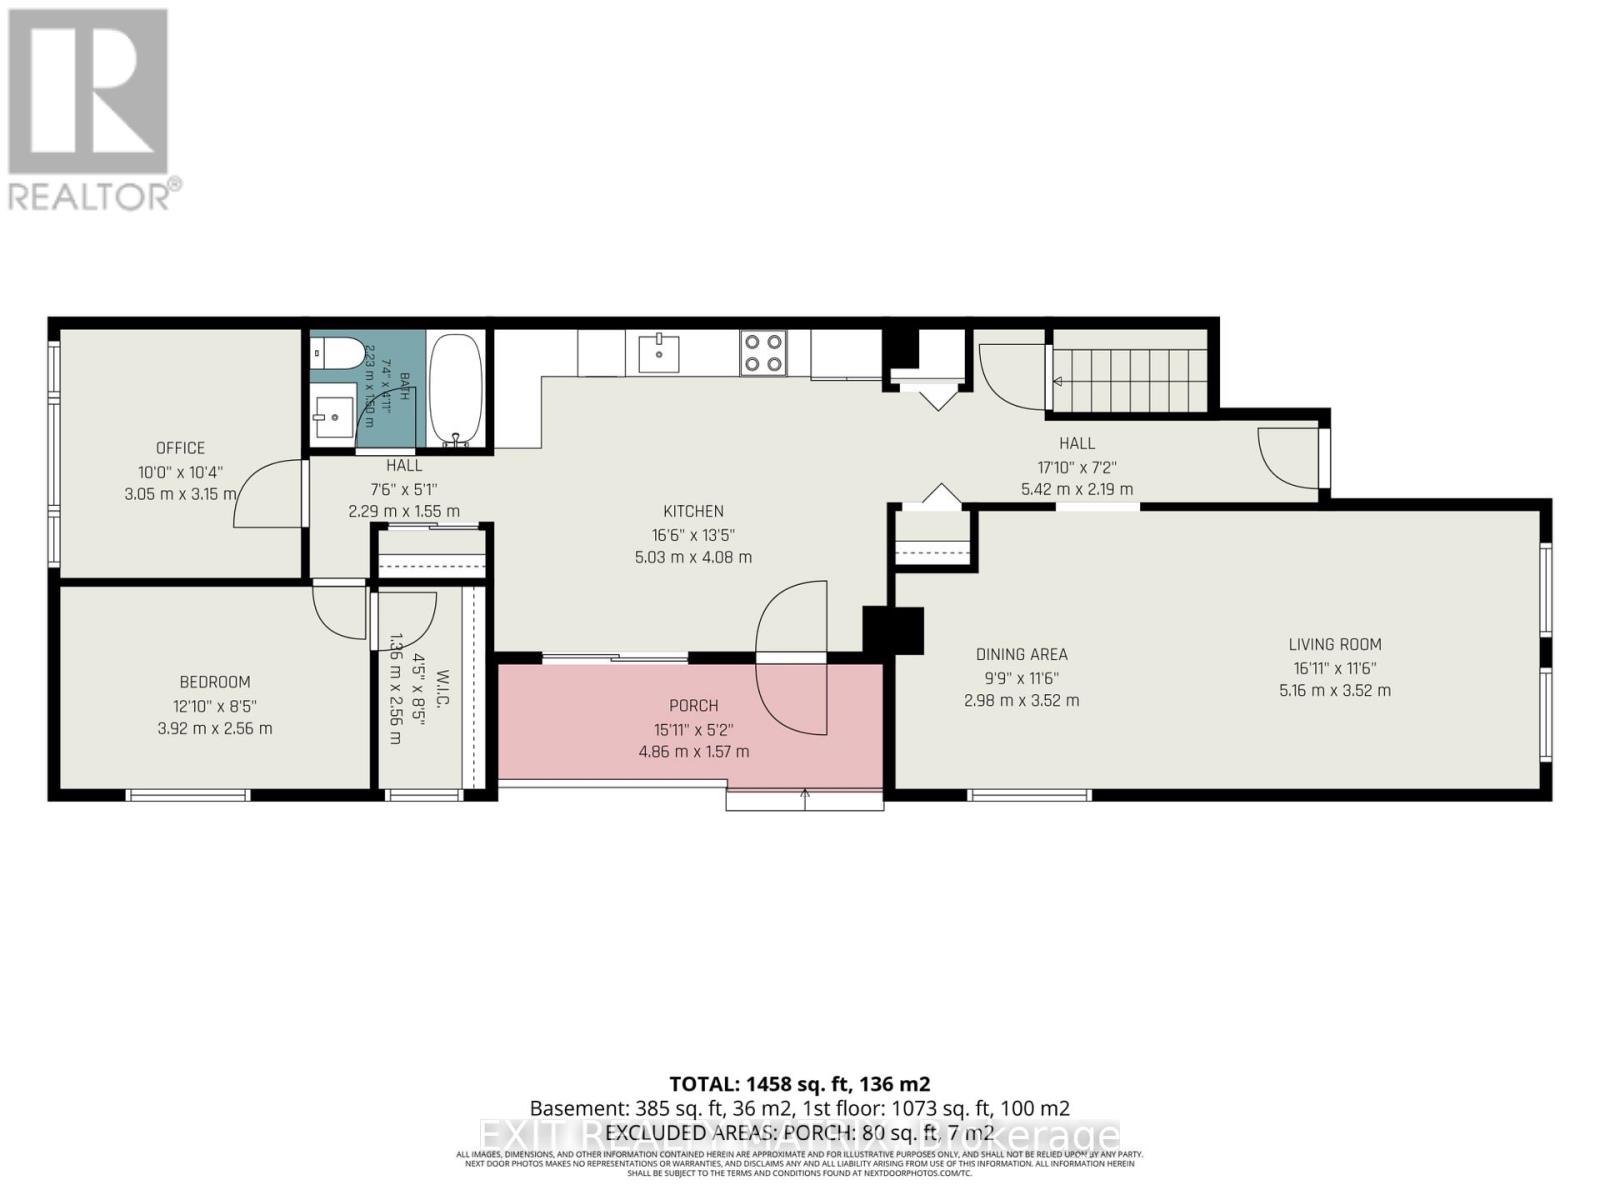
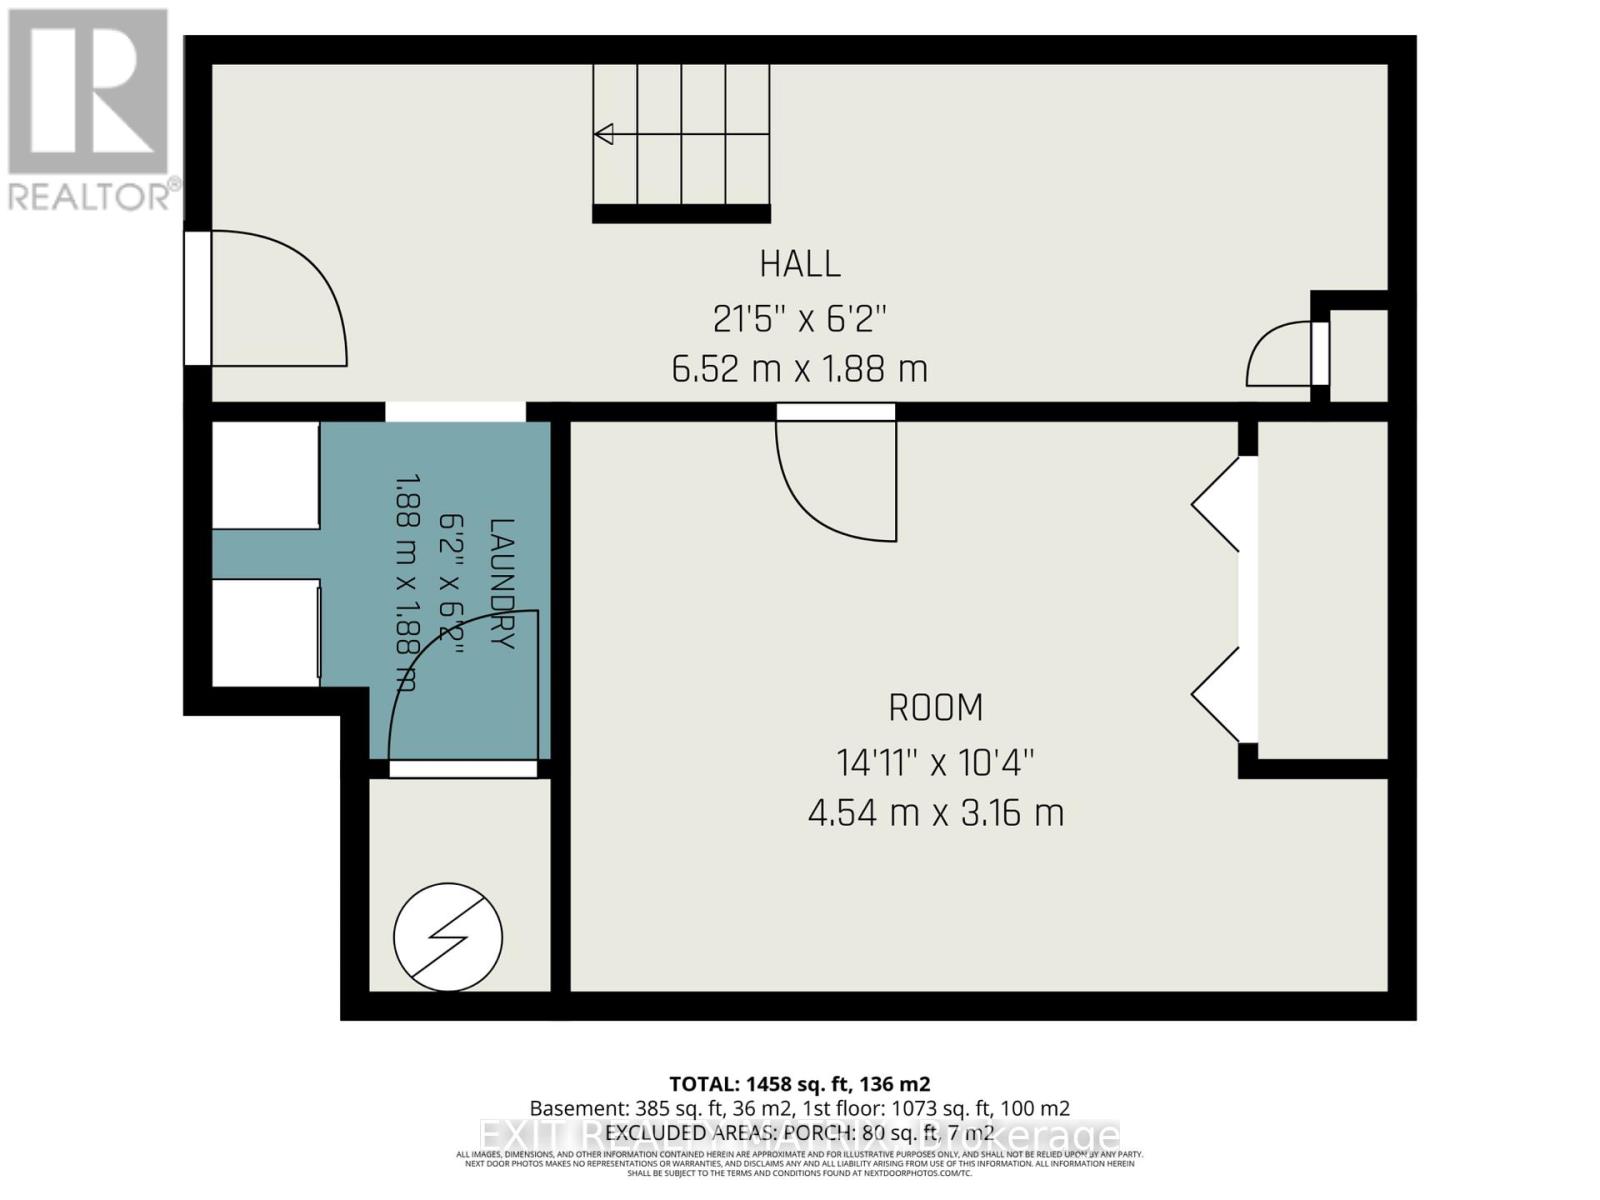
Beautifully renovated 2+1 bedroom main level apartment. Exclusive access to private backyard. All inclusive rent (landlord pays Electricity, Natural Gas and Water/Sewer). Hardwood and tile flooring throughout main level and laminate flooring in the finished basement. Spacious open concept eat-in kitchen with quartz counter top and plenty of counter and cabinet space. Entertainment size living and dining room is perfect to entertain all your family and friends. Fully renovated main bathroom. There are 2 bedrooms on the main level including 1 with a walk-in closet. The basement feature a nice cozy den/office area, a third bedroom with great closet space and a laundry room. Relax on your private balcony after a hard day at work or enjoy your exclusive use of the backyard. The rent include 1 parking space and additional parking space available at $50/month each. Located in the heart of center town and short walk away from China Town, Bank Street, shops, restaurants and so much more. In unit laundry. Property is professional managed by RentSetGo Property Management. (id:67947)
Property Details
| MLS® Number | X13850248 |
| Property Type | Multi-family |
| Community Name | 4102 - Ottawa Centre |
| Parking Space Total | 1 |
Building
| Bathroom Total | 1 |
| Bedrooms Above Ground | 2 |
| Bedrooms Below Ground | 1 |
| Bedrooms Total | 3 |
| Amenities | Separate Electricity Meters |
| Appliances | Dishwasher, Dryer, Hood Fan, Stove, Washer, Refrigerator |
| Basement Development | Finished |
| Basement Type | Full (finished) |
| Cooling Type | Central Air Conditioning |
| Exterior Finish | Brick, Vinyl Siding |
| Foundation Type | Concrete |
| Heating Fuel | Natural Gas |
| Heating Type | Forced Air |
| Stories Total | 2 |
| Size Interior | 2,000 - 2,500 Sqft |
| Type | Duplex |
| Utility Water | Municipal Water |
Parking
| No Garage |
Land
| Acreage | No |
| Sewer | Sanitary Sewer |
| Size Depth | 112 Ft ,4 In |
| Size Frontage | 33 Ft |
| Size Irregular | 33 X 112.4 Ft |
| Size Total Text | 33 X 112.4 Ft |
Rooms
| Level | Type | Length | Width | Dimensions |
|---|---|---|---|---|
| Basement | Laundry Room | 1.88 m | 1.88 m | 1.88 m x 1.88 m |
| Main Level | Kitchen | 5.03 m | 4.08 m | 5.03 m x 4.08 m |
| Main Level | Dining Room | 3.52 m | 2.98 m | 3.52 m x 2.98 m |
| Main Level | Living Room | 5.16 m | 3.52 m | 5.16 m x 3.52 m |
| Main Level | Bedroom | 3.92 m | 2.56 m | 3.92 m x 2.56 m |
| Main Level | Office | 3.15 m | 3.05 m | 3.15 m x 3.05 m |
| Main Level | Bathroom | 2.23 m | 1.5 m | 2.23 m x 1.5 m |
https://www.realtor.ca/real-estate/30351286/1-511-cooper-street-ottawa-4102-ottawa-centre

Interested in this property?
Nicolas SigounisREALTOR® · EXIT Realty Matrix, BrokerageBook a private showing or ask anything about this home. Nicolas will get back to you quickly.
Call or text 613.859.9331Book a showingEmail NicolasListing courtesy of Roch St-Georges, Exit Realty Matrix
Ask Nicolas about this property
Contact Us
Contact us for more information

The trademarks REALTOR®, REALTORS®, and the REALTOR® logo are controlled by The Canadian Real Estate Association (CREA) and identify real estate professionals who are members of CREA. The trademarks MLS®, Multiple Listing Service® and the associated logos are owned by The Canadian Real Estate Association (CREA) and identify the quality of services provided by real estate professionals who are members of CREA. The trademark DDF® is owned by The Canadian Real Estate Association (CREA) and identifies CREA's Data Distribution Facility (DDF®)
November 05 2026 05:52:22
Ottawa Real Estate Board
Exit Realty Matrix