1 - 158 St Andrew Street Ottawa, Ontario K1N 5G4

$2,800 Monthly
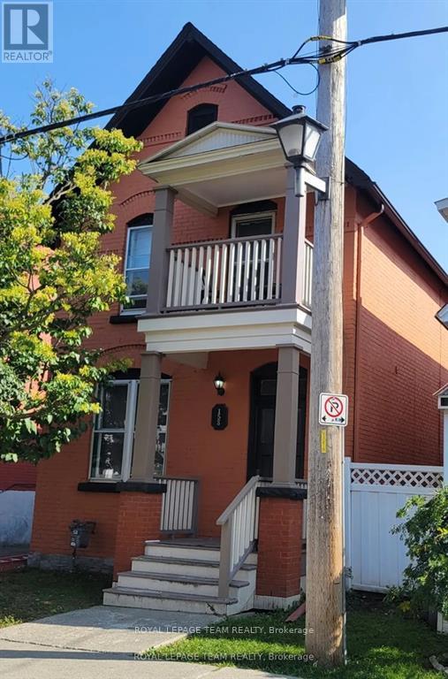
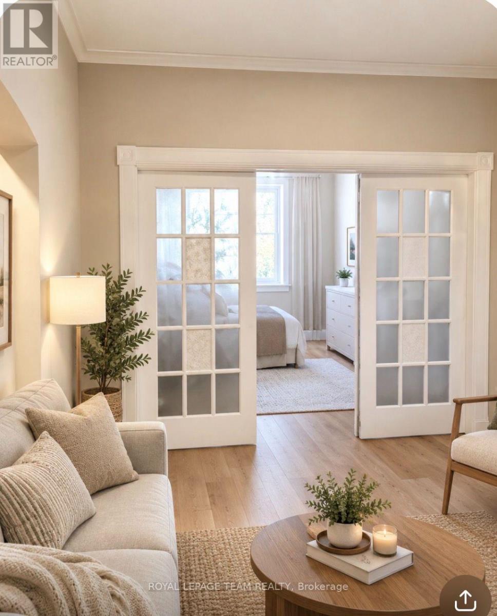
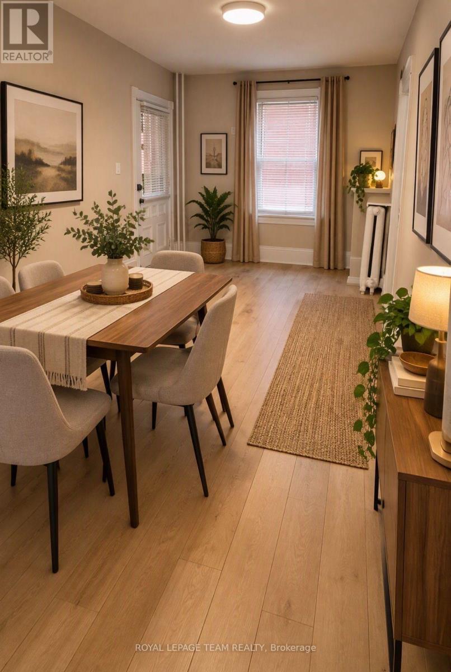
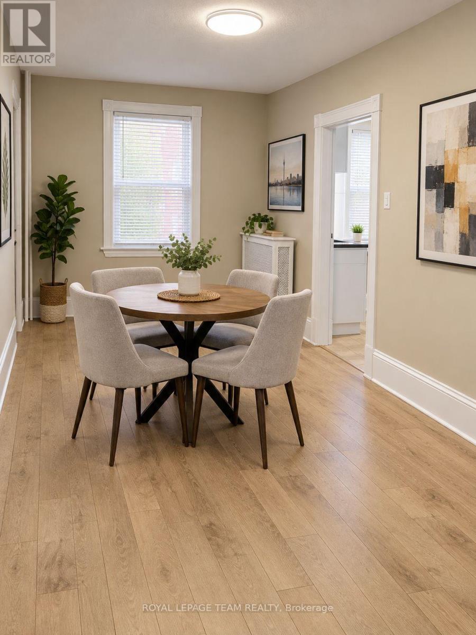
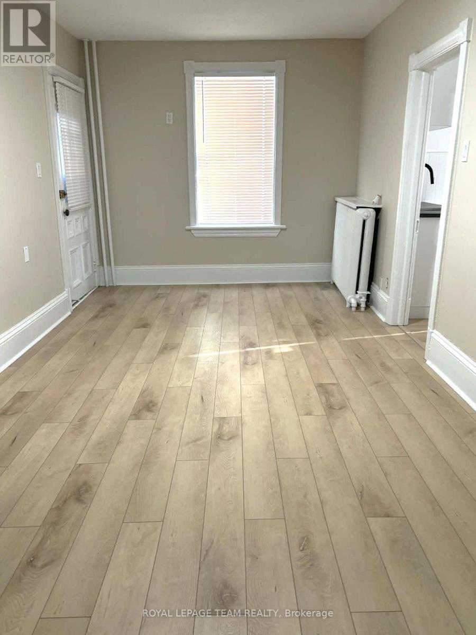
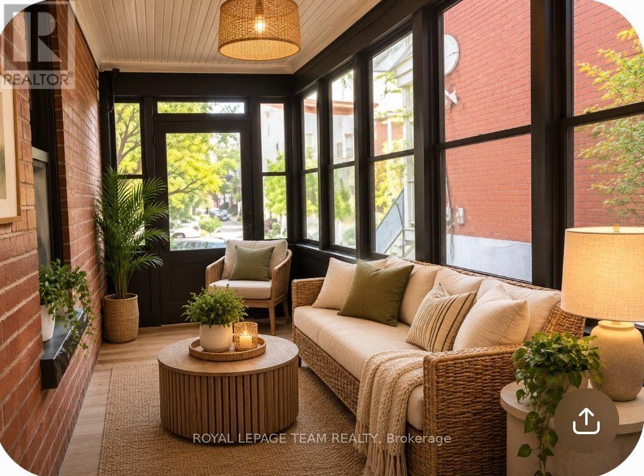
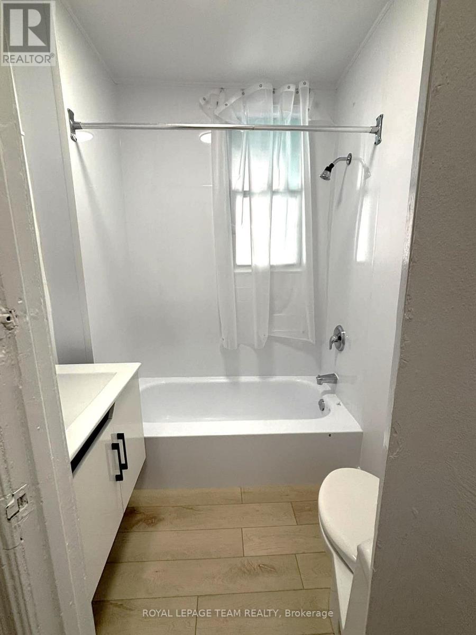
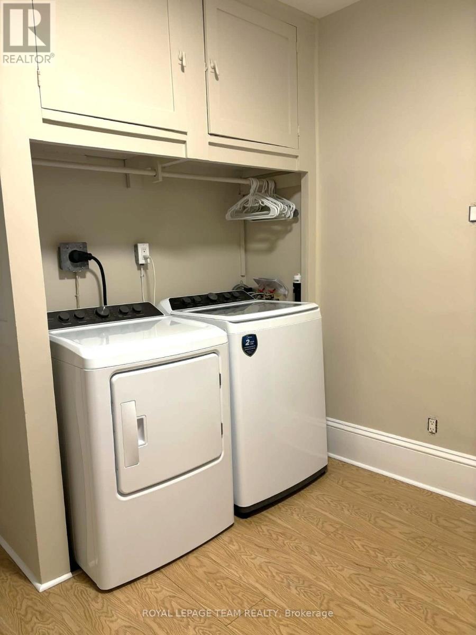
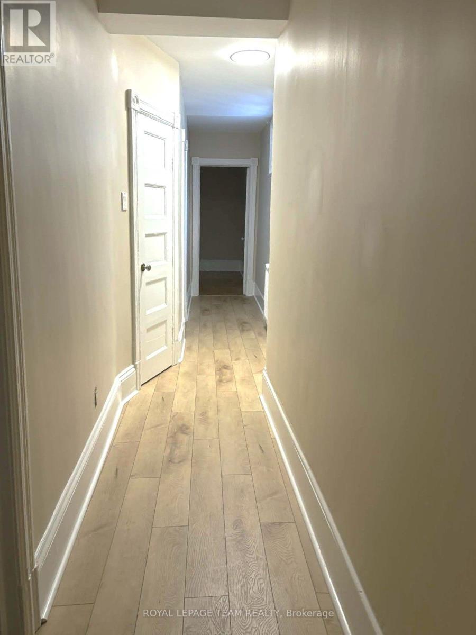
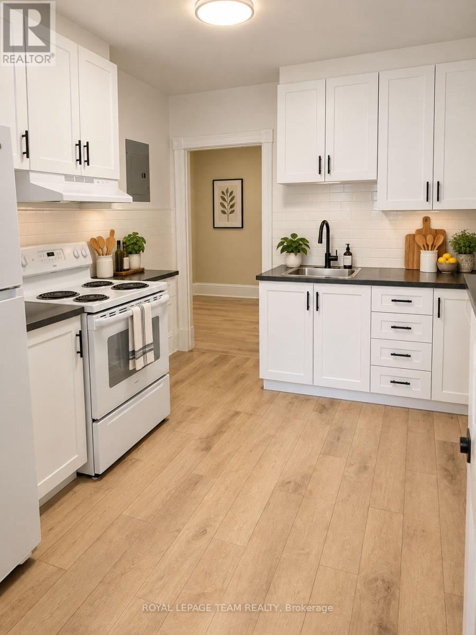
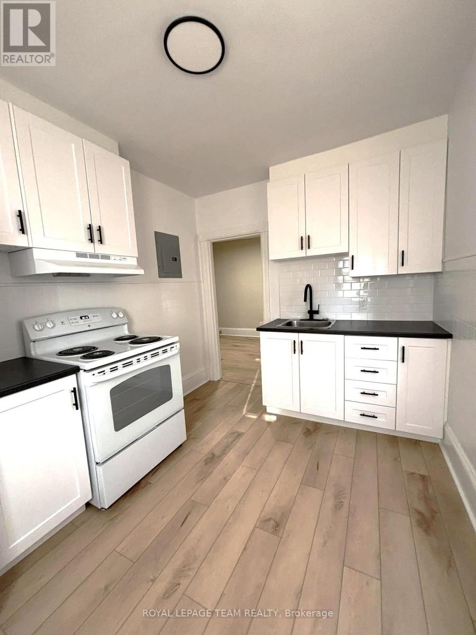
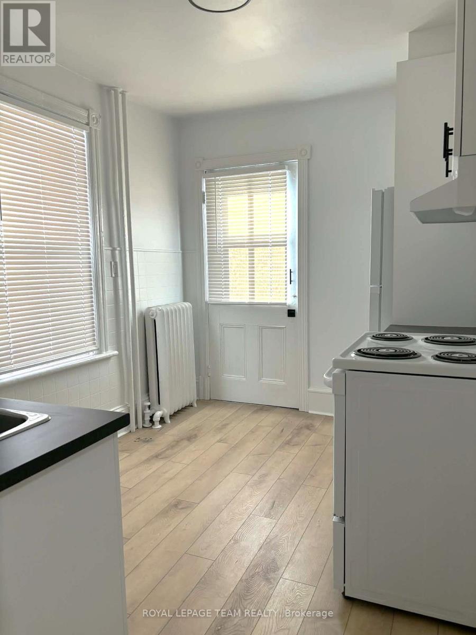
Spacious & Renovated 3 - 4 Bedroom Unit with screened-in porch in prime location! Welcome to this beautifully renovated 3-4 bedroom, 1-bathroom unit offering a spacious and versatile living experience. Ideal for students or professionals, this home boasts a flexible layout with multiple living areas to suit your lifestyle. Features: large living/dining area perfect for entertaining or relaxing. Cozy family room and dedicated office space easily convertible into a 4th bedroom. Two additional common areas providing added space and flexibility. Screened-in porch to enjoy the outdoors in comfort. In-unit laundry for your convenience. Heat and water included in the monthly rent, tenants only pay hydro. Located just minutes from Ottawa University, Parliament Hill, ByWard Market. Enjoy top restaurants, shops, and entertainment. One exterior parking spot included. Don't miss this opportunity to live in a spacious, well-appointed unit in one of Ottawa's most sought-after neighborhoods! (id:67947)
Property Details
| MLS® Number | X14031794 |
| Property Type | Multi-family |
| Community Name | 4001 - Lower Town/Byward Market |
| Features | In Suite Laundry |
| Parking Space Total | 1 |
Building
| Bathroom Total | 1 |
| Bedrooms Above Ground | 4 |
| Bedrooms Total | 4 |
| Appliances | Dryer, Stove, Washer, Refrigerator |
| Basement Type | None |
| Cooling Type | None |
| Exterior Finish | Brick |
| Foundation Type | Stone |
| Heating Fuel | Natural Gas |
| Size Interior | 2,500 - 3,000 Sqft |
| Type | Triplex |
| Utility Water | Municipal Water |
Parking
| No Garage |
Land
| Acreage | No |
| Sewer | Sanitary Sewer |
| Size Depth | 93 Ft ,9 In |
| Size Frontage | 33 Ft |
| Size Irregular | 33 X 93.8 Ft |
| Size Total Text | 33 X 93.8 Ft |
Rooms
| Level | Type | Length | Width | Dimensions |
|---|---|---|---|---|
| Main Level | Foyer | Measurements not available | ||
| Main Level | Bathroom | Measurements not available | ||
| Main Level | Family Room | 4.09 m | 3.19 m | 4.09 m x 3.19 m |
| Main Level | Kitchen | 3.49 m | 2.58 m | 3.49 m x 2.58 m |
| Main Level | Bedroom | 3.52 m | 3.19 m | 3.52 m x 3.19 m |
| Main Level | Living Room | 6.18 m | 2.91 m | 6.18 m x 2.91 m |
| Main Level | Bedroom | 4.21 m | 2.9 m | 4.21 m x 2.9 m |
| Main Level | Bedroom | Measurements not available | ||
| Main Level | Bedroom | 3.02 m | 2.96 m | 3.02 m x 2.96 m |
| Main Level | Bedroom | Measurements not available | ||
| Main Level | Laundry Room | 2.8 m | 2.77 m | 2.8 m x 2.77 m |

Interested in this property?
Nicolas SigounisREALTOR® · EXIT Realty Matrix, BrokerageBook a private showing or ask anything about this home. Nicolas will get back to you quickly.
Call or text 613.859.9331Book a showingEmail NicolasListing courtesy of Jennifer Cameron, Royal LePage Team Realty · Rocco Manfredi, Royal LePage Team Realty
Ask Nicolas about this property
Contact Us
Contact us for more information

The trademarks REALTOR®, REALTORS®, and the REALTOR® logo are controlled by The Canadian Real Estate Association (CREA) and identify real estate professionals who are members of CREA. The trademarks MLS®, Multiple Listing Service® and the associated logos are owned by The Canadian Real Estate Association (CREA) and identify the quality of services provided by real estate professionals who are members of CREA. The trademark DDF® is owned by The Canadian Real Estate Association (CREA) and identifies CREA's Data Distribution Facility (DDF®)
November 05 2026 07:22:56
Ottawa Real Estate Board
Royal LePage Team Realty