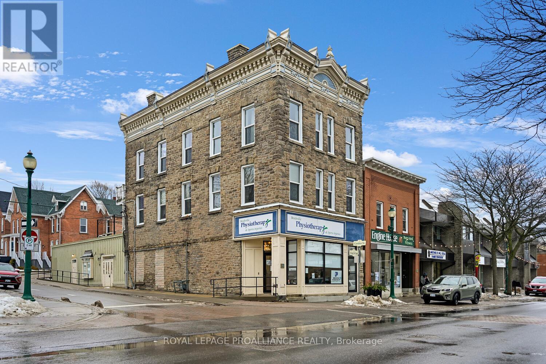
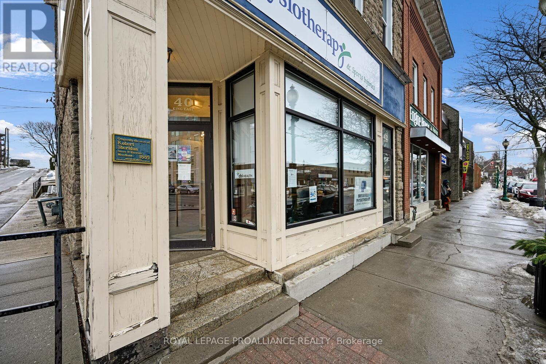
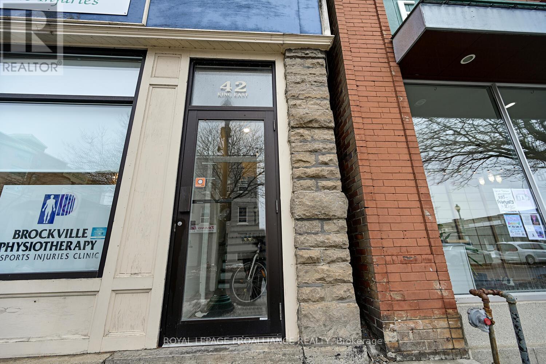
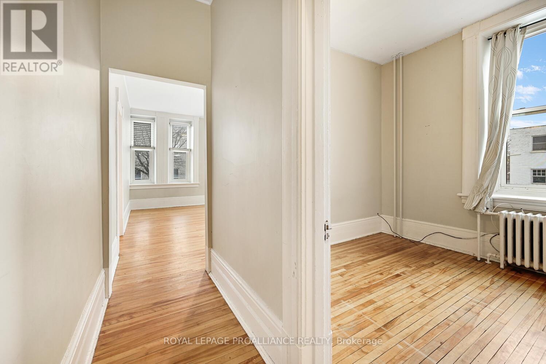
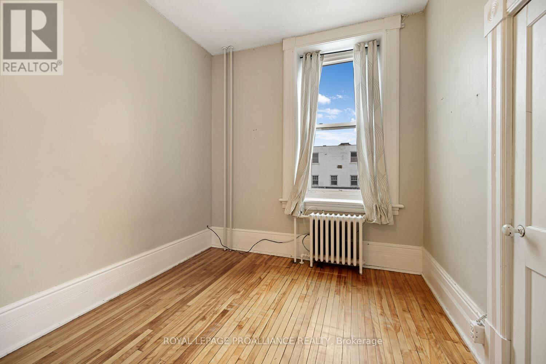
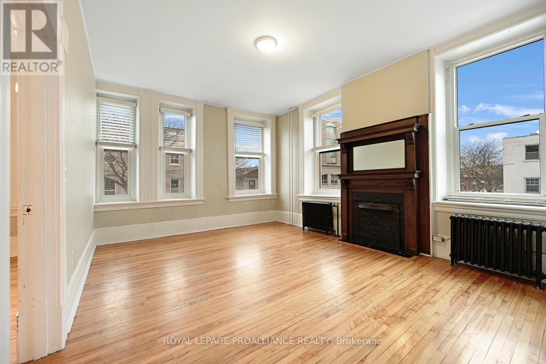
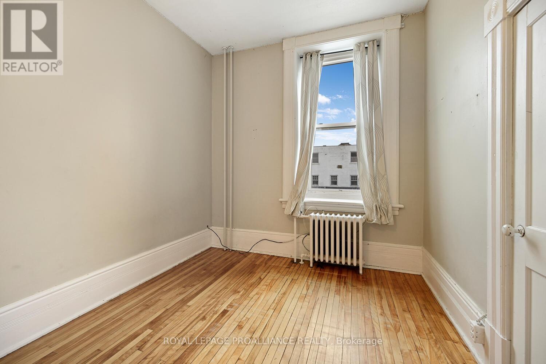
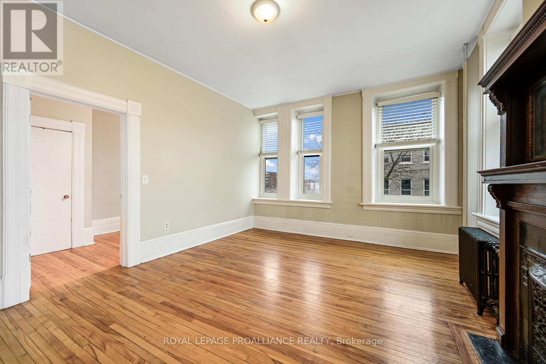
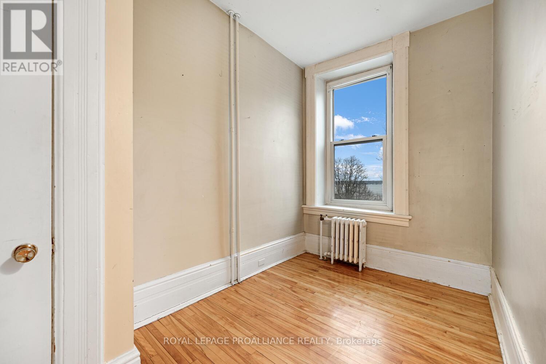
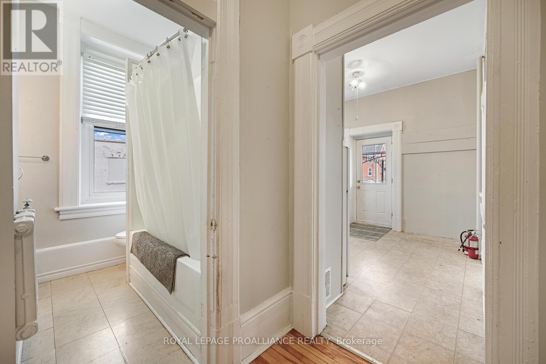
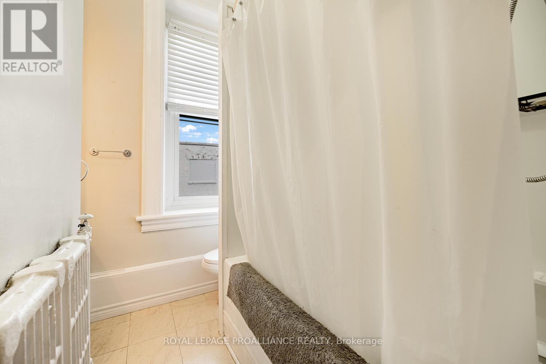
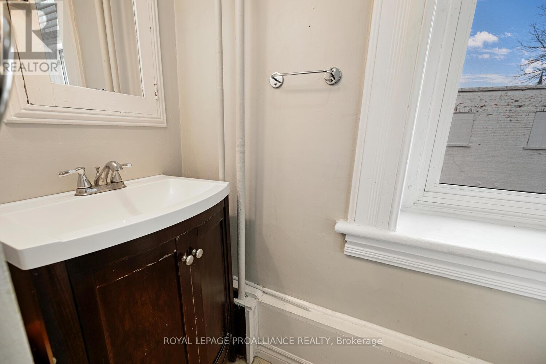
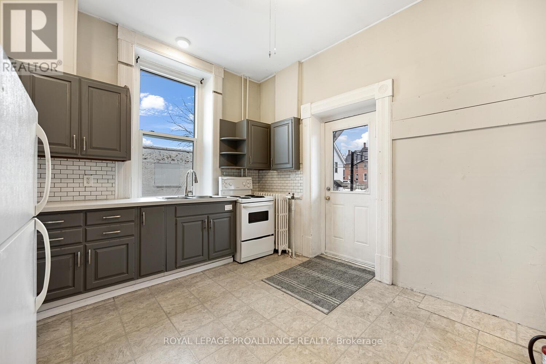
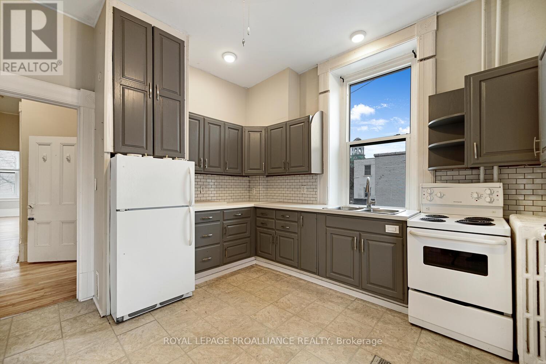
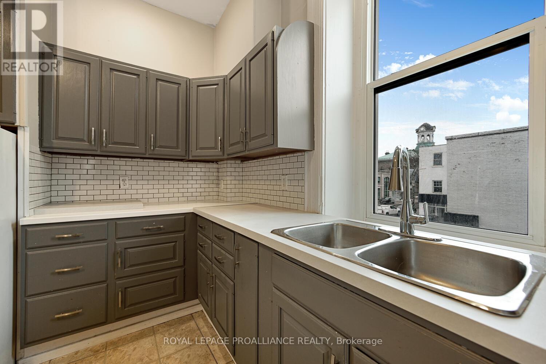
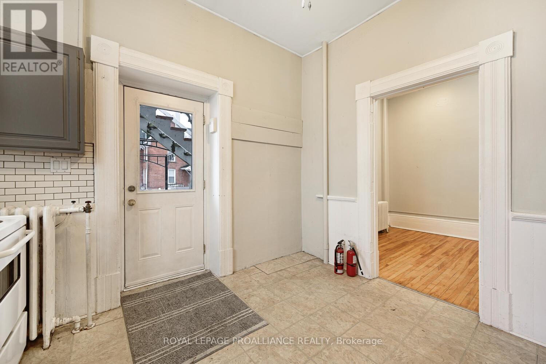
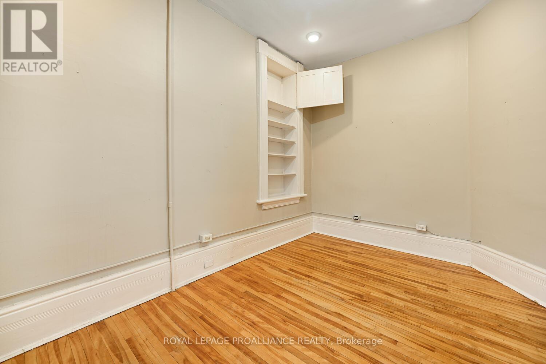
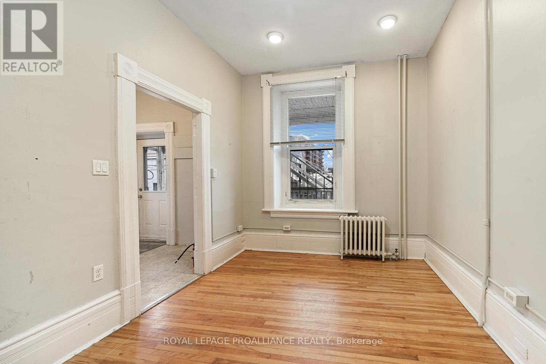
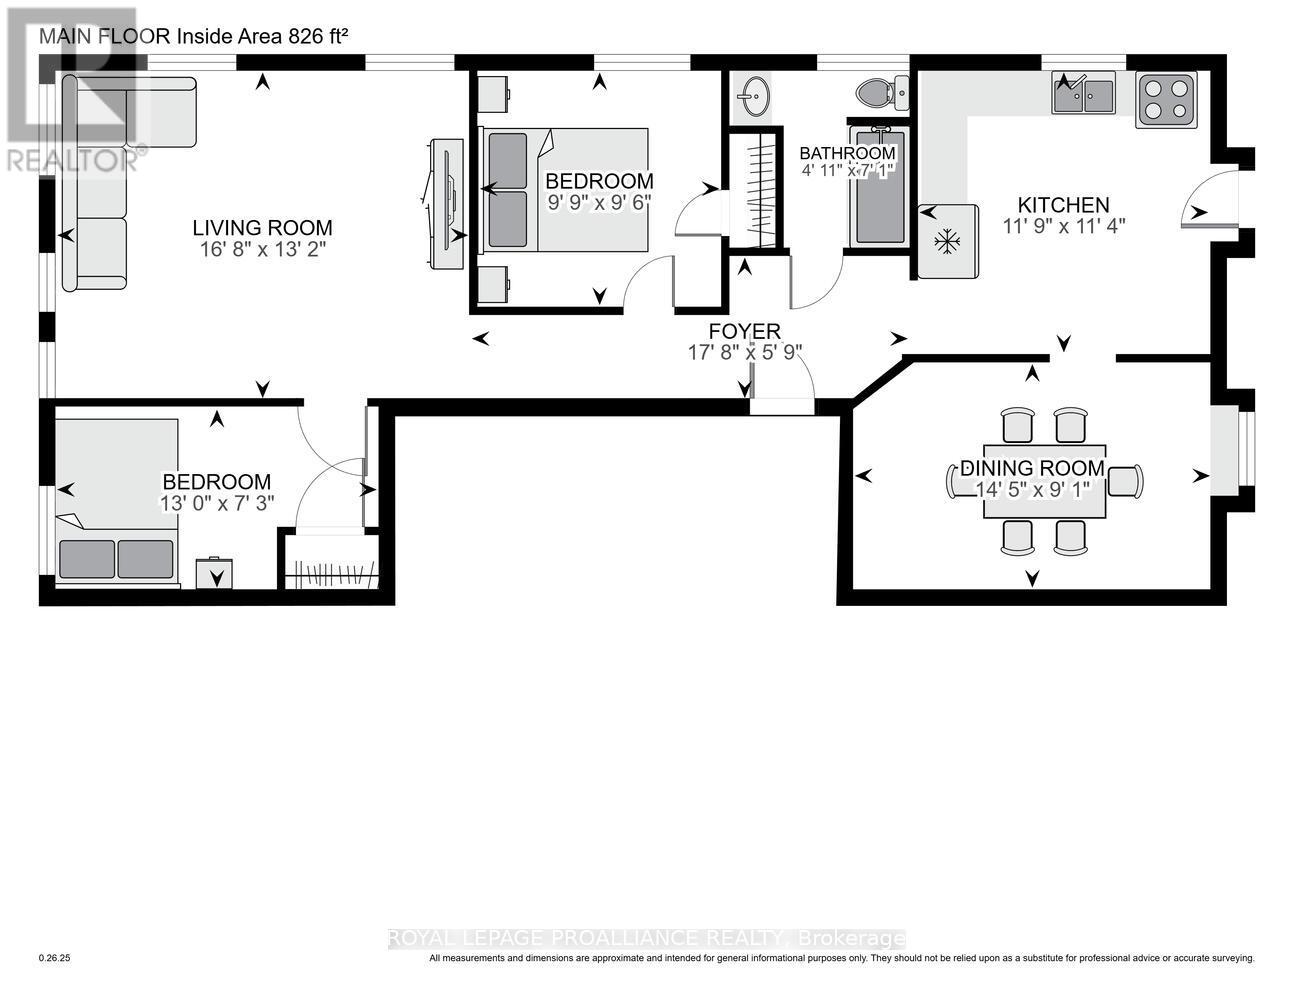
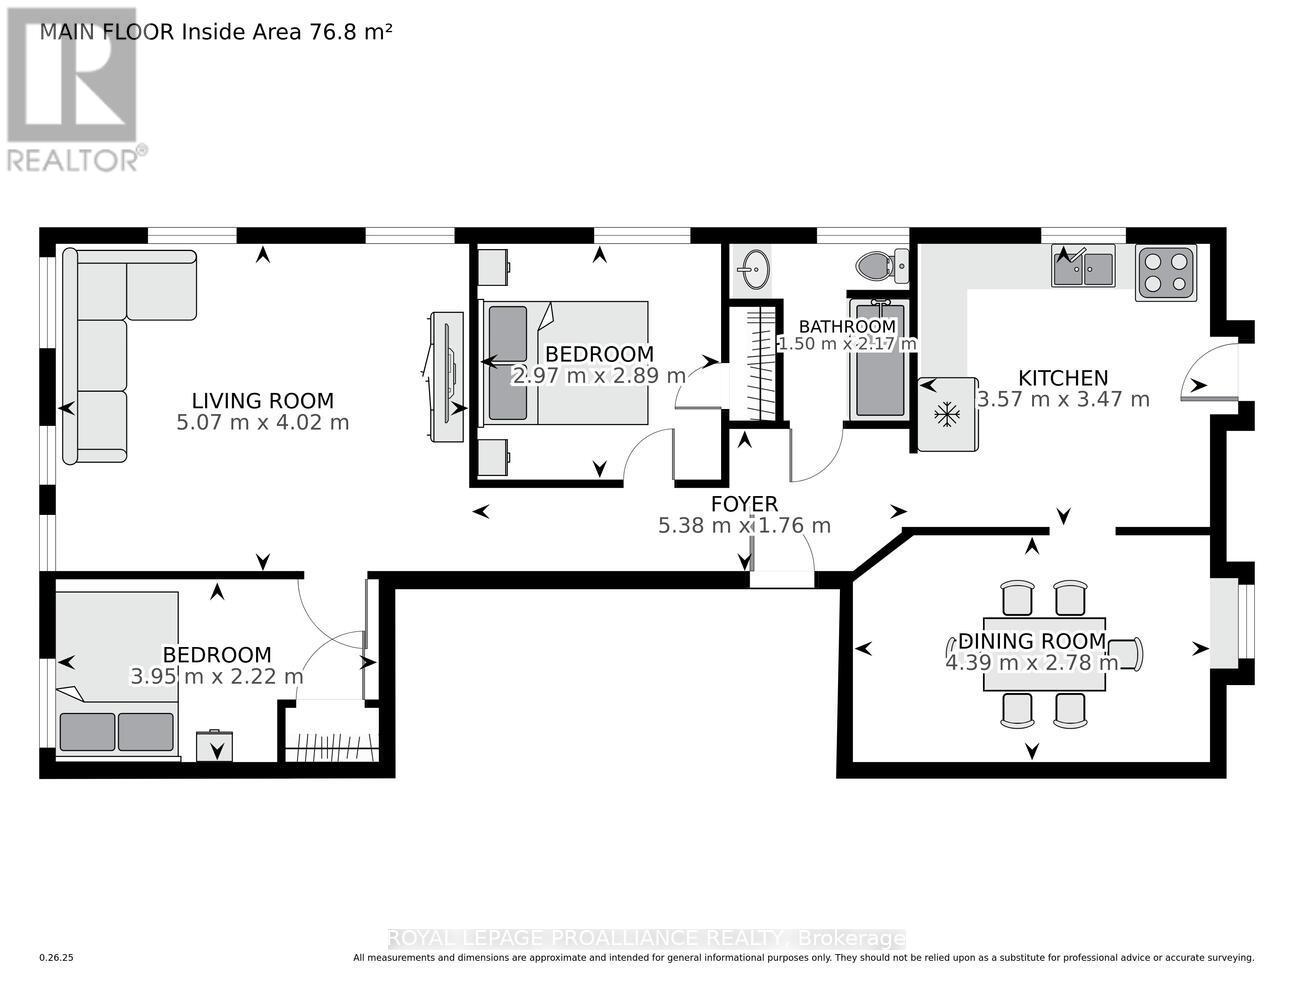
Have you been searching for a charming apartment to lease in the heart of downtown Brockville? One has just arrived on the market-and it is sure to impress.Offering approximately 826 square feet, this beautiful two-bedroom apartment is filled with the character and charm you can only find in a classic, older building. Ideally located at the corner of King and Garden Streets, the unit features gorgeous hardwood flooring throughout, radiant heat to keep you cozy on colder evenings, and a spacious living room with views overlooking the city.The apartment offers two separate entrances-one from the main street and another from the rear of the building. One dedicated parking space is included at the back. Accessing the unit from the Garden Street side brings you across a small deck, a lovely spot to relax and unwind during the summer months.Inside, you'll enter into a sizeable kitchen with an adjoining dining area, perfect for everyday living. Down the hallway, you'll find a four-piece bathroom, a large living room highlighted by a charming ornamental (non-functional) fireplace, and two well-proportioned bedrooms.From the moment you step inside, you'll feel right at home. This is a rare opportunity to lease a unit that truly captures the charm, warmth, and character of downtown living. (id:67947)
| MLS® Number | X14101000 |
| Property Type | Single Family |
| Community Name | 810 - Brockville |
| Features | Carpet Free |
| Parking Space Total | 1 |
| Bathroom Total | 1 |
| Bedrooms Above Ground | 2 |
| Bedrooms Total | 2 |
| Appliances | Stove, Refrigerator |
| Basement Type | None |
| Cooling Type | None |
| Exterior Finish | Stone |
| Foundation Type | Stone |
| Heating Fuel | Other |
| Heating Type | Radiant Heat |
| Size Interior | 700 - 1,100 Sqft |
| Type | Other |
| Utility Water | Municipal Water |
| No Garage |
| Acreage | No |
| Sewer | Sanitary Sewer |
| Size Frontage | 25 Ft |
| Size Irregular | 25 Ft |
| Size Total Text | 25 Ft |
| Level | Type | Length | Width | Dimensions |
|---|---|---|---|---|
| Main Level | Kitchen | 3.57 m | 3.47 m | 3.57 m x 3.47 m |
| Main Level | Dining Room | 4.39 m | 2.78 m | 4.39 m x 2.78 m |
| Main Level | Living Room | 5.07 m | 4.02 m | 5.07 m x 4.02 m |
| Main Level | Bedroom | 2.97 m | 2.89 m | 2.97 m x 2.89 m |
| Main Level | Bedroom | 3.95 m | 2.22 m | 3.95 m x 2.22 m |
| Main Level | Bathroom | 1.5 m | 2.97 m | 1.5 m x 2.97 m |
| Main Level | Foyer | 5.38 m | 1.76 m | 5.38 m x 1.76 m |
https://www.realtor.ca/real-estate/30426701/1-1-42-king-street-e-brockville-810-brockville

Interested in this property?
Nicolas SigounisREALTOR® · EXIT Realty Matrix, BrokerageBook a private showing or ask anything about this home. Nicolas will get back to you quickly.
Call or text 613.859.9331Book a showingEmail NicolasListing courtesy of Debra Lynn Currier, Royal LePage Proalliance Realty
Ask Nicolas about this property
Contact us for more information

The trademarks REALTOR®, REALTORS®, and the REALTOR® logo are controlled by The Canadian Real Estate Association (CREA) and identify real estate professionals who are members of CREA. The trademarks MLS®, Multiple Listing Service® and the associated logos are owned by The Canadian Real Estate Association (CREA) and identify the quality of services provided by real estate professionals who are members of CREA. The trademark DDF® is owned by The Canadian Real Estate Association (CREA) and identifies CREA's Data Distribution Facility (DDF®)