



1979 Victoria StreetInnisfil (Stroud), ON L9S 1J6
Description
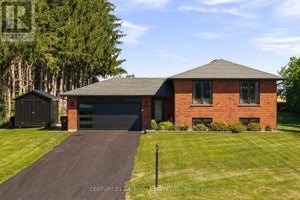
Meticulously rebuilt and thoughtfully reimagined over the past five years by a conscientious builder for their own home, this extraordinary property is truly one of a kind. Built for entertaining, the home centres on a large eat-in kitchen with practical flow, abundant counter space and a walkout to the patio and wood-fired pizza oven. The living room connects naturally with the kitchen, creating a comfortable gathering space-because the party always ends up in the kitchen anyway. The spacious primary fits a king-size bed and has a 4-piece ensuite. A stunning 12' x 20' addition, ideal as a second bedroom or den, features an overhead glass garage-style door with separate roll-up screen to capture summer breezes, plus a dedicated Mitsubishi heat pump for year-round comfort. Main-floor laundry and a barrier-free rear entrance support easy one-floor living and accessibility. A second bath with shower is perfect for guests. Set on a 55' x 161' lot with a fully fenced backyard, the landscaped grounds feature irrigation, wraparound concrete walkways, extensive hardscaping and a 20' retractable awning. Bring your hobbies and big-kid toys-the 18' x 24' detached garage is ready for them, with drive-through doors, a loft with fold-up stairs and EV charging. Bonus: Innisfil Beach boat launch is just a 5-minute drive. Exterior details include cedar soffits, shingles and board-and-batten cladding, plus a hand-cut cottage roof with full ice-and-water shield and 30-year shingles. Premium upgrades include a whole-home Kohler generator, gas furnace and water heater, water softener, UV/filtration system and backup sump pump. Turnkey in every sense, with all the work done-and then some. The value is in everything that has gone into it: premium upgrades, quality materials and an extraordinary level of finishing. This is a home where the details are the difference. Come see it in person-photos simply cannot capture how truly special it is. (id:31684)
Property Information
- Property type
- Residential
- Sub-type
- Single Family Residence
- Structure type
- House
- Stories
- 1
- Lot dimensions
- 55.4 x 161.8 FT ; corner lot, fenced
- Parking spaces
- 12
- Ownership
- Freehold
- Listing #
- N13779956
Property Features
- Appliances
- Cooktop · Water Purifier · Washer · Refrigerator · Water Softener · Dishwasher · Oven · Dryer · Water Heater
- Cooling
- Central Air
- Heating
- Forced Air · Natural Gas
- Flooring
- Carpet · Hardwood
- Basement
- Sump Pump · Crawl Space
- Parking
- Garage Door Opener · Garage · Detached
- Fencing
- Fenced
- Construction
- Wood Siding
- Windows
- Blinds
- Security
- Smoke Detector(s)
- Utilities
- Cable Available
- Sewer
- Septic Tank
- Water source
- Well
Rooms
Main level
- Primary Bedroom
- Bedroom 2
- Kitchen
- Laundry
- Living Room
Financial Details
- Annual taxes
- $4,140
Directions
Yonge St, East on Victoria St

Listing Courtesy: CENTURY 21 HERITAGE GROUP LTD.
Data Terms of Use
This website is operated by Nicolas Sigounis, a brokerage who is a member of The Canadian Real Estate Association (CREA). The content on this website is owned or controlled by CREA. By accessing this website, the user agrees to be bound by these terms of use as amended from time to time, and agrees that these terms of use constitute a binding contract between the user, Nicolas Sigounis, and CREA.
Copyright
The content on this website is protected by copyright and other laws, and is intended solely for the private, non-commercial use by individuals. Any other reproduction, distribution or use of the content, in whole or in part, is specifically prohibited. Prohibited uses include commercial use, “screen scraping”, “database scraping”, and any other activity intended to collect, store, reorganize or manipulate the content of this website.
Trademarks
REALTOR®, REALTORS®, and the REALTOR® logo are certification marks that are owned by REALTOR® Canada Inc. and licensed exclusively to The Canadian Real Estate Association (CREA). These certification marks identify real estate professionals who are members of CREA and who must abide by CREA’s By-Laws, Rules, and the REALTOR® Code. The MLS® trademark and the MLS® logo are owned by CREA and identify the professional real estate services provided by members of CREA.
Liability and Warranty Disclaimer
The information contained on this website is based in whole or in part on information that is provided by members of CREA, who are responsible for its accuracy. CREA reproduces and distributes this information as a service for its members, and assumes no responsibility for its completeness or accuracy.
Amendments
Nicolas Sigounis may at any time amend these Terms of Use by updating this posting. All users of this site are bound by these amendments should they wish to continue accessing the website, and should therefore periodically visit this page to review any and all such amendments.
Innisfil Market Statistics
How this home compares to 846 active listings in Innisfil, ON
| Innisfil median | This listing | |
|---|---|---|
| Median listing price | $794,301 | $779,000 |
| Median days on market | 53 | — |
| Median Sq Ft | 1,750 | — |
| Median price / Sq Ft | $485 | — |
Market statistics compiled from active EXIT Realty® and MLS listings in Innisfil, ON.
Location
Commute Calculator
Explore commute times from 1979 VICTORIA STREET, Innisfil (Stroud), ON L9S 1J6.
More homes to consider
View similar homes View nearby homes$8,950,000
Nearby0.2 km1820 10th Line & 0 10th LineInnisfil, ON L9S 1K3#29702921



Similar Home Values
Comparable nearby listings and their asking prices.
| Address | Price | Beds | Baths | Sq Ft |
|---|---|---|---|---|
| 201 PARKSIDE CRESCENT, Innisfil (Stroud), ON | $749,900 | 3 | 1 | — |
| 2277 SCYTHES STREET, Innisfil (Stroud), ON | $775,000 | 4 | 2 | — |
| 205 SUNSET CRESCENT, Innisfil (Stroud), ON | $829,000 | 3 | 3 | — |
| 2222 VICTORIA STREET, Innisfil (Stroud), ON | $759,900 | 4 | 2 | — |