



436 Willis DriveOakville (wo West), ON L6L 4V5
Description
Situated on an impressive 62' x 156' lot with desirable south-west exposure in prestigious West Oakville, this exceptional custom-built smart home was crafted with an extraordinary level of detail, offering approx. 5,280 sq. ft. of luxurious finished living space (3,400 sq. ft. above grade), 5 bedrooms, 5 full bathrooms & 2 powder rooms. Premium finishes include 10' main-floor ceilings, 9' upper/lower levels, massive Velux skylight, oversized windows, crown moulding, wainscoting, heated floors, built-in speakers, smart-home automation & multiple gas fireplaces. The designer Perola kitchen showcases custom cabinetry, leathered Calcutta granite island, Caesarstone counters, JennAir appliances, 6-burner gas cooktop with pot filler, wine fridge & pantry. The stunning great room features custom built-ins, accent lighting, gas fireplace & expansive backyard views. Elegant living/dining rooms offer imported crystal chandeliers, hardwood & custom millwork, while the private office features solid wood French doors, built-ins & CAT6 wiring. Retreat upstairs to the luxurious primary suite with vaulted ceilings, picture windows, built-in speakers, custom walk-in closet & spa-inspired heated 5-piece ensuite. Additional bedrooms feature heated ensuite bathrooms & custom built-ins. The professionally finished walk-up lower level offers heated floors, home theatre, games/rec areas, gas fireplace, wine bar rough-in & additional bedroom with ensuite. Outside, enjoy Indiana limestone accents, mahogany doors, irrigation, security cameras & parking for 6. Integrated controls for lighting, security, HVAC & audio complete this meticulously crafted luxury residence. (id:31684)
Property Information
- Property type
- Residential
- Sub-type
- Single Family Residence
- Structure type
- House
- Stories
- 2
- Lot dimensions
- 62 x 156 FT
- Parking spaces
- 8
- Ownership
- Freehold
- Listing #
- W13640210
Property Features
- Interior
- Central Vacuum
- Appliances
- Refrigerator · Microwave
- Cooling
- Central Air
- Heating
- Forced Air · Natural Gas
- Basement
- Walk-Out Access · Sump Pump · Finished
- Parking
- Garage Door Opener · Garage · Attached
- Fencing
- Fenced
- Construction
- Stone · Wood Siding
- Windows
- Window Coverings
- Security
- Security System
- Water source
- Public
Rooms
Second level
- Primary Bedroom
- Bathroom
- Bedroom
- Laundry
Basement
- Cold room
- Bathroom
- Bedroom
- Game Room
- Media Room
Main level
- Mud room
- Bathroom
- Dining Room
- Family Room
- Kitchen
- Living Room
- Office
Financial Details
- Annual taxes
- $15,624
Directions
Cross Streets: Fourth line with Bridge Road. ** Directions: Fourth line to Bridge Road to Willis Dr.

Listing Courtesy: RE/MAX ESCARPMENT REALTY INC.
Data Terms of Use
This website is operated by Nicolas Sigounis, a brokerage who is a member of The Canadian Real Estate Association (CREA). The content on this website is owned or controlled by CREA. By accessing this website, the user agrees to be bound by these terms of use as amended from time to time, and agrees that these terms of use constitute a binding contract between the user, Nicolas Sigounis, and CREA.
Copyright
The content on this website is protected by copyright and other laws, and is intended solely for the private, non-commercial use by individuals. Any other reproduction, distribution or use of the content, in whole or in part, is specifically prohibited. Prohibited uses include commercial use, “screen scraping”, “database scraping”, and any other activity intended to collect, store, reorganize or manipulate the content of this website.
Trademarks
REALTOR®, REALTORS®, and the REALTOR® logo are certification marks that are owned by REALTOR® Canada Inc. and licensed exclusively to The Canadian Real Estate Association (CREA). These certification marks identify real estate professionals who are members of CREA and who must abide by CREA’s By-Laws, Rules, and the REALTOR® Code. The MLS® trademark and the MLS® logo are owned by CREA and identify the professional real estate services provided by members of CREA.
Liability and Warranty Disclaimer
The information contained on this website is based in whole or in part on information that is provided by members of CREA, who are responsible for its accuracy. CREA reproduces and distributes this information as a service for its members, and assumes no responsibility for its completeness or accuracy.
Amendments
Nicolas Sigounis may at any time amend these Terms of Use by updating this posting. All users of this site are bound by these amendments should they wish to continue accessing the website, and should therefore periodically visit this page to review any and all such amendments.
Oakville Market Statistics
How this home compares to 2,422 active listings in Oakville, ON
| Oakville median | This listing | |
|---|---|---|
| Median listing price | $1,000,000+ | $3,258,000 |
| Median days on market | 51 | — |
| Median Sq Ft | 2,250 | — |
| Median price / Sq Ft | $691 | — |
Market statistics compiled from active EXIT Realty® and MLS listings in Oakville, ON.
Location
Commute Calculator
Explore commute times from 436 WILLIS DRIVE, Oakville (WO West), ON L6L 4V5.
More homes to consider
View similar homes View nearby homes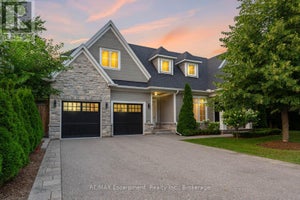


Similar Home Values
Comparable nearby listings and their asking prices.
| Address | Price | Beds | Baths | Sq Ft |
|---|---|---|---|---|
| 1077 BRIDGE ROAD, Oakville (WO West), ON | $3,199,900 | 5 | 5 | — |
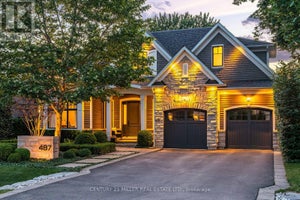
| 487 ORCHARD DRIVE, Oakville (WO West), ON | $3,295,000 | 5 | 5 | — |
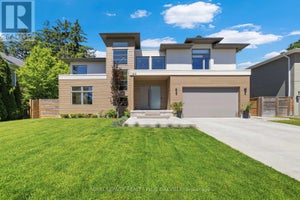
| 1189 TISDALE STREET, Oakville (WO West), ON | $3,359,000 | 5 | 6 | — |
| 1403 WREN AVENUE, Oakville (WO West), ON | $3,148,000 | 5 | 5 | — |