



45 Cleaveholm DriveHalton Hills (Georgetown), ON L7G 3E3
Description
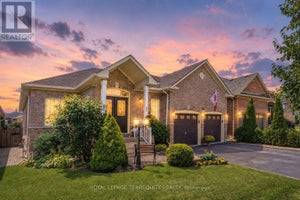
Tucked away on a quiet street in one of Georgetown's most walkable pockets, 45 Cleaveholm Drive offers a rare combination of privacy, recreation, and convenience. Backing directly onto Mary Street Park with no rear neighbours and just a short stroll to the shops, restaurants, cafés, and community events of downtown Georgetown, this is the kind of location that becomes harder to find with every passing year.Inside, this thoughtfully updated 4-bedroom, 4-bathroom home has been meticulously maintained and improved for modern family living. Hardwood flooring runs throughout the main and upper levels, while the fully renovated basement (2020) adds valuable living space with vinyl flooring and subfloor, a spacious recreation area, additional bedroom, and 3-piece bath. The kitchen features quartz countertops, a custom backsplash, and overlooks the heart of the home, while the family room fireplace creates a warm gathering space year-round. Recent investments include renovated second-floor bathrooms (2024), a complete roof replacement with new plywood, shingles, vents, and skylights (2025), AC (2020), water softener (2021), driveway and concrete work (2020), retaining wall and rear vinyl fence (2022), and a larger patio door installation (2021).Step outside and summer practically plans itself. The private backyard retreat is anchored by an inground pool with updated sand filter, pump, and liner (2021), creating the perfect setting for weekend barbecues, pool parties, or quiet evenings under the stars. With over 2,500 sq. ft. of finished living space, parking for four vehicles, an attached double garage, and a location that places nature, parks, schools, and downtown Georgetown at your doorstep, this is a home designed to be enjoyed for years to come. (id:31684)
Property Information
- Property type
- Residential
- Sub-type
- Single Family Residence
- Structure type
- House
- Stories
- 2
- Lot dimensions
- 84.8 x 98.1 FT
- Parking spaces
- 4
- Ownership
- Freehold
- Listing #
- W13463366
Property Features
- Appliances
- Cooktop · Washer · Refrigerator · Water Softener · Dishwasher · Oven · Dryer · Water Heater · Range Hood
- Cooling
- Central Air
- Heating
- Forced Air · Natural Gas
- Flooring
- Tile · Hardwood · Vinyl
- Basement
- Partially Finished · Full
- Pool
- In Ground
- Parking
- Garage Door Opener · Garage · Attached
- Construction
- Brick · Vinyl Siding
- Windows
- Window Coverings
- Utilities
- Cable Available · Sewer Available
- Water source
- Public
Rooms
Main level
- Partial bathroom
- Foyer
- Dining Room
- Family Room
- Kitchen
- Living Room
Second level
- Primary Bedroom
- Bathroom
- Bedroom
- Bedroom 2
- Bedroom 3
Basement
- Bathroom
- Bedroom
- Game Room
- Laundry
Financial Details
- Annual taxes
- $7,018
Directions
Henry St/ Mary St

Listing Courtesy: Royal LePage Real Estate Associates
Data Terms of Use
This website is operated by Nicolas Sigounis, a brokerage who is a member of The Canadian Real Estate Association (CREA). The content on this website is owned or controlled by CREA. By accessing this website, the user agrees to be bound by these terms of use as amended from time to time, and agrees that these terms of use constitute a binding contract between the user, Nicolas Sigounis, and CREA.
Copyright
The content on this website is protected by copyright and other laws, and is intended solely for the private, non-commercial use by individuals. Any other reproduction, distribution or use of the content, in whole or in part, is specifically prohibited. Prohibited uses include commercial use, “screen scraping”, “database scraping”, and any other activity intended to collect, store, reorganize or manipulate the content of this website.
Trademarks
REALTOR®, REALTORS®, and the REALTOR® logo are certification marks that are owned by REALTOR® Canada Inc. and licensed exclusively to The Canadian Real Estate Association (CREA). These certification marks identify real estate professionals who are members of CREA and who must abide by CREA’s By-Laws, Rules, and the REALTOR® Code. The MLS® trademark and the MLS® logo are owned by CREA and identify the professional real estate services provided by members of CREA.
Liability and Warranty Disclaimer
The information contained on this website is based in whole or in part on information that is provided by members of CREA, who are responsible for its accuracy. CREA reproduces and distributes this information as a service for its members, and assumes no responsibility for its completeness or accuracy.
Amendments
Nicolas Sigounis may at any time amend these Terms of Use by updating this posting. All users of this site are bound by these amendments should they wish to continue accessing the website, and should therefore periodically visit this page to review any and all such amendments.
Halton Hills Market Statistics
How this home compares to 523 active listings in Halton Hills, ON
| Halton Hills median | This listing | |
|---|---|---|
| Median listing price | $1,000,000+ | $1,349,000 |
| Median days on market | 51 | — |
| Median Sq Ft | 1,913 | — |
| Median price / Sq Ft | $589 | — |
Market statistics compiled from active EXIT Realty® and MLS listings in Halton Hills, ON.
Location
Commute Calculator
Explore commute times from 45 CLEAVEHOLM DRIVE, Halton Hills (Georgetown), ON L7G 3E3.
More homes to consider
View similar homes


Similar Home Values
Comparable nearby listings and their asking prices.
| Address | Price | Beds | Baths | Sq Ft |
|---|---|---|---|---|
| 21 MARKET STREET, Halton Hills (Georgetown), ON | $1,379,000 | 4 | 2 | — |
| 182 MOWAT CRESCENT, Halton Hills (Georgetown), ON | $1,249,000 | 4 | 3 | — |
| 19 JOHNSON CRESCENT, Halton Hills (Georgetown), ON | $1,249,999 | 4 | 3 | — |
| 33 ANN STREET, Halton Hills (Georgetown), ON | $1,449,000 | 4 | 5 | — |