



38 - 850 Huntingwood DriveToronto (L'Amoreaux), ON M1T 2L9
$699,000List price
3Beds
4Baths
2Stories
Description
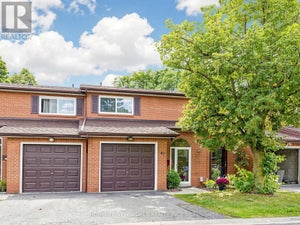
NEWLY RENOVATED Condo Townhouse Conveniently Located in a Popular Neighbourhood. This Modern finished home features 3 Bedrooms, 4 Bathrooms, and Fully Finished Basement. Perfect for first time home buyers and small families. Close to shopping, TTC, School and Parks. Highly desirable location! New Stainless Steel Refrigerator, Stove and Exhaust Fan. (id:31684)
Property Information
- Property type
- Residential
- Sub-type
- Townhouse
- Stories
- 2
- Parking spaces
- 2
- Ownership
- Condo/Strata
- Listing #
- E13559456
Property Features
- Cooling
- None
- Heating
- Baseboard · Electric
- Flooring
- Tile · Laminate
- Basement
- Finished
- Parking
- Garage
- Construction
- Brick
Rooms
Second level
- Primary Bedroom
- Bedroom 2
- Bedroom 3
Main level
- Dining Room
- Kitchen
- Living Room
Basement
- Game Room
Financial Details
- HOA
- $594 / MonthlyAssociation: Maple Ridge Community Management
- Annual taxes
- $2,778
Directions
Huntingwood/ Kennedy

Listing Courtesy: FIRST CLASS REALTY INC.
The trademarks REALTOR®, REALTORS® and the REALTOR® logo are controlled by The Canadian Real Estate Association (CREA) and identify real estate professionals who are members of CREA. The trademarks MLS®, Multiple Listing Service® and the associated logos are owned by and identify the quality of services provided by REALTORS®. Used under license. This information contained on this site is based in whole or in part on listing content from The Canadian Real Estate Association, which assumes no responsibility for its accuracy. This listing content provided by REALTOR.ca has been licensed by REALTOR® members of The Canadian Real Estate Association
Data Terms of Use
Terms of Use
This website is operated by Nicolas Sigounis, a brokerage who is a member of The Canadian Real Estate Association (CREA). The content on this website is owned or controlled by CREA. By accessing this website, the user agrees to be bound by these terms of use as amended from time to time, and agrees that these terms of use constitute a binding contract between the user, Nicolas Sigounis, and CREA.
Copyright
The content on this website is protected by copyright and other laws, and is intended solely for the private, non-commercial use by individuals. Any other reproduction, distribution or use of the content, in whole or in part, is specifically prohibited. Prohibited uses include commercial use, “screen scraping”, “database scraping”, and any other activity intended to collect, store, reorganize or manipulate the content of this website.
Trademarks
REALTOR®, REALTORS®, and the REALTOR® logo are certification marks that are owned by REALTOR® Canada Inc. and licensed exclusively to The Canadian Real Estate Association (CREA). These certification marks identify real estate professionals who are members of CREA and who must abide by CREA’s By-Laws, Rules, and the REALTOR® Code. The MLS® trademark and the MLS® logo are owned by CREA and identify the professional real estate services provided by members of CREA.
Liability and Warranty Disclaimer
The information contained on this website is based in whole or in part on information that is provided by members of CREA, who are responsible for its accuracy. CREA reproduces and distributes this information as a service for its members, and assumes no responsibility for its completeness or accuracy.
Amendments
Nicolas Sigounis may at any time amend these Terms of Use by updating this posting. All users of this site are bound by these amendments should they wish to continue accessing the website, and should therefore periodically visit this page to review any and all such amendments.
This website is operated by Nicolas Sigounis, a brokerage who is a member of The Canadian Real Estate Association (CREA). The content on this website is owned or controlled by CREA. By accessing this website, the user agrees to be bound by these terms of use as amended from time to time, and agrees that these terms of use constitute a binding contract between the user, Nicolas Sigounis, and CREA.
Copyright
The content on this website is protected by copyright and other laws, and is intended solely for the private, non-commercial use by individuals. Any other reproduction, distribution or use of the content, in whole or in part, is specifically prohibited. Prohibited uses include commercial use, “screen scraping”, “database scraping”, and any other activity intended to collect, store, reorganize or manipulate the content of this website.
Trademarks
REALTOR®, REALTORS®, and the REALTOR® logo are certification marks that are owned by REALTOR® Canada Inc. and licensed exclusively to The Canadian Real Estate Association (CREA). These certification marks identify real estate professionals who are members of CREA and who must abide by CREA’s By-Laws, Rules, and the REALTOR® Code. The MLS® trademark and the MLS® logo are owned by CREA and identify the professional real estate services provided by members of CREA.
Liability and Warranty Disclaimer
The information contained on this website is based in whole or in part on information that is provided by members of CREA, who are responsible for its accuracy. CREA reproduces and distributes this information as a service for its members, and assumes no responsibility for its completeness or accuracy.
Amendments
Nicolas Sigounis may at any time amend these Terms of Use by updating this posting. All users of this site are bound by these amendments should they wish to continue accessing the website, and should therefore periodically visit this page to review any and all such amendments.
Toronto Market Statistics
How this home compares to 20,797 active listings in Toronto, ON
| Toronto median | This listing | |
|---|---|---|
| Median listing price | $672,577 | $699,000 |
| Median days on market | 98 | — |
| Median Sq Ft | 1,100 | — |
| Median price / Sq Ft | $812 | — |
Market statistics compiled from active EXIT Realty® and MLS listings in Toronto, ON.
Location
Commute Calculator
Explore commute times from 38 - 850 HUNTINGWOOD DRIVE, Toronto (L'Amoreaux), ON M1T 2L9.
More homes to consider
View similar homes View nearby homes$705,000
Similar3 bd, 2 ba
2705 - 228 Bonis Avenue EToronto (Tam O'Shanter-Sullivan), ON M1T 3W4#30203341



Similar Home Values
Comparable nearby listings and their asking prices.
| Address | Price | Beds | Baths | Sq Ft |
|---|---|---|---|---|
| 41 - 81 BROOKMILL BOULEVARD, Toronto (L'Amoreaux), ON | $729,000 | 3 | 2 | — |
| 40 - 90 CROCKAMHILL DRIVE, Toronto (Agincourt North), ON | $699,999 | 4 | 4 | — |
| 67 - 121 L'AMOREAUX DRIVE, Toronto (L'Amoreaux), ON | $699,000 | 3 | 3 | — |
| 2705 - 228 BONIS AVENUE E, Toronto (Tam O'Shanter-Sullivan), ON | $705,000 | 3 | 2 | — |