


12 Dufferin StreetBrighton, ON K0K 1H0
Description
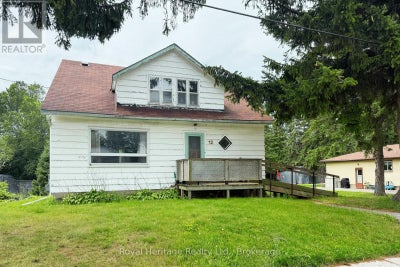
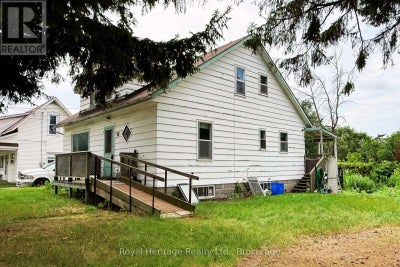
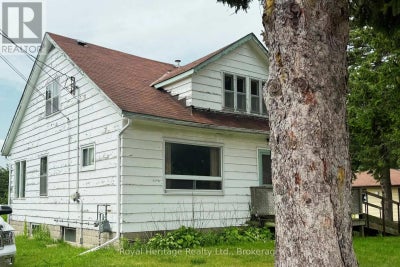
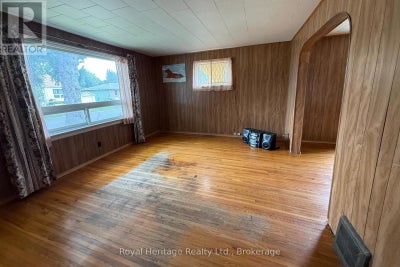
Opportunity awaits at this generationally owned family home right in the heart of Brighton. This home provides an excellent location close to the public school, the high school and proximity to downtown Brighton. It is a 1 1/2 storey home with 4 bedrooms, 2 bathrooms and loads of potential. This home has a main level bedroom and 2 piece bathroom. This home also features a nice sized lot, with the potential for beautiful landscaping in the backyard with a walk-up basement. This home is waiting for its next owners with a vision. It has a newer forced air natural gas furnace that was installed in Oct. 2023. This home is close to the beach, minutes walk to downtown and all the amenities the town of Brighton has to offer. Don't miss the opportunity to build your dream home - whether you are an investor, contractor, first-time home buyer or anyone simply looking to put your own touch on a home and get some earned sweat equity. This home is being sold AS IS, WHERE IS. Will 12 Dufferin St be your next chapter? (id:31684)
Property Information
- Property type
- Residential
- Sub-type
- Single Family Residence
- Structure type
- House
- Stories
- 1
- Lot dimensions
- 66 x 132 FT
- Parking spaces
- 2
- Ownership
- Freehold
- Listing #
- X13624796
Property Features
- Appliances
- Water Heater
- Cooling
- None
- Heating
- Forced Air · Natural Gas
- Basement
- Unfinished · Walk-Up Access
- Parking
- No Garage
- Construction
- Wood Siding
- Foundation
- Block
- Utilities
- Cable Available · Sewer Available
- Water source
- Public
Rooms
Main level
- Sunroom
- Bathroom
- Bedroom
- Dining Room
- Kitchen
- Living Room
Upper Level
- Bathroom
- Bedroom 2
- Bedroom 3
- Bedroom 4
Financial Details
- Annual taxes
- $2,136Tax year 2025
Directions
Cross Streets: Hwy 2 (Elizabeth St.) and Dufferin Street. ** Directions: Head south on Dufferin Street from Hwy 2 (Elizabeth Street), look for #12 on the right (west) side of road.

Listing Courtesy: Royal Heritage Realty Ltd.
Data Terms of Use
This website is operated by Nicolas Sigounis, a brokerage who is a member of The Canadian Real Estate Association (CREA). The content on this website is owned or controlled by CREA. By accessing this website, the user agrees to be bound by these terms of use as amended from time to time, and agrees that these terms of use constitute a binding contract between the user, Nicolas Sigounis, and CREA.
Copyright
The content on this website is protected by copyright and other laws, and is intended solely for the private, non-commercial use by individuals. Any other reproduction, distribution or use of the content, in whole or in part, is specifically prohibited. Prohibited uses include commercial use, “screen scraping”, “database scraping”, and any other activity intended to collect, store, reorganize or manipulate the content of this website.
Trademarks
REALTOR®, REALTORS®, and the REALTOR® logo are certification marks that are owned by REALTOR® Canada Inc. and licensed exclusively to The Canadian Real Estate Association (CREA). These certification marks identify real estate professionals who are members of CREA and who must abide by CREA’s By-Laws, Rules, and the REALTOR® Code. The MLS® trademark and the MLS® logo are owned by CREA and identify the professional real estate services provided by members of CREA.
Liability and Warranty Disclaimer
The information contained on this website is based in whole or in part on information that is provided by members of CREA, who are responsible for its accuracy. CREA reproduces and distributes this information as a service for its members, and assumes no responsibility for its completeness or accuracy.
Amendments
Nicolas Sigounis may at any time amend these Terms of Use by updating this posting. All users of this site are bound by these amendments should they wish to continue accessing the website, and should therefore periodically visit this page to review any and all such amendments.
Brighton Market Statistics
How this home compares to 292 active listings in Brighton, ON
| Brighton median | This listing | |
|---|---|---|
| Median listing price | $643,860 | $299,000 |
| Median days on market | 62 | — |
| Median Sq Ft | 1,300 | — |
| Median price / Sq Ft | $445 | — |
Market statistics compiled from active EXIT Realty® and MLS listings in Brighton, ON.
Location
Commute Calculator
Explore commute times from 12 DUFFERIN STREET, Brighton, ON K0K 1H0.
More homes to consider
View similar homes View nearby homes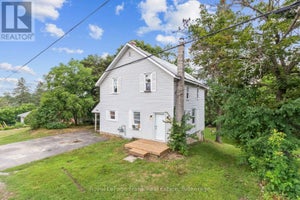


Similar Home Values
Comparable nearby listings and their asking prices.
| Address | Price | Beds | Baths | Sq Ft |
|---|---|---|---|---|
| 174 ELGIN STREET, Centre Hastings, ON | $289,000 | 4 | 2 | — |