


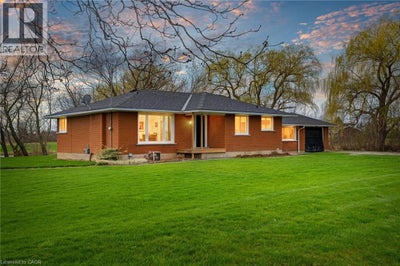


2223 Hall RoadBinbrook, ON L0R 1C0
530 - Rural Glanbrook
Description
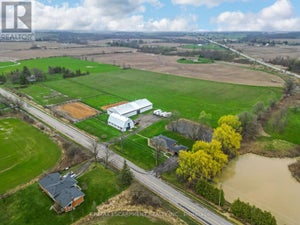
Escape to the country and embrace the equestrian lifestyle just minutes from Binbrook and nearby golf course. Set on approximately 12 acres, this picturesque property offers the perfect blend of rural charm and functional design for horse enthusiasts, hobby farmers, or those seeking a peaceful retreat with income potential. Approximately 8 acres are currently used for hay, complemented by three well-sized horse paddocks and a fully equipped 32’ x 64’ barn featuring 8 stalls, a tack room, feed room, hay mow, and its own cistern. A standout feature is the impressive 60’ x 120’ indoor riding arena—ideal for year-round riding, training, or operating a turn-key boarding business. A separate driveway with ample parking creates flexibility for clients or offers the opportunity to lease the equestrian facilities independently from the residence. The home itself is a solid brick bungalow offering comfortable, updated living. Featuring 3 bedrooms on the main level, fresh paint throughout majority of home, a spacious eat-in kitchen perfect for gathering, and carpet in the family room, entry room, stairs, and basement rec room. Step outside to enjoy your own private pond, adding to the tranquility and charm of the country setting. Whether you’re looking to operate an equestrian business, enjoy a hobby farm, or simply take in the peace and privacy of country living, this unique property delivers space, versatility, and lifestyle all in one. Large family? Lots of space to add a secondary dwelling. (id:31684)
Property Information
- Property type
- Residential
- Sub-type
- Single Family Residence
- Structure type
- House
- Year built
- 1967
- Stories
- 1
- Living area
- 1,639 Sq Ft
- Lot size
- 12.85 acres
- Lot dimensions
- 12.85
- Parking spaces
- 21
- Ownership
- Freehold
- Listing #
- 40820570
Property Features
- Cooling
- Central Air
- Heating
- Forced Air
- Basement
- Sump Pump · Partially Finished · Full
- Parking
- Paved · Attached
- Fencing
- Partial
- Construction
- Brick
- Foundation
- Block
- Sewer
- Septic Tank
- Water source
- Cistern
Rooms
Main level
- Primary Bedroom10'3'' x 14'6''
- Eat in kitchen13'2'' x 17'0''
- Bedroom9'8'' x 10'3''
- Bedroom10'0'' x 13'0''
- Family Room8'8'' x 14'0''
- Living Room11'3'' x 15'4''
Basement
- Recreation room12'8'' x 26'0''
- Laundry8'9'' x 11'0''
Financial Details
- Annual taxes
- $2,280
Directions
FOLLOW HWY#56 SOUTH TO HALL ROAD TURN LEFT

Listing Courtesy: RE/MAX Escarpment Realty Inc.
Data Terms of Use
This website is operated by Nicolas Sigounis, a brokerage who is a member of The Canadian Real Estate Association (CREA). The content on this website is owned or controlled by CREA. By accessing this website, the user agrees to be bound by these terms of use as amended from time to time, and agrees that these terms of use constitute a binding contract between the user, Nicolas Sigounis, and CREA.
Copyright
The content on this website is protected by copyright and other laws, and is intended solely for the private, non-commercial use by individuals. Any other reproduction, distribution or use of the content, in whole or in part, is specifically prohibited. Prohibited uses include commercial use, “screen scraping”, “database scraping”, and any other activity intended to collect, store, reorganize or manipulate the content of this website.
Trademarks
REALTOR®, REALTORS®, and the REALTOR® logo are certification marks that are owned by REALTOR® Canada Inc. and licensed exclusively to The Canadian Real Estate Association (CREA). These certification marks identify real estate professionals who are members of CREA and who must abide by CREA’s By-Laws, Rules, and the REALTOR® Code. The MLS® trademark and the MLS® logo are owned by CREA and identify the professional real estate services provided by members of CREA.
Liability and Warranty Disclaimer
The information contained on this website is based in whole or in part on information that is provided by members of CREA, who are responsible for its accuracy. CREA reproduces and distributes this information as a service for its members, and assumes no responsibility for its completeness or accuracy.
Amendments
Nicolas Sigounis may at any time amend these Terms of Use by updating this posting. All users of this site are bound by these amendments should they wish to continue accessing the website, and should therefore periodically visit this page to review any and all such amendments.
Binbrook Market Statistics
How this home compares to 153 active listings in Binbrook, ON
| Binbrook median | This listing | |
|---|---|---|
| Median listing price | $837,209 | $1,499,900 |
| Median days on market | 53 | — |
| Median Sq Ft | 1,961 | 1,639 |
| Median price / Sq Ft | $432 | $915 |
Market statistics compiled from active EXIT Realty® and MLS listings in Binbrook, ON.
Location
Commute Calculator
Explore commute times from 2223 HALL Road, Binbrook, ON L0R 1C0.
More homes to consider
View similar homes View nearby homes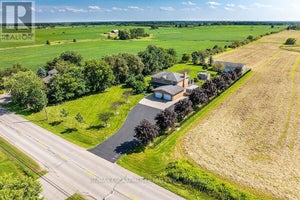



Similar Home Values
Comparable nearby listings and their asking prices.
| Address | Price | Beds | Baths | Sq Ft |
|---|---|---|---|---|
| 2265 BINBROOK ROAD, Hamilton (Binbrook), ON | $1,549,000 | 3 | 3 | — |
| 2265 BINBROOK Road, Binbrook, ON | $1,549,000 | 3 | 3 | 3,606 |
| 2855 HALDIMAND ROAD 9 ROAD, Haldimand, ON | $1,499,900 | 4 | 5 | — |
| 2855 HALDIMAND RD 9, York, ON | $1,499,000 | 4 | 5 | 4,071 |