2670 Stone Crescent N Ottawa, Ontario K2H 6Z1

$504,500
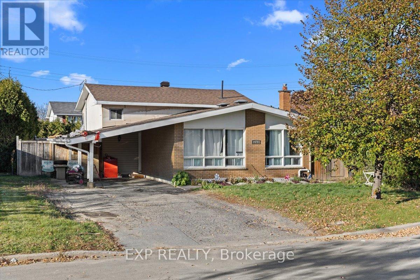
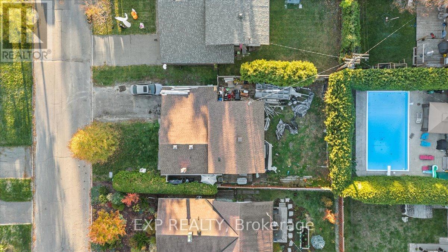
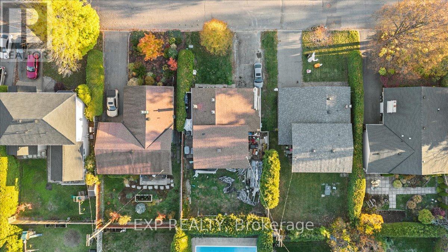
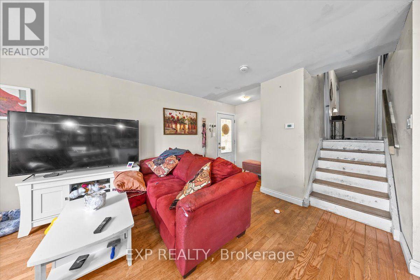
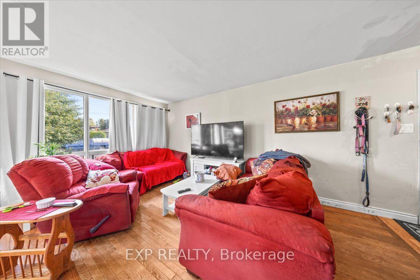
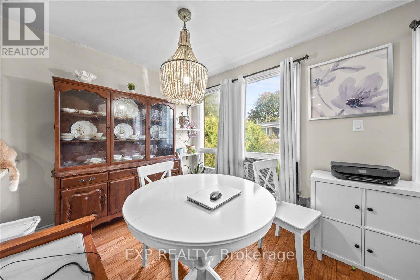
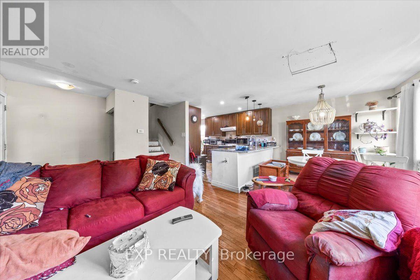
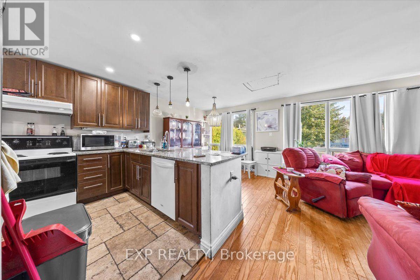
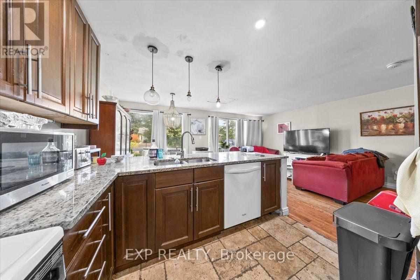
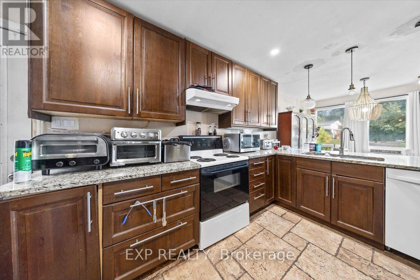
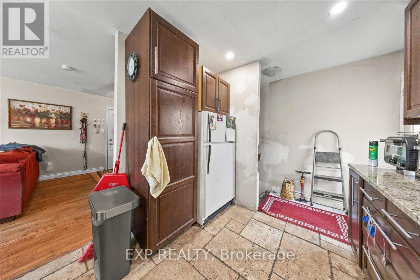
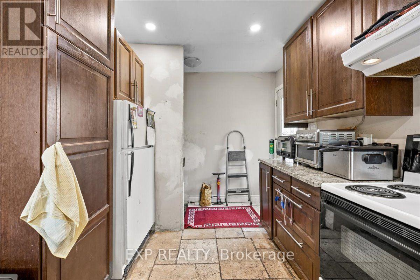
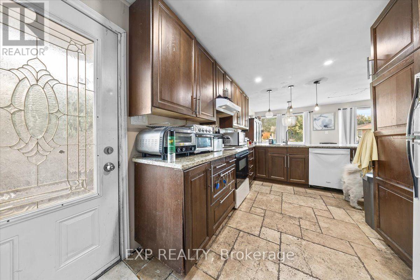
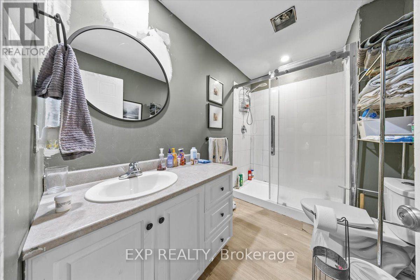
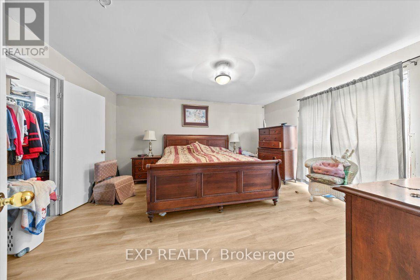
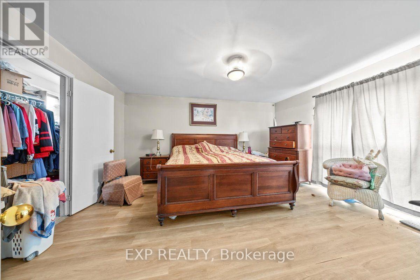
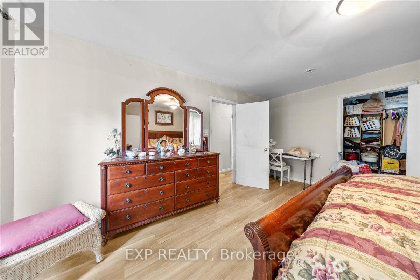
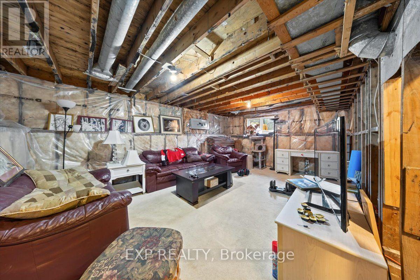
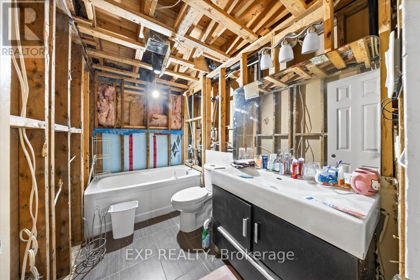
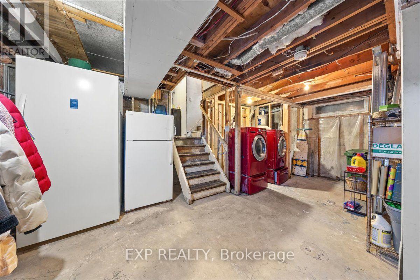
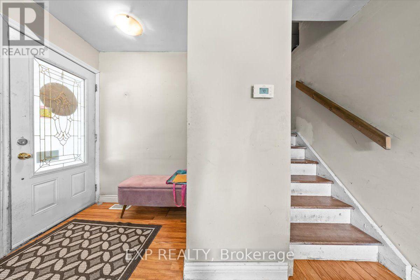
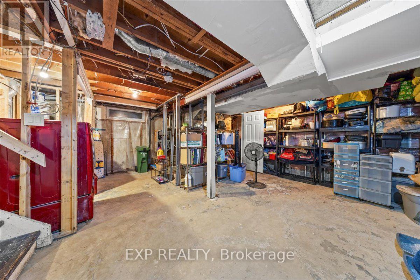
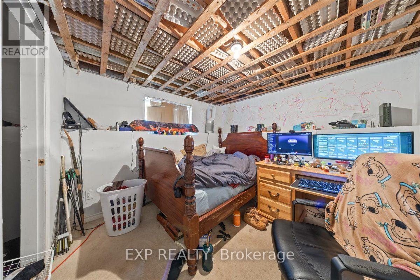
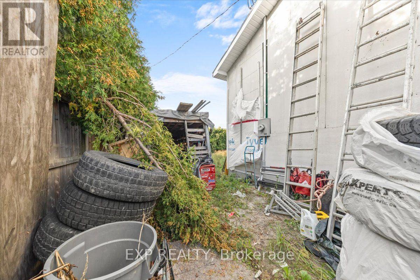
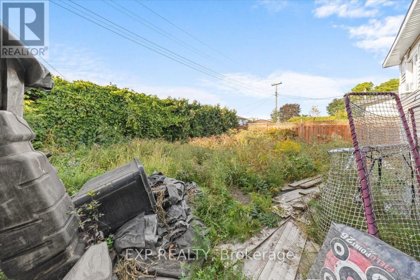
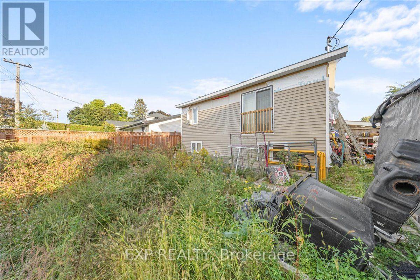
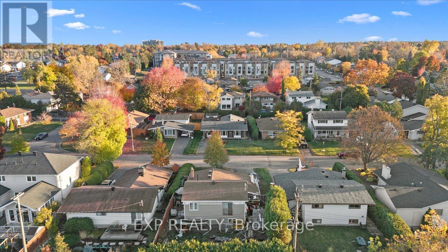
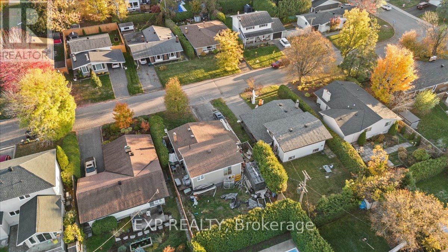
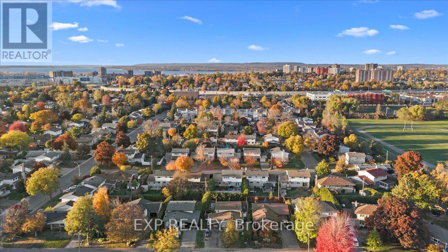
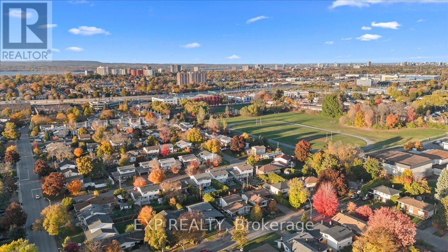
Discover the potential in this property located at 2670 Stone Crescent, offering an excellent opportunity for investors or buyers looking for a renovation project. The home requires significant work throughout, allowing you to reimagine and restore it to suit your vision and being sold as is where is. A tenant currently occupies the property, and 24 hours' notice is required for all showings. This is a chance to secure a property with strong upside in a desirable location-ideal for those ready to take on a project and unlock its full value. We do not warrant the accuracy of the information contained herein. Furnace and A/C is "as is where is". (id:67947)
Property Details
| MLS® Number | X13781500 |
| Property Type | Single Family |
| Community Name | 6301 - Redwood Park |
| Parking Space Total | 5 |
Building
| Bathroom Total | 2 |
| Bedrooms Above Ground | 3 |
| Bedrooms Total | 3 |
| Basement Development | Partially Finished |
| Basement Type | Full (partially Finished) |
| Construction Style Attachment | Detached |
| Construction Style Split Level | Sidesplit |
| Cooling Type | None |
| Exterior Finish | Brick |
| Foundation Type | Block, Concrete |
| Heating Fuel | Natural Gas |
| Heating Type | Forced Air |
| Size Interior | 700 - 1,100 Sqft |
| Type | House |
| Utility Water | Municipal Water |
Parking
| Carport | |
| No Garage |
Land
| Acreage | No |
| Sewer | Sanitary Sewer |
| Size Depth | 100 Ft |
| Size Frontage | 50 Ft |
| Size Irregular | 50 X 100 Ft |
| Size Total Text | 50 X 100 Ft |
| Zoning Description | R1o |
Rooms
| Level | Type | Length | Width | Dimensions |
|---|---|---|---|---|
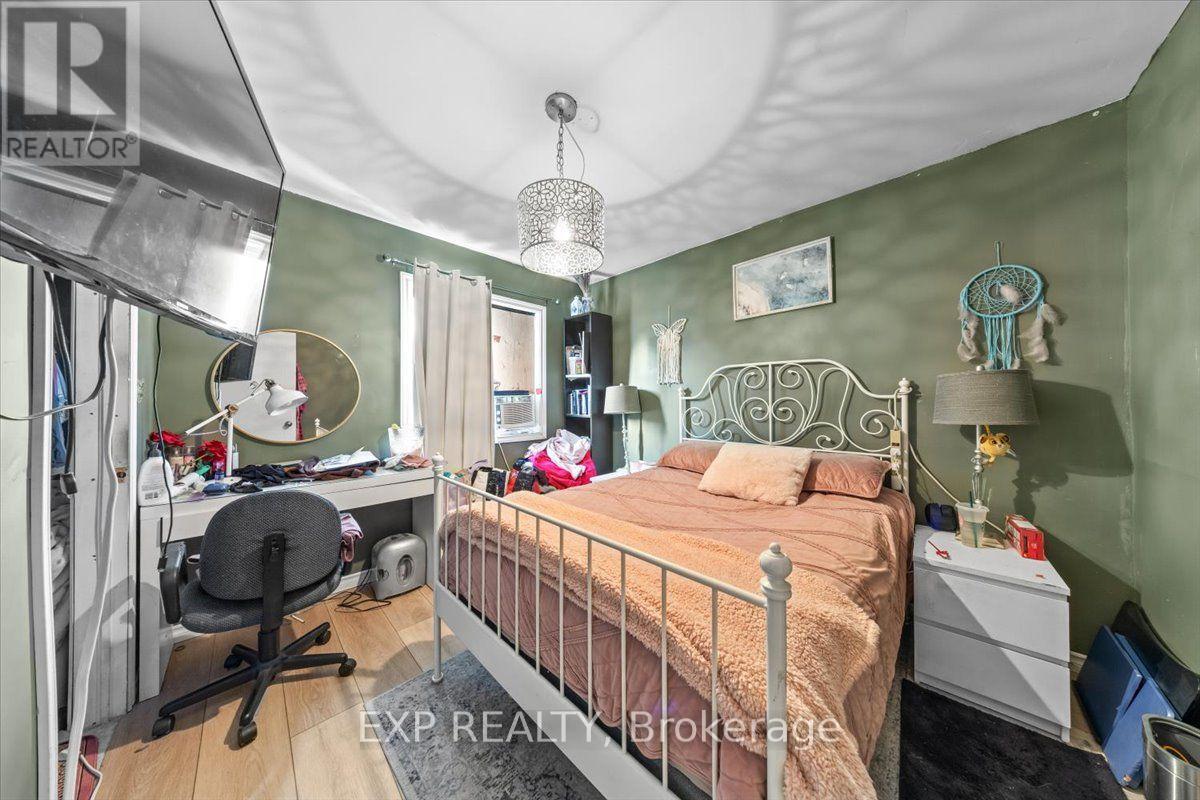
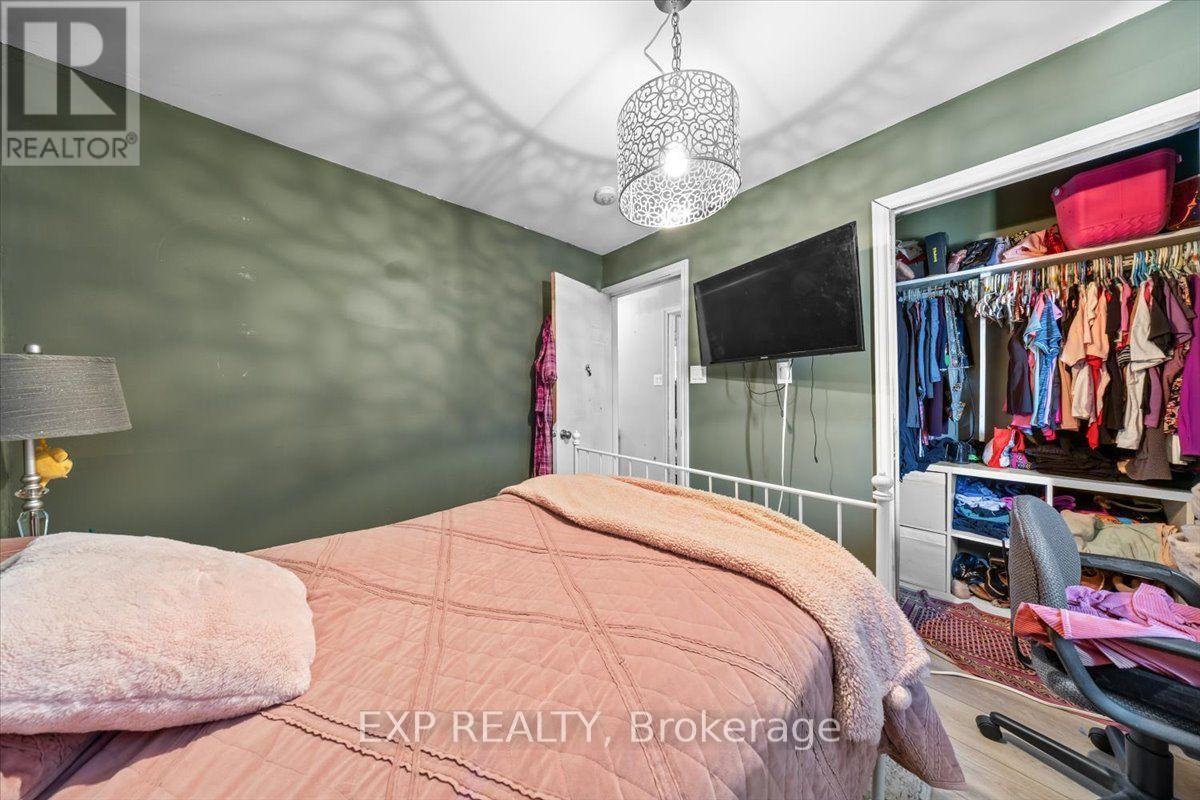
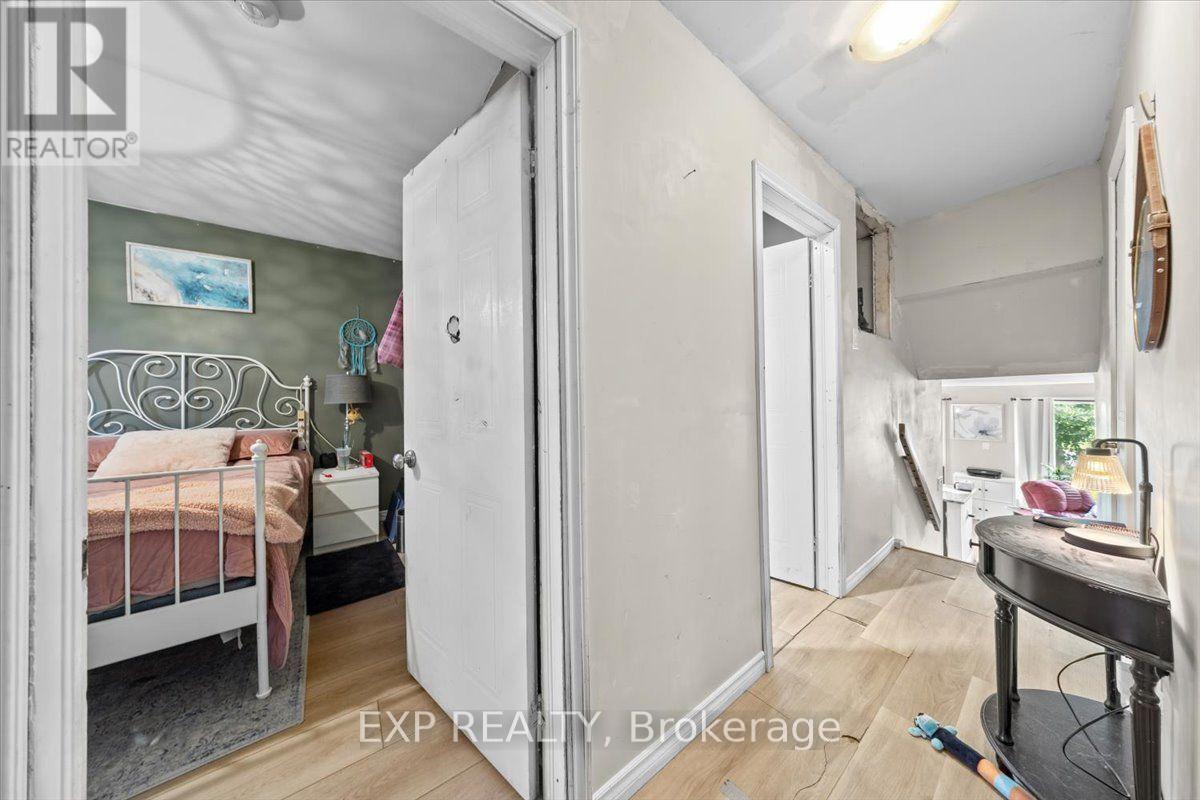
| Second Level | Bedroom 2 | 3.35 m | 3.07 m | 3.35 m x 3.07 m |
| Second Level | Primary Bedroom | 5.05 m | 3.32 m | 5.05 m x 3.32 m |
| Second Level | Bedroom 3 | 3.27 m | 2.79 m | 3.27 m x 2.79 m |
| Lower Level | Family Room | 5.71 m | 3.83 m | 5.71 m x 3.83 m |
| Lower Level | Den | 3.83 m | 2.56 m | 3.83 m x 2.56 m |
| Main Level | Living Room | 5.1 m | 3.37 m | 5.1 m x 3.37 m |
| Main Level | Dining Room | 2.94 m | 2.87 m | 2.94 m x 2.87 m |
| Main Level | Foyer | 1.62 m | 1.06 m | 1.62 m x 1.06 m |
| Main Level | Kitchen | 3.42 m | 2.76 m | 3.42 m x 2.76 m |
https://www.realtor.ca/real-estate/30275534/2670-stone-crescent-n-ottawa-6301-redwood-park

Interested in this property?
Nicolas SigounisREALTOR® · EXIT Realty Matrix, BrokerageBook a private showing or ask anything about this home. Nicolas will get back to you quickly.
Call or text 613.859.9331Book a showingEmail NicolasListing courtesy of Tarek El Attar, Exp Realty · Mike Ouellette, Exp Realty · Steve Alexopoulos, Exp Realty
Ask Nicolas about this property
Contact Us
Contact us for more information

The trademarks REALTOR®, REALTORS®, and the REALTOR® logo are controlled by The Canadian Real Estate Association (CREA) and identify real estate professionals who are members of CREA. The trademarks MLS®, Multiple Listing Service® and the associated logos are owned by The Canadian Real Estate Association (CREA) and identify the quality of services provided by real estate professionals who are members of CREA. The trademark DDF® is owned by The Canadian Real Estate Association (CREA) and identifies CREA's Data Distribution Facility (DDF®)
September 25 2026 06:52:37
Ottawa Real Estate Board
Exp Realty