60 De La Rive Drive Russell, Ontario K0A 1W0

$979,900
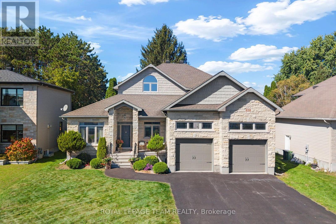
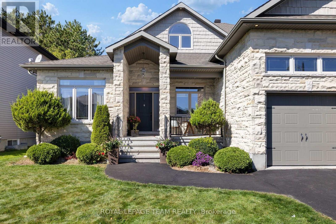
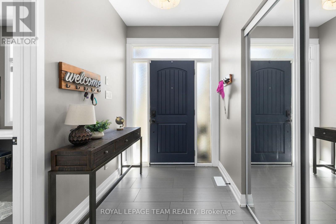
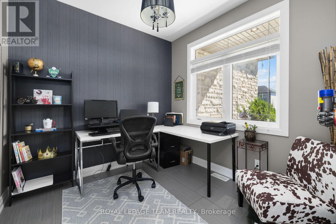
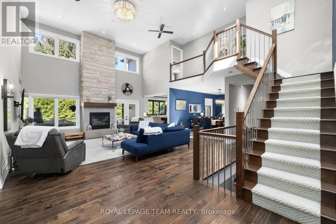
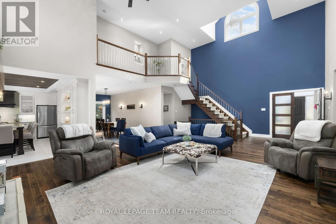
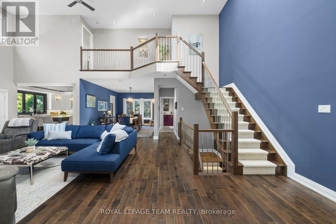
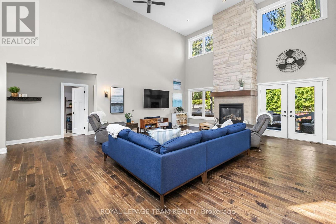
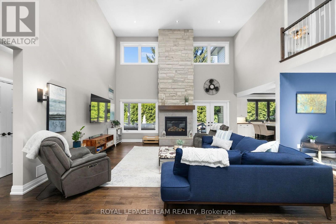
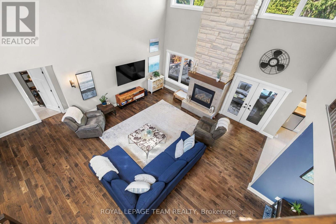
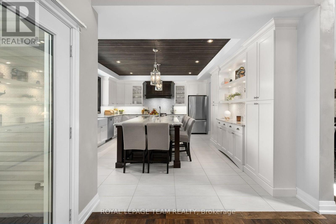
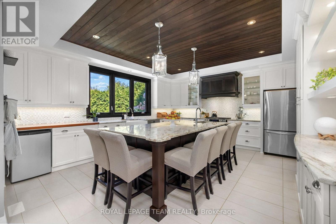
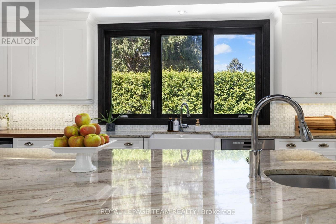
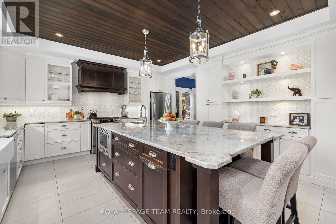
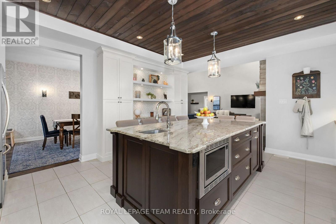
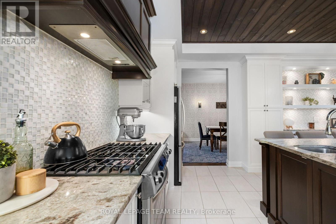
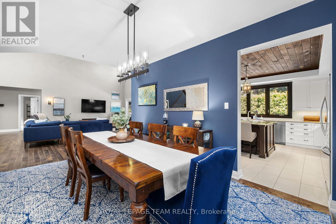
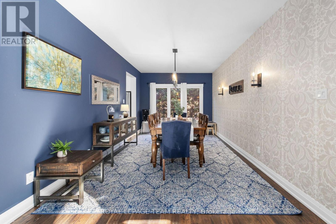
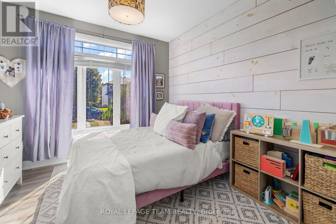
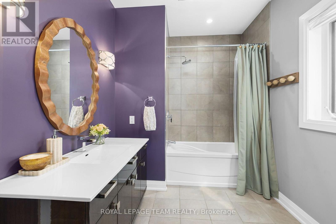
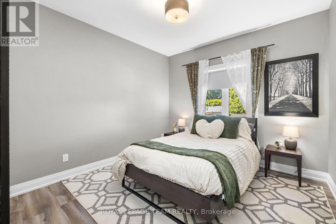
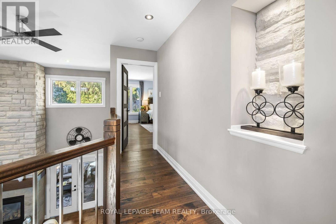
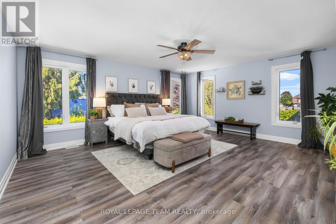
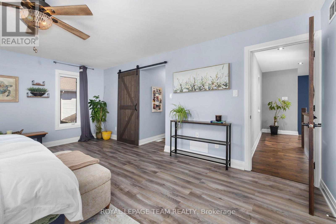
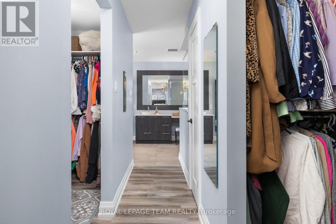
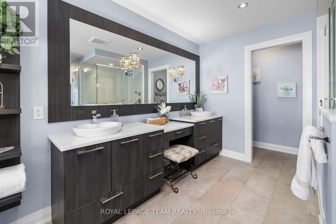
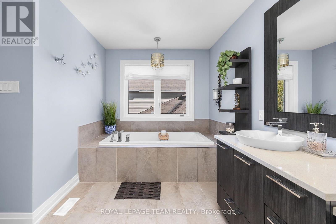
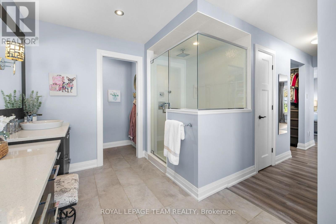
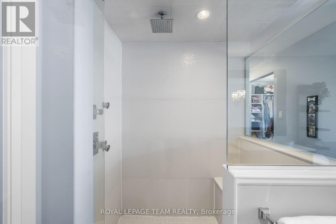
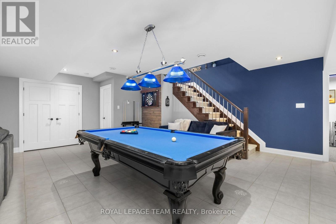
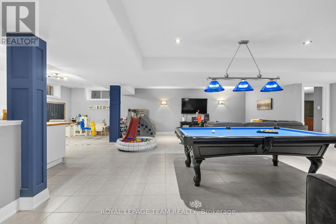
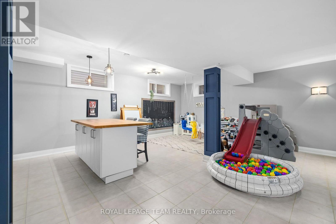
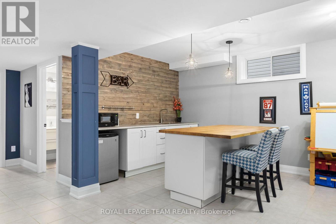
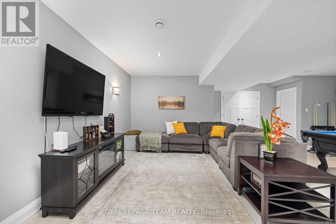
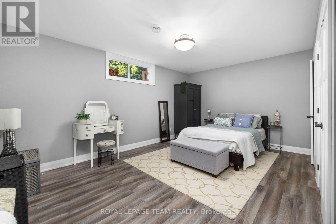
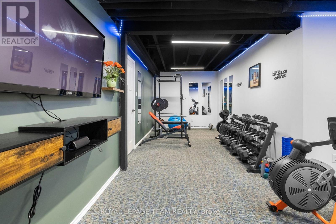
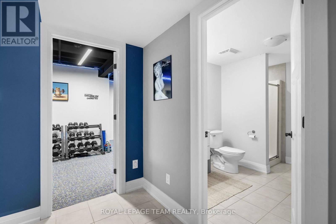
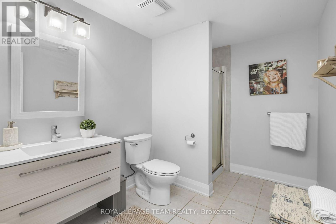
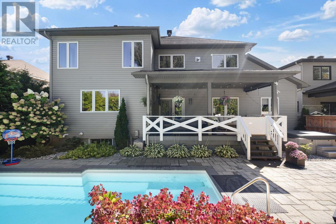
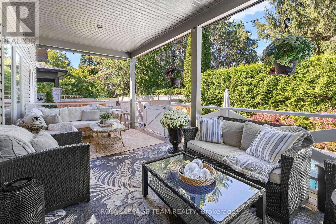
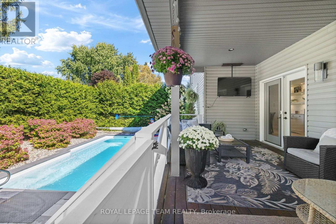
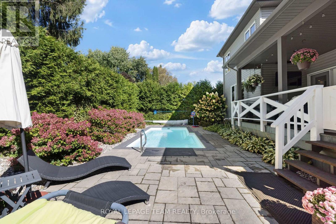
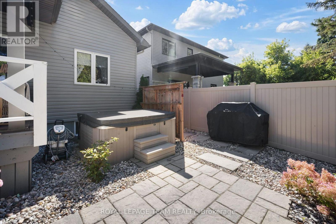
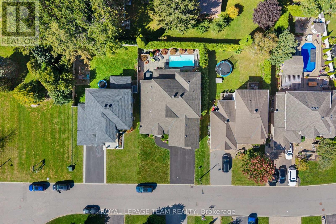
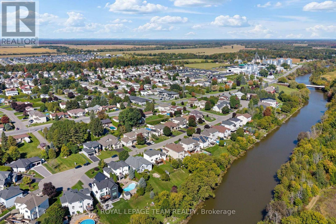
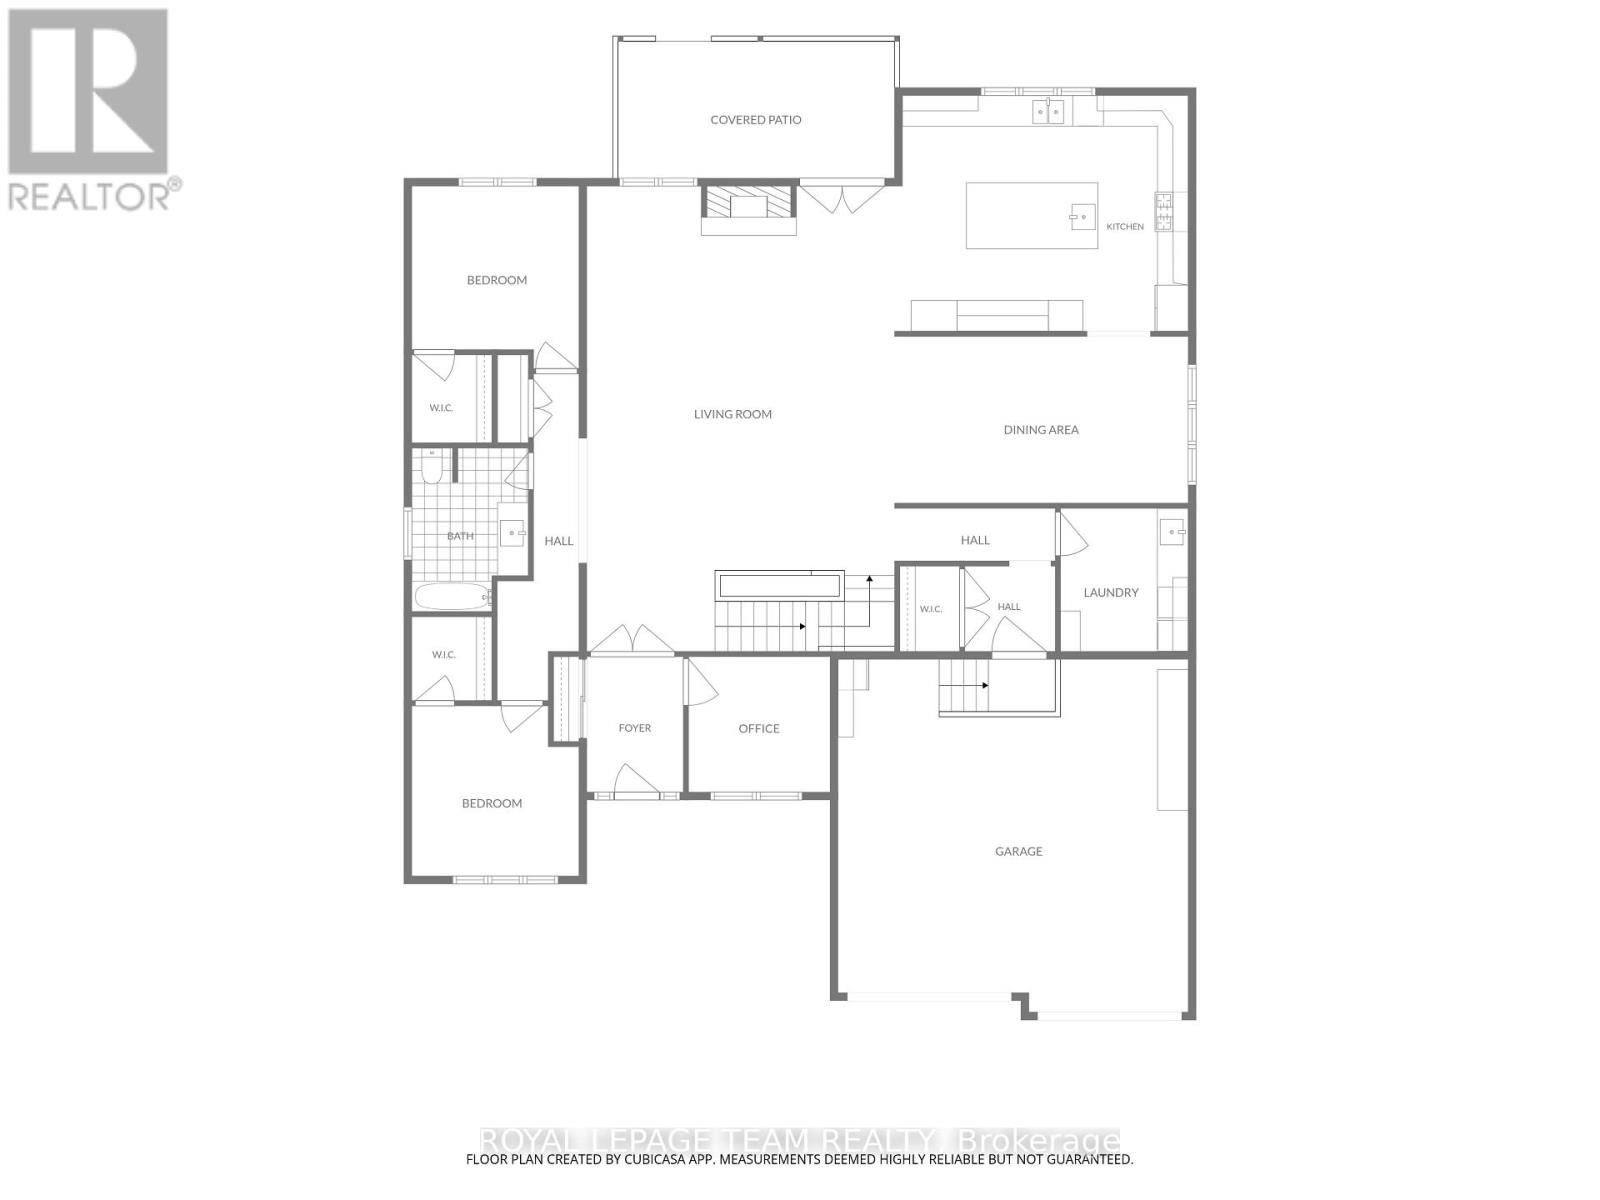
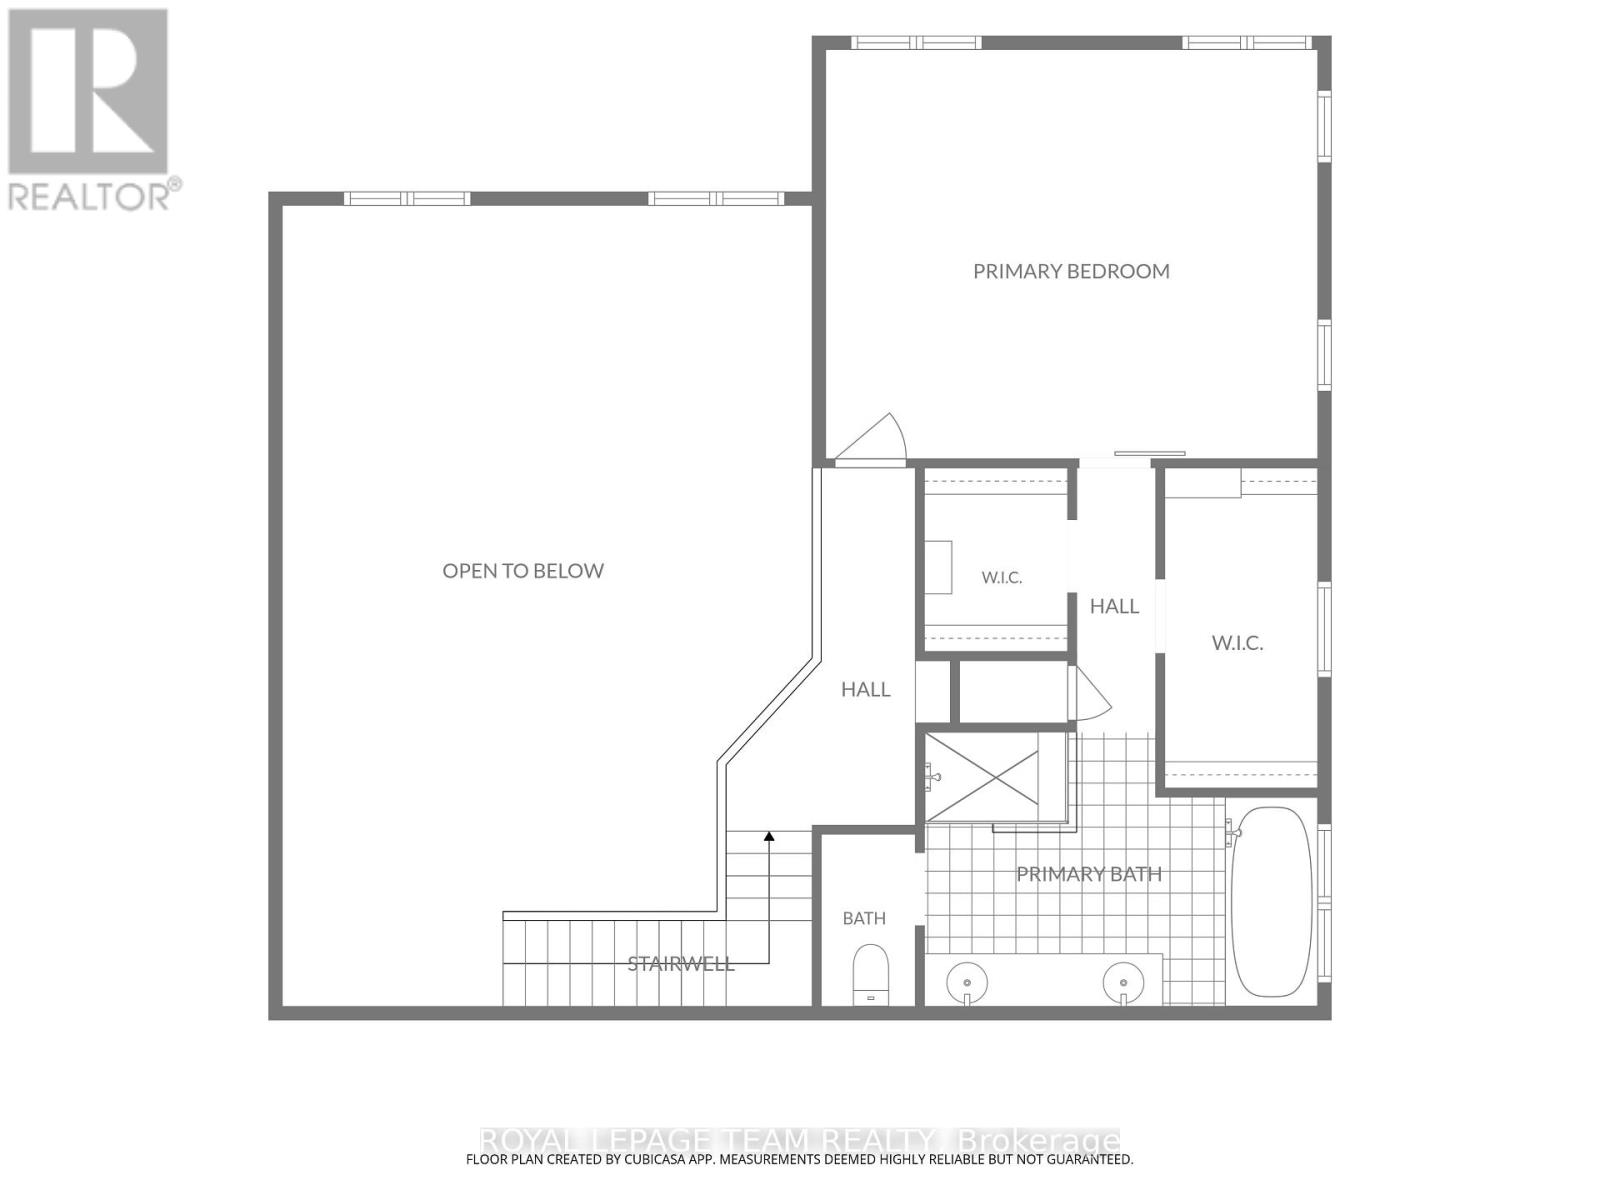
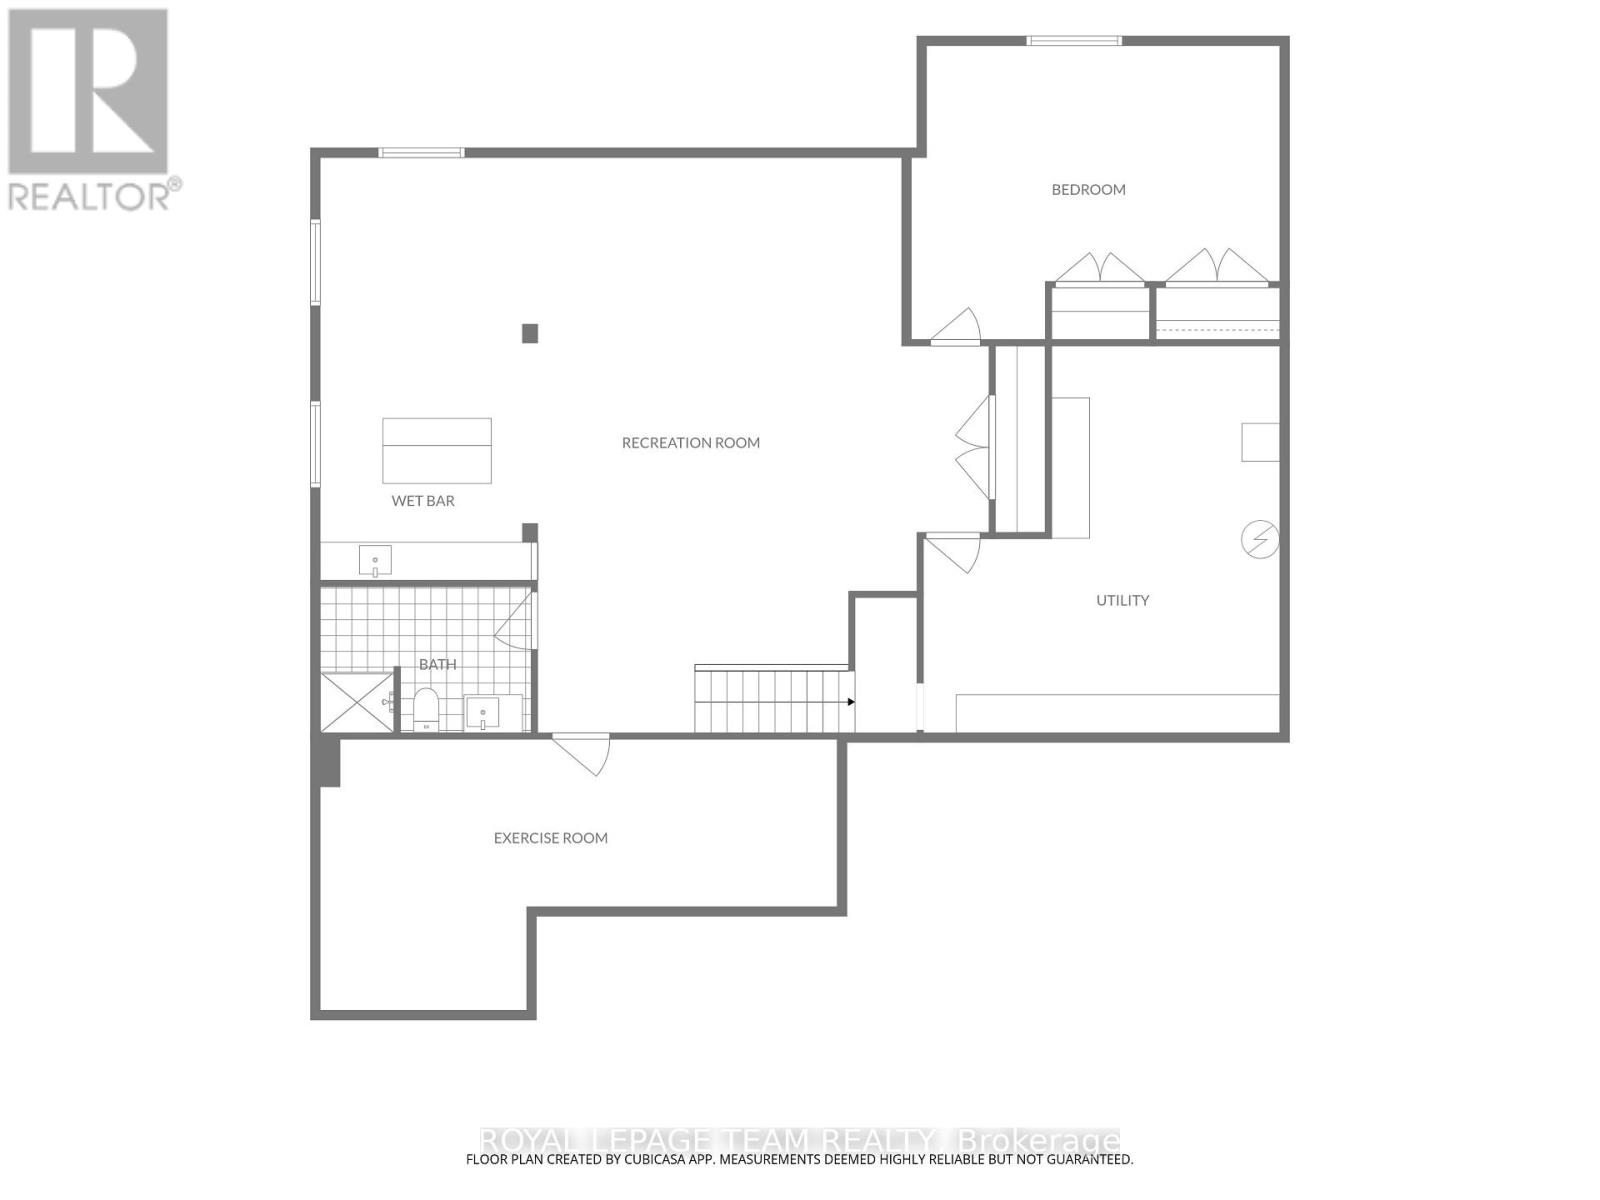
A distinguished residence where refined design, exceptional comfort, & effortless indoor-outdoor living come together spectacularly. 60 De La Rive offers exceptional space and finish, with a floor plan thoughtfully designed for both grand entertaining and everyday family living. The main level makes an immediate impression with its soaring two-storey living room, creating an exceptional sense of scale and elegance. The expansive open-concept layout flows naturally into the generous dining area and showstopping kitchen. At its centre, a substantial island with seating for six provides the perfect gathering point for morning coffee, casual meals, or evenings spent entertaining. A private office tucked discreetly off the foyer offers a quiet and sophisticated workspace, while two generously sized bedrooms and a full bathroom provide an ideal arrangement for family or guests. Upstairs, the primary suite is a true private sanctuary. Designed with luxury and tranquility in mind, the retreat features two walk-in closets and an exquisite spa-inspired ensuite. Dual vanities, a separate water closet, a beautifully appointed glass-enclosed shower, and a deep soaker tub create a serene escape reminiscent of a boutique luxury hotel. The fully finished basement offers an impressive extension of the home's living and entertaining spaces. Featuring a generous recreation room, wet bar, dedicated gym, full bathroom, & additional bedroom with in-floor heating. Step outside and discover a private resort-style oasis. The heated, salt-water inground pool is complemented by an expansive covered porch, and a hot tub. Whether hosting an elegant summer gathering, enjoying dinner outdoors, or unwinding poolside at the end of the day, this is an outdoor setting designed to be enjoyed to its fullest. This is far more than a home. It is an elevated lifestyle. A rare opportunity to enjoy sophisticated living, abundant space, and resort-inspired amenities in one exceptional Embrun property. (id:67947)
Property Details
| MLS® Number | X13828812 |
| Property Type | Single Family |
| Community Name | 602 - Embrun |
| Equipment Type | None |
| Features | Cul-de-sac |
| Parking Space Total | 6 |
| Pool Features | Salt Water Pool |
| Pool Type | Inground Pool |
| Rental Equipment Type | None |
| Structure | Porch |
Building
| Bathroom Total | 3 |
| Bedrooms Above Ground | 3 |
| Bedrooms Below Ground | 1 |
| Bedrooms Total | 4 |
| Amenities | Fireplace(s) |
| Appliances | Hot Tub, Garage Door Opener Remote(s), Blinds, Dishwasher, Garage Door Opener, Hood Fan, Water Heater, Microwave, Stove, Refrigerator |
| Basement Development | Finished |
| Basement Type | Full (finished) |
| Construction Style Attachment | Detached |
| Cooling Type | Central Air Conditioning |
| Exterior Finish | Stone, Vinyl Siding |
| Fireplace Present | Yes |
| Fireplace Total | 1 |
| Foundation Type | Poured Concrete |
| Heating Fuel | Natural Gas |
| Heating Type | Forced Air |
| Stories Total | 2 |
| Size Interior | 2,500 - 3,000 Sqft |
| Type | House |
| Utility Water | Municipal Water |
Parking
| Attached Garage | |
| Garage | |
| Inside Entry |
Land
| Acreage | No |
| Fence Type | Fenced Yard |
| Landscape Features | Landscaped |
| Sewer | Sanitary Sewer |
| Size Depth | 114 Ft ,9 In |
| Size Frontage | 60 Ft ,3 In |
| Size Irregular | 60.3 X 114.8 Ft |
| Size Total Text | 60.3 X 114.8 Ft |
Rooms
| Level | Type | Length | Width | Dimensions |
|---|---|---|---|---|
| Second Level | Primary Bedroom | 5.49 m | 4.72 m | 5.49 m x 4.72 m |
| Second Level | Bathroom | 4.45 m | 2.34 m | 4.45 m x 2.34 m |
| Lower Level | Recreational, Games Room | 9.4 m | 7.57 m | 9.4 m x 7.57 m |
| Lower Level | Exercise Room | 7.67 m | 4.37 m | 7.67 m x 4.37 m |
| Lower Level | Bathroom | 2.97 m | 2.08 m | 2.97 m x 2.08 m |
| Lower Level | Bedroom 4 | 5.08 m | 3.53 m | 5.08 m x 3.53 m |
| Lower Level | Utility Room | 6.2 m | 5.33 m | 6.2 m x 5.33 m |
| Main Level | Foyer | 2.72 m | 1.75 m | 2.72 m x 1.75 m |
| Main Level | Office | 2.74 m | 2.69 m | 2.74 m x 2.69 m |
| Main Level | Living Room | 7.32 m | 6.12 m | 7.32 m x 6.12 m |
| Main Level | Dining Room | 5.66 m | 3.3 m | 5.66 m x 3.3 m |
| Main Level | Kitchen | 5.49 m | 4.65 m | 5.49 m x 4.65 m |
| Main Level | Bedroom 2 | 3.33 m | 3.25 m | 3.33 m x 3.25 m |
| Main Level | Bedroom 3 | 3.35 m | 3.28 m | 3.35 m x 3.28 m |
| Main Level | Bathroom | 3.66 m | 2.26 m | 3.66 m x 2.26 m |
| Main Level | Mud Room | 1.75 m | 1.65 m | 1.75 m x 1.65 m |
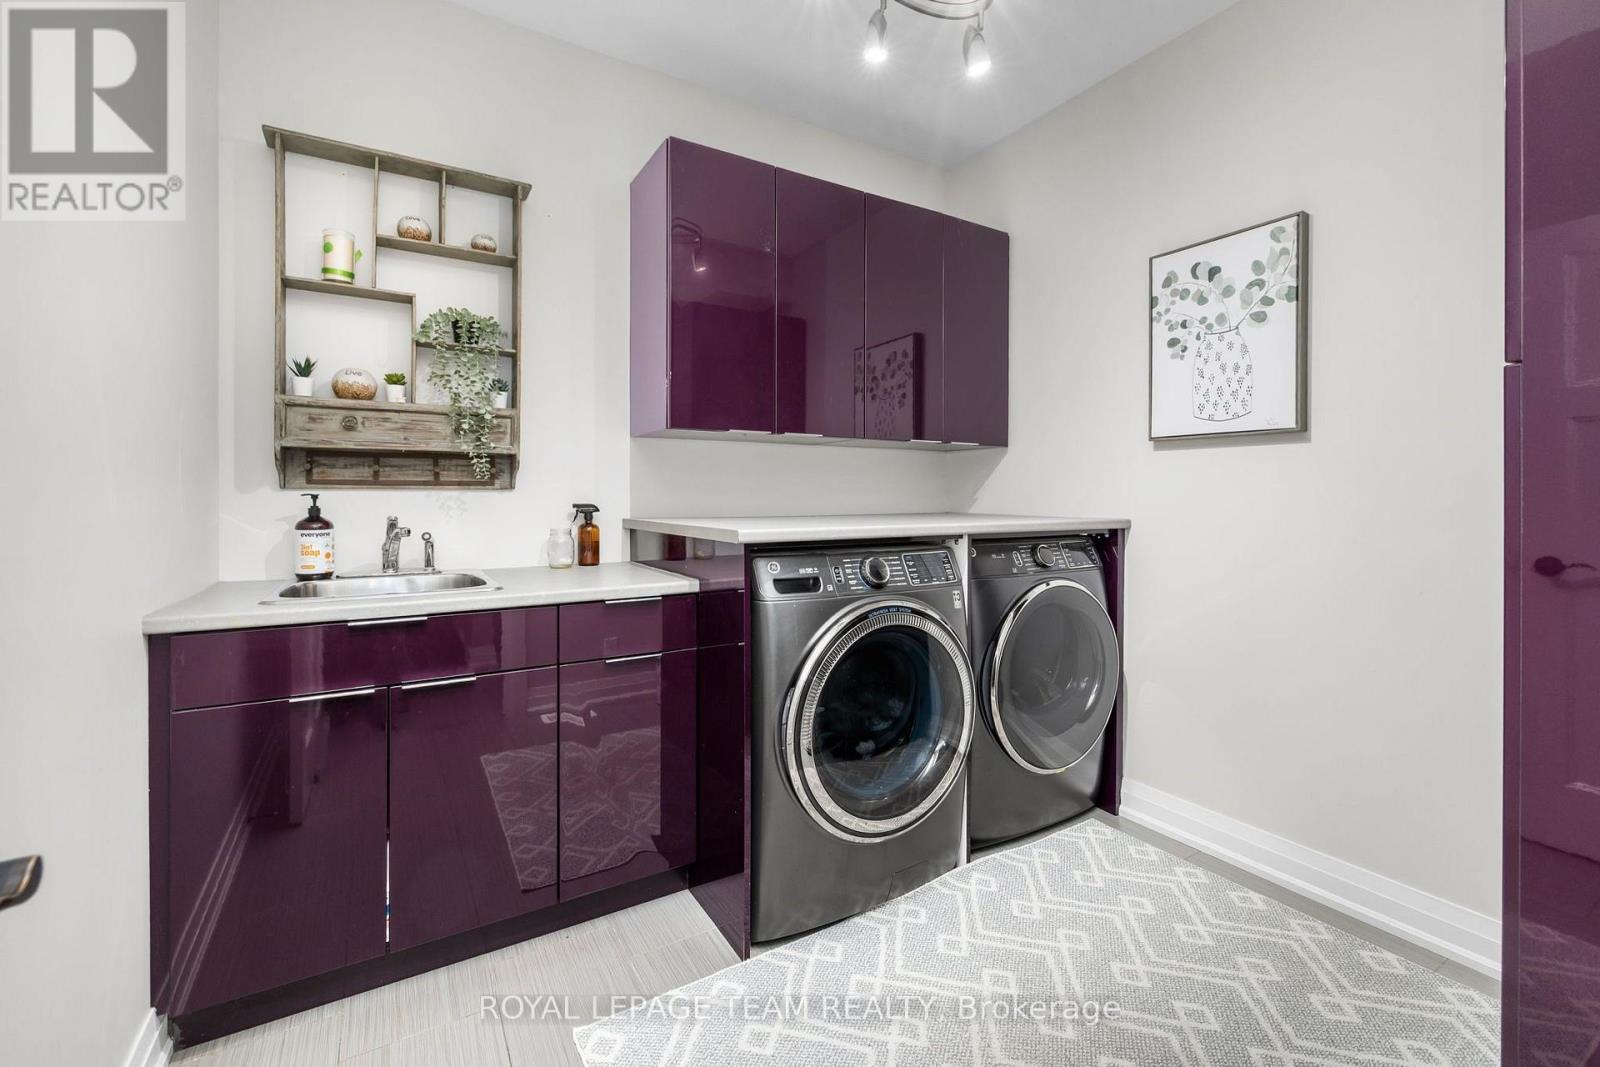
| Main Level | Laundry Room | 2.69 m | 2.57 m | 2.69 m x 2.57 m |
https://www.realtor.ca/real-estate/30328151/60-de-la-rive-drive-russell-602-embrun

Interested in this property?
Nicolas SigounisREALTOR® · EXIT Realty Matrix, BrokerageBook a private showing or ask anything about this home. Nicolas will get back to you quickly.
Call or text 613.859.9331Book a showingEmail NicolasListing courtesy of Michelle Donaldson-Rouleau, Royal LePage Team Realty
Ask Nicolas about this property
Contact Us
Contact us for more information

The trademarks REALTOR®, REALTORS®, and the REALTOR® logo are controlled by The Canadian Real Estate Association (CREA) and identify real estate professionals who are members of CREA. The trademarks MLS®, Multiple Listing Service® and the associated logos are owned by The Canadian Real Estate Association (CREA) and identify the quality of services provided by real estate professionals who are members of CREA. The trademark DDF® is owned by The Canadian Real Estate Association (CREA) and identifies CREA's Data Distribution Facility (DDF®)
November 03 2026 05:52:00
Ottawa Real Estate Board
Royal LePage Team Realty