44 - 3415 Uplands Drive Ottawa, Ontario K1V 9N3



$319,000Maintenance, Water
$705.90 Monthly
Maintenance, Water
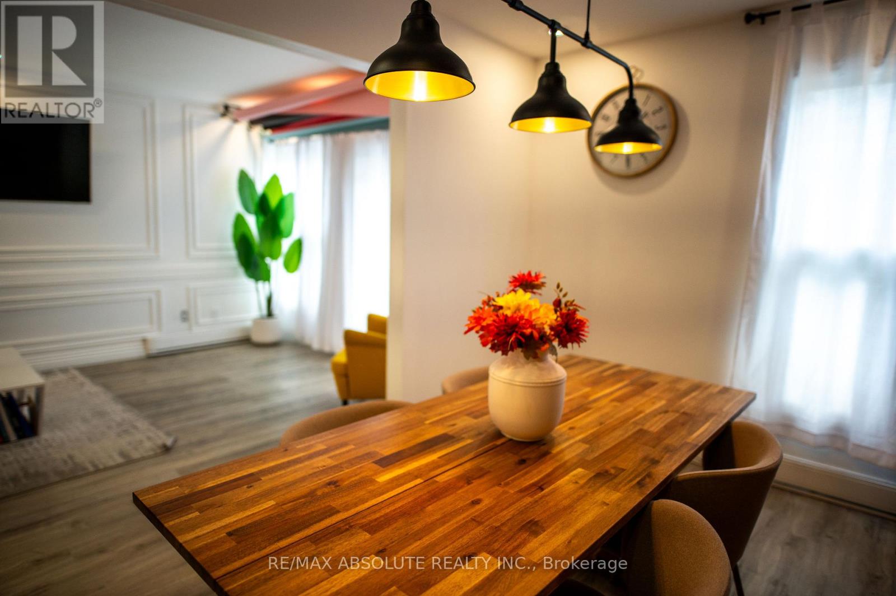
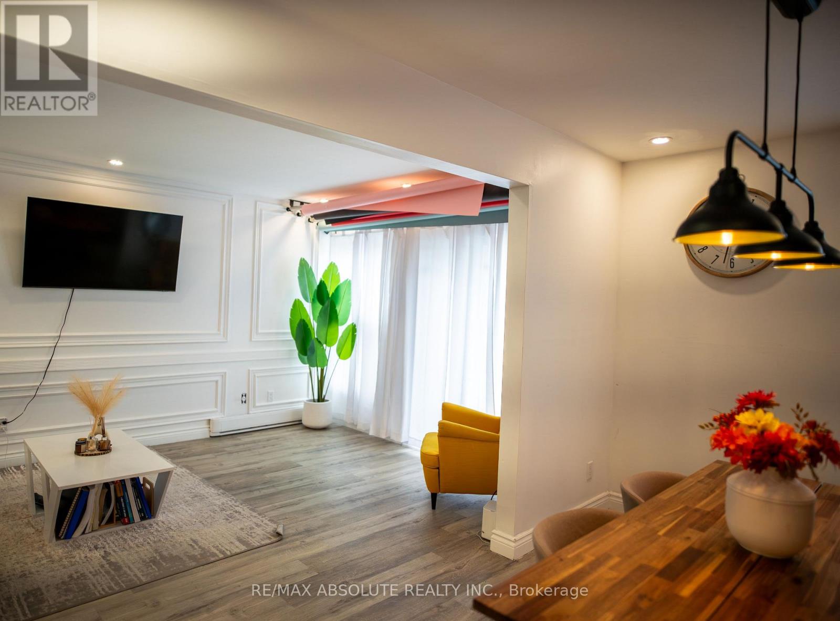
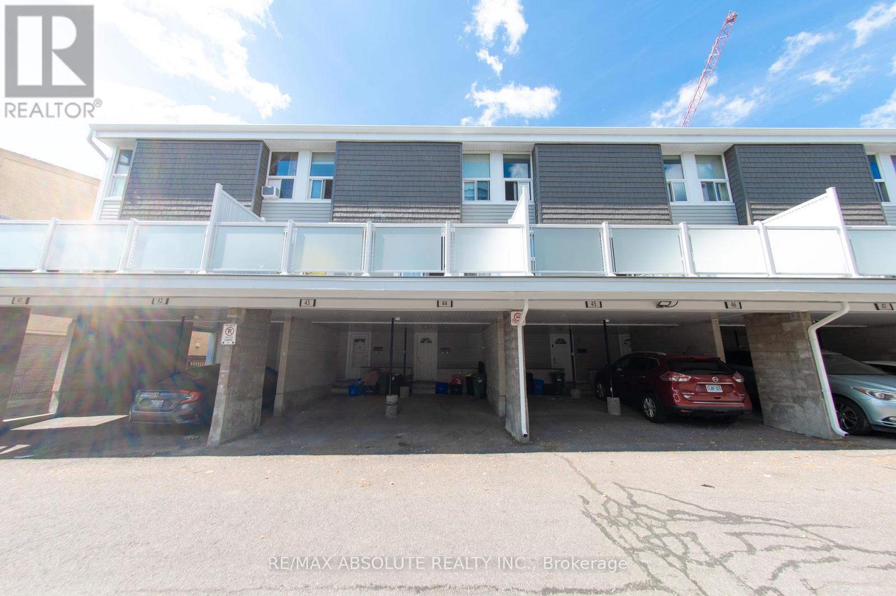
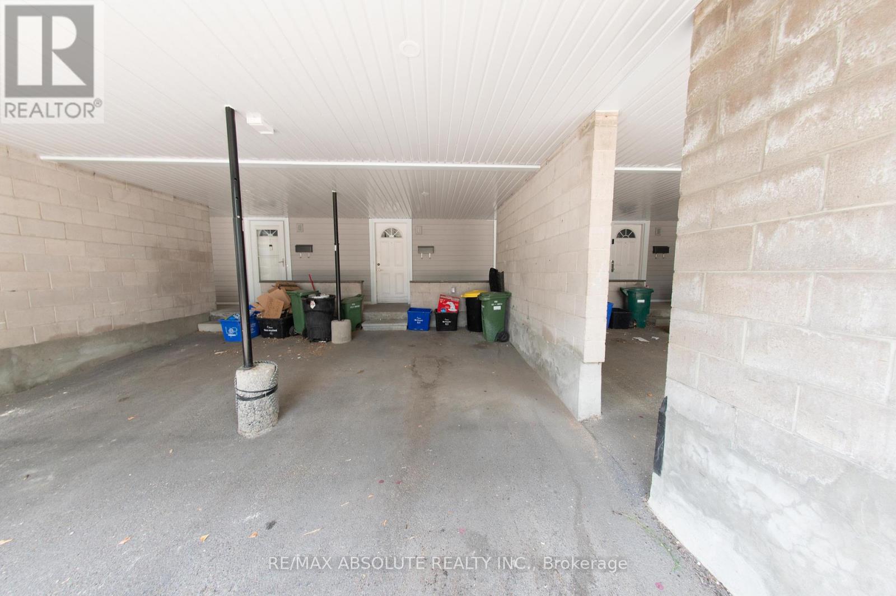
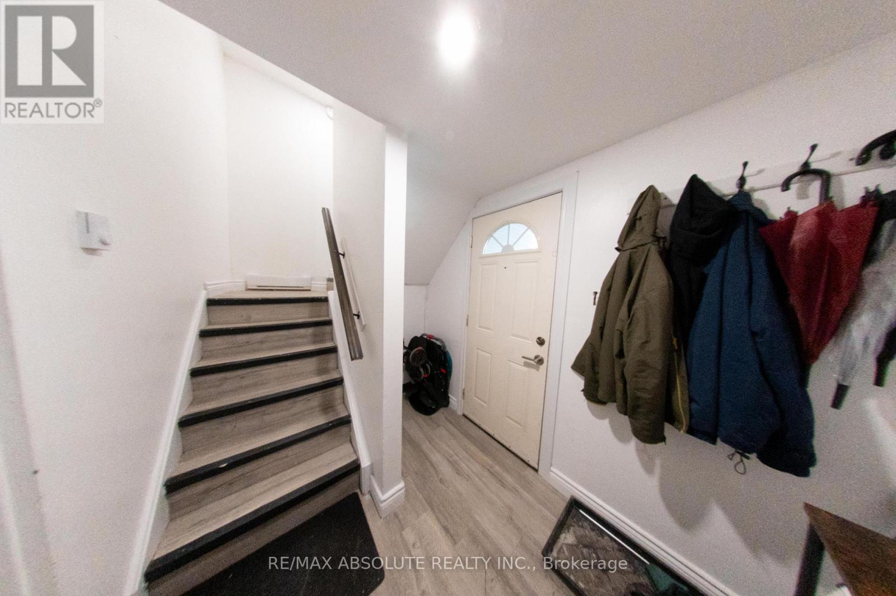
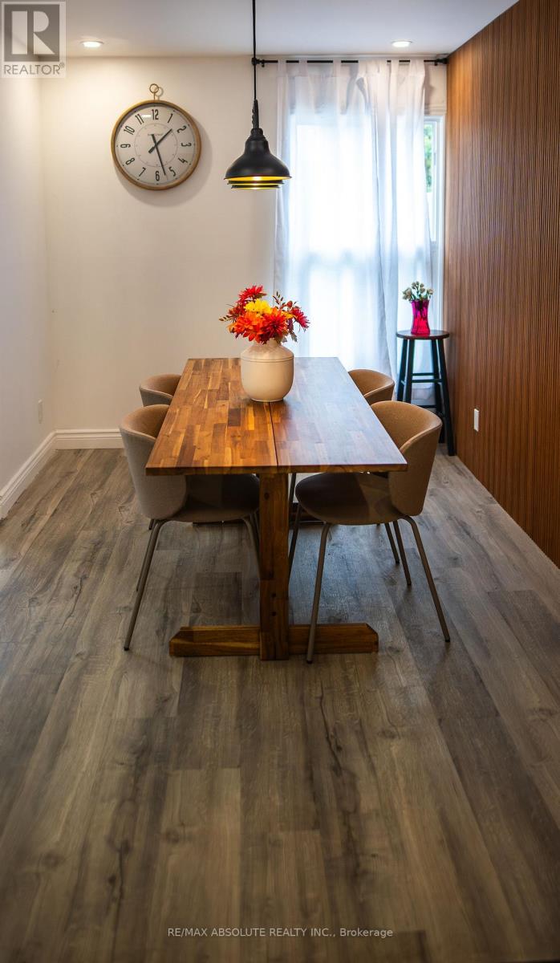
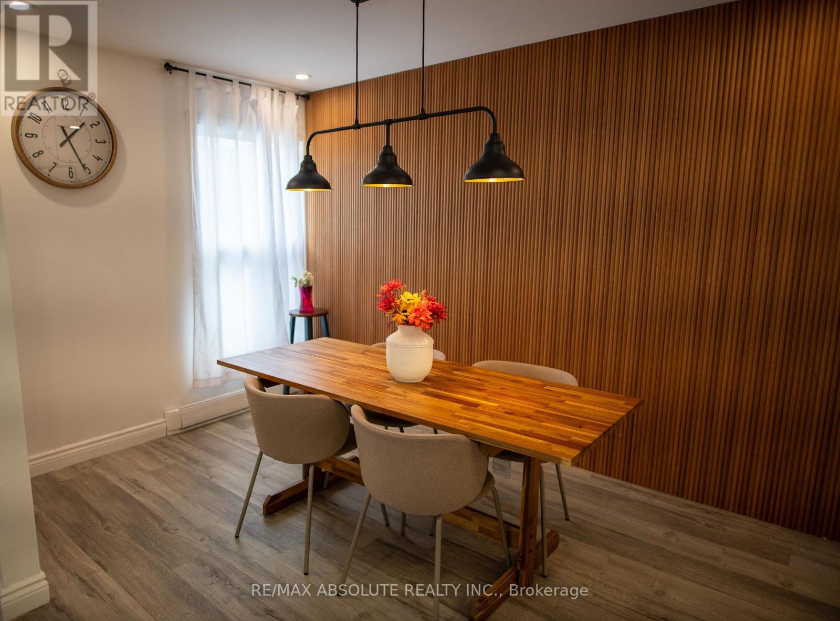
$705.90 MonthlyTurn-key, fully renovated 3 bed, 2 full bath condo townhouse. This is a great opportunity to capitalize on the new upgrades of this community. With fresh modern refacing and a large, private second floor composite deck, this fully renovated unit is ready to be enjoyed! Vinyl plank flooring throughout. Modern, bright kitchen and dining room with accent wall perfect for entertaining. Attention to detail in the spacious living with custom wall moulding that opens onto a beautiful patio large enough to accommodate a dining set and lounge furniture! Covered parking right at your front door. The condo downtown is perfect for those looking to live in a prime location with no maintenance! Book your showing today! (id:67947)
Property Details
| MLS® Number | X13464276 |
| Property Type | Single Family |
| Community Name | 4805 - Hunt Club |
| Community Features | Pets Allowed With Restrictions |
| Parking Space Total | 1 |
Building
| Bathroom Total | 2 |
| Bedrooms Above Ground | 3 |
| Bedrooms Total | 3 |
| Appliances | Water Heater, Dishwasher, Dryer, Stove, Washer, Refrigerator |
| Basement Type | None |
| Cooling Type | None |
| Exterior Finish | Stucco |
| Heating Fuel | Electric |
| Heating Type | Baseboard Heaters |
| Stories Total | 3 |
| Size Interior | 1,000 - 1,199 Sqft |
| Type | Row / Townhouse |
Parking
| Carport | |
| No Garage |
Land
| Acreage | No |
Rooms
| Level | Type | Length | Width | Dimensions |
|---|---|---|---|---|
| Third Level | Primary Bedroom | 3.27 m | 2.51 m | 3.27 m x 2.51 m |
| Third Level | Bedroom 2 | 5.56 m | 2.71 m | 5.56 m x 2.71 m |
| Third Level | Bedroom 3 | 4.57 m | 3.2 m | 4.57 m x 3.2 m |
| Third Level | Bathroom | 3.2 m | 1.57 m | 3.2 m x 1.57 m |
| Lower Level | Utility Room | 3.91 m | 1.6 m | 3.91 m x 1.6 m |
| Lower Level | Foyer | 1.9 m | 1.8 m | 1.9 m x 1.8 m |
| Main Level | Laundry Room | 4.8 m | 1.6 m | 4.8 m x 1.6 m |
| Main Level | Bathroom | 1.6 m | 1.19 m | 1.6 m x 1.19 m |
| Main Level | Living Room | 4.92 m | 3.2 m | 4.92 m x 3.2 m |
| Main Level | Dining Room | 3.7 m | 2.66 m | 3.7 m x 2.66 m |
| Main Level | Kitchen | 3.12 m | 2.54 m | 3.12 m x 2.54 m |
https://www.realtor.ca/real-estate/29925237/44-3415-uplands-drive-ottawa-4805-hunt-club

Interested in this property?
Nicolas SigounisREALTOR® · EXIT Realty Matrix, BrokerageBook a private showing or ask anything about this home. Nicolas will get back to you quickly.
Call or text 613.859.9331Book a showingEmail NicolasListing courtesy of Rose Rickard, RE/MAX Absolute Realty Inc.
Ask Nicolas about this property
Contact Us
Contact us for more information

The trademarks REALTOR®, REALTORS®, and the REALTOR® logo are controlled by The Canadian Real Estate Association (CREA) and identify real estate professionals who are members of CREA. The trademarks MLS®, Multiple Listing Service® and the associated logos are owned by The Canadian Real Estate Association (CREA) and identify the quality of services provided by real estate professionals who are members of CREA. The trademark DDF® is owned by The Canadian Real Estate Association (CREA) and identifies CREA's Data Distribution Facility (DDF®)
November 09 2026 04:39:12
Ottawa Real Estate Board
RE/MAX Absolute Realty Inc.