262 West Ridge Drive Ottawa, Ontario K2S 0T4

$829,900
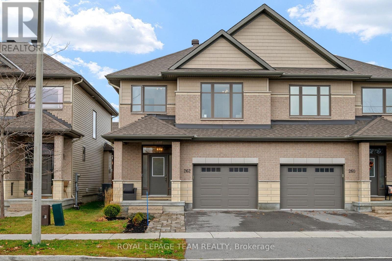
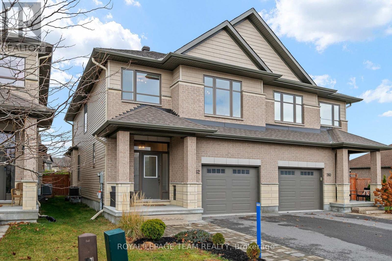
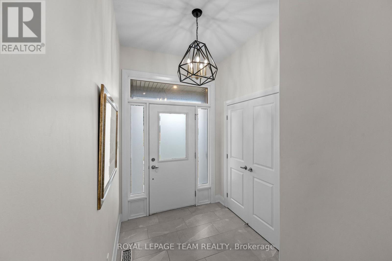
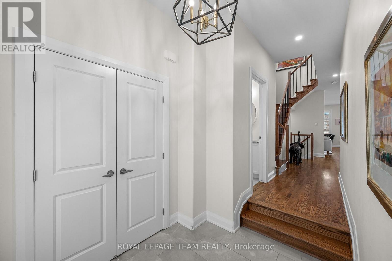
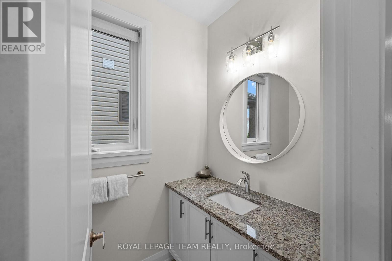
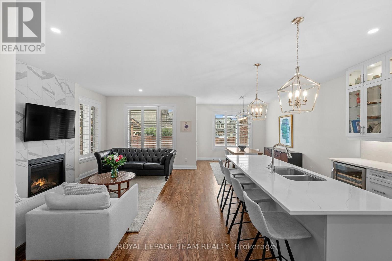
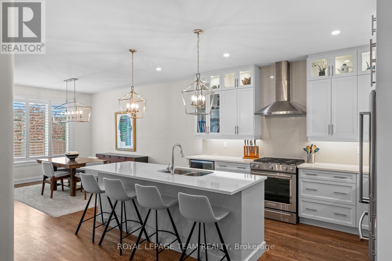
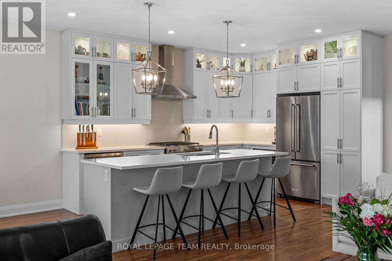
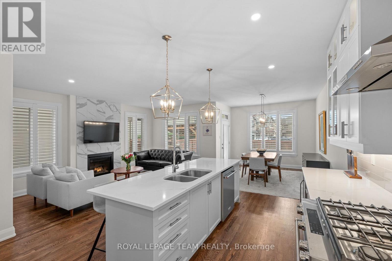
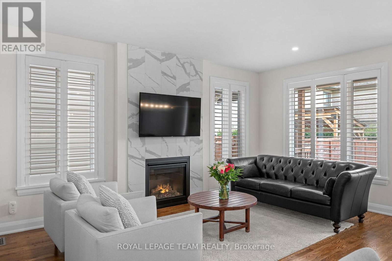
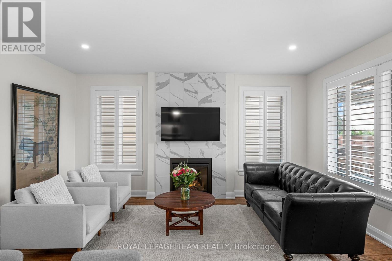
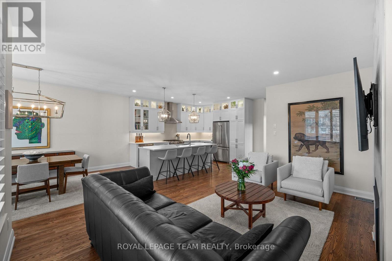
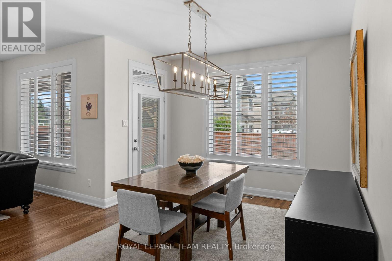
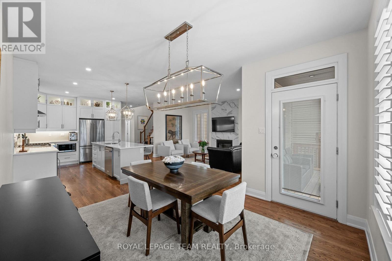
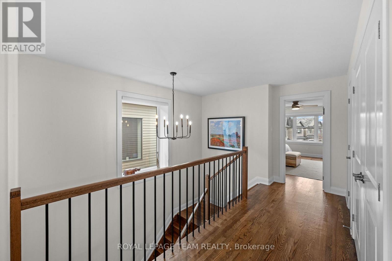
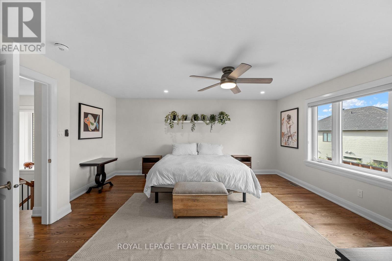
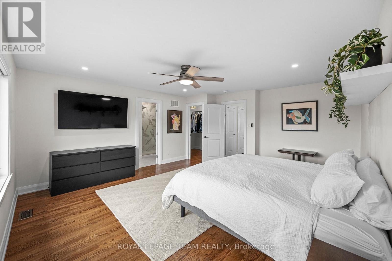
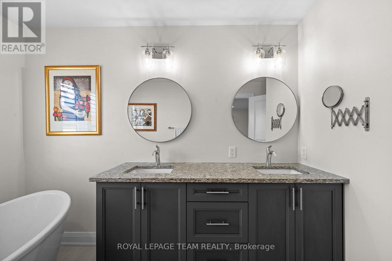
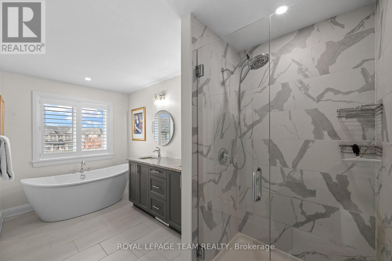
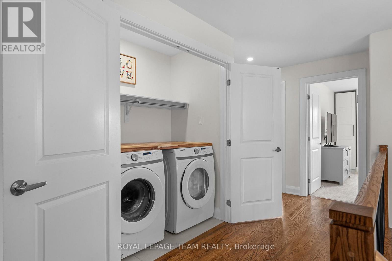
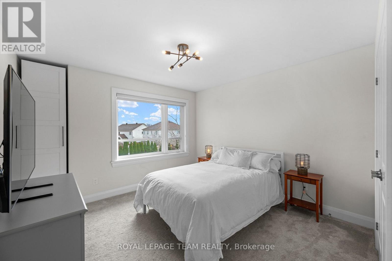
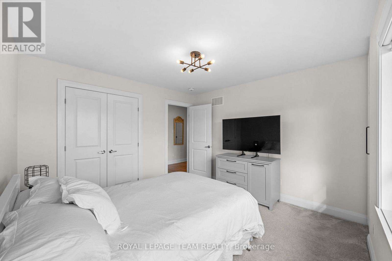
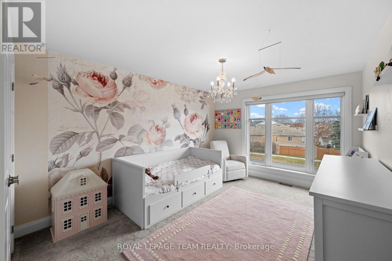
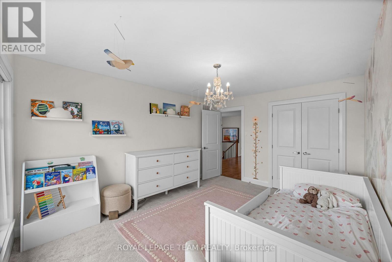
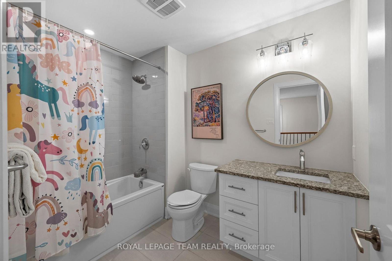
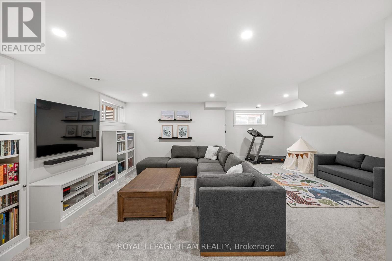
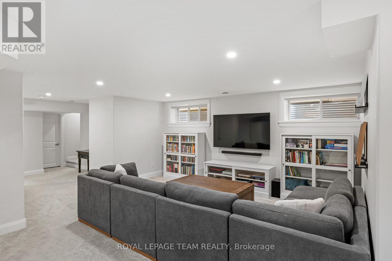
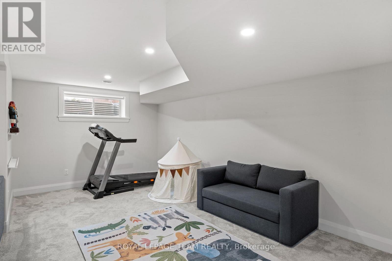
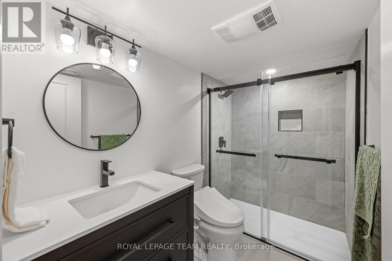
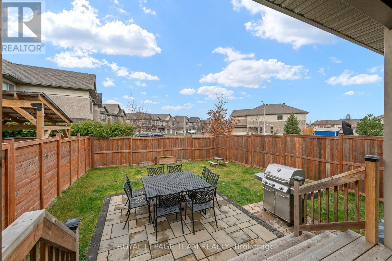
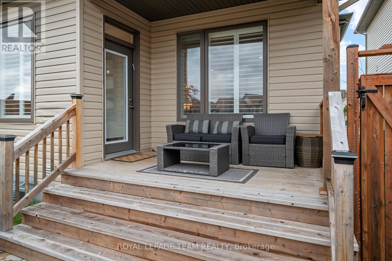
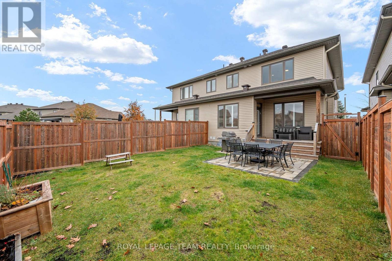
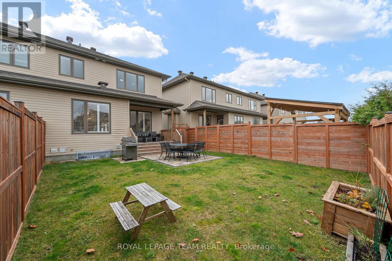
Welcome to this spacious stunning semi-detached residence by Patten Homes. Constructed in 2021, featuring nearly 2,600 sq. ft. of refined living space in the sought-after community of Stittsville. This beautiful Braeside model impresses with its contemporary finishes, elegant touches, and an array of carefully curated details. The main floor showcases beautiful site-finished oak hardwood flooring and an airy, open-concept design that effortlessly blends everyday comfort with entertaining. The expansive kitchen is thoughtfully designed with extended cabinetry, premium appliances, and an impressive quartz island offering abundant workspace. Overlooking the inviting living room, the kitchen creates a natural gathering space, while the gas fireplace adds warmth and character. Oversized upgraded windows bring in an abundance of natural light, enhancing the home's bright and welcoming atmosphere. A dedicated dining space and direct access to the newly updated 2025 deck complete this wonderful setting for relaxing or entertaining. A rich hardwood staircase leads to the upper level, featuring convenient second-floor laundry and three generous bedrooms, including a spacious primary retreat with a walk-in closet and spa-inspired ensuite complete with a walk-in glass shower, soaker tub, and quartz double vanity. The fully finished lower level provides even more versatile living space, complete with large windows, ample storage, and the added convenience of a newly added bathroom (2025).Ideally located in Stittsville, just a short walk to the Trans Canada Trail, parks, schools, and shops, this beautifully maintained home offers the perfect blend of comfort, style, and convenience. (id:67947)
Open House
This property has open houses!
2:00 pm
Ends at:4:00 pm
Property Details
| MLS® Number | X14166714 |
| Property Type | Single Family |
| Community Name | 8203 - Stittsville (South) |
| Equipment Type | Water Heater |
| Parking Space Total | 3 |
| Rental Equipment Type | Water Heater |
Building
| Bathroom Total | 4 |
| Bedrooms Above Ground | 3 |
| Bedrooms Total | 3 |
| Appliances | Central Vacuum, Dishwasher, Dryer, Microwave, Hood Fan, Range, Washer, Window Coverings, Refrigerator |
| Basement Development | Finished |
| Basement Type | N/a (finished) |
| Construction Style Attachment | Semi-detached |
| Cooling Type | Central Air Conditioning |
| Exterior Finish | Brick, Aluminum Siding |
| Fireplace Present | Yes |
| Foundation Type | Poured Concrete |
| Half Bath Total | 1 |
| Heating Fuel | Natural Gas |
| Heating Type | Forced Air |
| Stories Total | 2 |
| Size Interior | 2,000 - 2,500 Sqft |
| Type | House |
| Utility Water | Municipal Water |
Parking
| Attached Garage | |
| Garage |
Land
| Acreage | No |
| Sewer | Sanitary Sewer |
| Size Depth | 108 Ft ,2 In |
| Size Frontage | 28 Ft ,1 In |
| Size Irregular | 28.1 X 108.2 Ft |
| Size Total Text | 28.1 X 108.2 Ft |
Rooms
| Level | Type | Length | Width | Dimensions |
|---|---|---|---|---|
| Second Level | Bedroom 3 | 3.5 m | 3.47 m | 3.5 m x 3.47 m |
| Second Level | Bathroom | 2.79 m | 1.93 m | 2.79 m x 1.93 m |
| Second Level | Primary Bedroom | 5.19 m | 4.74 m | 5.19 m x 4.74 m |
| Second Level | Bathroom | 4.39 m | 2.08 m | 4.39 m x 2.08 m |
| Second Level | Other | 3.12 m | 1.92 m | 3.12 m x 1.92 m |
| Second Level | Bedroom 2 | 4.34 m | 3.35 m | 4.34 m x 3.35 m |
| Basement | Recreational, Games Room | 10.85 m | 6.56 m | 10.85 m x 6.56 m |
| Basement | Bathroom | 2.57 m | 1.51 m | 2.57 m x 1.51 m |
| Basement | Utility Room | 2.42 m | 2.62 m | 2.42 m x 2.62 m |
| Basement | Other | 4.06 m | 2.17 m | 4.06 m x 2.17 m |
| Main Level | Foyer | 2.12 m | 1.98 m | 2.12 m x 1.98 m |
| Main Level | Living Room | 5.26 m | 3.4 m | 5.26 m x 3.4 m |
| Main Level | Dining Room | 4.31 m | 3.36 m | 4.31 m x 3.36 m |
| Main Level | Kitchen | 4.33 m | 3.65 m | 4.33 m x 3.65 m |
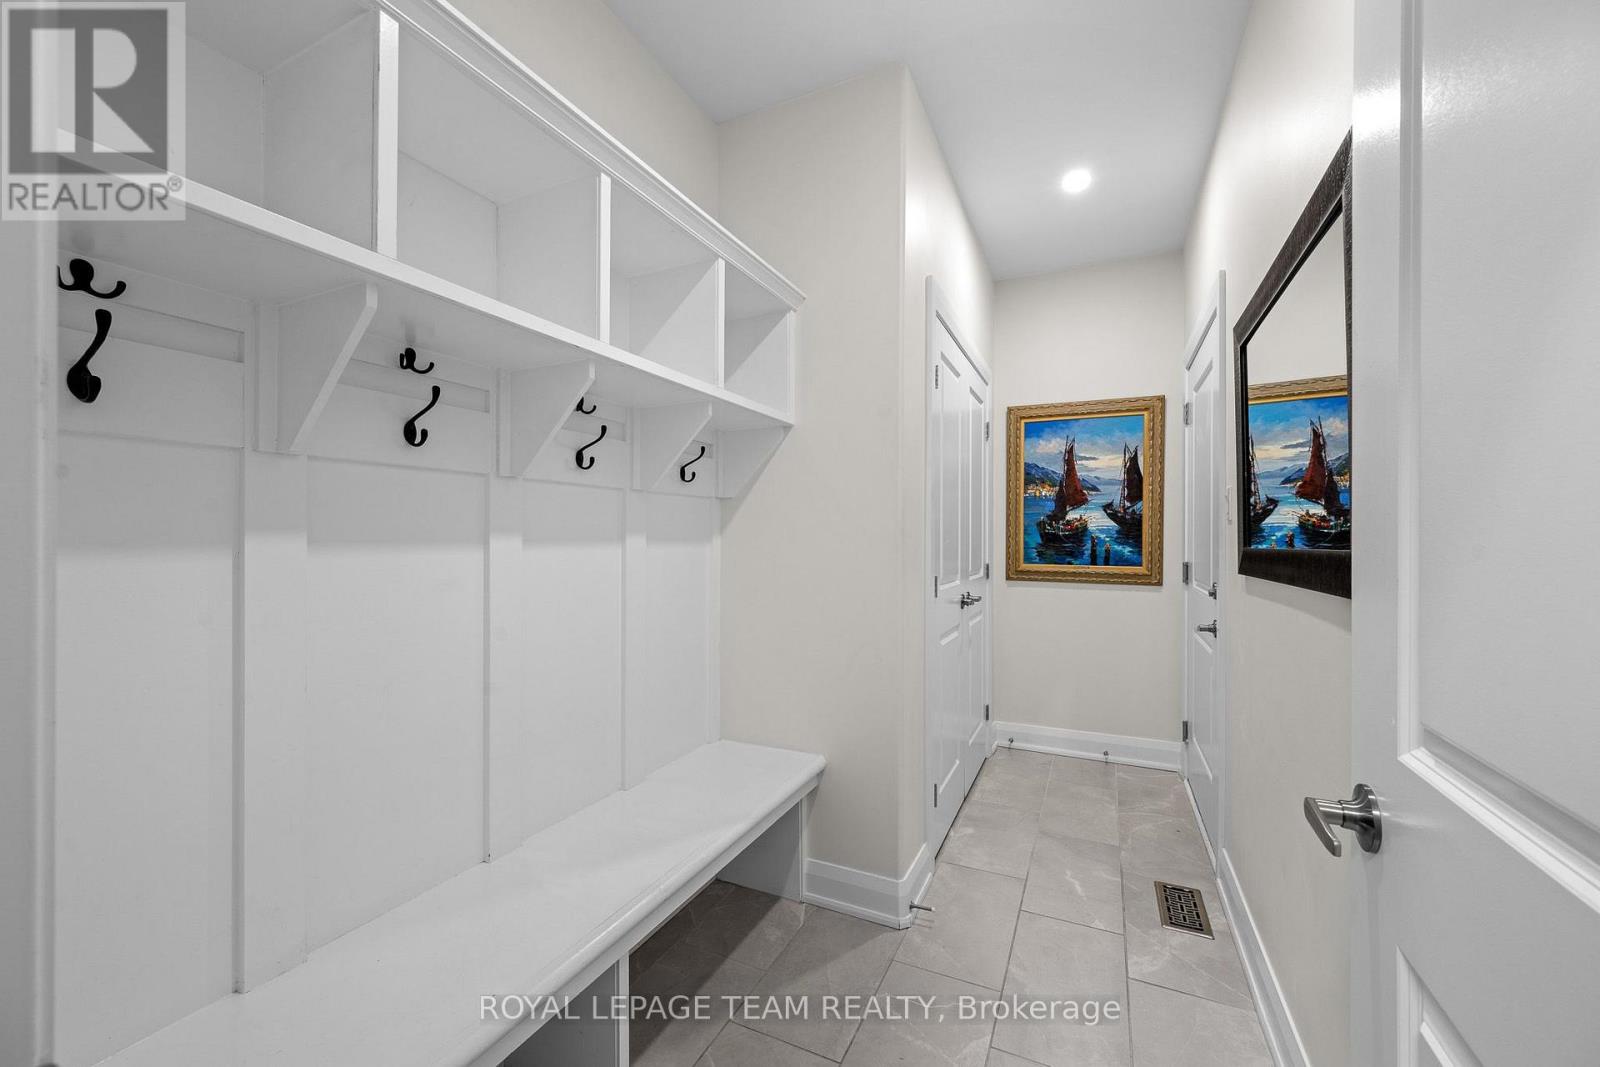
| Main Level | Mud Room | 3.71 m | 1.67 m | 3.71 m x 1.67 m |
| Main Level | Bathroom | 2.27 m | 1.37 m | 2.27 m x 1.37 m |
https://www.realtor.ca/real-estate/30498539/262-west-ridge-drive-ottawa-8203-stittsville-south

Interested in this property?
Nicolas SigounisREALTOR® · EXIT Realty Matrix, BrokerageBook a private showing or ask anything about this home. Nicolas will get back to you quickly.
Call or text 613.859.9331Book a showingEmail NicolasListing courtesy of Rocco Manfredi, Royal LePage Team Realty · Ashley Katsabouris, Royal LePage Team Realty
Ask Nicolas about this property
Contact Us
Contact us for more information

The trademarks REALTOR®, REALTORS®, and the REALTOR® logo are controlled by The Canadian Real Estate Association (CREA) and identify real estate professionals who are members of CREA. The trademarks MLS®, Multiple Listing Service® and the associated logos are owned by The Canadian Real Estate Association (CREA) and identify the quality of services provided by real estate professionals who are members of CREA. The trademark DDF® is owned by The Canadian Real Estate Association (CREA) and identifies CREA's Data Distribution Facility (DDF®)
November 10 2026 05:03:18
Ottawa Real Estate Board
Royal LePage Team Realty