3 - 671 Eastvale Court Ottawa, Ontario K1J 6Z7

$419,900Maintenance, Common Area Maintenance, Parking, Water, Insurance
$490 Monthly
Maintenance, Common Area Maintenance, Parking, Water, Insurance
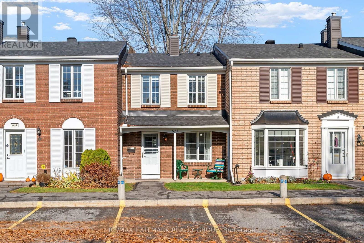
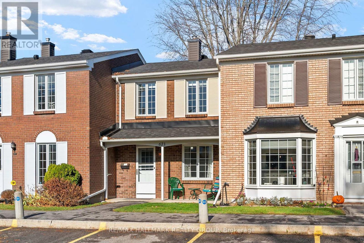
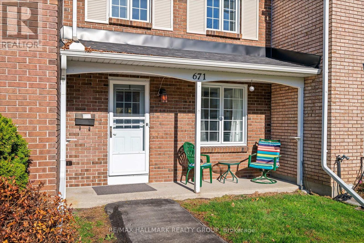
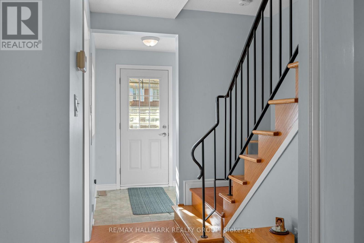
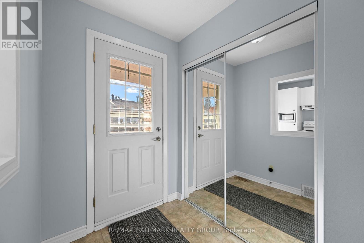
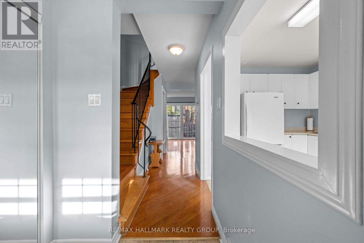
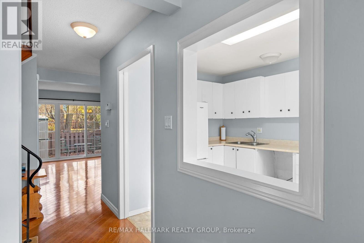
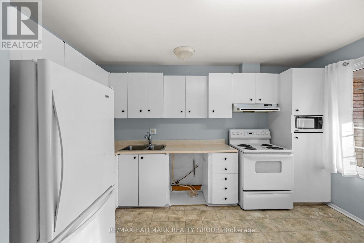
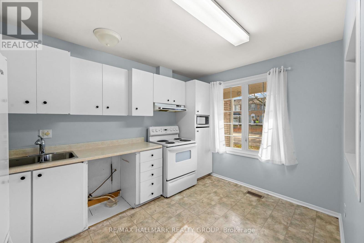
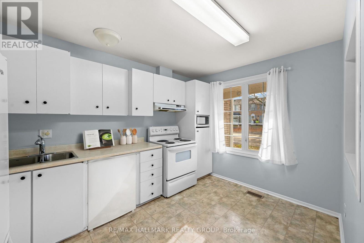
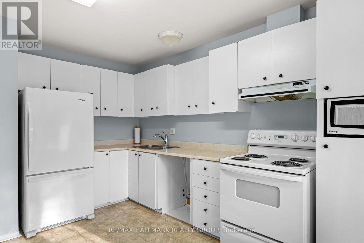
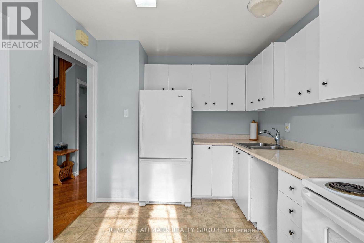
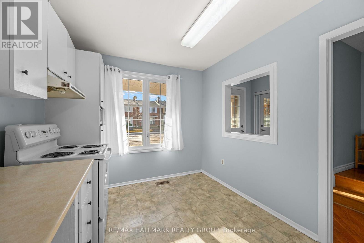
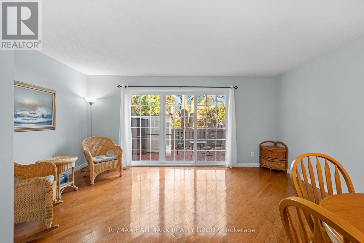
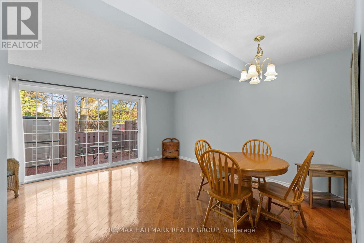
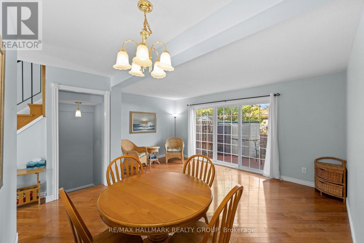
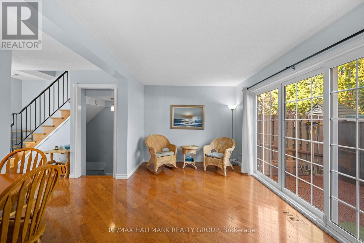
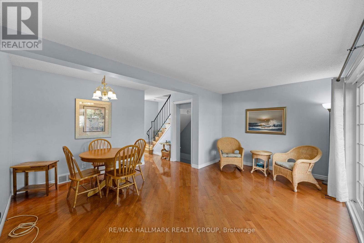
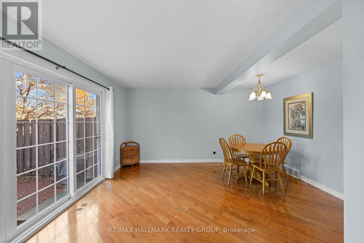
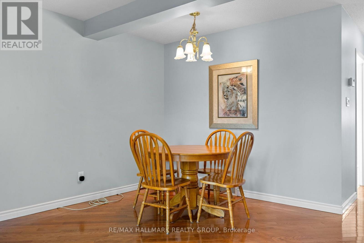
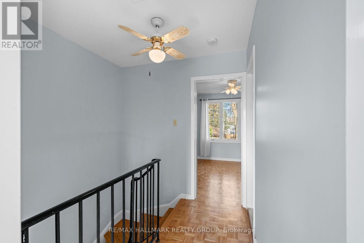
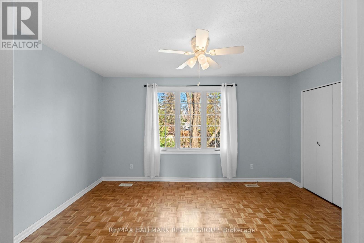
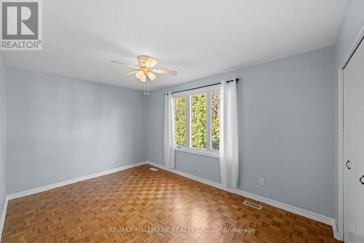
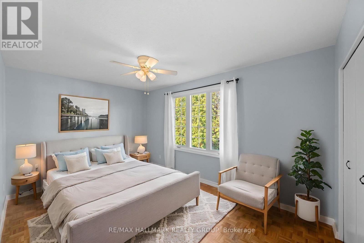
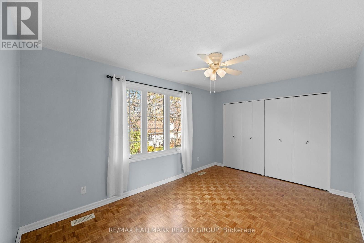
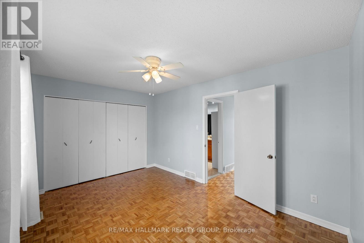
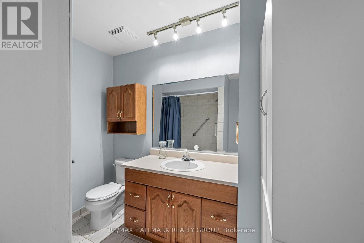
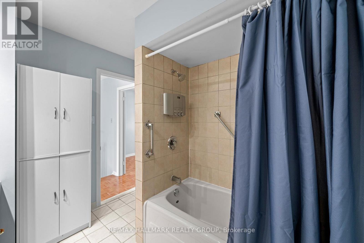
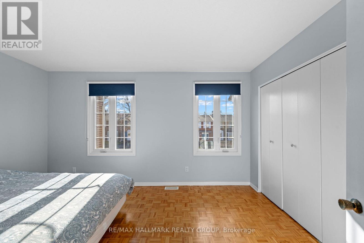
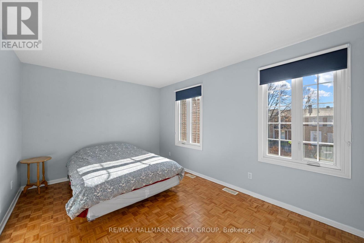
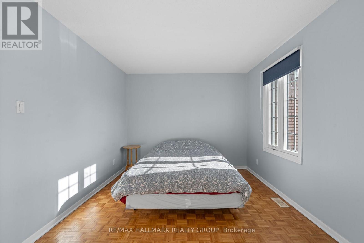
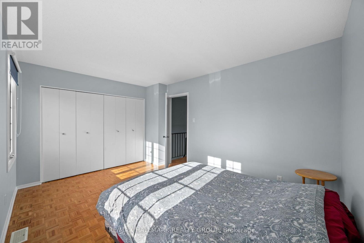
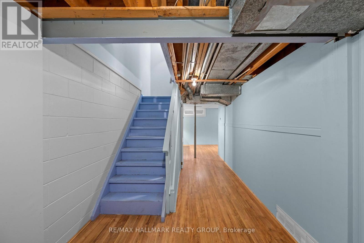
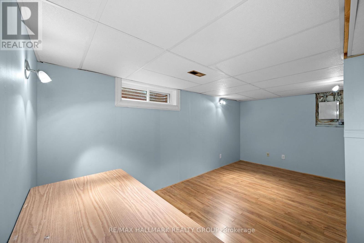
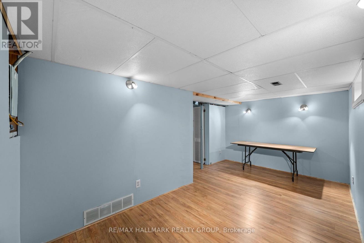
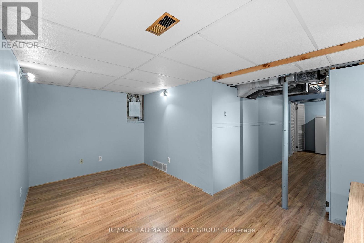
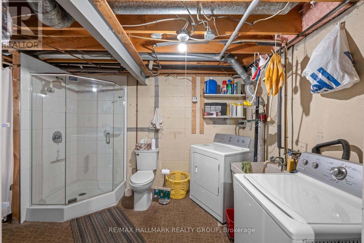
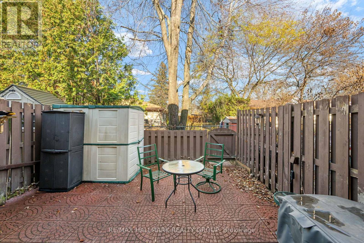
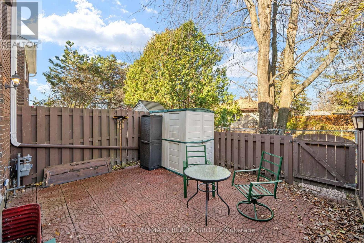
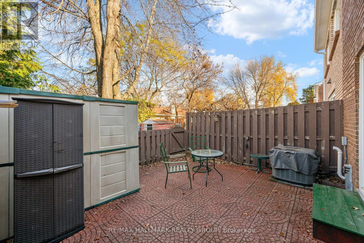
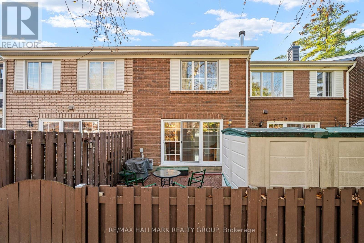
$490 MonthlyWelcome to a home that makes everyday living convenient! Whether you're buying your first home, starting a family or looking to downsize, this freshly painted 2-bedroom, 1.5-bath home offers comfortable living, a private outdoor space and a great Beacon Hill North location. Hardwood and tile flooring span the top two levels, with laminate flooring on the lower level. The second-level parquet flooring was refinished in 2009. A brand-new dishwasher and new carpet on the stairs to the basement will be installed before closing, adding a fresh touch for the next owners. The furnace and air conditioner were installed in 2014. Enjoy your morning coffee or relax outdoors in the private, low-maintenance backyard, complete with patio tiles and a storage shed to keep gardening tools neatly tucked away. Eastvale Park and La Vérendrye Catholic Elementary School are right across the street, while Beacon Hill North Community Centre and Henry Munro Middle School are a short walk away. Nearby Richcraft Sensplex and access to the Sir George-Étienne Cartier Parkway offer more ways to enjoy the neighbourhood. Shopping and everyday essentials are within easy reach along Montreal Road via Eastvale Drive, or along Ogilvie Road. The future LRT station at Montreal Road and Highway 174 in Ottawa will add another convenient transit option. A welcoming home with parks, schools, recreation and shopping close by-come see how it could fit your next chapter! (id:67947)
Property Details
| MLS® Number | X14155272 |
| Property Type | Single Family |
| Community Name | 2103 - Beacon Hill North |
| Community Features | Pets Allowed With Restrictions |
| Equipment Type | Water Heater - Gas, Water Heater |
| Parking Space Total | 1 |
| Rental Equipment Type | Water Heater - Gas, Water Heater |
Building
| Bathroom Total | 2 |
| Bedrooms Above Ground | 2 |
| Bedrooms Total | 2 |
| Appliances | Dishwasher, Dryer, Hood Fan, Microwave, Storage Shed, Stove, Washer, Refrigerator |
| Basement Development | Partially Finished |
| Basement Type | Partial (partially Finished) |
| Cooling Type | Central Air Conditioning |
| Exterior Finish | Brick |
| Foundation Type | Poured Concrete |
| Half Bath Total | 1 |
| Heating Fuel | Natural Gas |
| Heating Type | Forced Air |
| Stories Total | 2 |
| Size Interior | 1,000 - 1,199 Sqft |
| Type | Row / Townhouse |
Parking
| No Garage |
Land
| Acreage | No |
Rooms
| Level | Type | Length | Width | Dimensions |
|---|---|---|---|---|
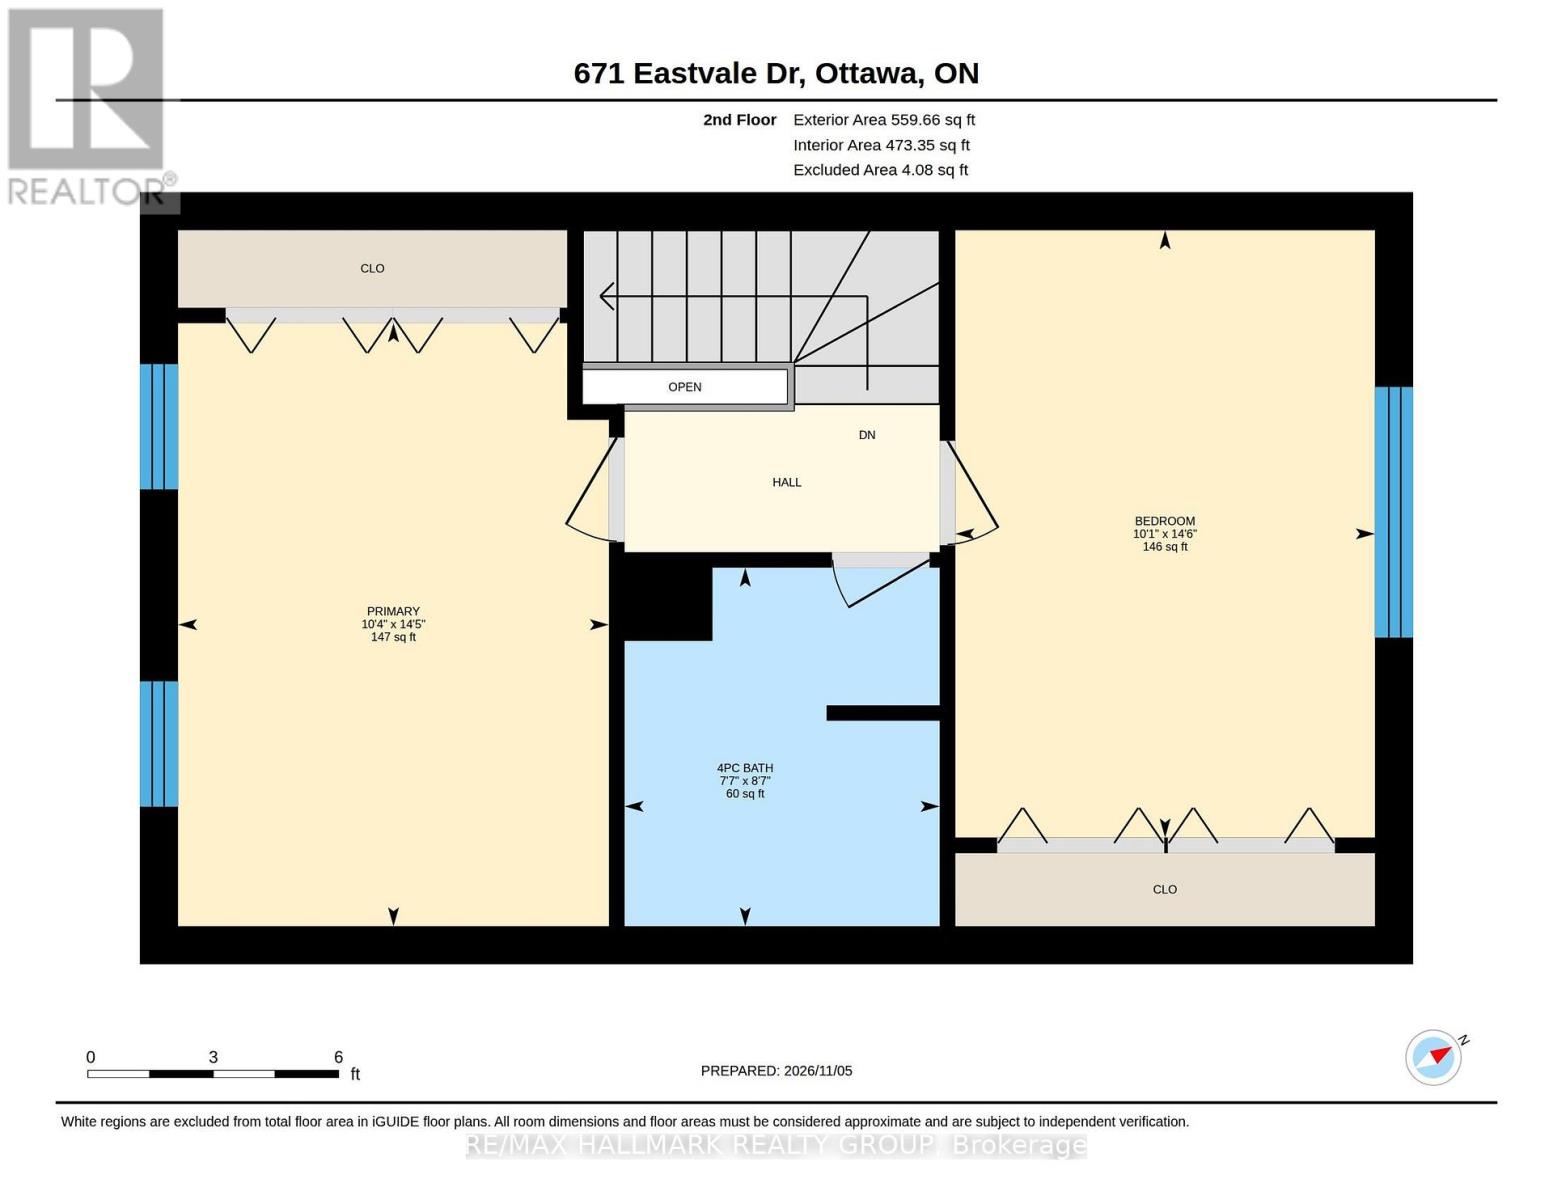
| Second Level | Primary Bedroom | 3.15 m | 4.39 m | 3.15 m x 4.39 m |
| Second Level | Bedroom 2 | 3.07 m | 4.42 m | 3.07 m x 4.42 m |
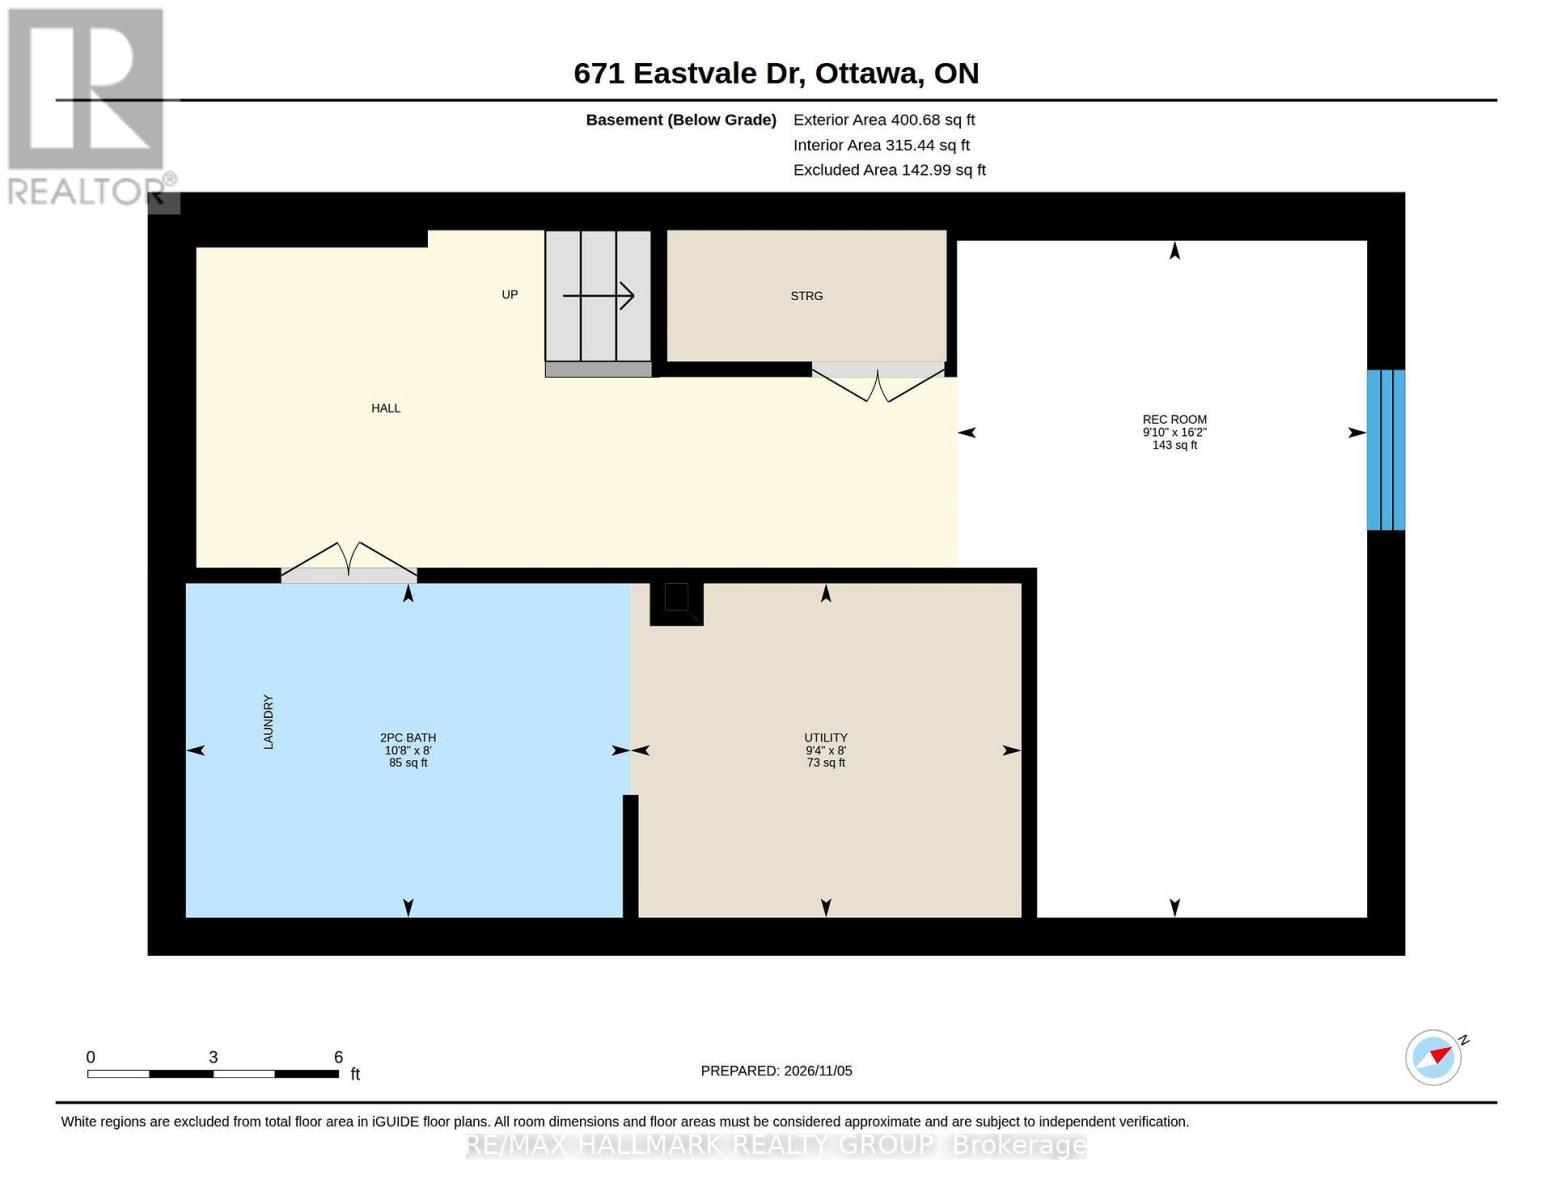
| Lower Level | Recreational, Games Room | 3 m | 4.93 m | 3 m x 4.93 m |
| Lower Level | Other | 2.44 m | 3.25 m | 2.44 m x 3.25 m |
| Lower Level | Utility Room | 2.44 m | 2.85 m | 2.44 m x 2.85 m |
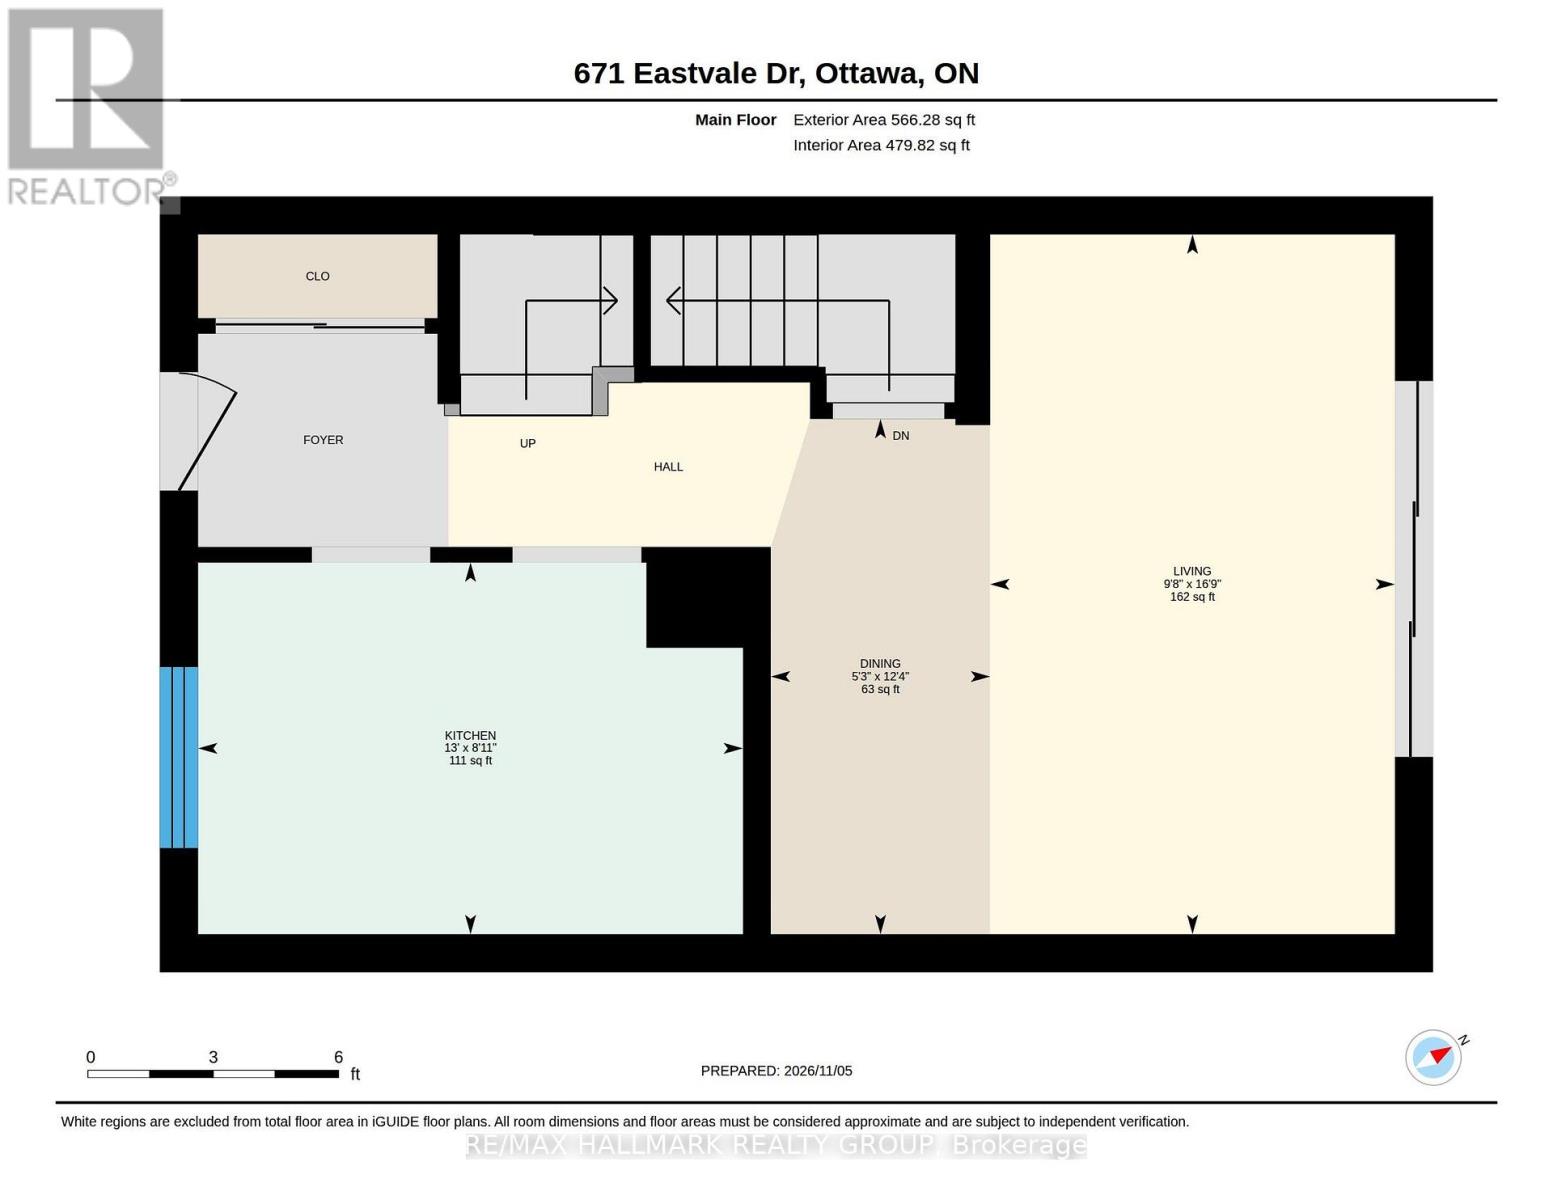
| Main Level | Kitchen | 2.72 m | 3.96 m | 2.72 m x 3.96 m |
| Main Level | Dining Room | 1.6 m | 2.72 m | 1.6 m x 2.72 m |
| Main Level | Living Room | 2.95 m | 5.11 m | 2.95 m x 5.11 m |
https://www.realtor.ca/real-estate/30485905/3-671-eastvale-court-ottawa-2103-beacon-hill-north

Interested in this property?
Nicolas SigounisREALTOR® · EXIT Realty Matrix, BrokerageBook a private showing or ask anything about this home. Nicolas will get back to you quickly.
Call or text 613.859.9331Book a showingEmail NicolasListing courtesy of Steve Sicard, RE/MAX Hallmark Realty Group
Ask Nicolas about this property
Contact Us
Contact us for more information

The trademarks REALTOR®, REALTORS®, and the REALTOR® logo are controlled by The Canadian Real Estate Association (CREA) and identify real estate professionals who are members of CREA. The trademarks MLS®, Multiple Listing Service® and the associated logos are owned by The Canadian Real Estate Association (CREA) and identify the quality of services provided by real estate professionals who are members of CREA. The trademark DDF® is owned by The Canadian Real Estate Association (CREA) and identifies CREA's Data Distribution Facility (DDF®)
November 06 2026 12:23:03
Ottawa Real Estate Board
RE/MAX Hallmark Realty Group