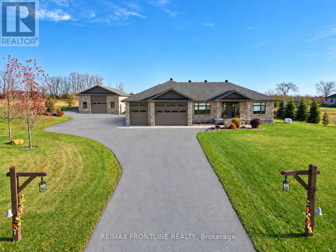
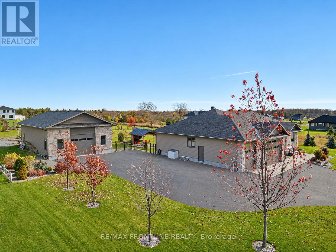
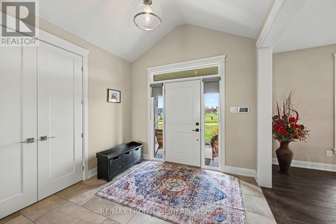
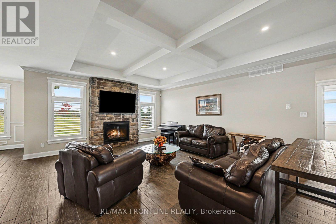
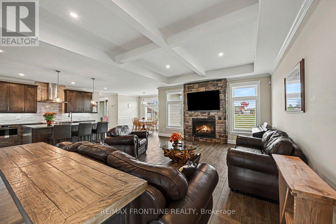
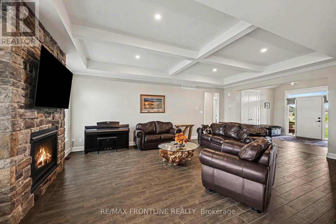
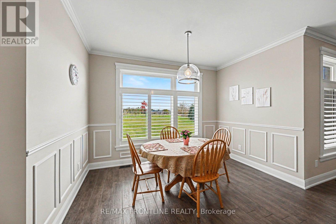
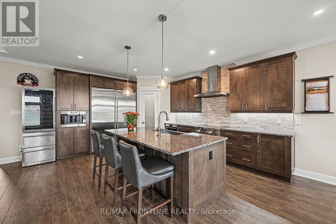
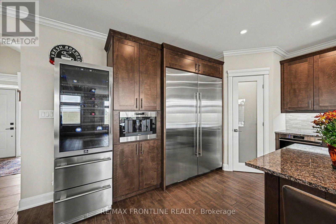
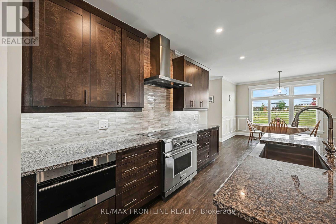
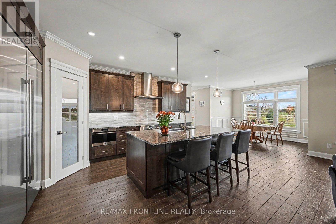
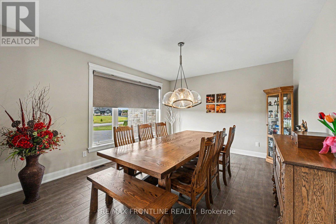
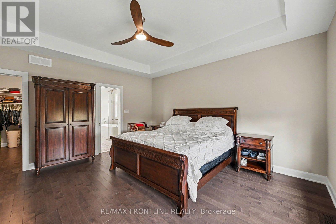
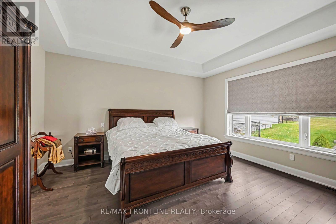
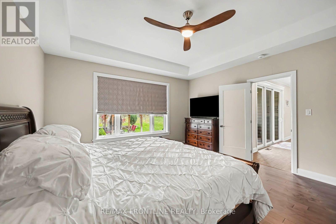
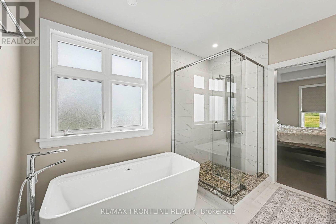
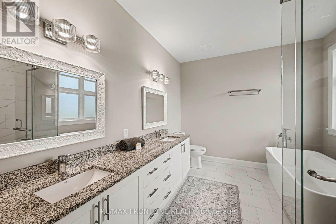
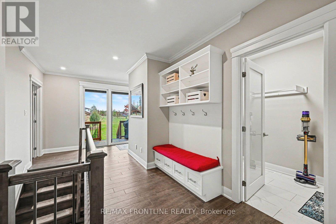
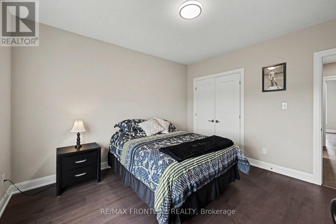
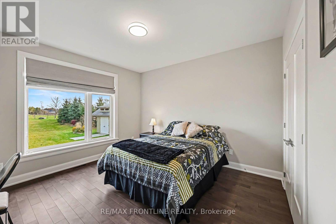
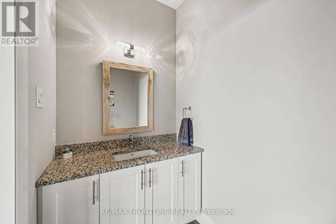
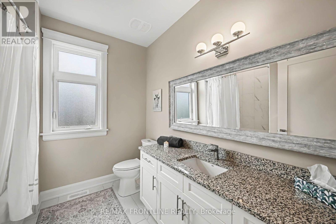
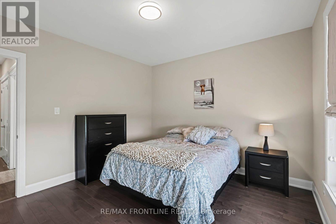
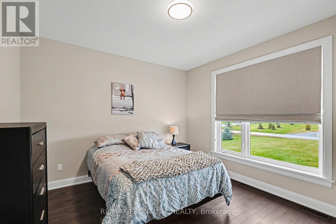
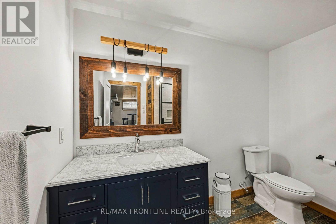
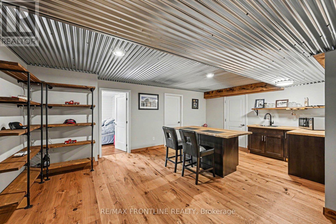
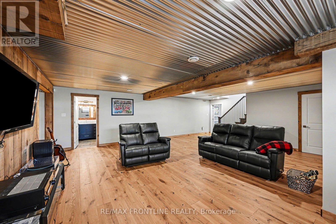
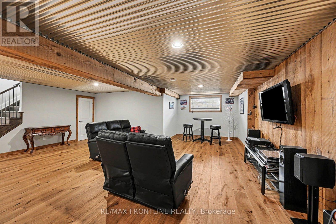
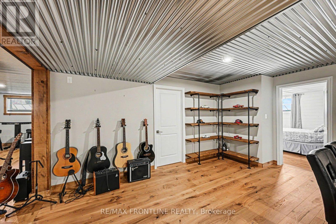
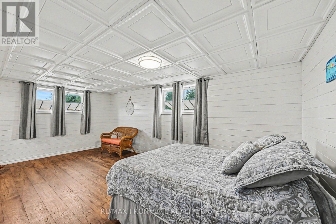
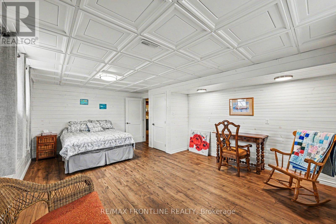
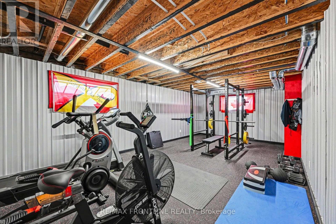
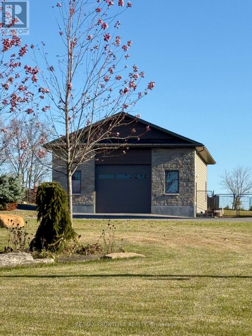
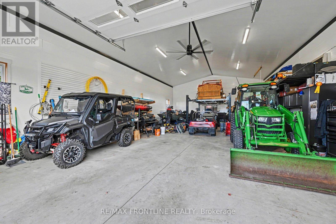
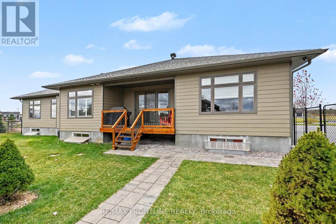
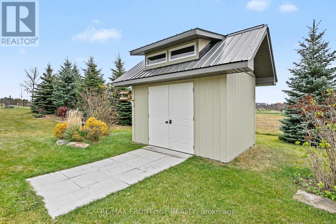
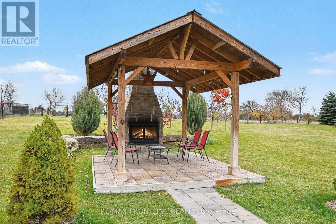
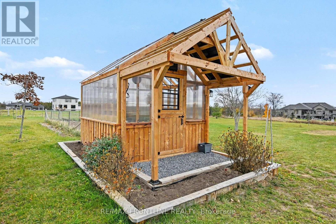
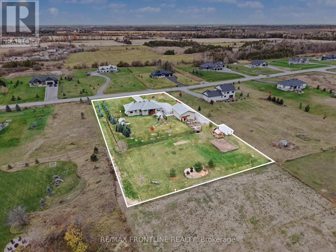
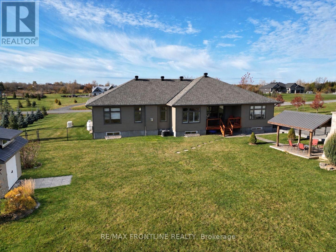
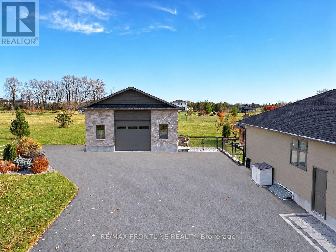
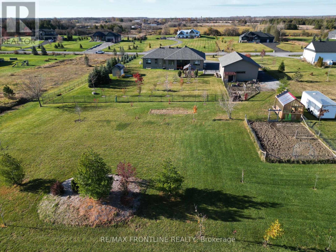
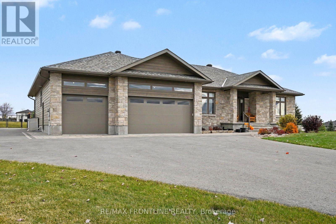
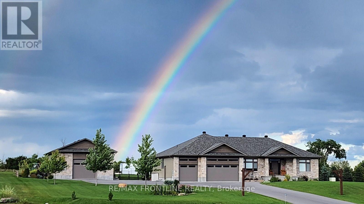
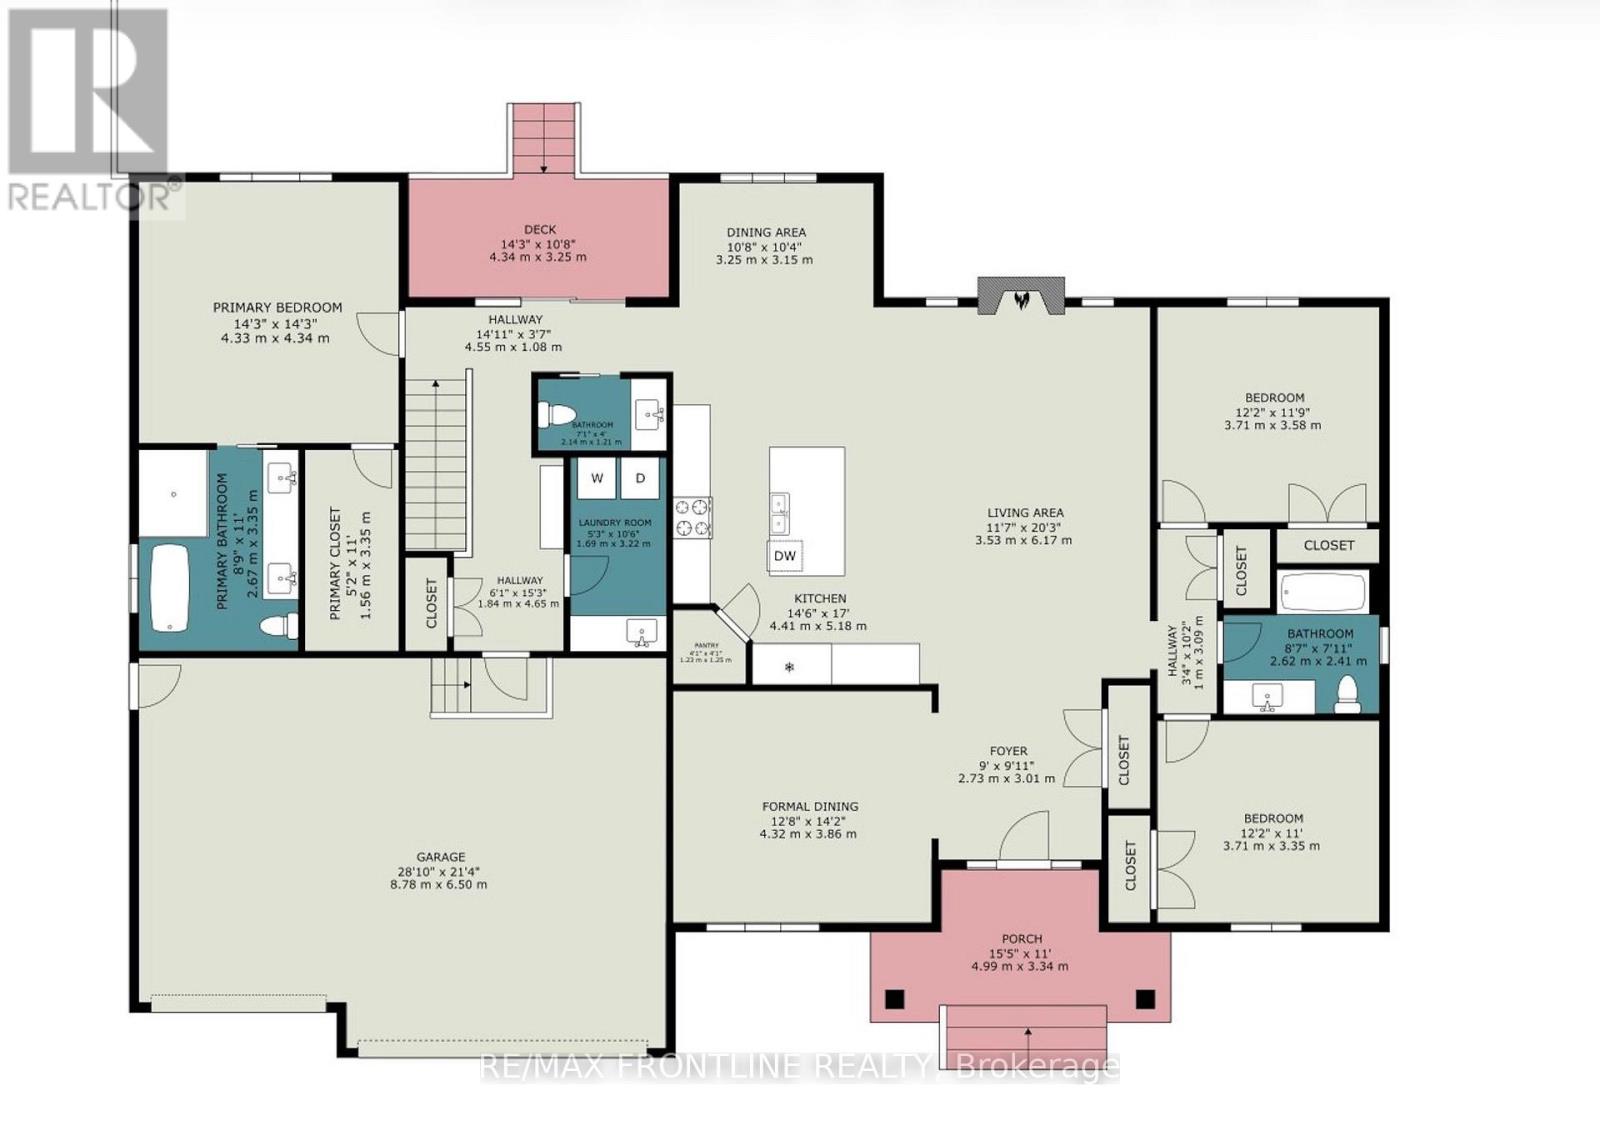
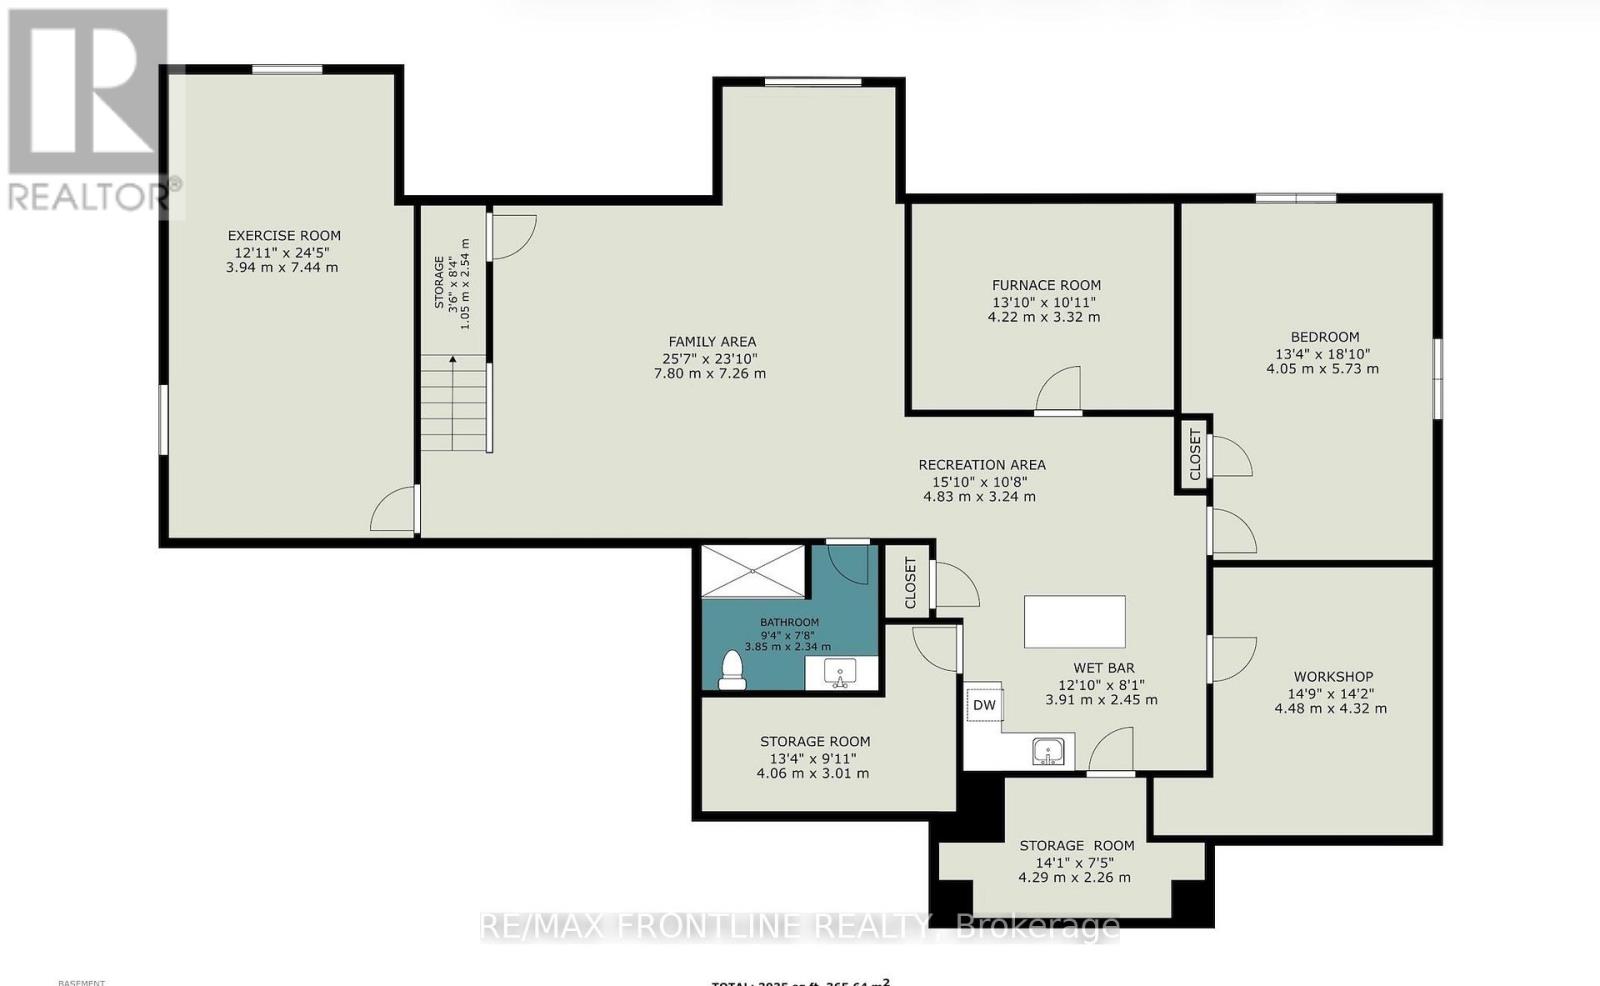
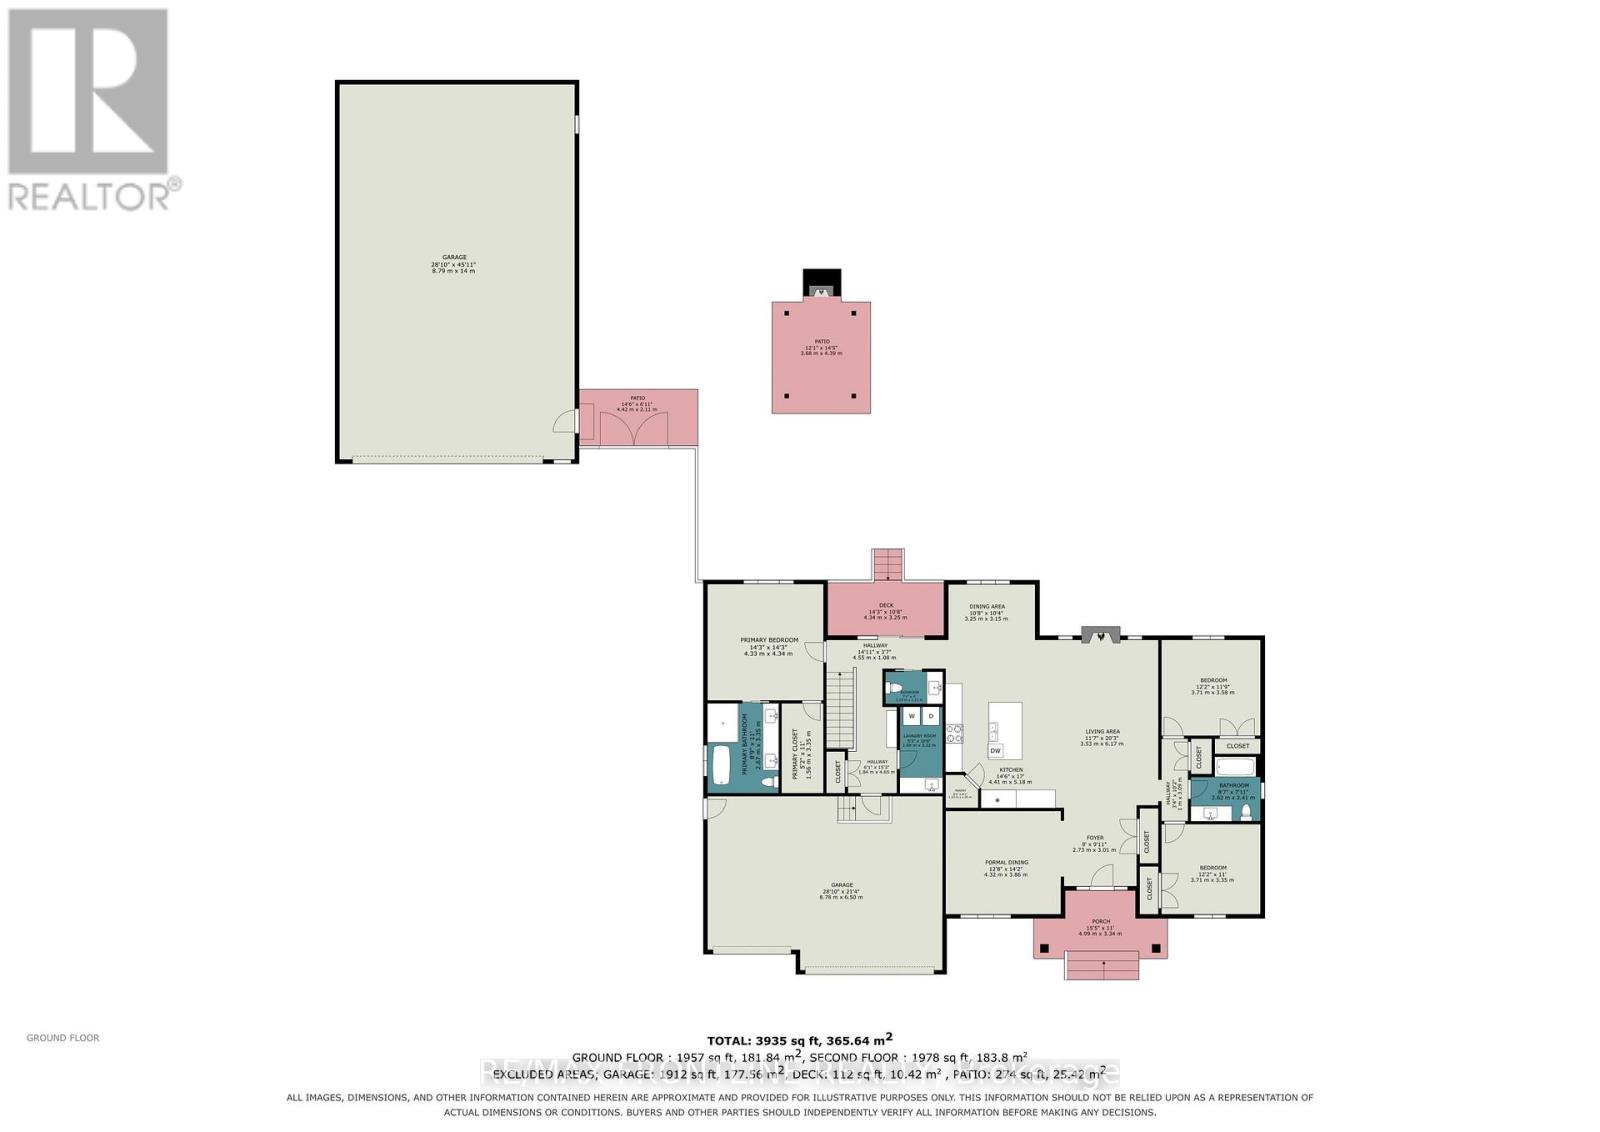
Welcome to 204 Westar Farm Way, a beautifully appointed home on 2 acres in the prestigious Ridgewood Estates neighbourhood. Featuring 3+1 bedrooms, 3.5 bathrooms & a fully finished lower level, this property offers comfortable living, exceptional outdoor amenities & an impressive detached garage. Stone & Hardie board exteriors, paved driveway, paving stone walkways & armour stone accents create attractive curb appeal. Inside, quality finishes include porcelain & hardwood floors throughout & custom blinds. A gorgeous propane fireplace adds warmth, while the fabulous kitchen features a premium appliance package with a Wolf induction stove, steam oven & built in coffee maker, Sub-Zero double fridge/freezer, Cove dishwasher & Forno wine/ beverage fridge. The fully finished L/L extends the living space with a welcoming family room, kitchenette bar, 4th bedroom, cold storage & a versatile room ideal for a home gym. Outside, enjoy a covered deck, a pavilion with outdoor stone fireplace & fully fenced backyard. It's a true gardener's paradise with the greenhouse, fully fenced gardens, & a fruit orchard bearing apples, pears, cherries, & plums. An outstanding feature is the finished 30x50-foot detached garage. Insulated/wired, with 12-ft garage door offering excellent flexibility for hobbies, equipment & storage. An irrigation system & permanent Christmas lights, are notable extras as well as propane F/A heating, central A/C, Rinnai tankless water heater, Goulds constant-pressure water system, alarm system and a 18KW Generac generator w/auto transfer switch. Discover the space, comfort & versatility with this exceptional home situated in West Ottawa's Ashton area. Enjoy a quiet, slower-paced country atmosphere while staying just minutes from shopping, dining, and amenities in Stittsville, Richmond, Carleton Place or Kanata & best of all, the championship Stittsville Golf Course just down the road! Don't miss out on this amazing home, call today! (id:67947)
| MLS® Number | X14136764 |
| Property Type | Single Family |
| Community Name | 8207 - Remainder of Stittsville & Area |
| Equipment Type | Propane Tank |
| Features | Level Lot, Level, Paved Yard, Carpet Free, Gazebo |
| Parking Space Total | 8 |
| Rental Equipment Type | Propane Tank |
| Structure | Shed, Outbuilding, Workshop |
| Bathroom Total | 4 |
| Bedrooms Above Ground | 3 |
| Bedrooms Below Ground | 1 |
| Bedrooms Total | 4 |
| Age | 6 To 15 Years |
| Amenities | Fireplace(s) |
| Appliances | Garage Door Opener Remote(s), Oven - Built-in, Water Heater - Tankless, Dishwasher, Dryer, Freezer, Hot Water Instant, Microwave, Oven, Stove, Washer, Water Treatment, Refrigerator |
| Architectural Style | Bungalow |
| Basement Development | Partially Finished,finished |
| Basement Type | N/a (partially Finished), N/a (finished), Full |
| Construction Style Attachment | Detached |
| Cooling Type | Central Air Conditioning, Air Exchanger |
| Exterior Finish | Stone |
| Fire Protection | Alarm System |
| Fireplace Present | Yes |
| Foundation Type | Poured Concrete |
| Half Bath Total | 1 |
| Heating Fuel | Propane |
| Heating Type | Forced Air |
| Stories Total | 1 |
| Size Interior | 2,000 - 2,500 Sqft |
| Type | House |
| Utility Power | Generator |
| Utility Water | Drilled Well |
| Attached Garage | |
| Garage | |
| Inside Entry |
| Acreage | Yes |
| Fence Type | Fully Fenced, Fenced Yard |
| Landscape Features | Landscaped, Lawn Sprinkler |
| Sewer | Septic System |
| Size Depth | 426 Ft ,3 In |
| Size Frontage | 209 Ft ,7 In |
| Size Irregular | 209.6 X 426.3 Ft |
| Size Total Text | 209.6 X 426.3 Ft|2 - 4.99 Acres |
| Level | Type | Length | Width | Dimensions |
|---|---|---|---|---|
| Lower Level | Family Room | 7.8 m | 7.26 m | 7.8 m x 7.26 m |
| Lower Level | Family Room | 4.83 m | 3.24 m | 4.83 m x 3.24 m |
| Lower Level | Exercise Room | 3.94 m | 7.44 m | 3.94 m x 7.44 m |
| Lower Level | Bedroom 4 | 4.05 m | 5.73 m | 4.05 m x 5.73 m |
| Lower Level | Bathroom | 3.85 m | 2.34 m | 3.85 m x 2.34 m |
| Lower Level | Utility Room | 4.06 m | 3.01 m | 4.06 m x 3.01 m |
| Lower Level | Furnace | 4.22 m | 3.32 m | 4.22 m x 3.32 m |
| Lower Level | Workshop | 4.48 m | 4.32 m | 4.48 m x 4.32 m |
| Lower Level | Other | 3.91 m | 2.45 m | 3.91 m x 2.45 m |
| Lower Level | Cold Room | 4.29 m | 2.26 m | 4.29 m x 2.26 m |
| Main Level | Living Room | 6.17 m | 3.53 m | 6.17 m x 3.53 m |
| Main Level | Bedroom 3 | 3.71 m | 3.35 m | 3.71 m x 3.35 m |
| Main Level | Bathroom | 2.62 m | 2.41 m | 2.62 m x 2.41 m |
| Main Level | Bathroom | 2.14 m | 1.21 m | 2.14 m x 1.21 m |
| Main Level | Kitchen | 4.41 m | 5.18 m | 4.41 m x 5.18 m |
| Main Level | Dining Room | 3.25 m | 3.15 m | 3.25 m x 3.15 m |
| Main Level | Pantry | 1.23 m | 1.25 m | 1.23 m x 1.25 m |
| Main Level | Dining Room | 4.32 m | 3.86 m | 4.32 m x 3.86 m |
| Main Level | Foyer | 2.73 m | 3.01 m | 2.73 m x 3.01 m |
| Main Level | Primary Bedroom | 4.33 m | 4.34 m | 4.33 m x 4.34 m |
| Main Level | Bathroom | 2.67 m | 3.35 m | 2.67 m x 3.35 m |
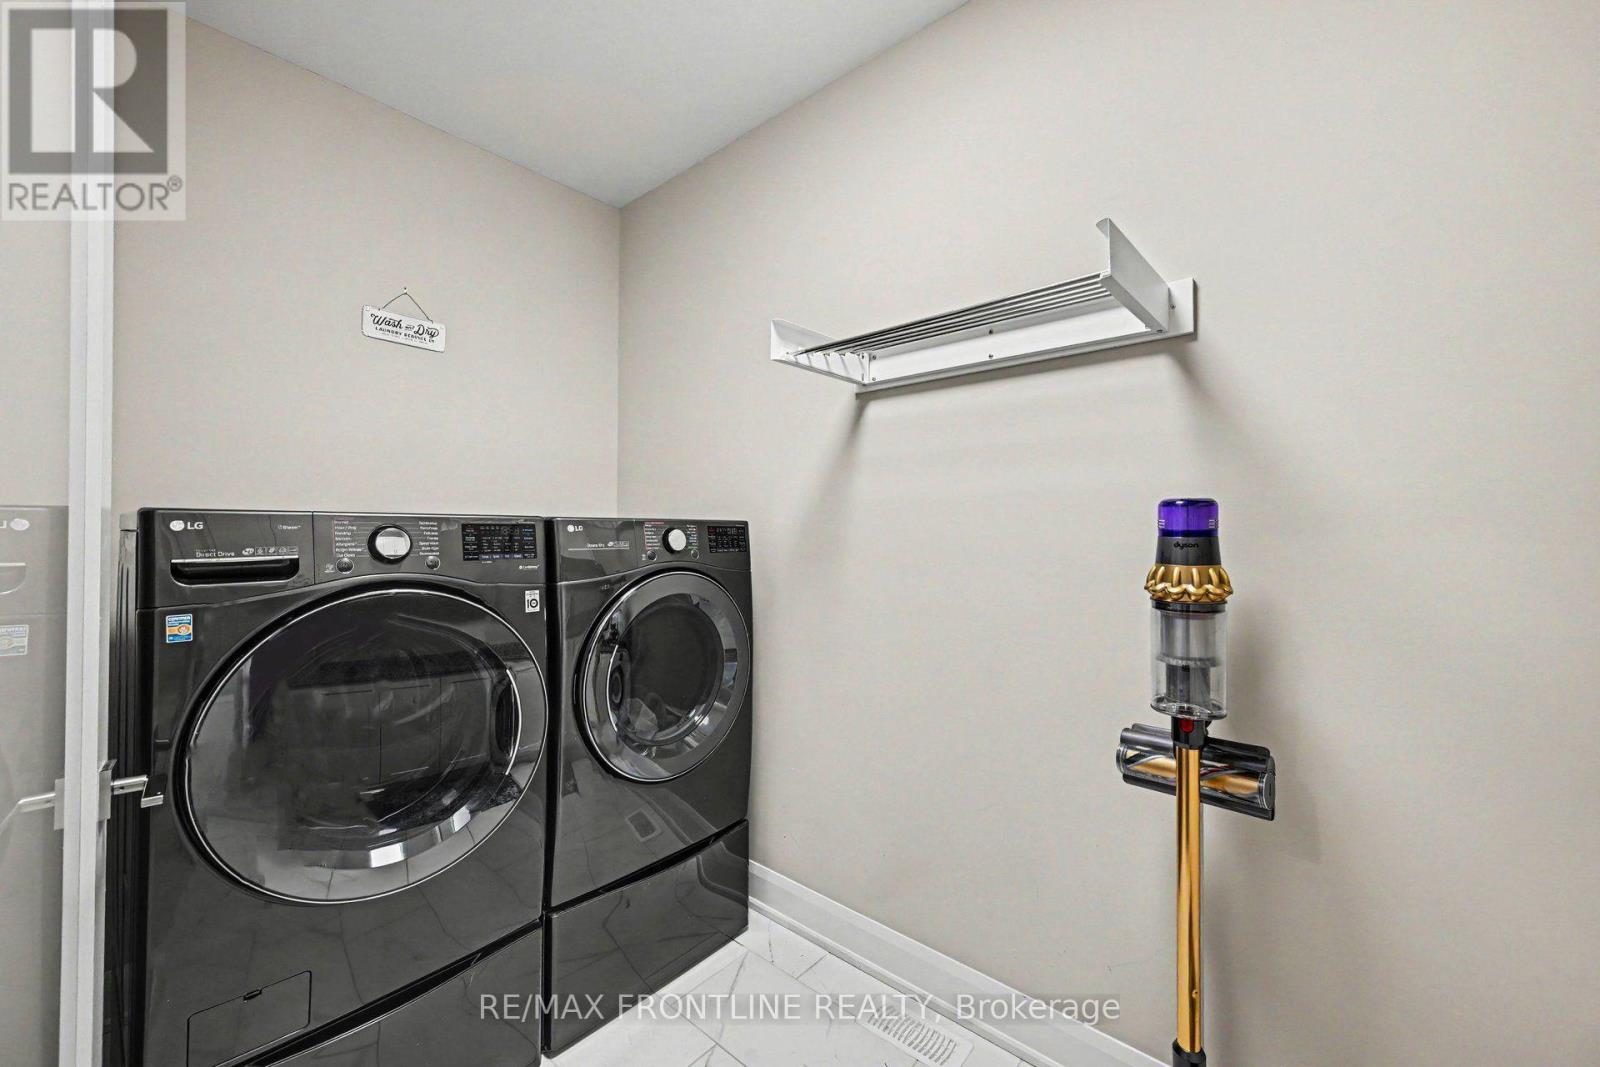
| Main Level | Laundry Room | 1.69 m | 3.22 m | 1.69 m x 3.22 m |
| Main Level | Bedroom 2 | 3.71 m | 3.58 m | 3.71 m x 3.58 m |
| Electricity | Installed |

Interested in this property?
Nicolas SigounisREALTOR® · EXIT Realty Matrix, BrokerageBook a private showing or ask anything about this home. Nicolas will get back to you quickly.
Call or text 613.859.9331Book a showingEmail NicolasListing courtesy of Sheri D'aoust, RE/MAX Frontline Realty
Ask Nicolas about this property
Contact us for more information

The trademarks REALTOR®, REALTORS®, and the REALTOR® logo are controlled by The Canadian Real Estate Association (CREA) and identify real estate professionals who are members of CREA. The trademarks MLS®, Multiple Listing Service® and the associated logos are owned by The Canadian Real Estate Association (CREA) and identify the quality of services provided by real estate professionals who are members of CREA. The trademark DDF® is owned by The Canadian Real Estate Association (CREA) and identifies CREA's Data Distribution Facility (DDF®)