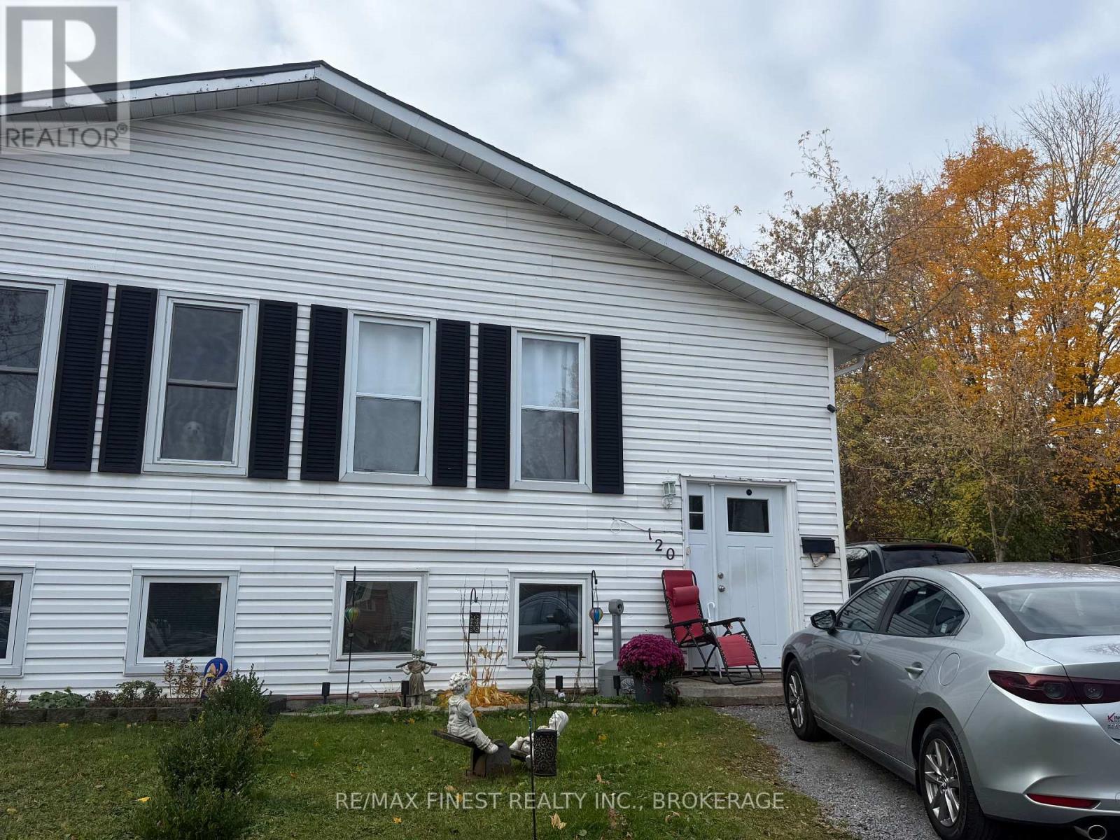
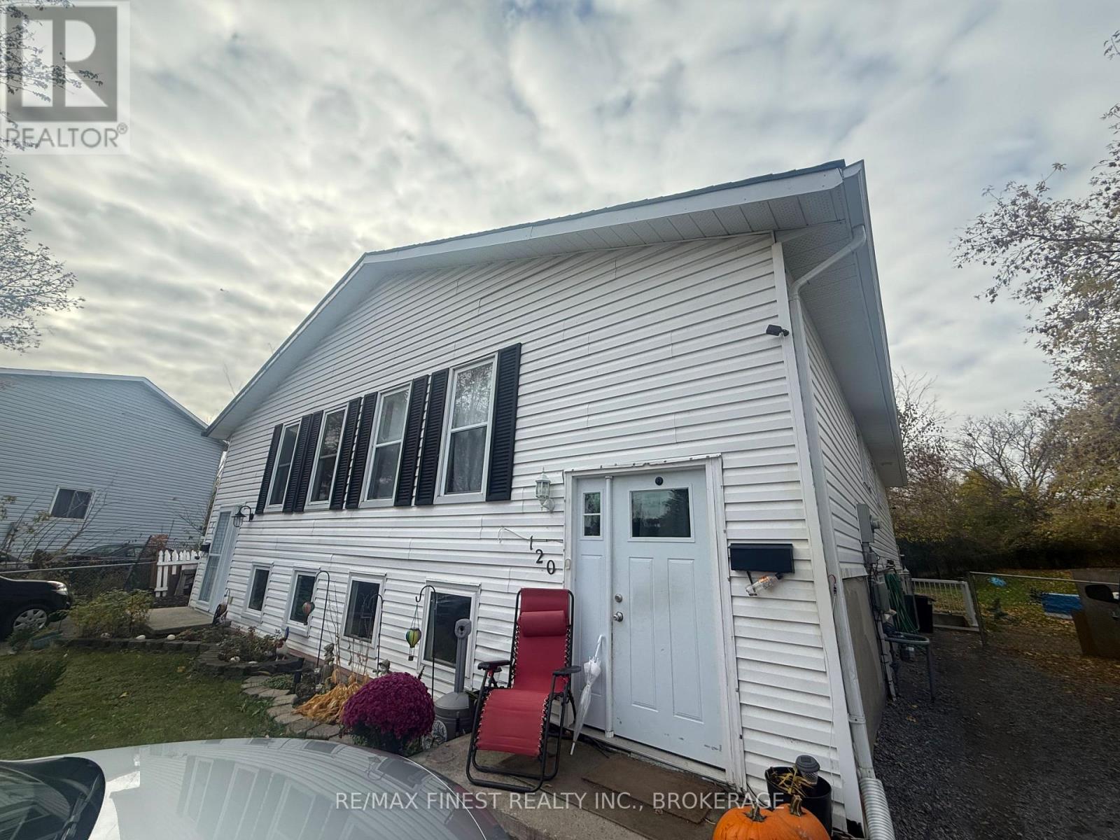
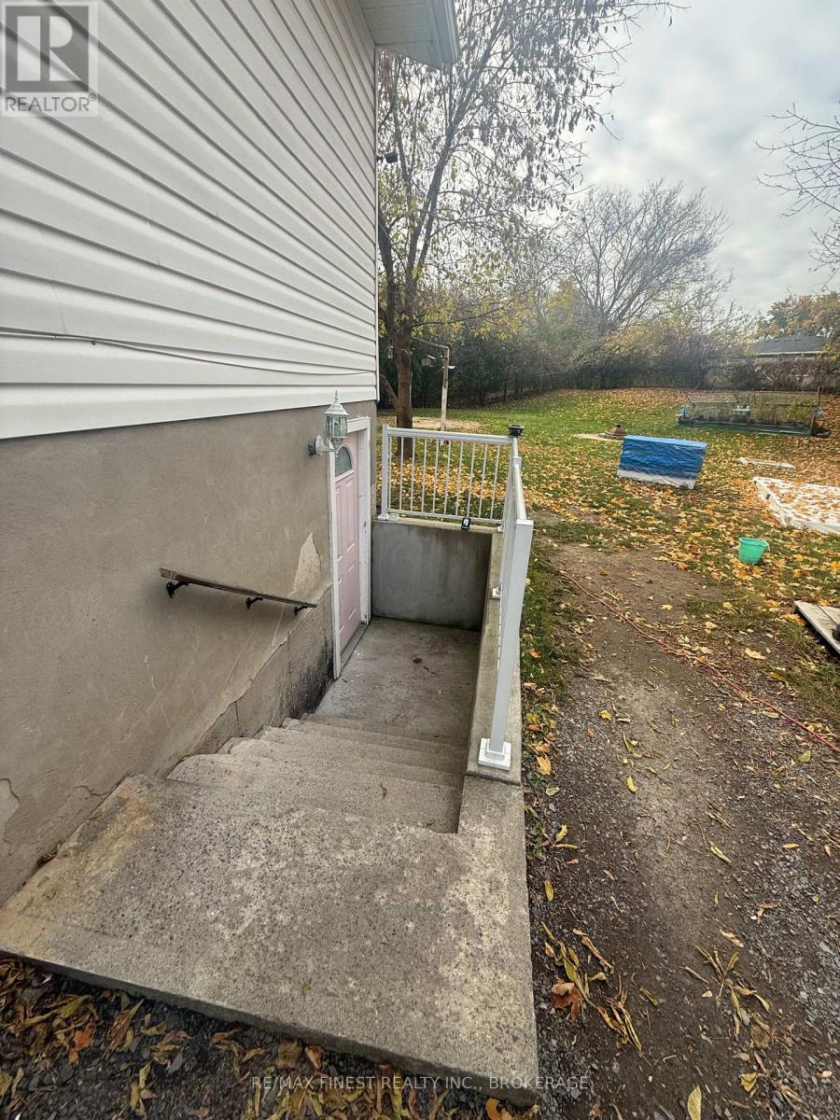
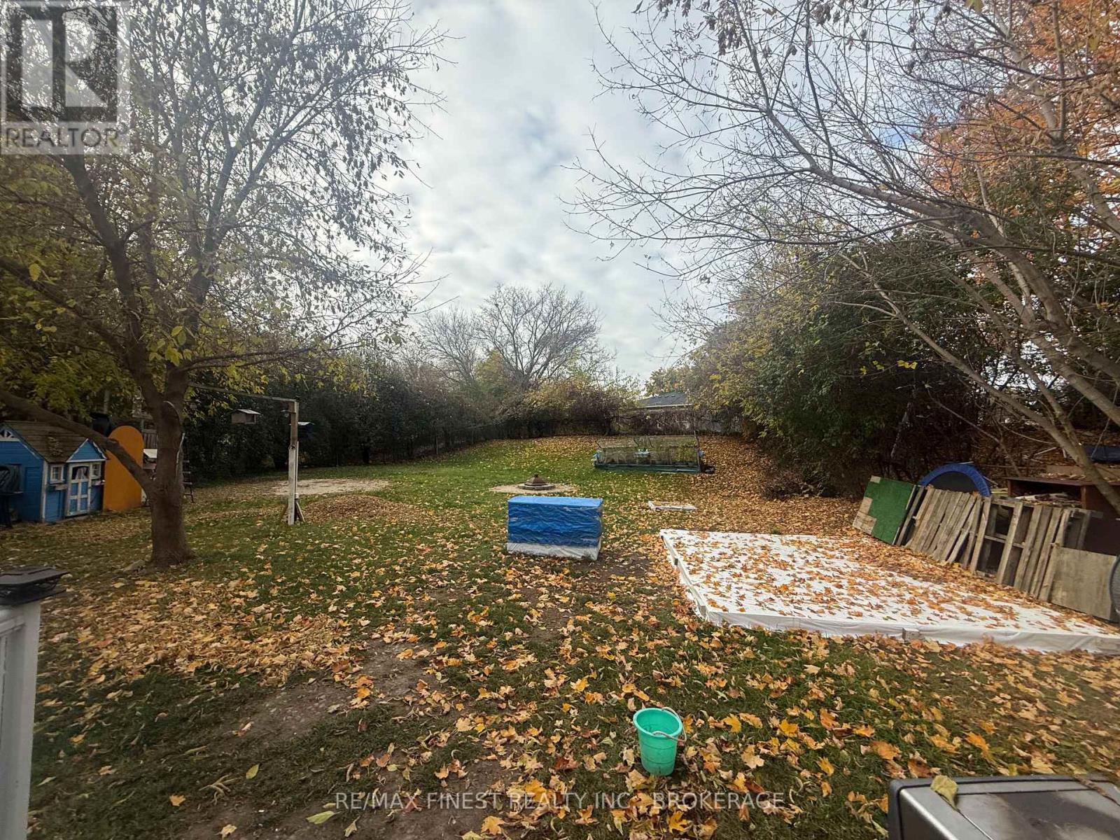
Welcome to 120 Jean Worrell Crescent! This versatile property offers an excellent opportunity for investors, multi-generational families or buyers looking to offset their mortgage with rental income. The main level features 3 bedrooms a large living room & open concept kitchen, while the lower level offers a self-contained in-law suite with 1 bedroom, its own kitchen and a separate entrance. The basement is currently vacant, providing flexibility for an owner-occupant or the opportunity to establish a new rental arrangement. The upper-level tenants are long-term occupants currently paying $1,600/month. Situated on a huge pie-shaped lot, the property also features a fully fenced backyard with plenty of outdoor space to enjoy. A fantastic opportunity to own a property with income potential and room to grow! (id:67947)
| MLS® Number | X14139406 |
| Property Type | Single Family |
| Neigbourhood | Rideau Heights |
| Community Name | 23 - Rideau |
| Amenities Near By | Golf Nearby, Hospital, Place Of Worship, Public Transit |
| Features | Guest Suite, In-law Suite |
| Parking Space Total | 6 |
| Structure | Shed |
| Bathroom Total | 2 |
| Bedrooms Above Ground | 3 |
| Bedrooms Below Ground | 1 |
| Bedrooms Total | 4 |
| Age | 31 To 50 Years |
| Appliances | Dishwasher, Dryer, Stove, Water Heater, Washer, Refrigerator |
| Architectural Style | Bungalow |
| Basement Development | Finished |
| Basement Features | Walk Out |
| Basement Type | N/a (finished) |
| Construction Style Attachment | Semi-detached |
| Cooling Type | Central Air Conditioning |
| Exterior Finish | Aluminum Siding |
| Foundation Type | Block |
| Heating Fuel | Natural Gas |
| Heating Type | Forced Air |
| Stories Total | 1 |
| Size Interior | 1,100 - 1,500 Sqft |
| Type | House |
| Utility Water | Municipal Water |
| No Garage |
| Acreage | No |
| Fence Type | Fenced Yard |
| Land Amenities | Golf Nearby, Hospital, Place Of Worship, Public Transit |
| Sewer | Sanitary Sewer |
| Size Depth | 147 Ft |
| Size Frontage | 20 Ft ,4 In |
| Size Irregular | 20.4 X 147 Ft |
| Size Total Text | 20.4 X 147 Ft |
| Level | Type | Length | Width | Dimensions |
|---|---|---|---|---|
| Lower Level | Living Room | 6.2 m | 3.9 m | 6.2 m x 3.9 m |
| Lower Level | Bathroom | 3.2 m | 1.9 m | 3.2 m x 1.9 m |
| Lower Level | Bedroom | 4.2 m | 3.9 m | 4.2 m x 3.9 m |
| Lower Level | Kitchen | 2.9 m | 3.7 m | 2.9 m x 3.7 m |
| Main Level | Living Room | 6.1 m | 3.7 m | 6.1 m x 3.7 m |
| Main Level | Bedroom | 3.1 m | 3.7 m | 3.1 m x 3.7 m |
| Main Level | Bedroom | 2.9 m | 5.1 m | 2.9 m x 5.1 m |
| Main Level | Bedroom | 3.2 m | 3.7 m | 3.2 m x 3.7 m |
| Main Level | Bathroom | 2.1 m | 1.8 m | 2.1 m x 1.8 m |
| Main Level | Kitchen | 2.6 m | 3.6 m | 2.6 m x 3.6 m |
https://www.realtor.ca/real-estate/30468436/120-jean-worrell-crescent-kingston-rideau-23-rideau

Interested in this property?
Nicolas SigounisREALTOR® · EXIT Realty Matrix, BrokerageBook a private showing or ask anything about this home. Nicolas will get back to you quickly.
Call or text 613.859.9331Book a showingEmail NicolasListing courtesy of Sean Murphy, RE/MAX Finest Realty Inc., Brokerage · Kate Vadala, RE/MAX Finest Realty Inc., Brokerage
Ask Nicolas about this property
Contact us for more information

The trademarks REALTOR®, REALTORS®, and the REALTOR® logo are controlled by The Canadian Real Estate Association (CREA) and identify real estate professionals who are members of CREA. The trademarks MLS®, Multiple Listing Service® and the associated logos are owned by The Canadian Real Estate Association (CREA) and identify the quality of services provided by real estate professionals who are members of CREA. The trademark DDF® is owned by The Canadian Real Estate Association (CREA) and identifies CREA's Data Distribution Facility (DDF®)