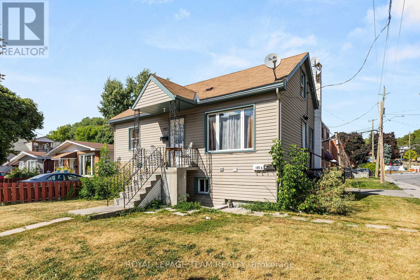
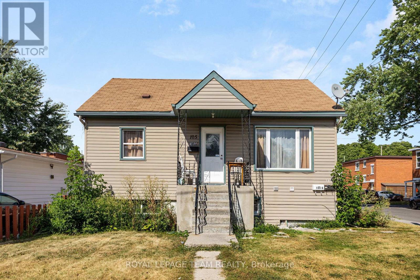
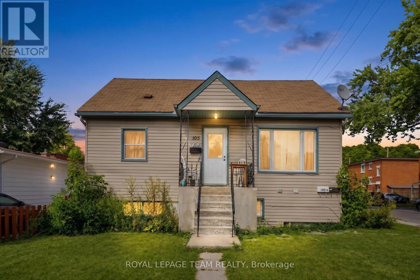
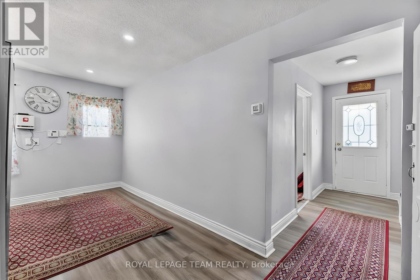
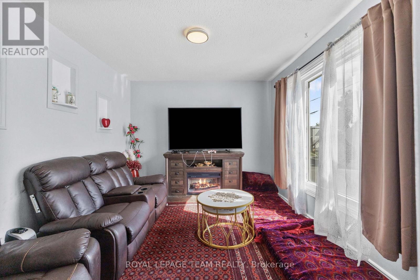
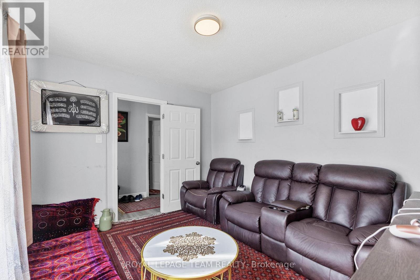
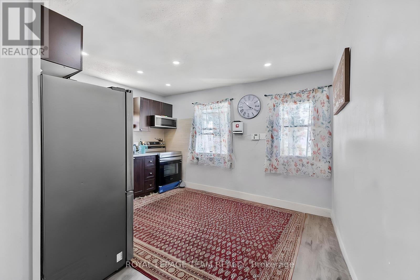
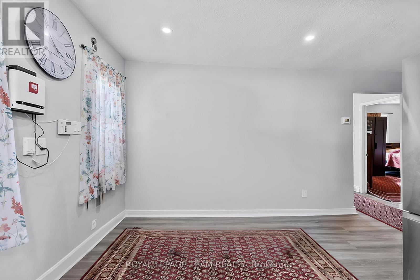
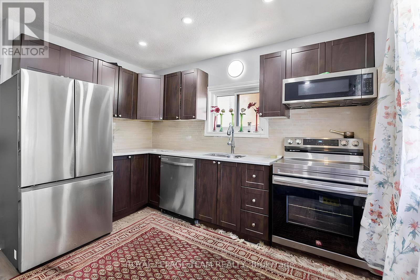
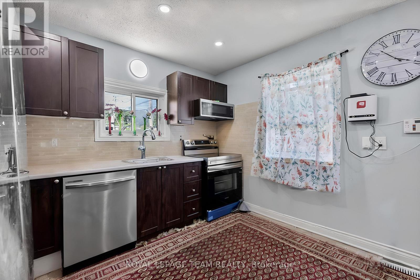
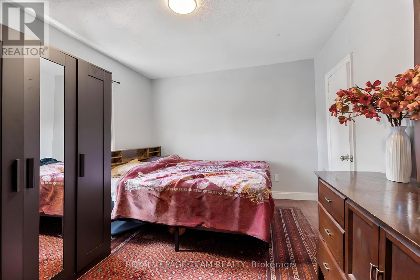
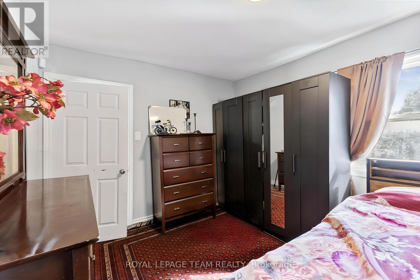
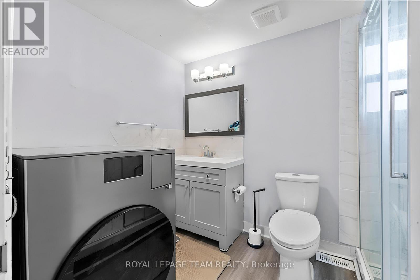
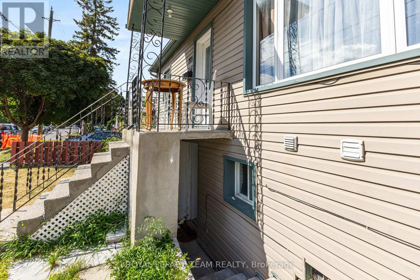
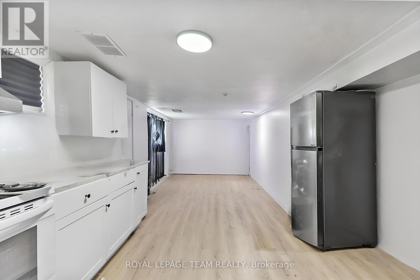
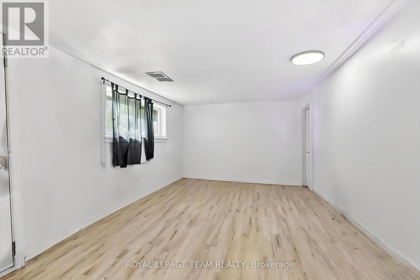
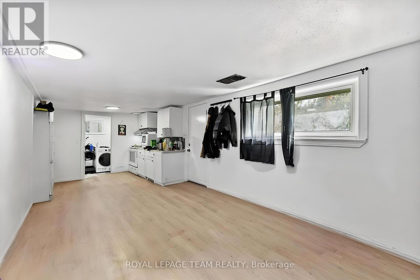
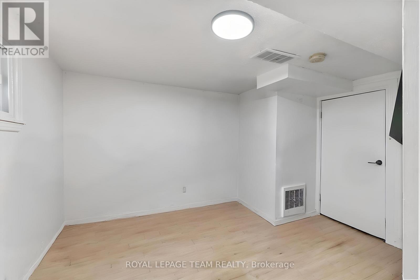
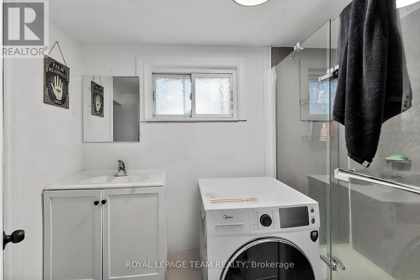
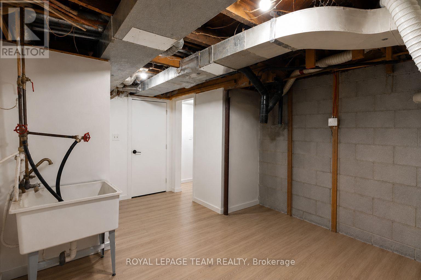
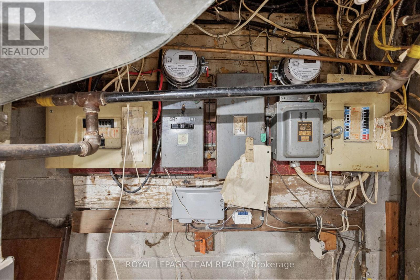
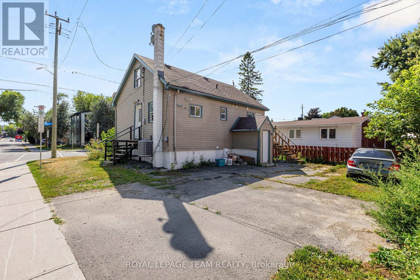
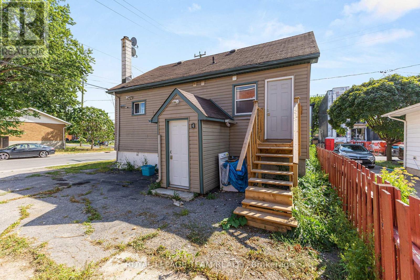
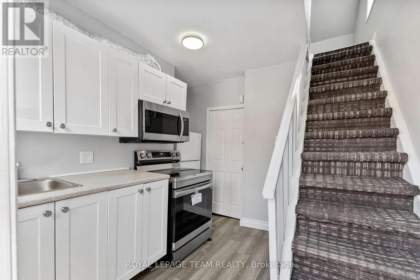
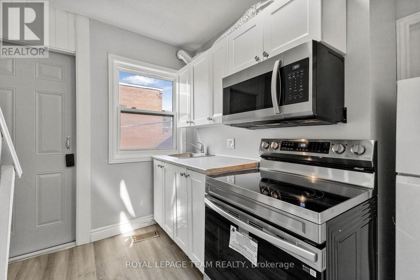
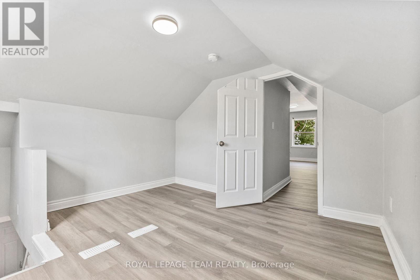
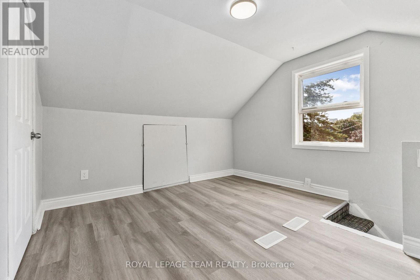
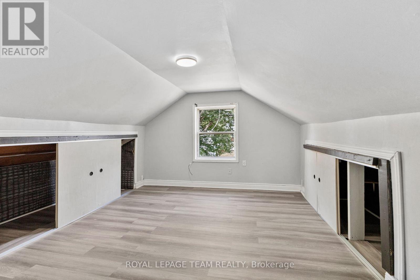
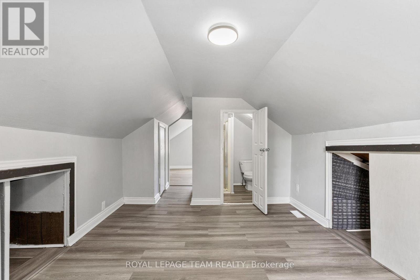
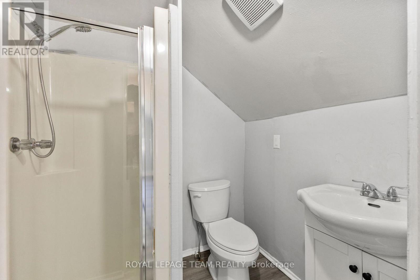
Welcome to 105 Jolliet Avenue, a renovated income property ideally situated just steps from the shops, cafés, and restaurants of Beechwood Village! Located in one of Ottawa's most desirable urban neighbourhoods, this legal duplex with an additional non-permitted third unit offers investors an attractive combination of rental income, flexibility, and long-term potential. The property features three updated living spaces, each offering bright interiors, functional layouts, modern kitchens, and stylish finishes throughout. A desirable corner lot and on-site parking further add to the property's appeal! The upper unit is rented for $1,900 per month, all-inclusive, tenants currently on a month to month lease. The lower unit is rented for $1,300 per month plus hydro expiring on March 31st, 2027, while the main floor unit is rented for $2,000 per month, all-inclusive, with a tenancy expiring August 31st, 2027. Together, the three units generate approximately $62,400 in annual gross rental income at the stated rents. Monthly operating expenses include approximately $200 for hydro, $200 for water, $150 for gas, $143.53 for the Reliance rental furnace, air conditioner, and hot water tank, and $250 for insurance. Whether you're looking to expand your investment portfolio or explore the potential to occupy one unit while generating rental income from the others, 105 Jolliet Avenue presents an excellent opportunity to invest in a well-established neighbourhood surrounded by ongoing infill and redevelopment. Enjoy the convenience of Beechwood Village, with restaurants, cafés, shops, parks, and everyday amenities just moments from your doorstep! (id:67947)
| MLS® Number | X14091262 |
| Property Type | Multi-family |
| Community Name | 3402 - Vanier |
| Equipment Type | Air Conditioner, Water Heater, Furnace |
| Features | Flat Site, In-law Suite |
| Parking Space Total | 8 |
| Rental Equipment Type | Air Conditioner, Water Heater, Furnace |
| Bathroom Total | 3 |
| Bedrooms Above Ground | 4 |
| Bedrooms Total | 4 |
| Age | 51 To 99 Years |
| Amenities | Separate Electricity Meters |
| Appliances | Water Meter, Water Heater, Dishwasher, Dryer, Microwave, Stove, Two Washers, Refrigerator |
| Basement Development | Finished |
| Basement Type | Full (finished) |
| Cooling Type | Central Air Conditioning |
| Exterior Finish | Vinyl Siding |
| Foundation Type | Block |
| Heating Fuel | Natural Gas |
| Heating Type | Forced Air |
| Stories Total | 2 |
| Size Interior | 700 - 1,100 Sqft |
| Type | Duplex |
| Utility Water | Municipal Water |
| No Garage |
| Acreage | No |
| Sewer | Sanitary Sewer |
| Size Depth | 78 Ft |
| Size Frontage | 40 Ft |
| Size Irregular | 40 X 78 Ft |
| Size Total Text | 40 X 78 Ft |
| Zoning Description | R4ud |
| Cable | Installed |
| Electricity | Installed |
| Sewer | Installed |
https://www.realtor.ca/real-estate/30415901/105-jolliet-avenue-ottawa-3402-vanier

Interested in this property?
Nicolas SigounisREALTOR® · EXIT Realty Matrix, BrokerageBook a private showing or ask anything about this home. Nicolas will get back to you quickly.
Call or text 613.859.9331Book a showingEmail NicolasListing courtesy of Charles Khouri, Royal LePage Team Realty
Ask Nicolas about this property
Contact us for more information

The trademarks REALTOR®, REALTORS®, and the REALTOR® logo are controlled by The Canadian Real Estate Association (CREA) and identify real estate professionals who are members of CREA. The trademarks MLS®, Multiple Listing Service® and the associated logos are owned by The Canadian Real Estate Association (CREA) and identify the quality of services provided by real estate professionals who are members of CREA. The trademark DDF® is owned by The Canadian Real Estate Association (CREA) and identifies CREA's Data Distribution Facility (DDF®)