69 - 1045 Morrison Drive Ottawa, Ontario K2H 7L2

$2,600 Monthly
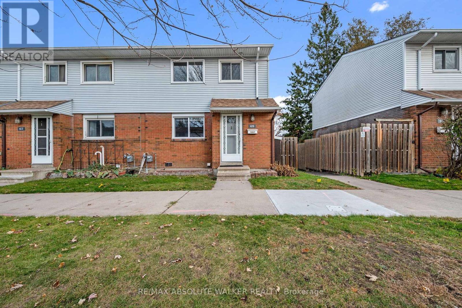
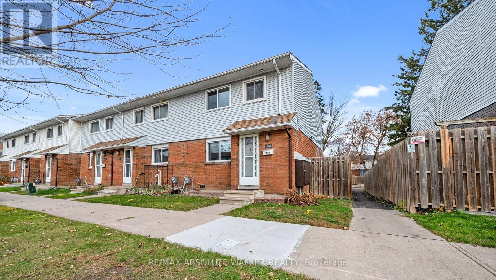
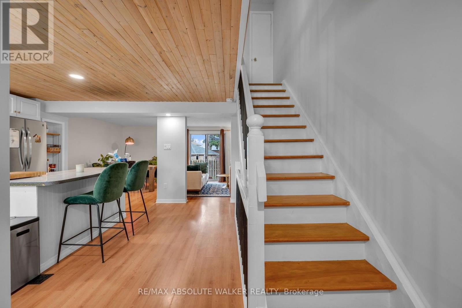
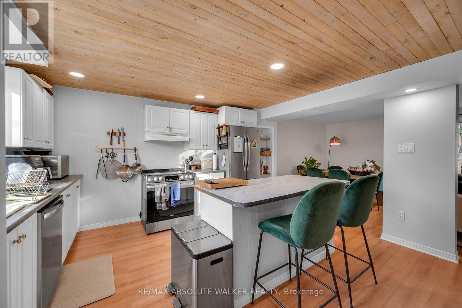
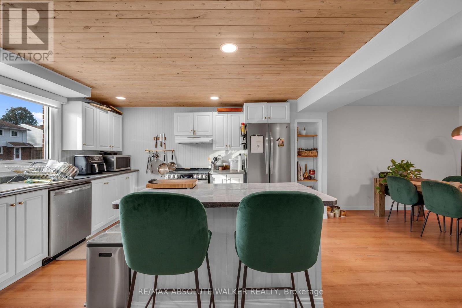
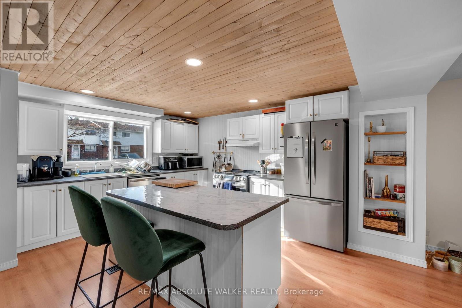
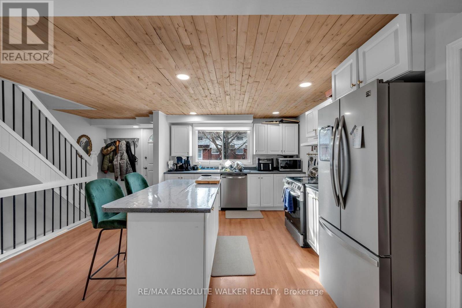
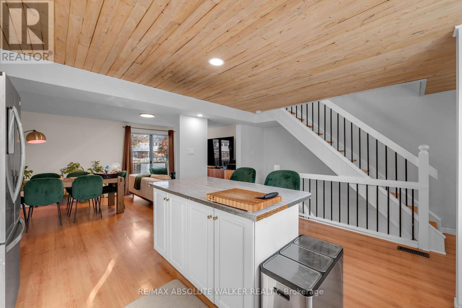
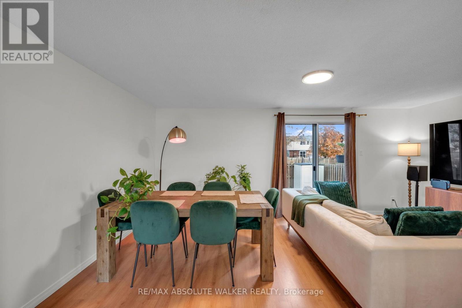
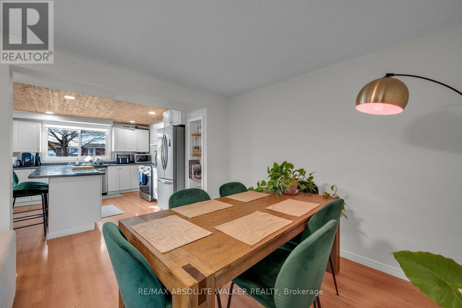
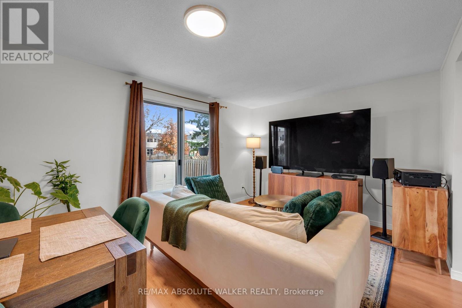
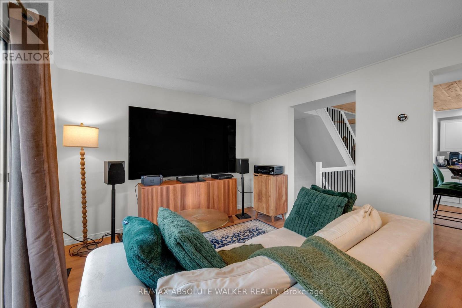
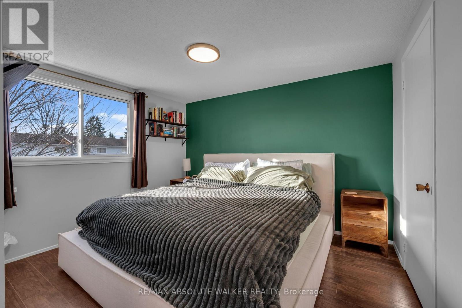
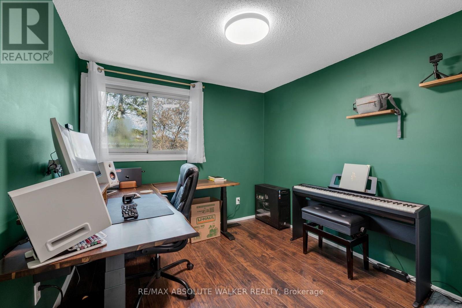
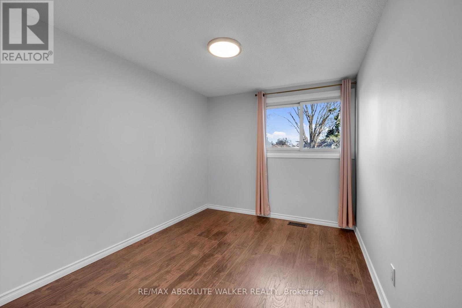
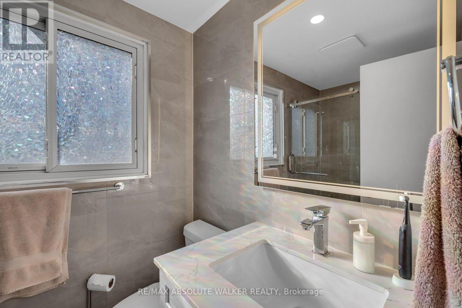
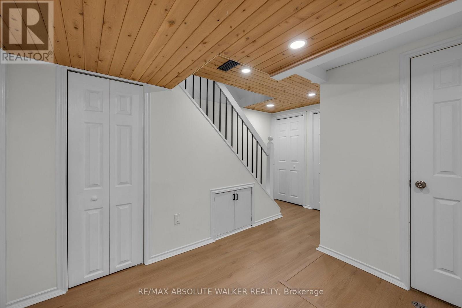
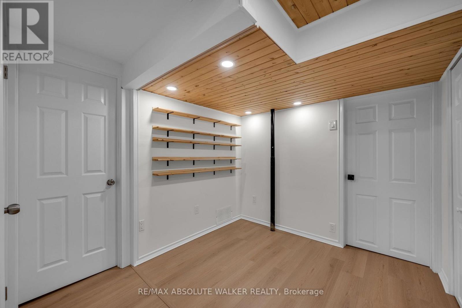
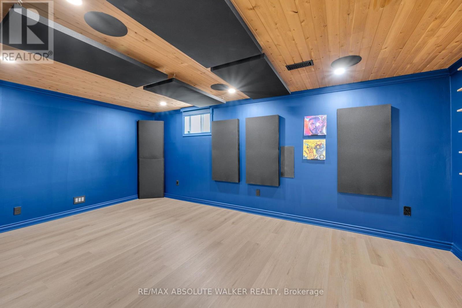
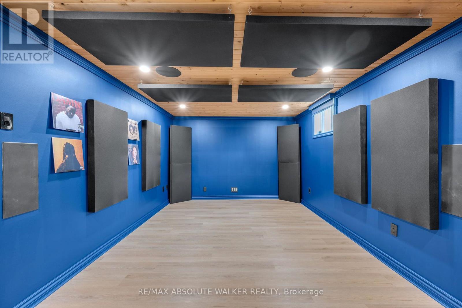
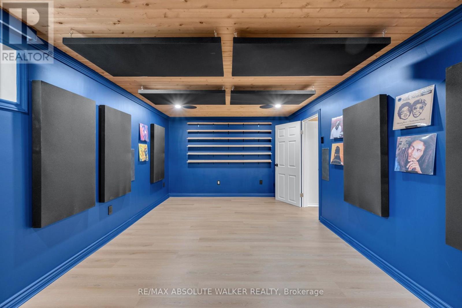
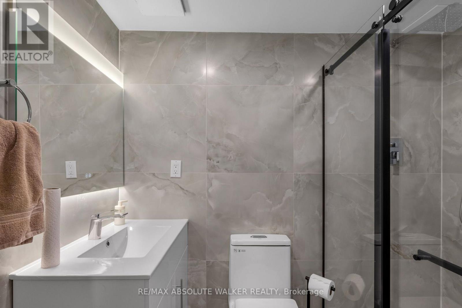
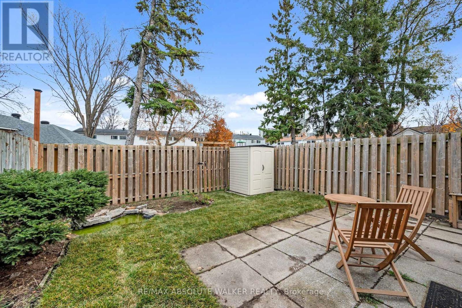
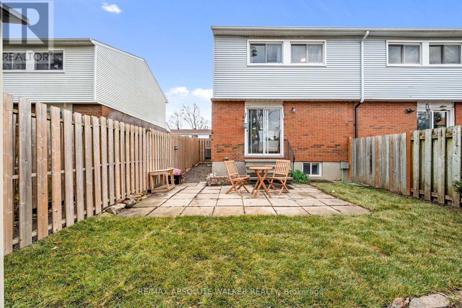
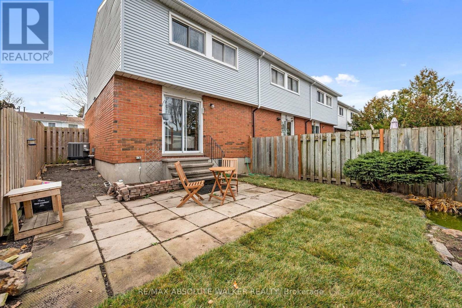
Welcome to this beautifully upgraded 3-bedroom, 2-bathroom end-unit townhome, located in the desirable Qualicum-Redwoods neighbourhood. The spacious, open-concept main level features a spacious kitchen complete with stainless steel appliances, pot lights, ample cabinetry, and a large island, seamlessly flowing into the living and dining areas, ideal for hosting and everyday living. Unique cottage-inspired wood ceilings add warmth and character, while fully programmable smart lighting allows you to customize the ambiance throughout. Both bathrooms have been renovated with beautiful tile finishes and stand up glass showers. The fully finished basement offers additional living space, complete with a dedicated home theatre featuring sound-treated walls, acoustic panels, and built-in speaker wiring for an exceptional entertainment experience. Convenient in-unit laundry is also located on the lower level. Step outside from the main level to enjoy the spacious, fully fenced backyard featuring a newly landscaped lawn, garden space, and storage shed, perfect for relaxing or entertaining. Situated in a quiet, established neighbourhood, close to parks, schools, shopping, public transit, and convenient highway access. One designated parking space included. Condo fees are paid by the landlord and cover water, front lawn maintenance, and snow removal from common walkways and parking areas. Tenant responsible for hydro and gas. Available December 1st! (id:67947)
Property Details
| MLS® Number | X14155364 |
| Property Type | Single Family |
| Community Name | 6301 - Redwood Park |
| Amenities Near By | Park, Public Transit |
| Community Features | Pets Allowed With Restrictions |
| Parking Space Total | 1 |
Building
| Bathroom Total | 2 |
| Bedrooms Above Ground | 3 |
| Bedrooms Total | 3 |
| Appliances | Dishwasher, Dryer, Hood Fan, Stove, Washer, Window Coverings, Refrigerator |
| Basement Development | Finished |
| Basement Type | Full (finished) |
| Cooling Type | Central Air Conditioning |
| Exterior Finish | Brick Veneer, Vinyl Siding |
| Foundation Type | Concrete |
| Heating Fuel | Natural Gas |
| Heating Type | Forced Air |
| Stories Total | 2 |
| Size Interior | 1,000 - 1,199 Sqft |
| Type | Row / Townhouse |
Parking
| No Garage |
Land
| Acreage | No |
| Land Amenities | Park, Public Transit |
Rooms
| Level | Type | Length | Width | Dimensions |
|---|---|---|---|---|
| Second Level | Primary Bedroom | 3.58 m | 3.35 m | 3.58 m x 3.35 m |
| Second Level | Bedroom | 2.87 m | 2.74 m | 2.87 m x 2.74 m |
| Second Level | Bedroom | 2.59 m | 3.25 m | 2.59 m x 3.25 m |
| Lower Level | Recreational, Games Room | 5.35 m | 3.2 m | 5.35 m x 3.2 m |
| Main Level | Living Room | 3.14 m | 5.43 m | 3.14 m x 5.43 m |
| Main Level | Dining Room | 4.49 m | 4.26 m | 4.49 m x 4.26 m |
https://www.realtor.ca/real-estate/30486019/69-1045-morrison-drive-ottawa-6301-redwood-park

Interested in this property?
Nicolas SigounisREALTOR® · EXIT Realty Matrix, BrokerageBook a private showing or ask anything about this home. Nicolas will get back to you quickly.
Call or text 613.859.9331Book a showingEmail NicolasListing courtesy of Geoff Walker, RE/MAX Absolute Walker Realty · Melanie Giray, RE/MAX Absolute Walker Realty
Ask Nicolas about this property
Contact Us
Contact us for more information

The trademarks REALTOR®, REALTORS®, and the REALTOR® logo are controlled by The Canadian Real Estate Association (CREA) and identify real estate professionals who are members of CREA. The trademarks MLS®, Multiple Listing Service® and the associated logos are owned by The Canadian Real Estate Association (CREA) and identify the quality of services provided by real estate professionals who are members of CREA. The trademark DDF® is owned by The Canadian Real Estate Association (CREA) and identifies CREA's Data Distribution Facility (DDF®)
November 06 2026 01:22:29
Ottawa Real Estate Board
RE/MAX Absolute Walker Realty