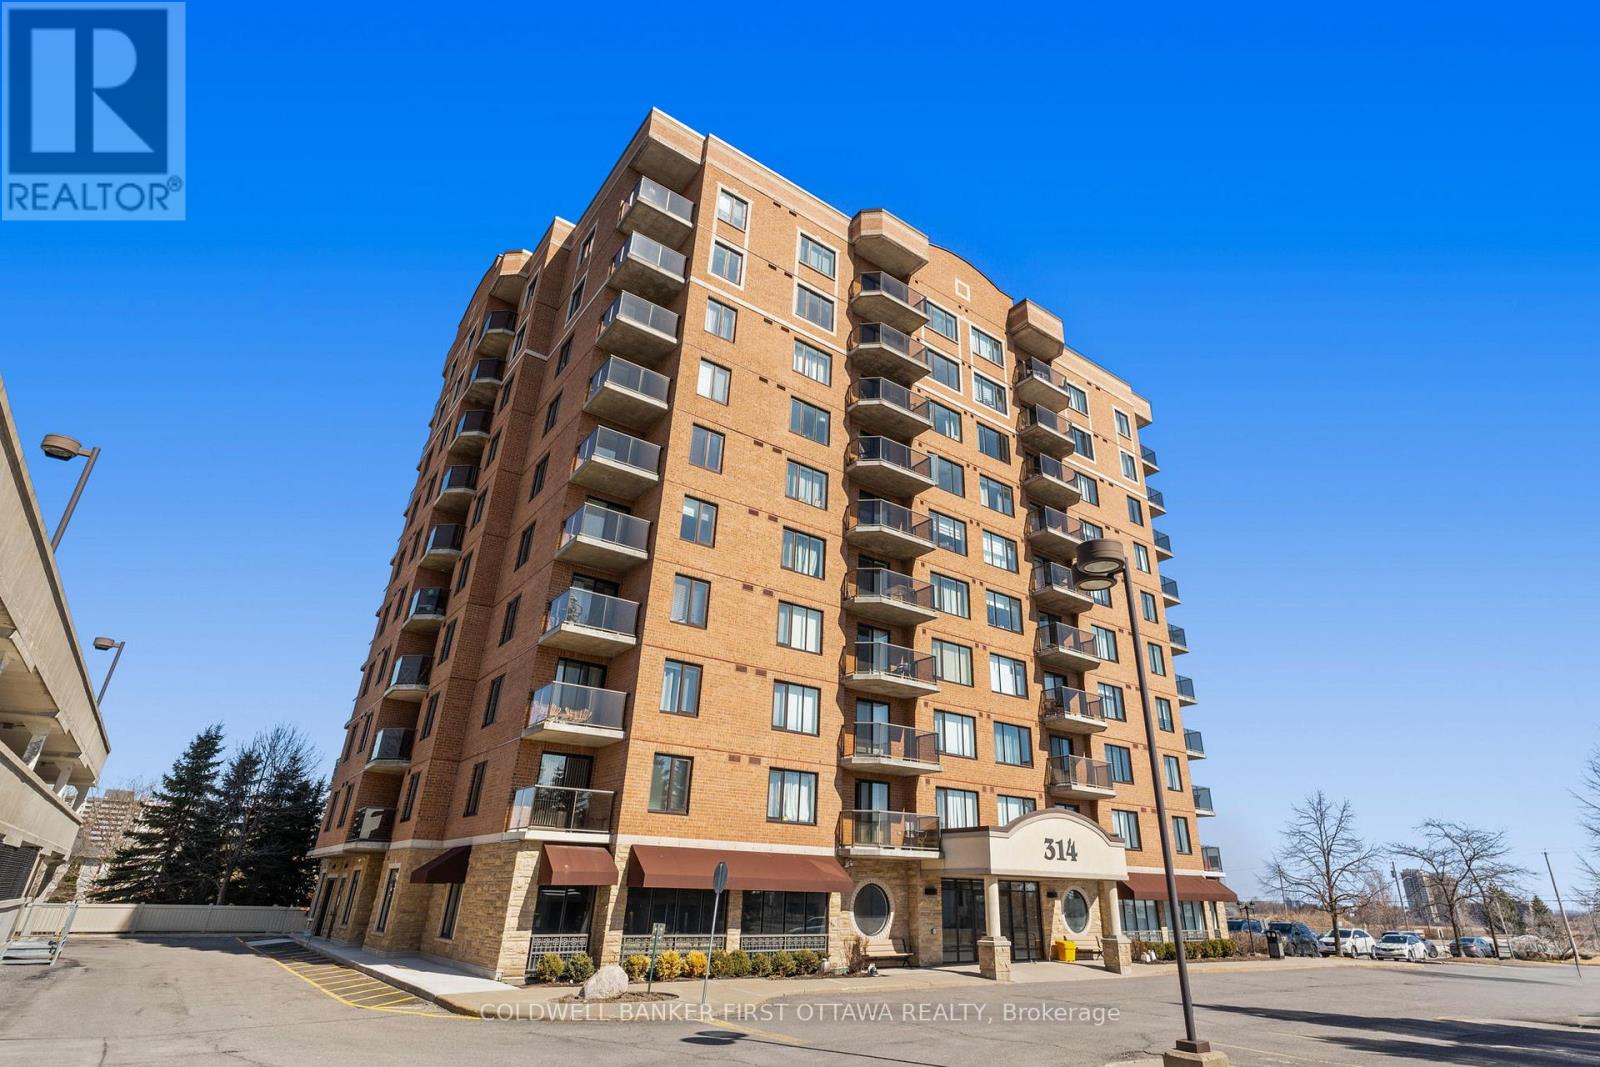
912 - 314 Central Park Drive Ottawa, Ontario K2C 0R2

$419,900Maintenance, Insurance
$570.17 Monthly
Maintenance, Insurance
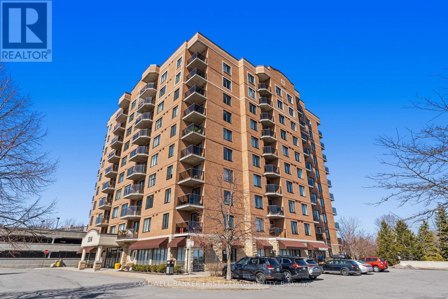
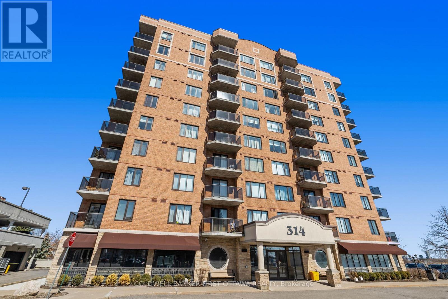
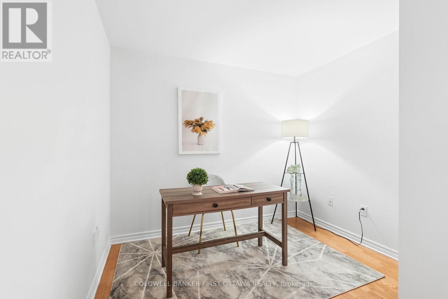
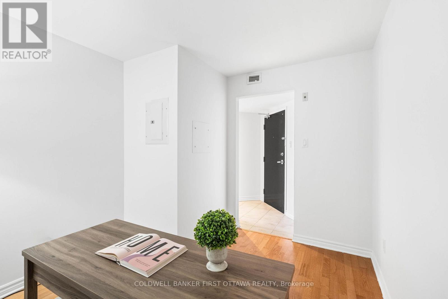
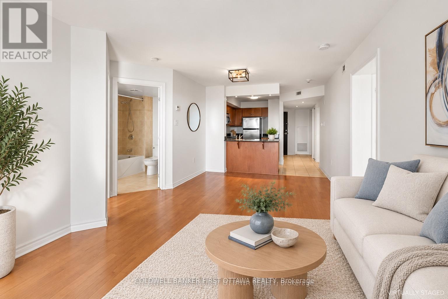
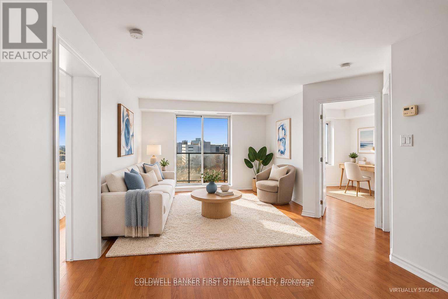
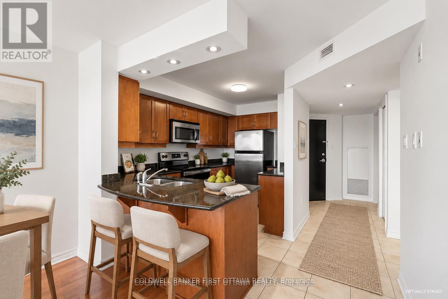
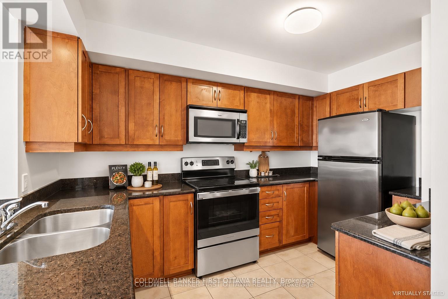
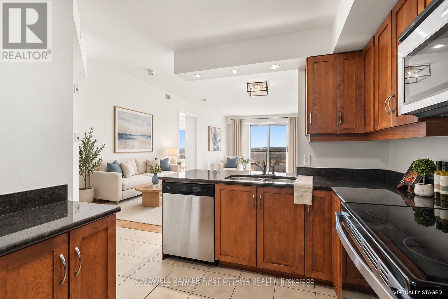
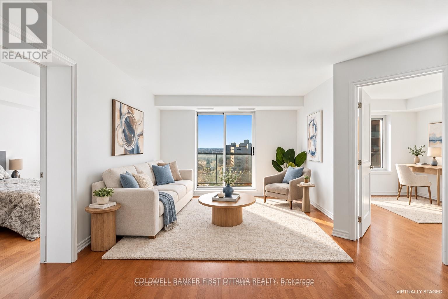
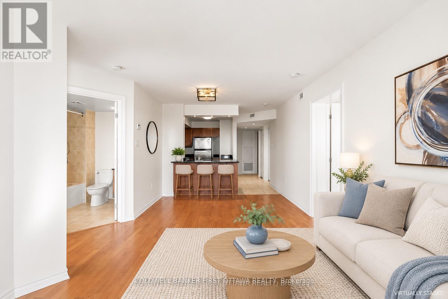
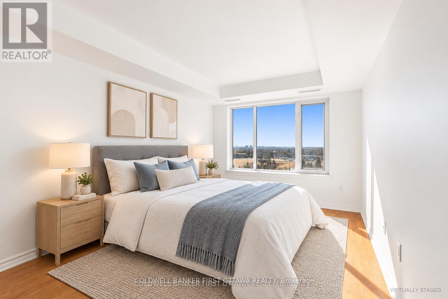
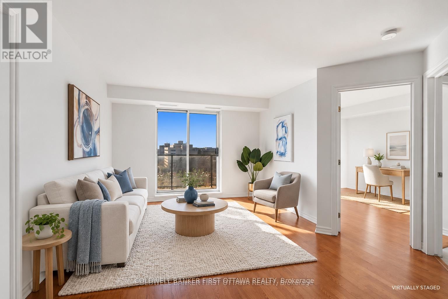
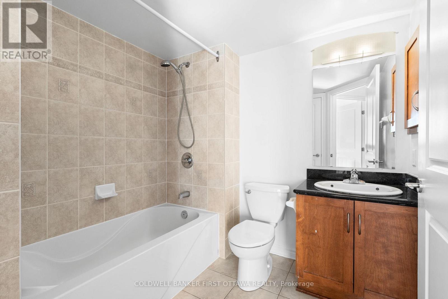
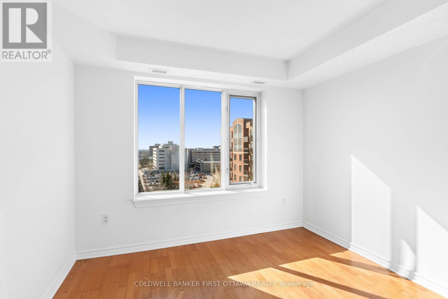
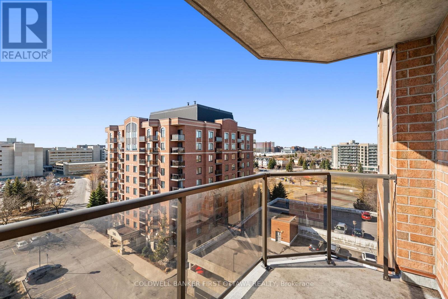
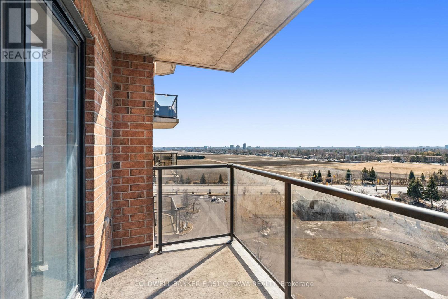
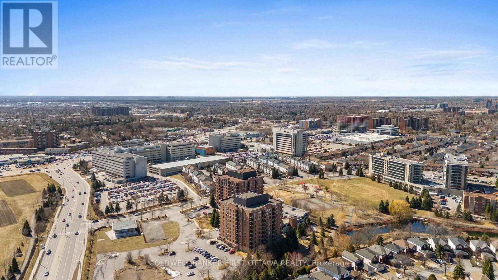
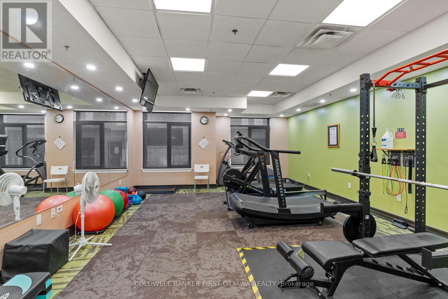
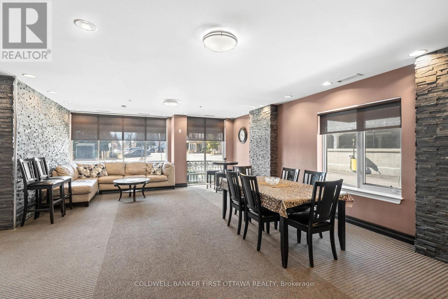
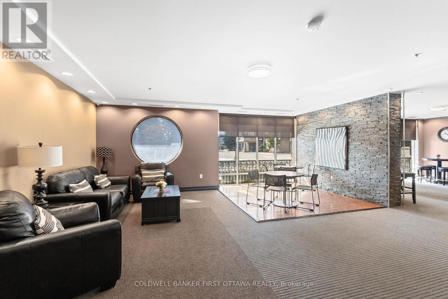
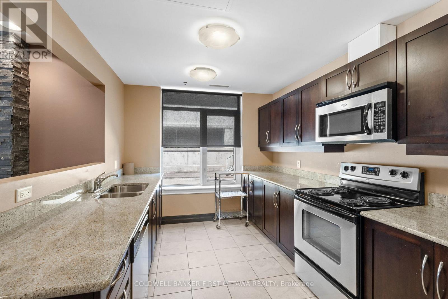
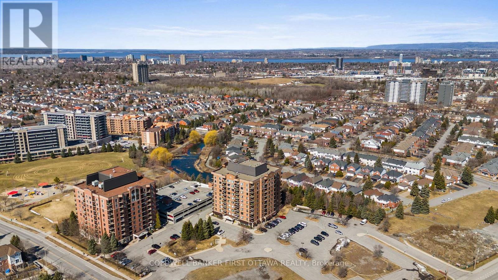
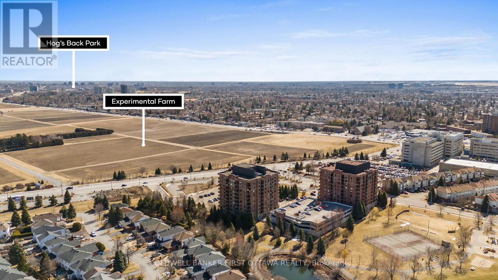
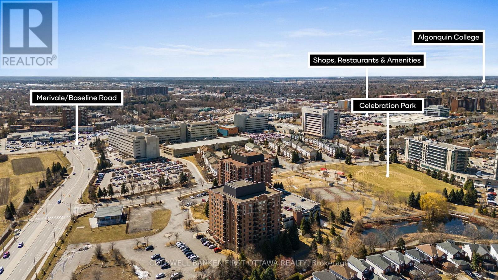
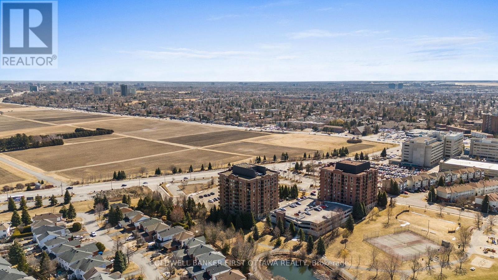
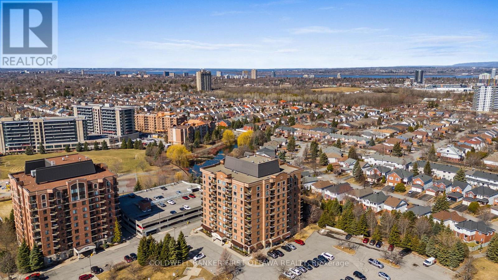
$570.17 MonthlyEnjoy exceptional space and unobstructed south-facing views in this inviting two-bedroom plus den condo in Ottawa's sought-after Central Park community. Overlooking green space and the city skyline, this bright suite features a thoughtfully designed layout that balances comfort, functionality, and generous living space.The spacious kitchen offers abundant cabinetry and counter space, while expansive windows fill the living areas with natural light. Step onto your private balcony to unwind and take in the serene surroundings. Two generously sized bedrooms provide comfortable retreats, complemented by a versatile den ideal for a home office or reading room. One parking space is included. Residents enjoy access to a fitness centre and party room, with shopping, restaurants, and everyday conveniences along Merivale Road just minutes away. Nearby walking and cycling trails, public transit, and convenient access to the Civic Hospital complete this appealing offering. Some photos have been virtually staged. (id:67947)
Open House
This property has open houses!
2:00 pm
Ends at:4:00 pm
Property Details
| MLS® Number | X14134744 |
| Property Type | Single Family |
| Community Name | 5304 - Central Park |
| Amenities Near By | Public Transit, Park |
| Community Features | Pets Allowed With Restrictions, Community Centre |
| Features | Balcony |
| Parking Space Total | 1 |
| Structure | Tennis Court |
Building
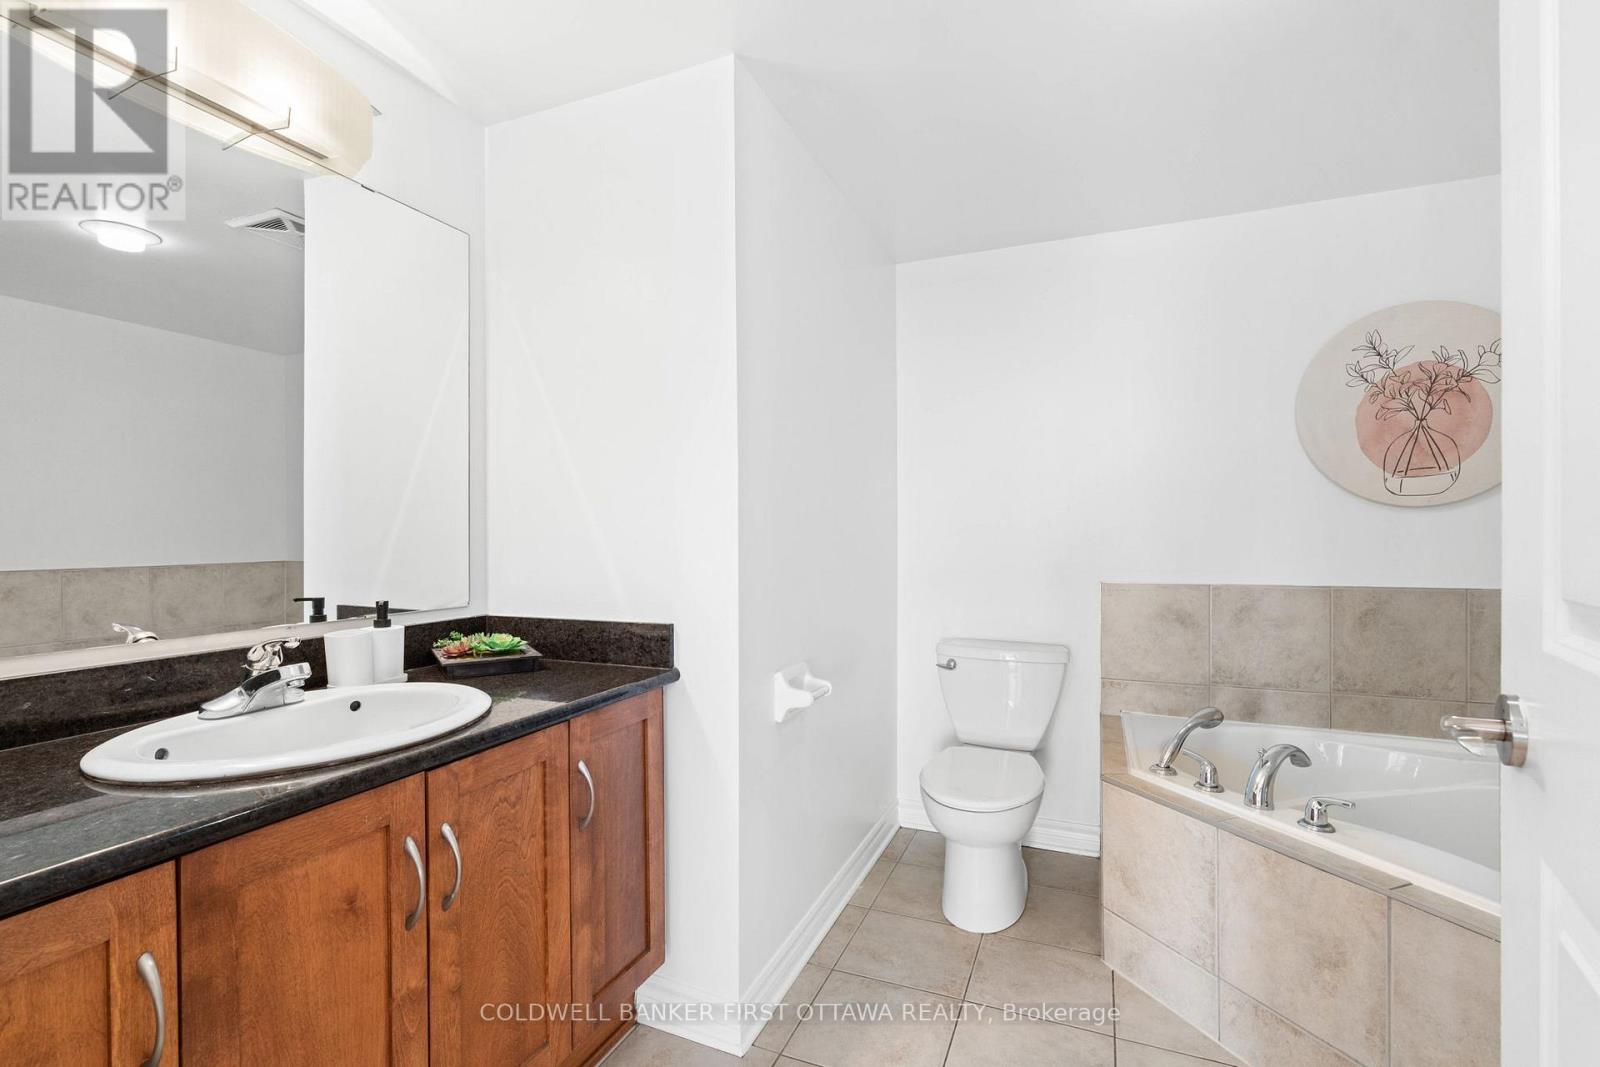
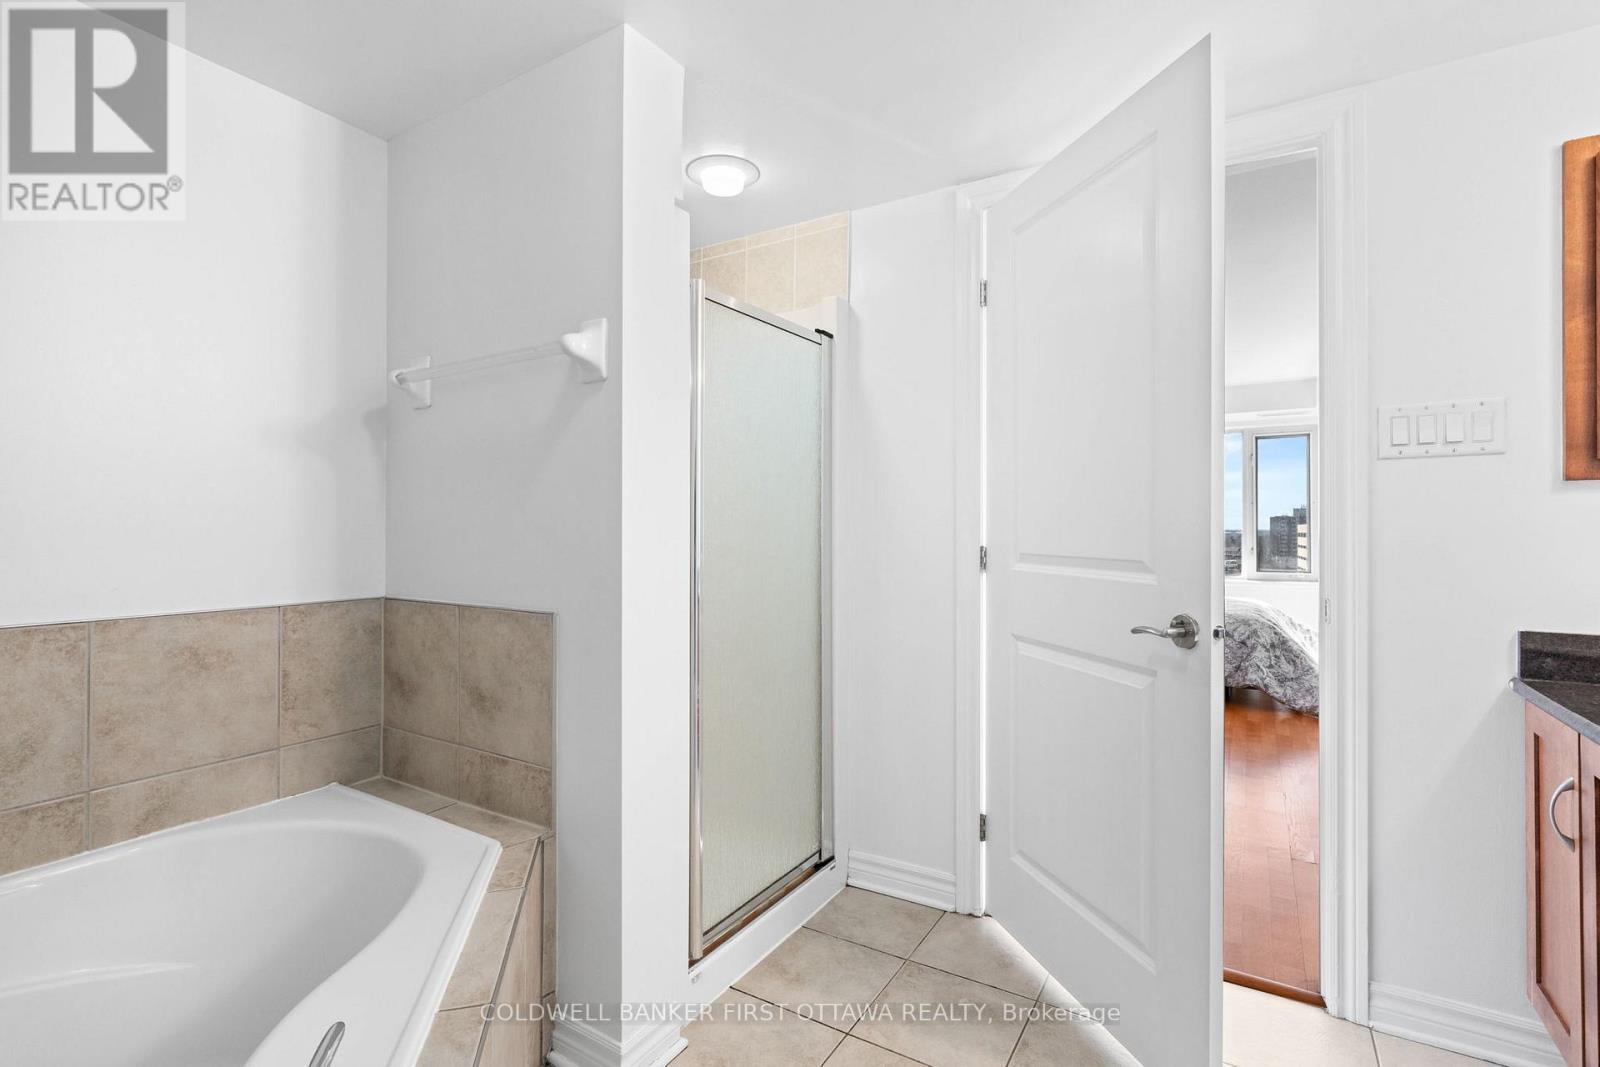
| Bathroom Total | 2 |
| Bedrooms Above Ground | 2 |
| Bedrooms Total | 2 |
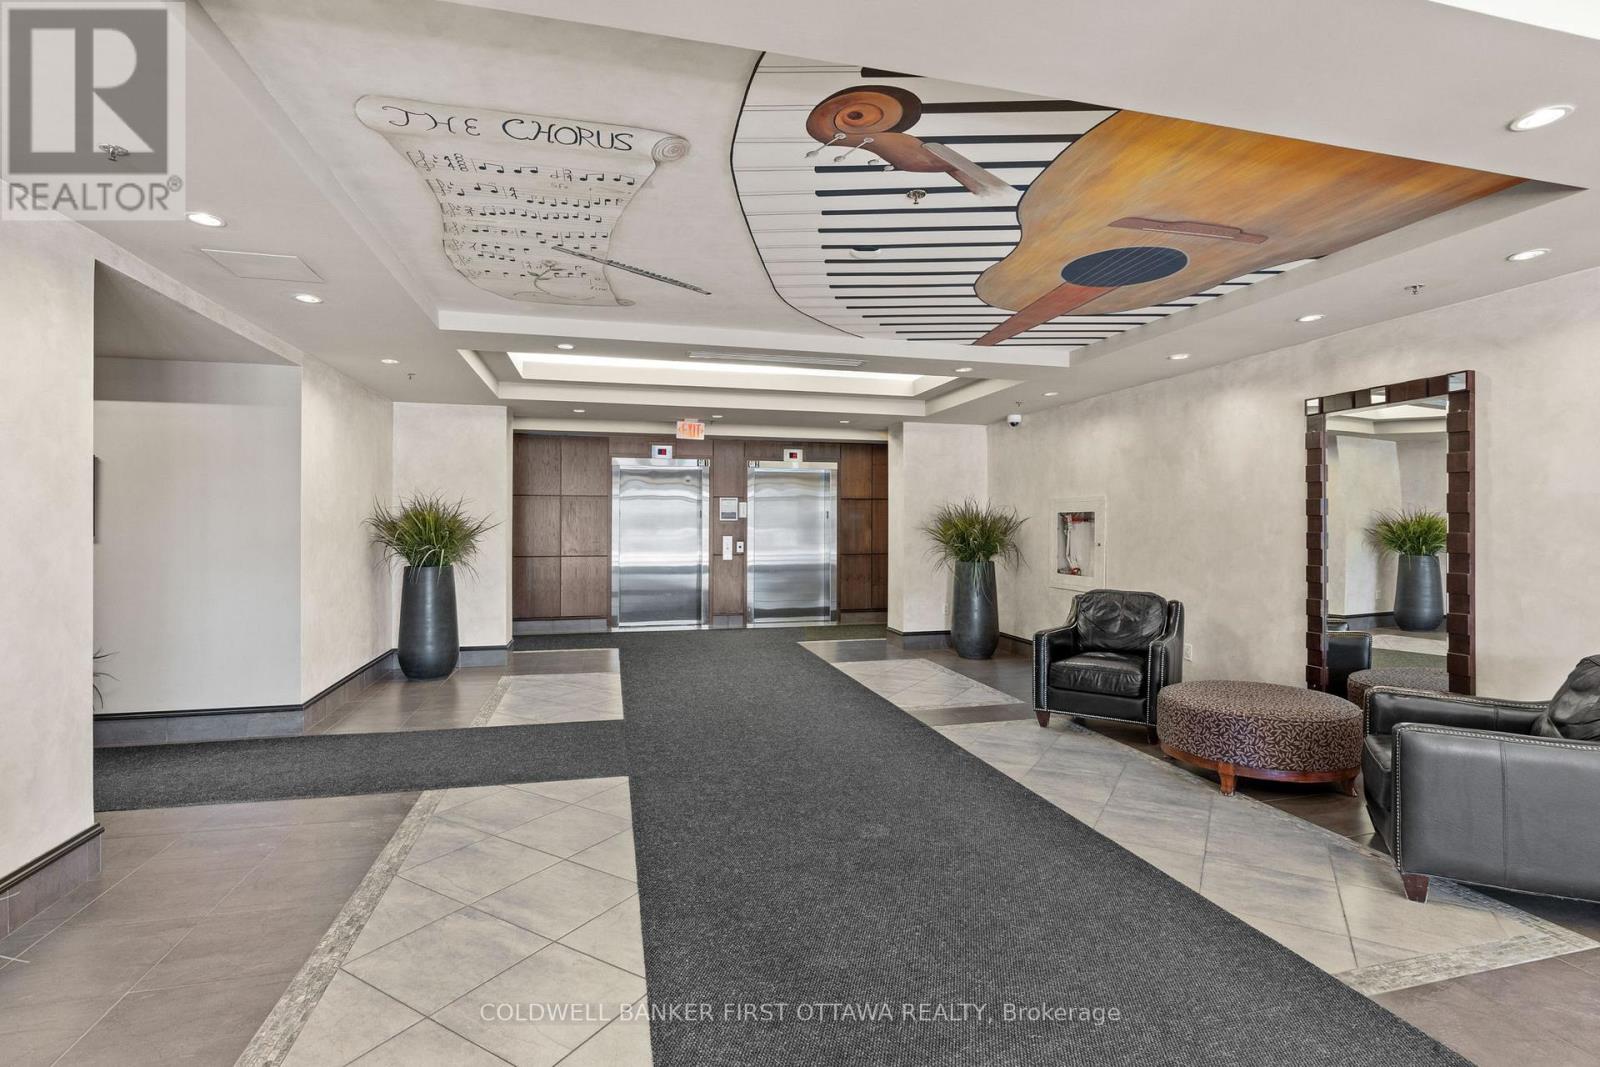
| Amenities | Party Room, Exercise Centre |
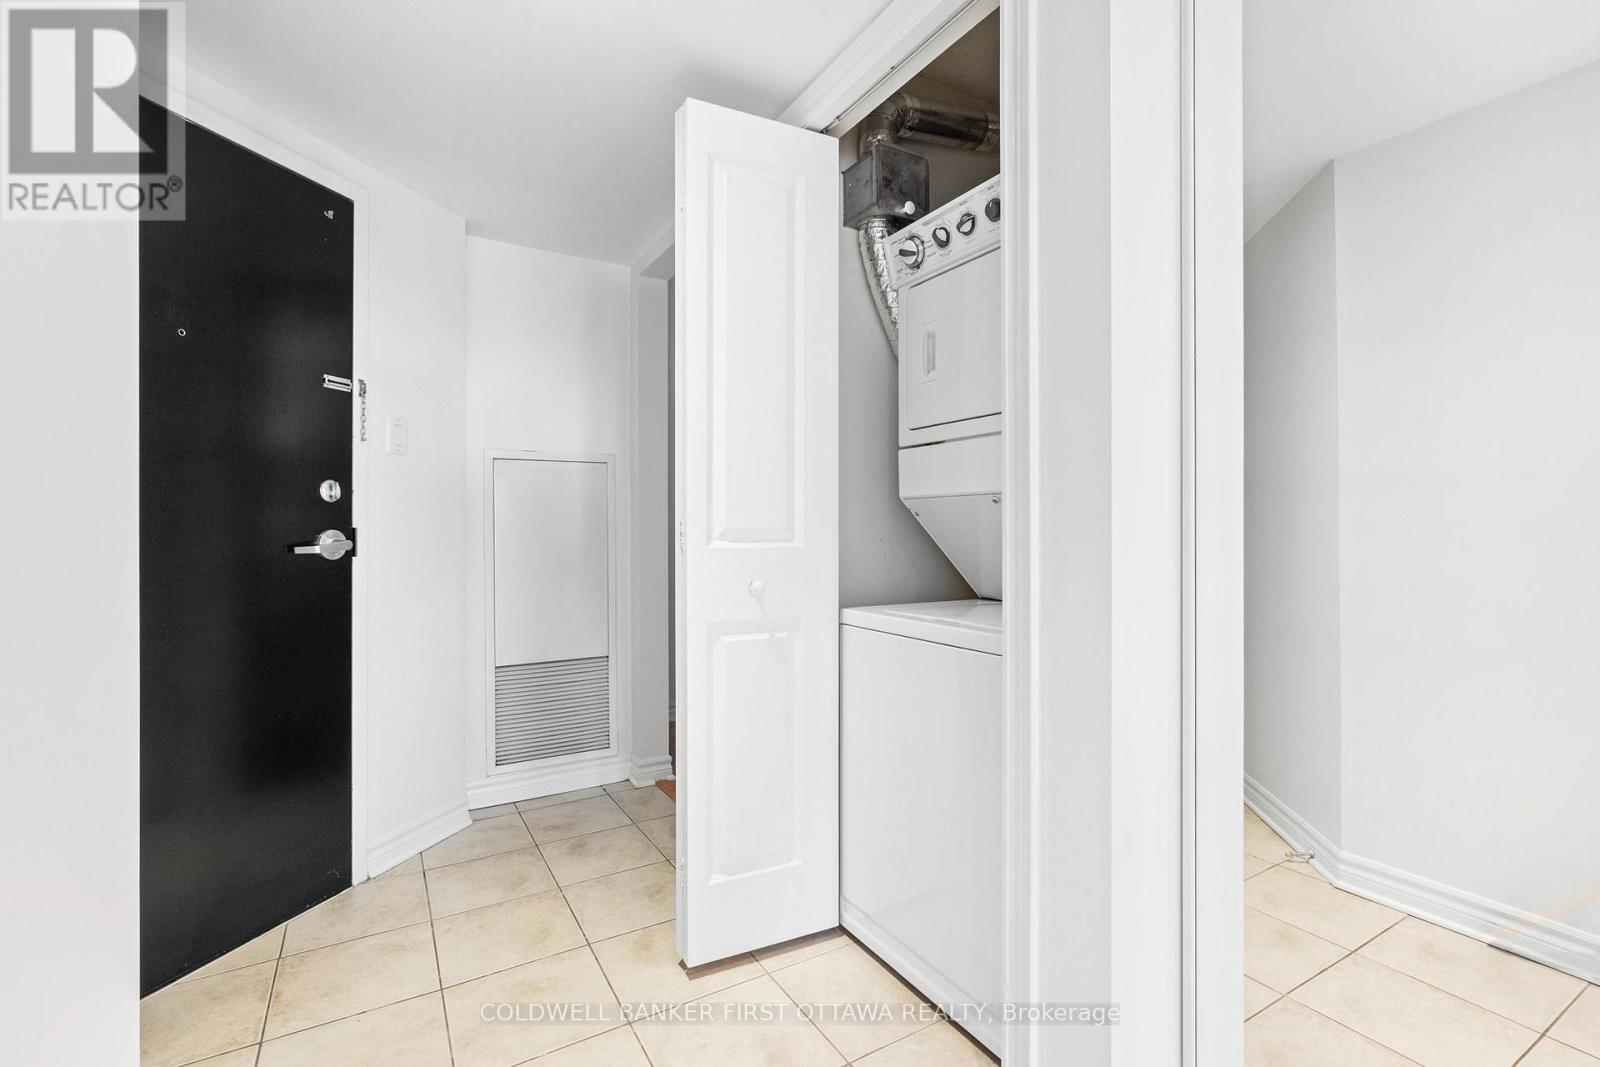
| Appliances | Dishwasher, Dryer, Hood Fan, Microwave, Stove, Washer, Refrigerator |
| Basement Type | None |
| Cooling Type | Central Air Conditioning |
| Exterior Finish | Brick |
| Foundation Type | Concrete |
| Heating Fuel | Natural Gas |
| Heating Type | Forced Air |
| Size Interior | 1,000 - 1,199 Sqft |
| Type | Apartment |
Parking
| Underground | |
| Garage | |
| Covered |
Land
| Acreage | No |
| Land Amenities | Public Transit, Park |
| Zoning Description | Residential |
Rooms
| Level | Type | Length | Width | Dimensions |
|---|---|---|---|---|
| Main Level | Living Room | 5.56 m | 2.97 m | 5.56 m x 2.97 m |
| Main Level | Kitchen | 2.74 m | 2.41 m | 2.74 m x 2.41 m |
| Main Level | Primary Bedroom | 3.5 m | 3.14 m | 3.5 m x 3.14 m |
| Main Level | Bedroom | 3.75 m | 3.09 m | 3.75 m x 3.09 m |
| Main Level | Den | 3.17 m | 2.76 m | 3.17 m x 2.76 m |
https://www.realtor.ca/real-estate/30464048/912-314-central-park-drive-ottawa-5304-central-park

Interested in this property?
Nicolas SigounisREALTOR® · EXIT Realty Matrix, BrokerageBook a private showing or ask anything about this home. Nicolas will get back to you quickly.
Call or text 613.859.9331Book a showingEmail NicolasListing courtesy of Raymond Chin, Coldwell Banker First Ottawa Realty
Ask Nicolas about this property
Contact Us
Contact us for more information

The trademarks REALTOR®, REALTORS®, and the REALTOR® logo are controlled by The Canadian Real Estate Association (CREA) and identify real estate professionals who are members of CREA. The trademarks MLS®, Multiple Listing Service® and the associated logos are owned by The Canadian Real Estate Association (CREA) and identify the quality of services provided by real estate professionals who are members of CREA. The trademark DDF® is owned by The Canadian Real Estate Association (CREA) and identifies CREA's Data Distribution Facility (DDF®)
November 09 2026 02:32:40
Ottawa Real Estate Board
Coldwell Banker First Ottawa Realty