888 Sexton Lane Kingston, Ontario K7M 7W3

$379,000Maintenance, Parking
$392.07 Monthly
Maintenance, Parking
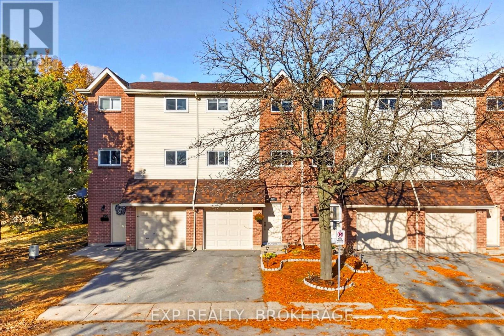
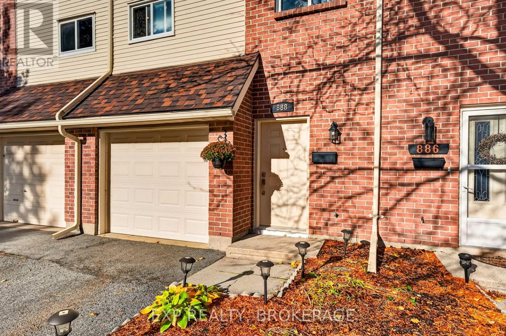
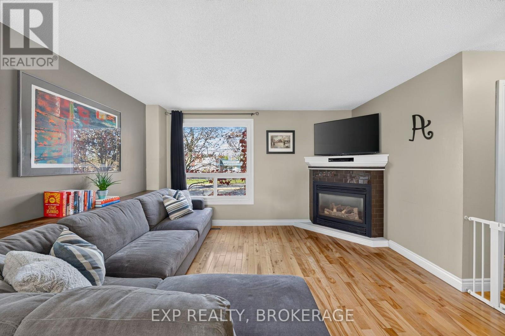
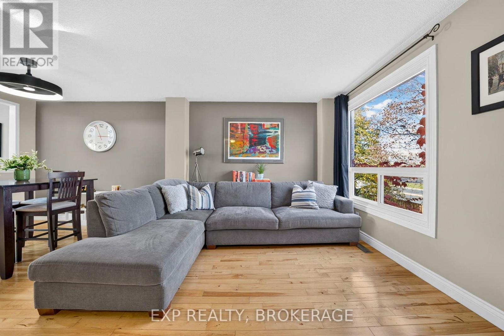
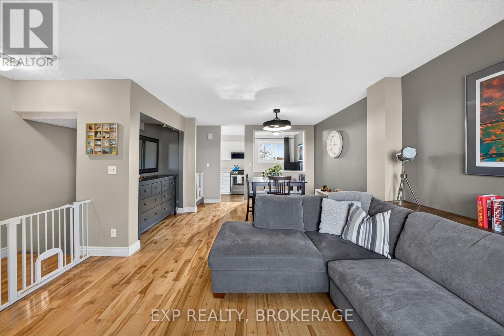
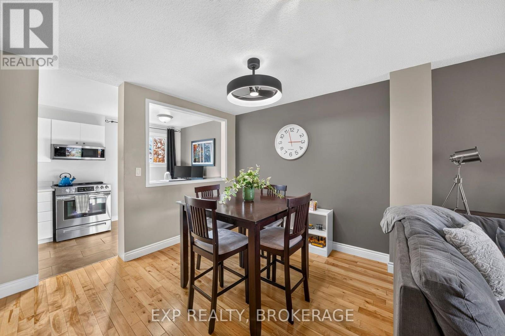
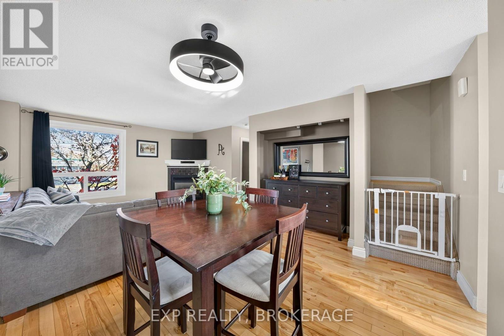
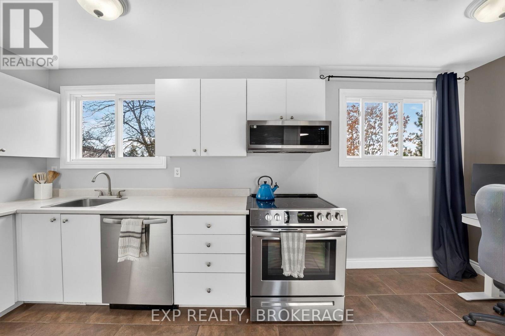
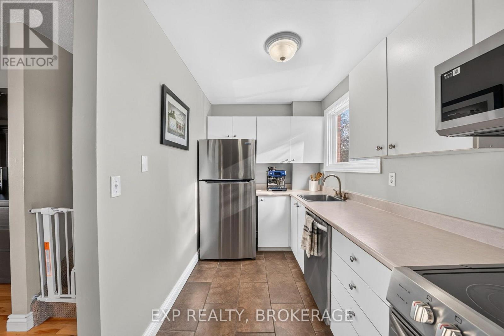
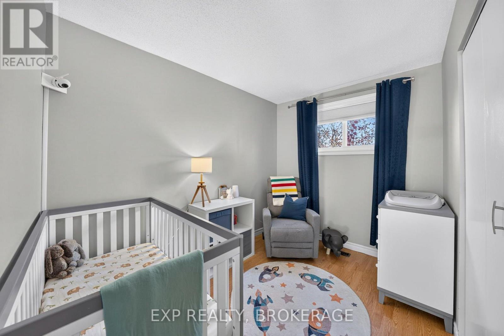
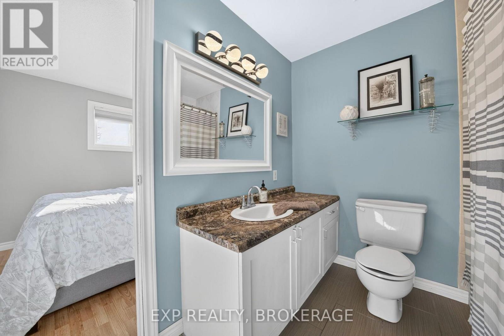
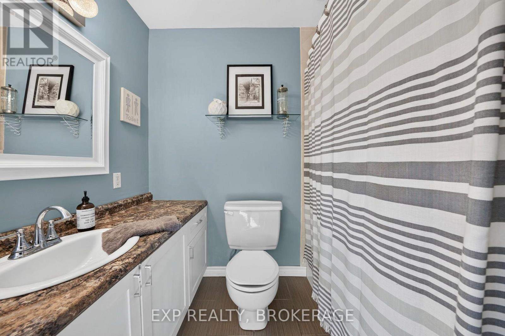
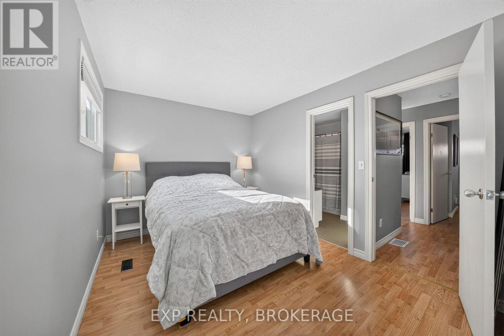
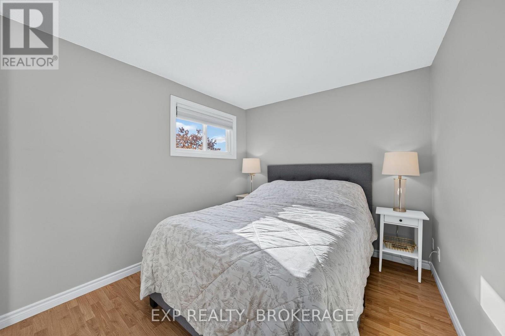
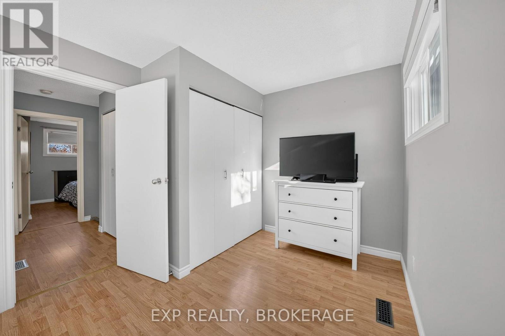
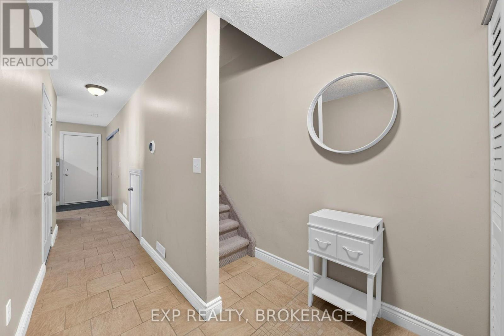
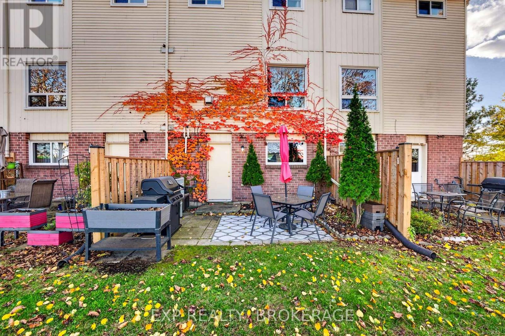
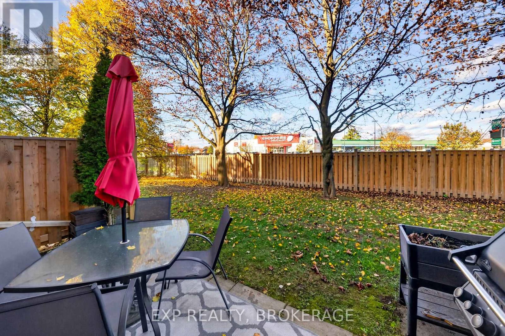
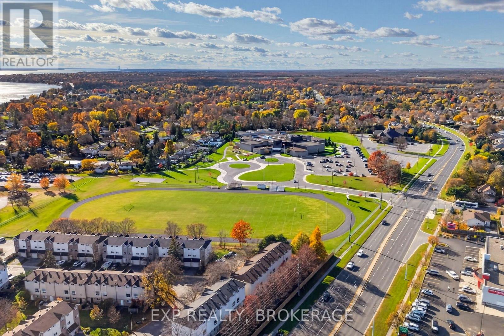
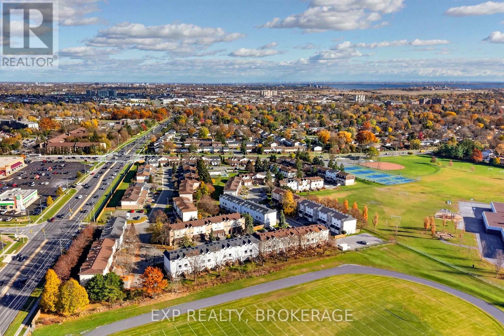
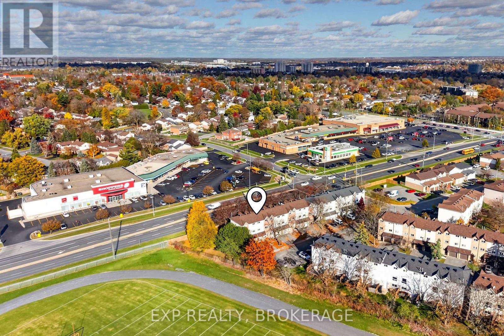
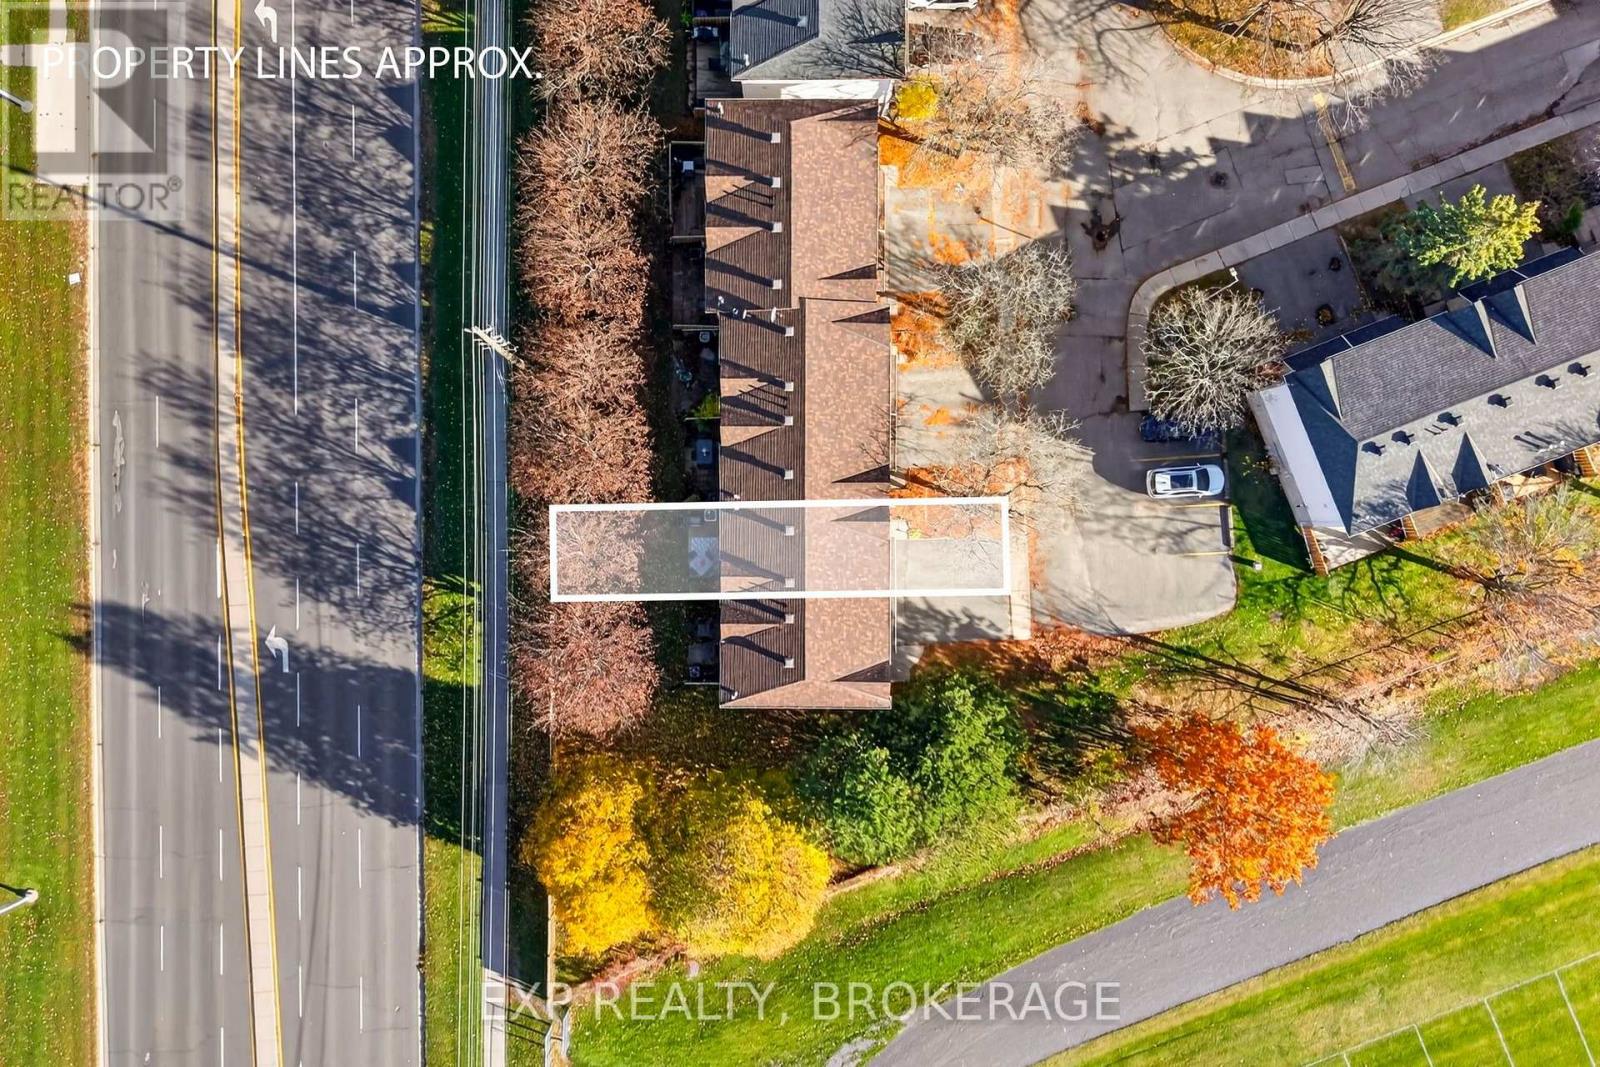
$392.07 MonthlyWelcome to this well-maintained 3-bedroom, 1.5-bathroom condo townhouse in Kingston's desirable Bayridge neighbourhood. Offering a functional carpet-free multi-level layout, an attached garage, and plenty of comfortable living space, this home is an excellent opportunity for first-time buyers, families, or anyone looking to enjoy the convenience of condominium living.Several important updates have already been taken care of, including a new Bosch furnace and heat pump in 2023, refrigerator, stove, and dishwasher in 2022, and an over-the-range microwave in 2024. Additional features include a convenient natural gas BBQ hookup. One of the highlights of this established community is the fantastic selection of amenities available to residents, including an outdoor swimming pool, playground, and green space. Enjoy a convenient location within walking distance of schools, parks, grocery stores, shopping, baseball diamonds, soccer fields, and tennis courts, with public transit and recreational facilities nearby.With an attached garage, and major mechanical upgrades already completed, this property offers a wonderful combination of comfort, convenience, and value in one of Kingston's well-established neighbourhoods. A great place to call home! (id:67947)
Open House
This property has open houses!
12:30 pm
Ends at:2:00 pm
Property Details
| MLS® Number | X14139696 |
| Property Type | Single Family |
| Neigbourhood | Bayridge |
| Community Name | 37 - South of Taylor-Kidd Blvd |
| Community Features | Pets Allowed With Restrictions |
| Parking Space Total | 2 |
| Structure | Patio(s) |
Building
| Bathroom Total | 2 |
| Bedrooms Above Ground | 3 |
| Bedrooms Total | 3 |
| Amenities | Fireplace(s) |
| Appliances | Water Heater, Dishwasher, Dryer, Stove, Washer, Window Coverings, Refrigerator |
| Basement Type | None |
| Cooling Type | Central Air Conditioning |
| Exterior Finish | Brick, Vinyl Siding |
| Fireplace Present | Yes |
| Fireplace Total | 1 |
| Foundation Type | Concrete |
| Half Bath Total | 1 |
| Heating Fuel | Natural Gas |
| Heating Type | Forced Air, Heat Pump |
| Stories Total | 3 |
| Size Interior | 1,400 - 1,599 Sqft |
| Type | Row / Townhouse |
Parking
| Attached Garage | |
| Garage |
Land
| Acreage | No |
Rooms
| Level | Type | Length | Width | Dimensions |
|---|---|---|---|---|
| Second Level | Living Room | 4.1 m | 3.27 m | 4.1 m x 3.27 m |
| Second Level | Kitchen | 5.28 m | 2.19 m | 5.28 m x 2.19 m |
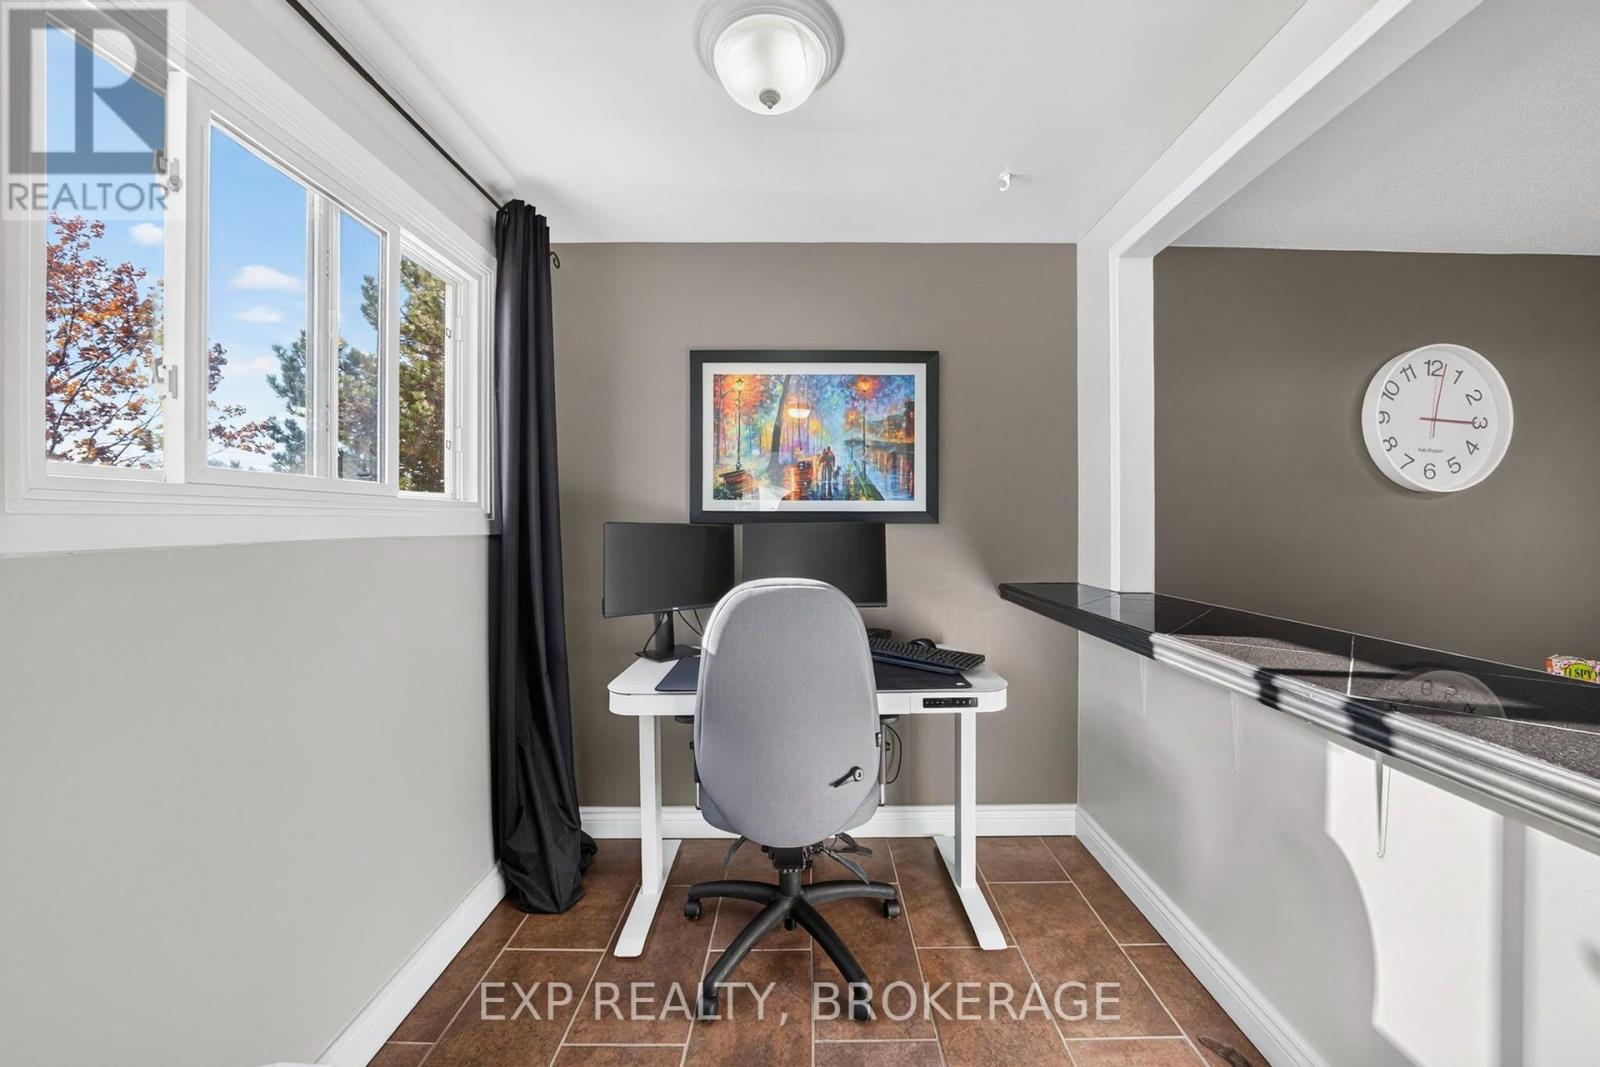
| Second Level | Dining Room | 3.61 m | 3.08 m | 3.61 m x 3.08 m |
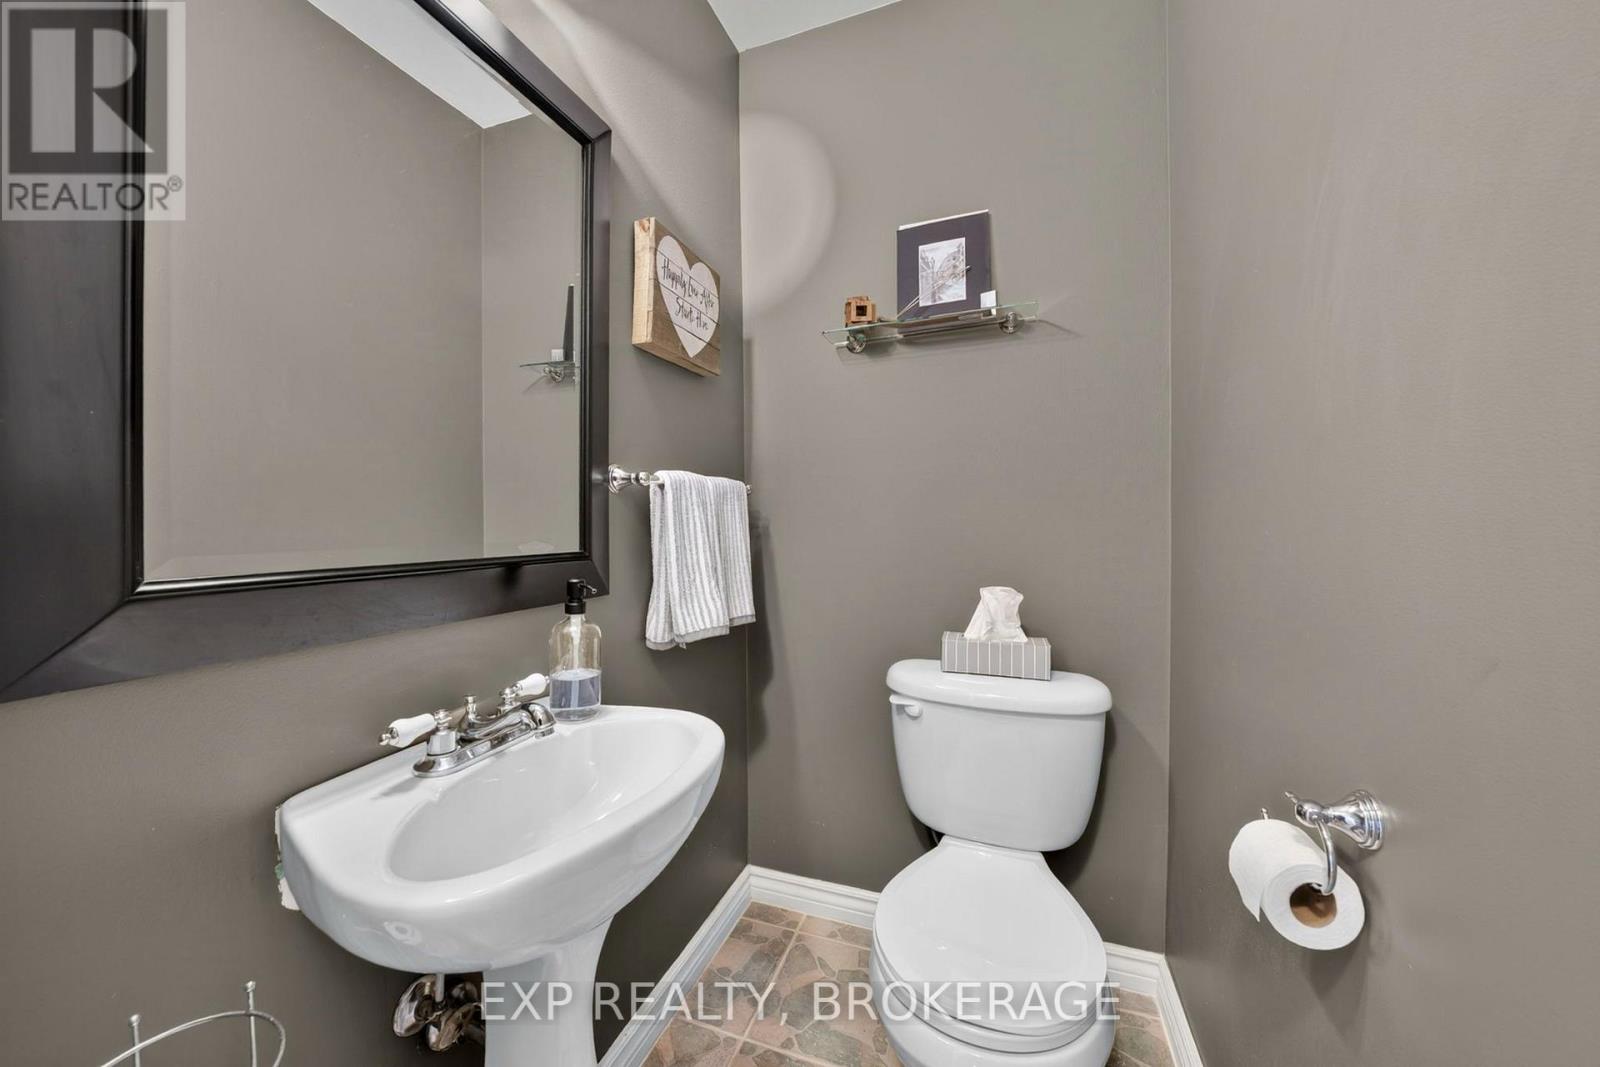
| Second Level | Bathroom | 1.42 m | 1.06 m | 1.42 m x 1.06 m |
| Third Level | Primary Bedroom | 527 m | 2.79 m | 527 m x 2.79 m |
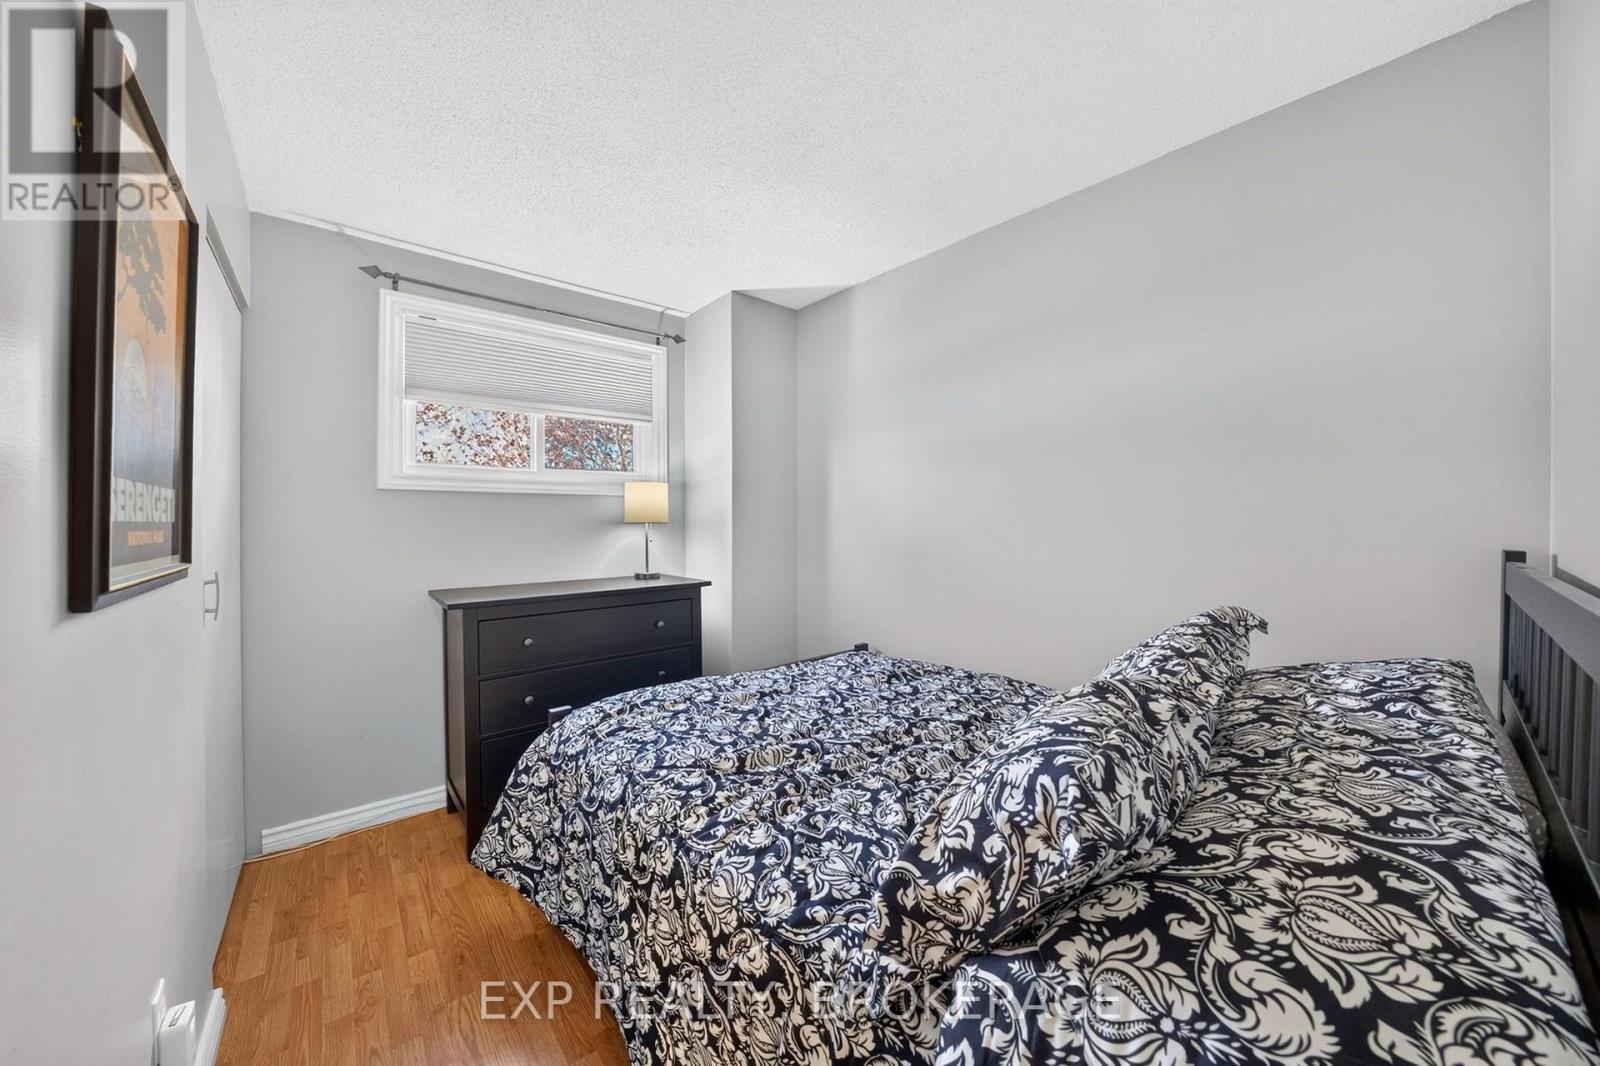
| Third Level | Bedroom | 3.04 m | 2.59 m | 3.04 m x 2.59 m |
| Third Level | Bedroom | 3.04 m | 2.58 m | 3.04 m x 2.58 m |
| Third Level | Bathroom | 3.43 m | 2.31 m | 3.43 m x 2.31 m |
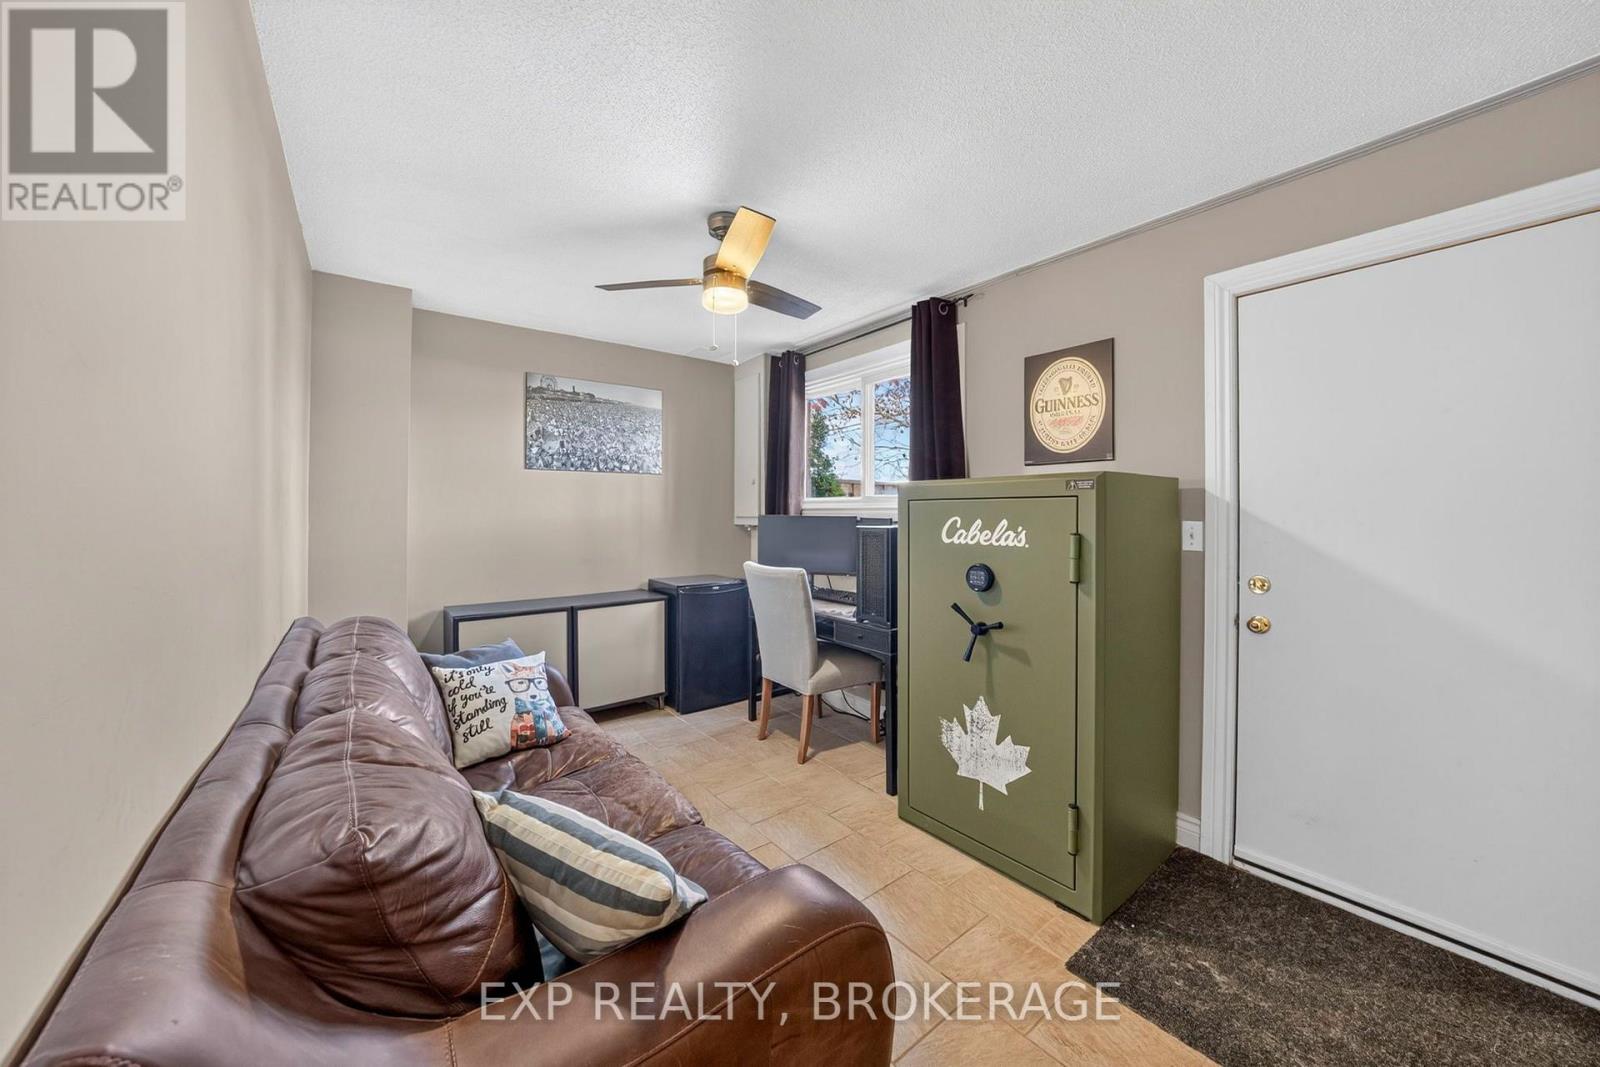
| Main Level | Family Room | 4.24 m | 2.71 m | 4.24 m x 2.71 m |
| Main Level | Utility Room | 2.5 m | 0.92 m | 2.5 m x 0.92 m |

Interested in this property?
Nicolas SigounisREALTOR® · EXIT Realty Matrix, BrokerageBook a private showing or ask anything about this home. Nicolas will get back to you quickly.
Call or text 613.859.9331Book a showingEmail NicolasListing courtesy of Kendra Hodgson, Exp Realty, Brokerage
Ask Nicolas about this property
Contact Us
Contact us for more information

The trademarks REALTOR®, REALTORS®, and the REALTOR® logo are controlled by The Canadian Real Estate Association (CREA) and identify real estate professionals who are members of CREA. The trademarks MLS®, Multiple Listing Service® and the associated logos are owned by The Canadian Real Estate Association (CREA) and identify the quality of services provided by real estate professionals who are members of CREA. The trademark DDF® is owned by The Canadian Real Estate Association (CREA) and identifies CREA's Data Distribution Facility (DDF®)
November 10 2026 03:30:01
Kingston & Area Real Estate Association
Exp Realty, Brokerage