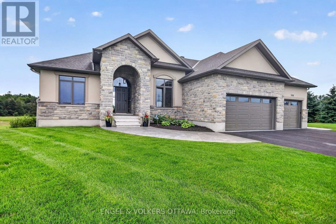
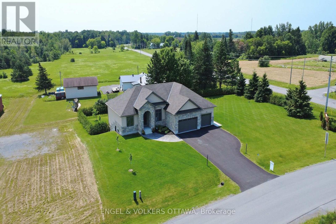
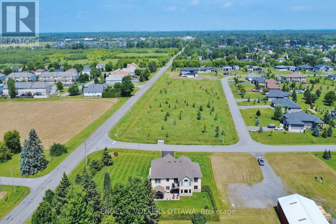
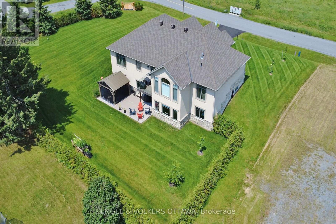
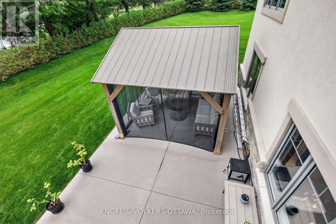
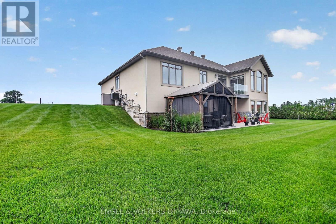
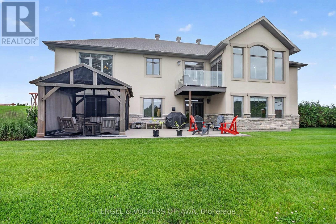
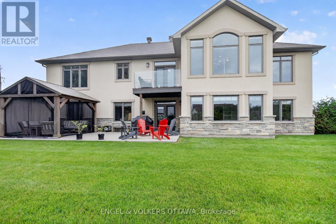
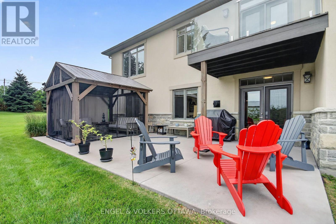
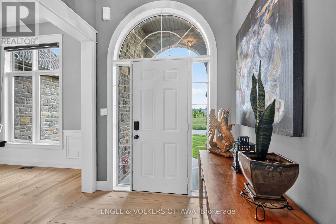
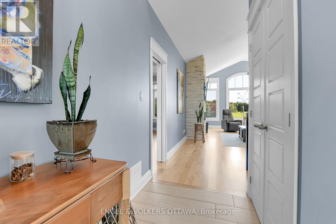
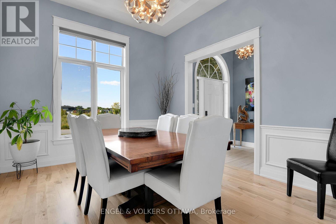
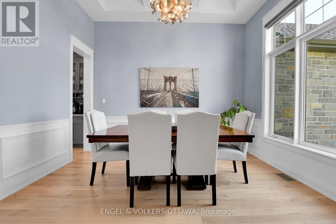
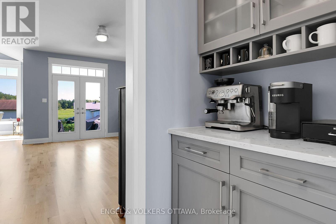
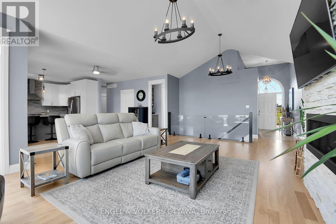
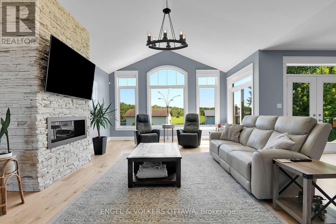
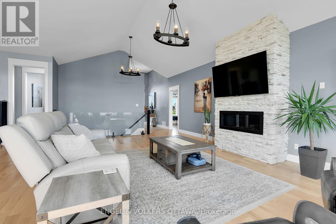
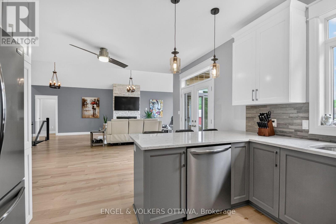
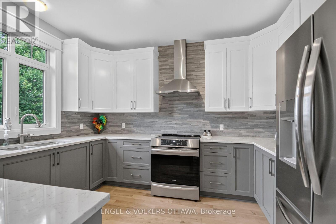
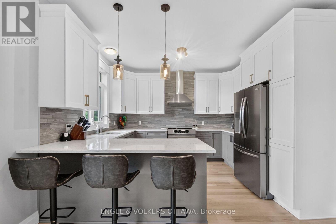
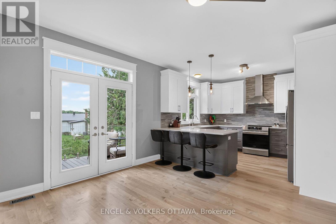
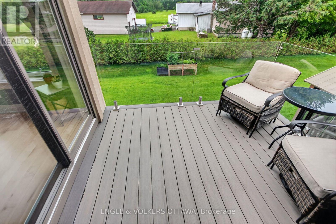
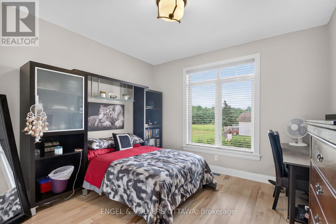
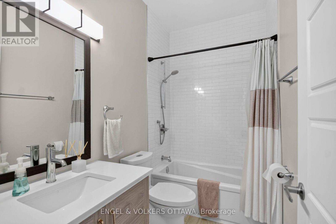
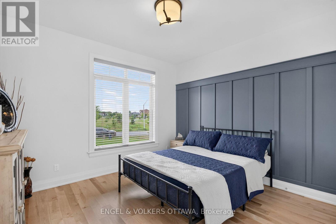
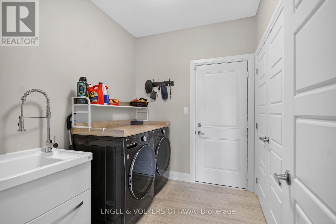
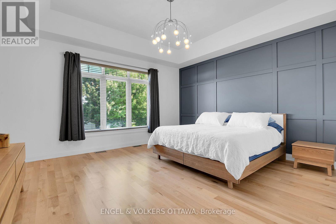
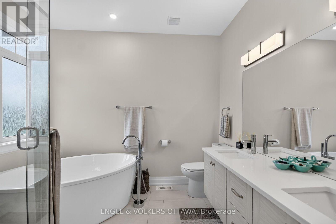
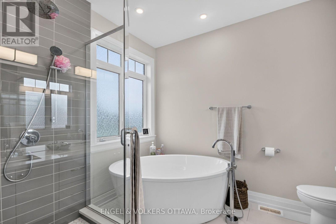
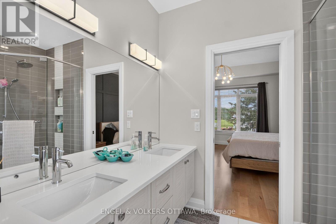
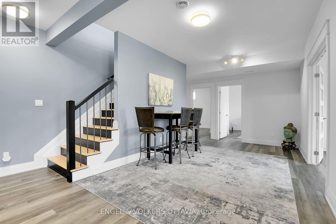
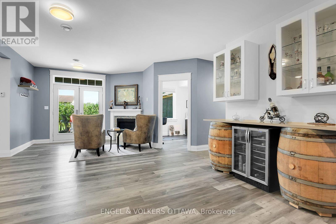
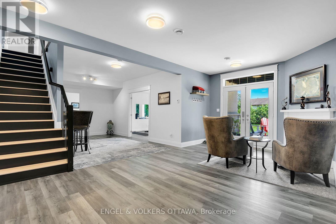
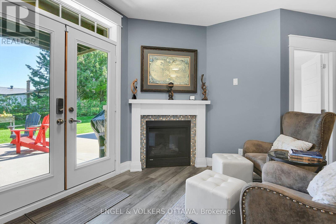
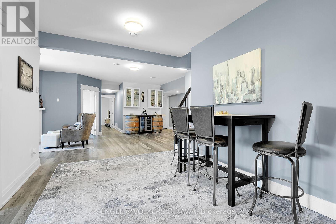
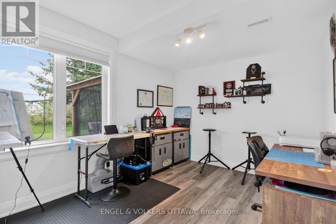
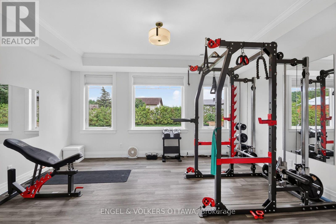
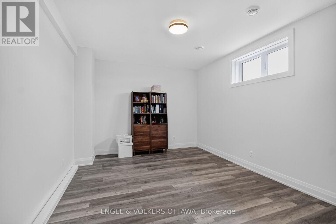
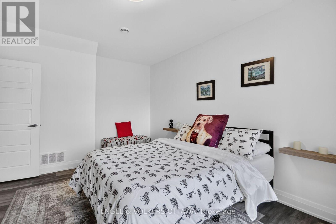
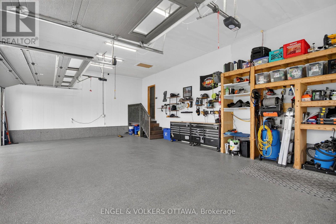
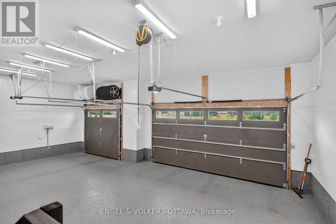
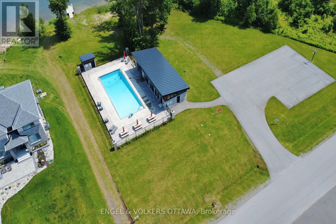
This beautiful bungalow with walk-out basement sits on an oversize lot. Private Entrance with double closet. Natural colour, maple hardwood flooring throughout. Glass Railing to hardwood stairs and finished basement. The Dining Room has an accent wall, 12ft ceiling, beautiful mouldings and access to the butler's pantry. The Living Room is accented by a stone gas fireplace, 14 ft vaulted ceiling and provides access through a set of double doors to the deck. An open area perfect for a tabe and chairs is situated between the Living Room and Kitchen and has access to the deck. An oversized Quartz counter which seats 3 chairs can be found in the Kitchen. Lots of cupboards and a wonderful backsplash throughout the kitchen. Appliances are included with an Induction Stove. The Powder Room is close by as well as the Laundry Room (with sink) that access the Triple Garage. The Primary Bedroom with an access wall and coffered ceiling, has a huge walk-in closet and a gorgeous 5pc Ensuite. The other bedrooms are located on the opposite side of the house and are accompanied by a 4 piece bath and benefits from the privacy of a sliding pocket door. The walk-out basement has a gas fireplace and open area that can be used as a Medial Room, a Gym (could be a bedroom) with large windows. A bedroom with a large window filled with natural light. Multi-purpose Rooms available for your family needs. A 3pc bath with a walk-in shower for your convenience. A walk in Cold Room, a large storage room and utility room. The triple garage has expoxy flooring, walls are finished with professional grade fiberglass panels that are water proof. Built in shelves with 3-30 amp service. Exterior plug for outdoor lighting. Landscaped, a gazebo (14x12) and oversized patio for your enjoyment. Community Association fee of $400.00 a year is mandatory. The amenities include a heated salt water pool, a gym and access to two lakes & walking trails. (id:67947)
| MLS® Number | X13637130 |
| Property Type | Single Family |
| Community Name | 1601 - Greely |
| Parking Space Total | 9 |
| Bathroom Total | 4 |
| Bedrooms Above Ground | 3 |
| Bedrooms Below Ground | 1 |
| Bedrooms Total | 4 |
| Age | 6 To 15 Years |
| Amenities | Fireplace(s) |
| Appliances | Garage Door Opener Remote(s), Water Heater, Water Treatment, Blinds, Dishwasher, Dryer, Garage Door Opener, Microwave, Stove, Washer, Refrigerator |
| Architectural Style | Bungalow |
| Basement Development | Finished |
| Basement Features | Walk Out |
| Basement Type | N/a (finished) |
| Construction Style Attachment | Detached |
| Cooling Type | Central Air Conditioning |
| Exterior Finish | Stucco, Stone |
| Fire Protection | Alarm System |
| Fireplace Present | Yes |
| Fireplace Total | 2 |
| Flooring Type | Tile |
| Foundation Type | Poured Concrete |
| Half Bath Total | 1 |
| Heating Fuel | Natural Gas |
| Heating Type | Forced Air |
| Stories Total | 1 |
| Size Interior | 3,500 - 5,000 Sqft |
| Type | House |
| Utility Water | Drilled Well |
| Attached Garage | |
| Garage |
| Acreage | No |
| Sewer | Septic System |
| Size Depth | 193 Ft ,3 In |
| Size Frontage | 131 Ft ,10 In |
| Size Irregular | 131.9 X 193.3 Ft |
| Size Total Text | 131.9 X 193.3 Ft |
| Level | Type | Length | Width | Dimensions |
|---|---|---|---|---|
| Lower Level | Recreational, Games Room | 9.4 m | 6.1 m | 9.4 m x 6.1 m |
| Lower Level | Exercise Room | 4.84 m | 4.11 m | 4.84 m x 4.11 m |
| Lower Level | Bedroom | 3.68 m | 4.87 m | 3.68 m x 4.87 m |
| Lower Level | Exercise Room | 3.68 m | 5.72 m | 3.68 m x 5.72 m |
| Lower Level | Other | 3.68 m | 4.11 m | 3.68 m x 4.11 m |
| Lower Level | Office | 4.02 m | 3.07 m | 4.02 m x 3.07 m |
| Lower Level | Exercise Room | 3.49 m | 4.31 m | 3.49 m x 4.31 m |
| Lower Level | Bathroom | 2.61 m | 190 m | 2.61 m x 190 m |
| Lower Level | Utility Room | 5.33 m | 3.2 m | 5.33 m x 3.2 m |
| Main Level | Foyer | 3.18 m | 2.28 m | 3.18 m x 2.28 m |
| Main Level | Bedroom 2 | 3.68 m | 3.3 m | 3.68 m x 3.3 m |
| Main Level | Bathroom | 2.55 m | 1.52 m | 2.55 m x 1.52 m |
| Main Level | Bedroom 3 | 4.22 m | 3.68 m | 4.22 m x 3.68 m |
| Main Level | Dining Room | 3.67 m | 4.11 m | 3.67 m x 4.11 m |
| Main Level | Living Room | 8.4 m | 4.89 m | 8.4 m x 4.89 m |
| Main Level | Eating Area | 4.79 m | 3.19 m | 4.79 m x 3.19 m |
| Main Level | Kitchen | 3.62 m | 3.09 m | 3.62 m x 3.09 m |
| Main Level | Laundry Room | 2.72 m | 1.04 m | 2.72 m x 1.04 m |
| Main Level | Bathroom | 1.75 m | 1.5 m | 1.75 m x 1.5 m |
| Main Level | Primary Bedroom | 5.42 m | 4.79 m | 5.42 m x 4.79 m |
| Main Level | Other | 2.72 m | 2.72 m | 2.72 m x 2.72 m |
| Main Level | Laundry Room | 1.04 m | 2.72 m | 1.04 m x 2.72 m |
https://www.realtor.ca/real-estate/30113690/100-lake-trail-road-ottawa-1601-greely

Interested in this property?
Nicolas SigounisREALTOR® · EXIT Realty Matrix, BrokerageBook a private showing or ask anything about this home. Nicolas will get back to you quickly.
Call or text 613.859.9331Book a showingEmail NicolasListing courtesy of Mardi Friesz, Engel & Volkers Ottawa · Laurie Singleton, Engel & Volkers Ottawa
Ask Nicolas about this property
Contact us for more information

The trademarks REALTOR®, REALTORS®, and the REALTOR® logo are controlled by The Canadian Real Estate Association (CREA) and identify real estate professionals who are members of CREA. The trademarks MLS®, Multiple Listing Service® and the associated logos are owned by The Canadian Real Estate Association (CREA) and identify the quality of services provided by real estate professionals who are members of CREA. The trademark DDF® is owned by The Canadian Real Estate Association (CREA) and identifies CREA's Data Distribution Facility (DDF®)