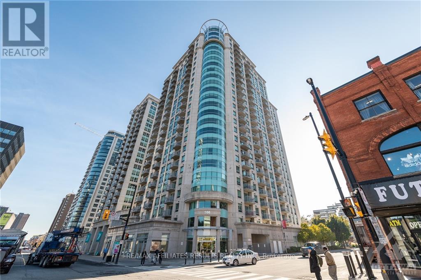
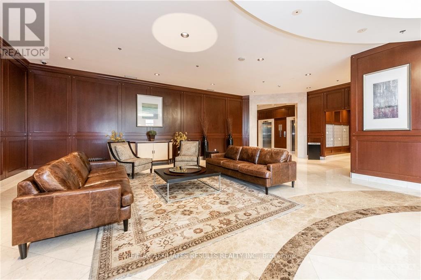
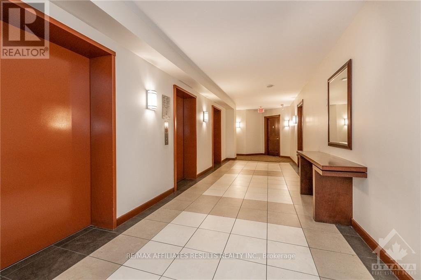
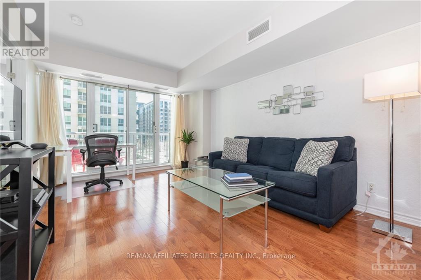
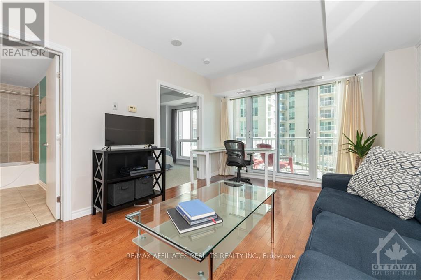
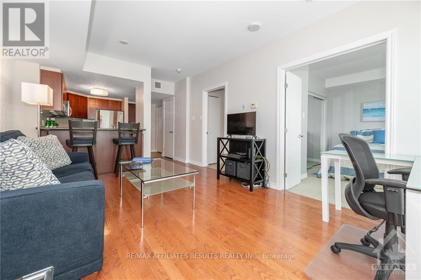
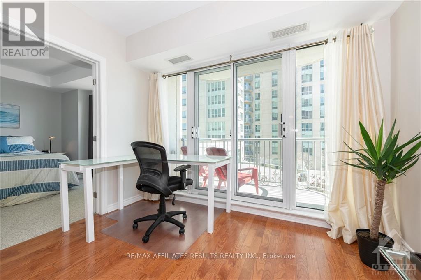
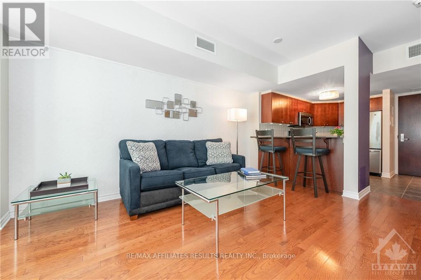
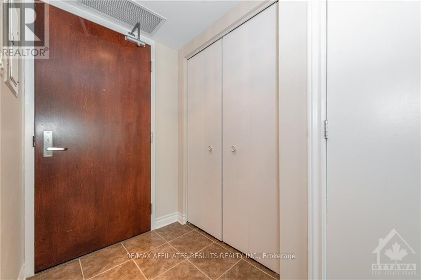
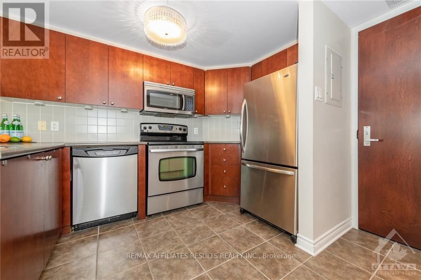
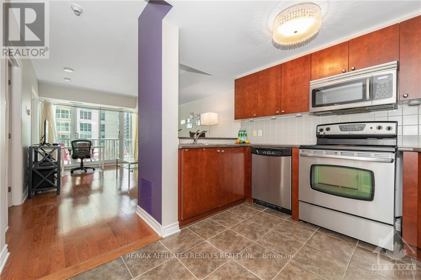
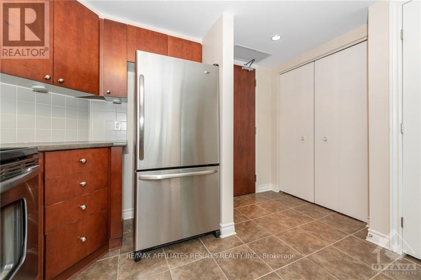
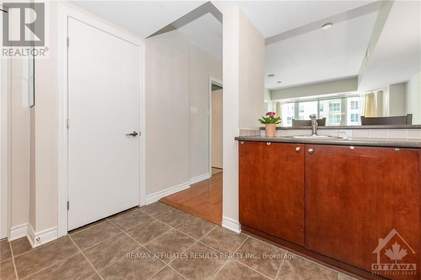
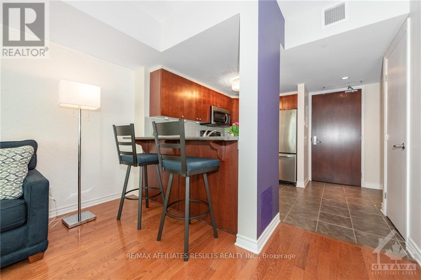
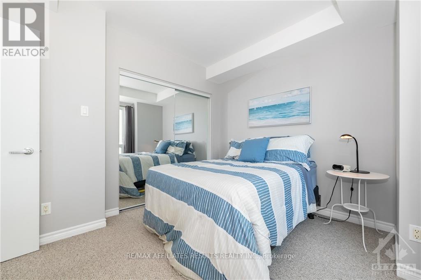
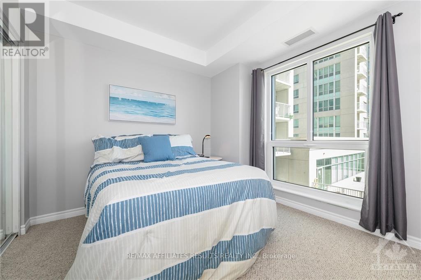
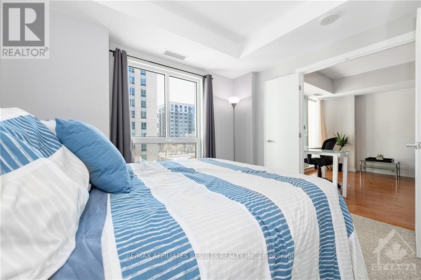
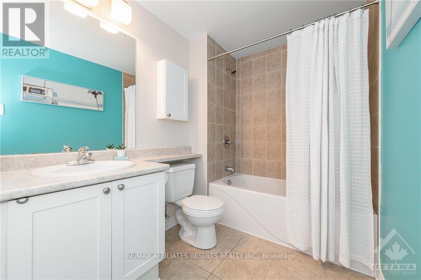
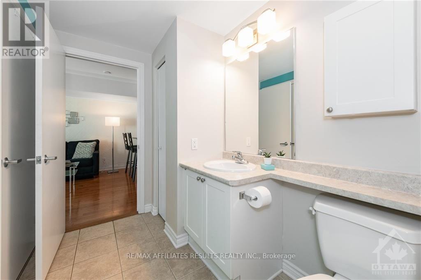
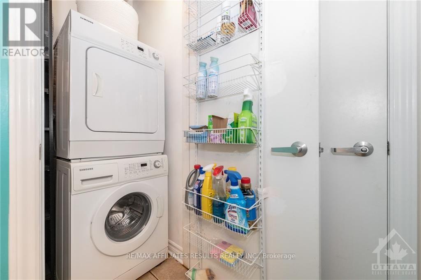
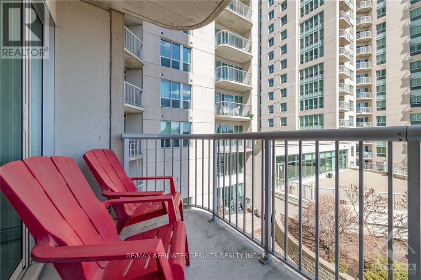
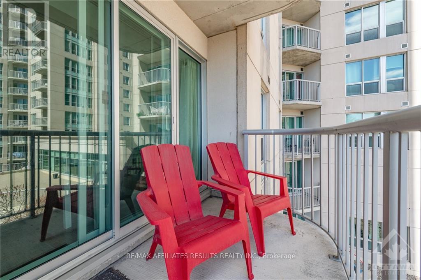
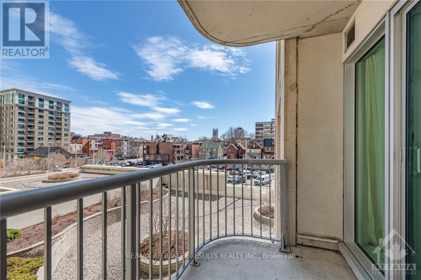
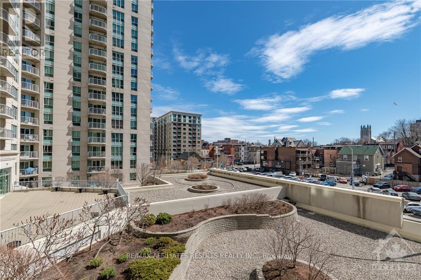
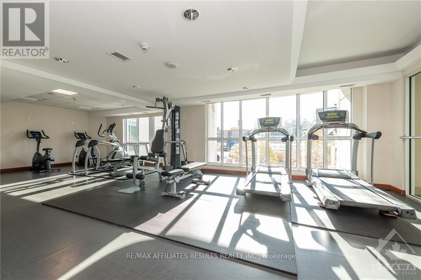
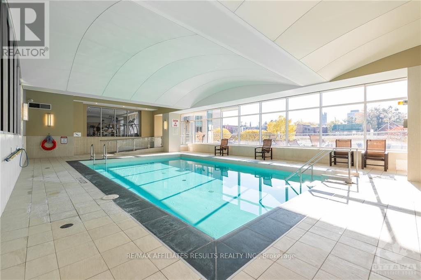
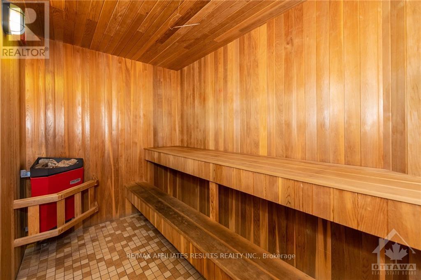
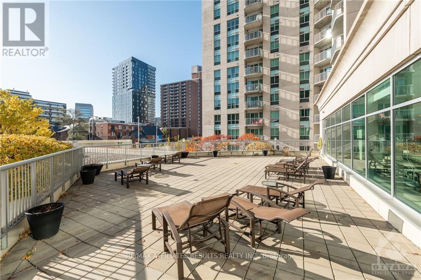
This condo in the heart of downtown is just steps away from the best Ottawa has to offer! The Baccarat in Claridge Plaza leaves little to be desired. Popular 1-bedrm model features an open concept layout, generous primary bedroom & full bath. It is all at your beck & call on Rideau St in this prime location. Step into the elegant lobby & travel up to unit 410. Highlights include: hardwood throughout living area, in-unit laundry, stainless steel appliances, a private balcony, 1 reserved parking spot, & 1 storage locker included. This bright unit on the quiet side of the building is sure to please. Take advantage of all amenities: 24/7concierge, indoor pool, large outdoor terrace with BBQs, party room with full kitchen, exercise room & saunas. Minutes away from O-Train's Rideau Station, grocery stores, local restaurants, cafes & the Rideau Canal. Enjoy the hustle & bustle of downtown with the quiet retreat of this unit. Available January 2027. Tenant pays hydro, internet. Non-smoking policy in effect. No pets. Rental application required including employment letter, references, credit check, first & last month's rent. 24 Hours notice for showings please. (id:67947)
| MLS® Number | X14096202 |
| Property Type | Single Family |
| Community Name | 4003 - Sandy Hill |
| Community Features | Pets Not Allowed |
| Features | Balcony, In Suite Laundry |
| Parking Space Total | 1 |
| Pool Type | Indoor Pool |
| View Type | City View |
| Bathroom Total | 1 |
| Bedrooms Above Ground | 1 |
| Bedrooms Total | 1 |
| Age | 11 To 15 Years |
| Amenities | Exercise Centre, Sauna, Storage - Locker |
| Basement Type | None |
| Cooling Type | Central Air Conditioning |
| Exterior Finish | Concrete |
| Fire Protection | Smoke Detectors |
| Heating Fuel | Natural Gas |
| Heating Type | Forced Air |
| Size Interior | 500 - 599 Sqft |
| Type | Apartment |
| Underground | |
| Garage |
| Acreage | No |
| Level | Type | Length | Width | Dimensions |
|---|---|---|---|---|
| Main Level | Bedroom | 3.96 m | 2.74 m | 3.96 m x 2.74 m |
| Main Level | Living Room | 5.02 m | 2.5 m | 5.02 m x 2.5 m |
| Main Level | Kitchen | 3.07 m | 1.9 m | 3.07 m x 1.9 m |
https://www.realtor.ca/real-estate/30421291/410-200-rideau-street-ottawa-4003-sandy-hill

Interested in this property?
Nicolas SigounisREALTOR® · EXIT Realty Matrix, BrokerageBook a private showing or ask anything about this home. Nicolas will get back to you quickly.
Call or text 613.859.9331Book a showingEmail NicolasListing courtesy of Jennifer Chamberlain, RE/MAX Affiliates Results Realty Inc. · Stephen Burgoin, RE/MAX Affiliates Results Realty Inc.
Ask Nicolas about this property
Contact us for more information

The trademarks REALTOR®, REALTORS®, and the REALTOR® logo are controlled by The Canadian Real Estate Association (CREA) and identify real estate professionals who are members of CREA. The trademarks MLS®, Multiple Listing Service® and the associated logos are owned by The Canadian Real Estate Association (CREA) and identify the quality of services provided by real estate professionals who are members of CREA. The trademark DDF® is owned by The Canadian Real Estate Association (CREA) and identifies CREA's Data Distribution Facility (DDF®)