1439 Bethamy Lane Ottawa, Ontario K1J 8P7

$349,900Maintenance, Common Area Maintenance, Insurance, Water
$475 Monthly
Maintenance, Common Area Maintenance, Insurance, Water
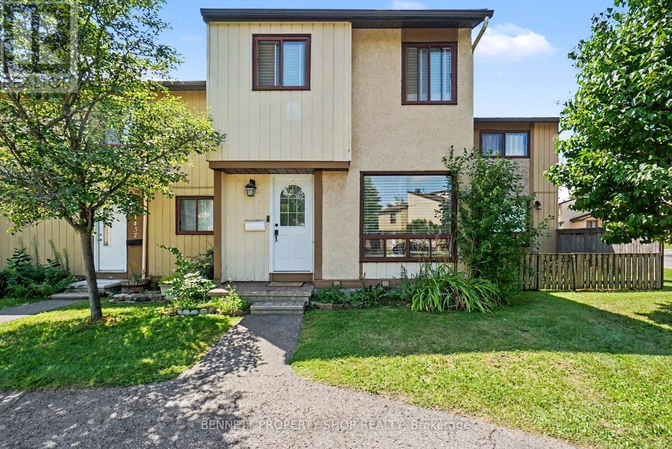
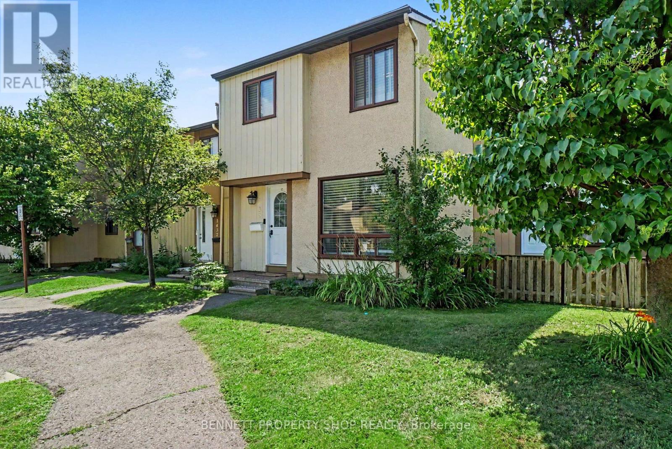
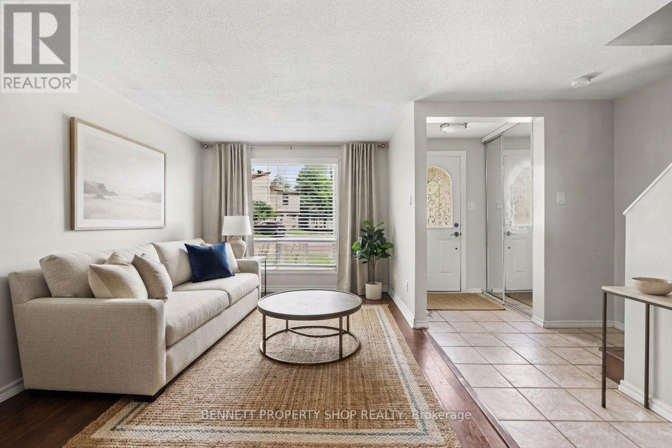
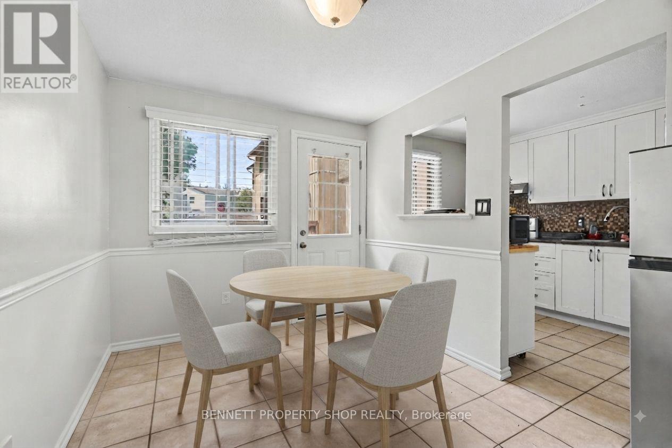
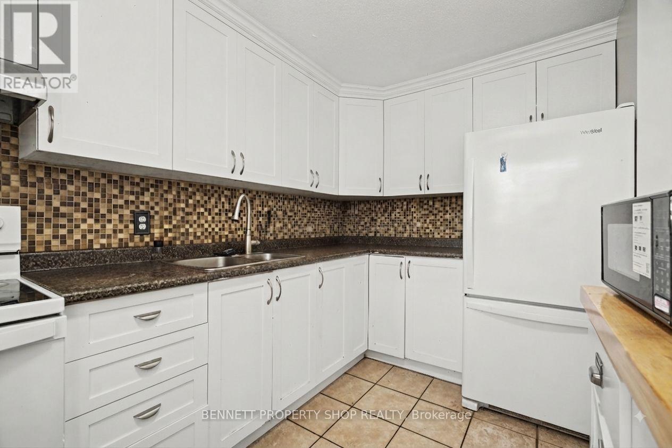
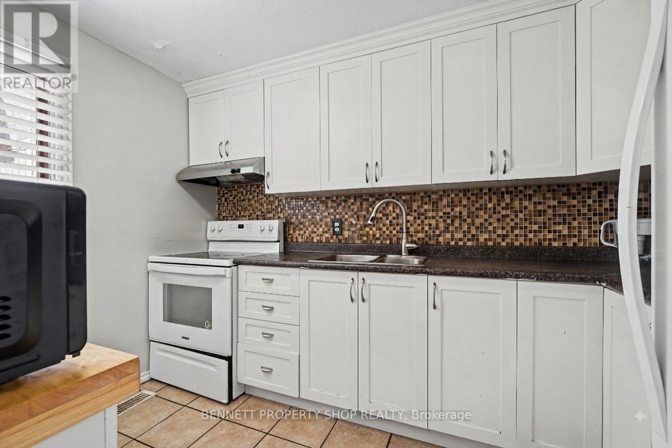
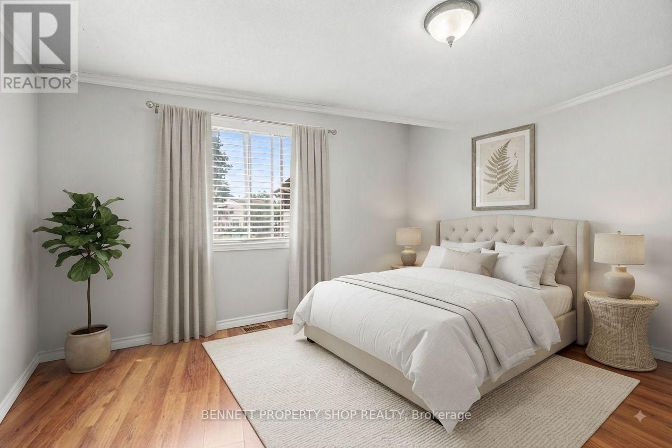
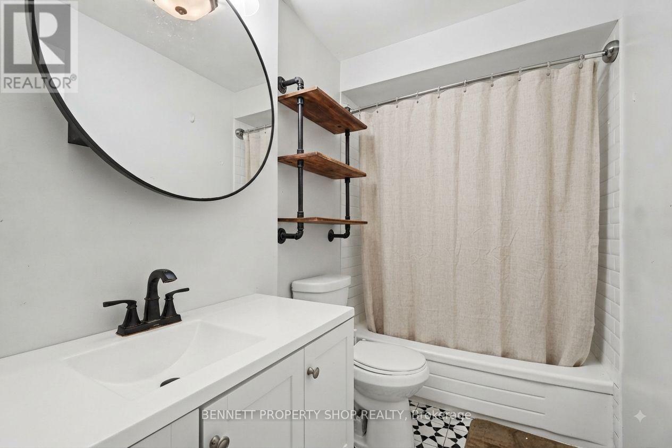
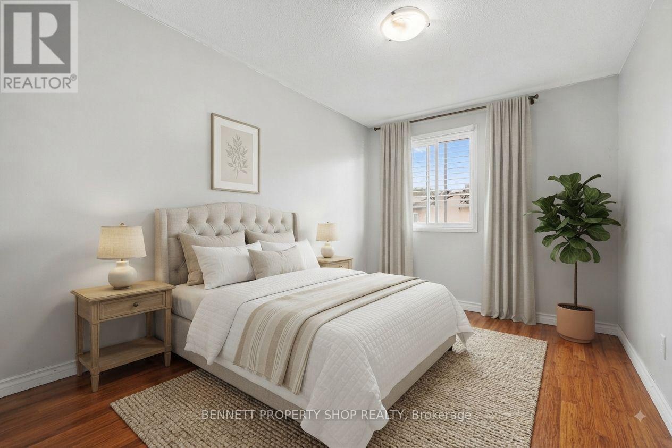
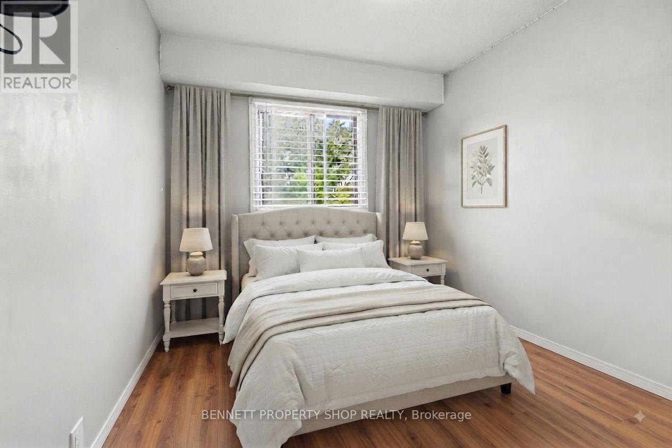
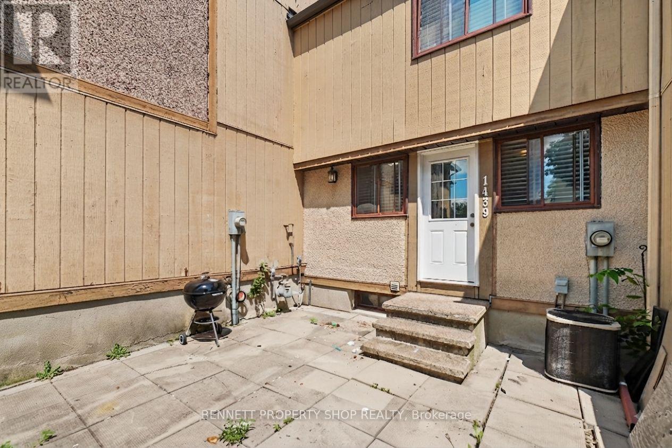
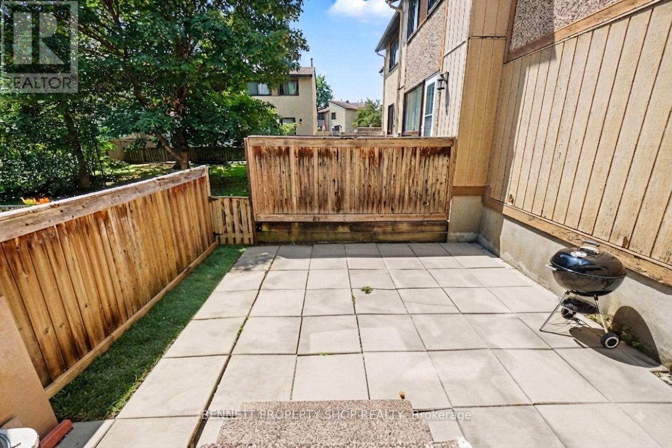
$475 MonthlyCheck out this inviting condo townhouse in the desirable Beacon Hill neighbourhood. Featuring three generously sized bedrooms and a smart layout that maximizes both space and natural light, this home delivers a bright, welcoming feel throughout. The updated main bathroom adds a fresh, modern touch, while the practical floor plan ensures easy flow from living areas to bedrooms. Outside, enjoy the convenience and privacy of a fully fenced yard, perfect for pets, outdoor dining, or simply relaxing. Ideally located in Beacon Hill with easy access to parks, schools, shopping, and transit, this well-maintained townhouse is ready for you to move in and make it your own. 24 hours irrevocable on all offers. Some photos are digitally enhanced. (id:67947)
Property Details
| MLS® Number | X13689314 |
| Property Type | Single Family |
| Community Name | 2107 - Beacon Hill South |
| Amenities Near By | Public Transit, Schools |
| Community Features | Pets Allowed With Restrictions, Community Centre, School Bus |
| Equipment Type | Water Heater |
| Features | In Suite Laundry |
| Parking Space Total | 1 |
| Rental Equipment Type | Water Heater |
Building
| Bathroom Total | 2 |
| Bedrooms Above Ground | 3 |
| Bedrooms Total | 3 |
| Age | 31 To 50 Years |
| Appliances | Dryer, Stove, Washer, Refrigerator |
| Basement Development | Finished |
| Basement Type | Full (finished) |
| Cooling Type | None |
| Foundation Type | Concrete |
| Half Bath Total | 1 |
| Heating Fuel | Natural Gas |
| Heating Type | Forced Air |
| Stories Total | 2 |
| Size Interior | 1,000 - 1,199 Sqft |
| Type | Row / Townhouse |
Parking
| No Garage |
Land
| Acreage | No |
| Fence Type | Fenced Yard |
| Land Amenities | Public Transit, Schools |
Rooms
| Level | Type | Length | Width | Dimensions |
|---|---|---|---|---|
| Second Level | Bedroom | 3.91 m | 2.79 m | 3.91 m x 2.79 m |
| Second Level | Bathroom | 2.4 m | 1.33 m | 2.4 m x 1.33 m |
| Second Level | Bedroom 2 | 2.17 m | 2.91 m | 2.17 m x 2.91 m |
| Second Level | Bedroom 3 | 2.41 m | 3.66 m | 2.41 m x 3.66 m |
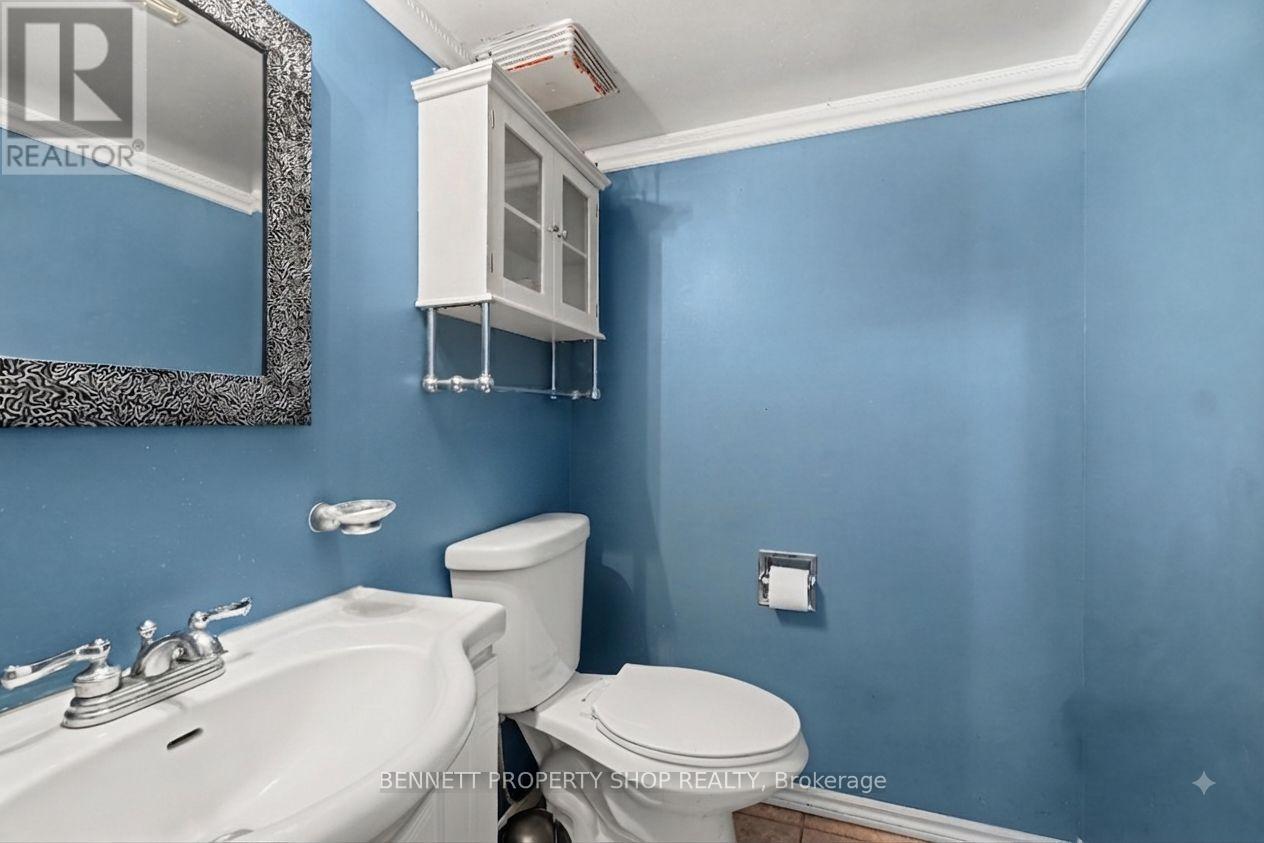
| Lower Level | Bathroom | 1.35 m | 1.76 m | 1.35 m x 1.76 m |
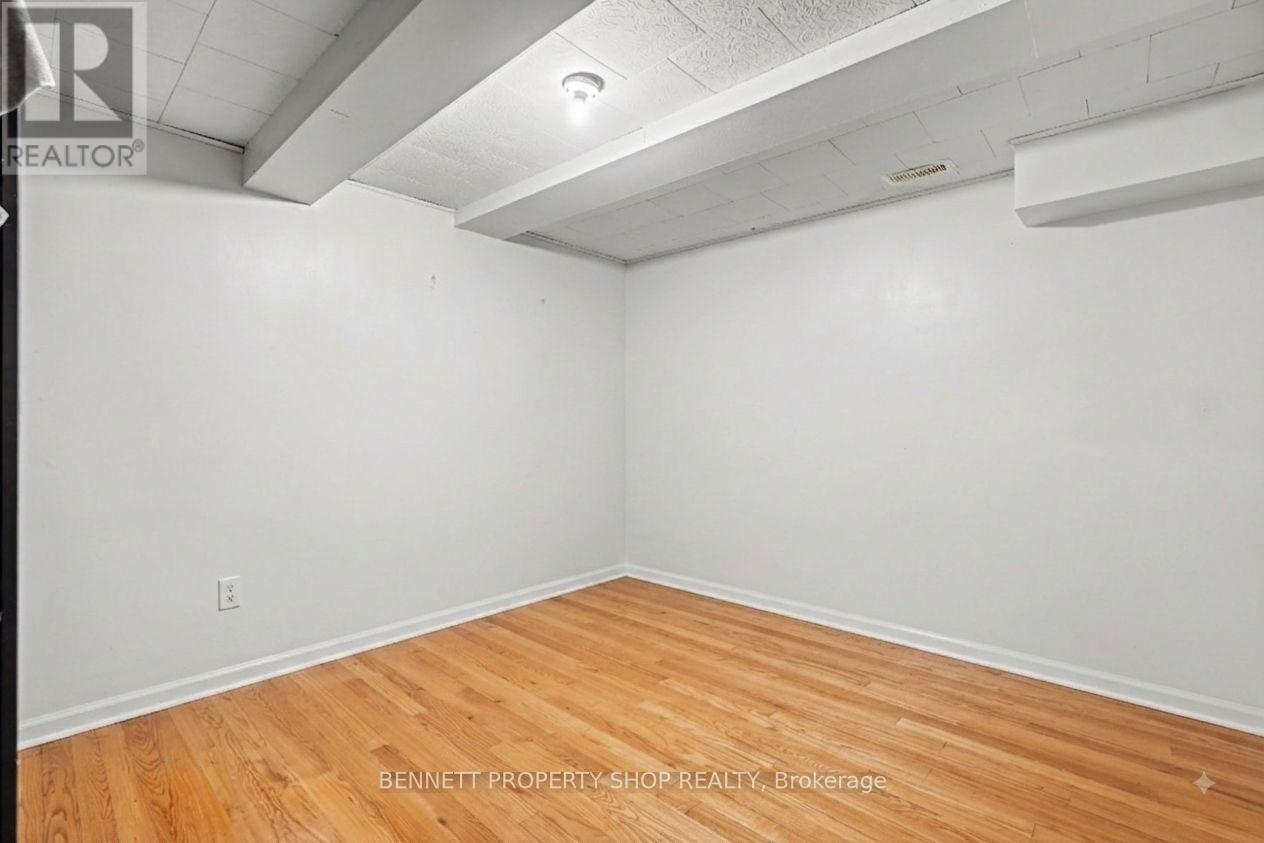
| Lower Level | Other | 4.9 m | 4.22 m | 4.9 m x 4.22 m |
| Lower Level | Other | 3.3 m | 3.78 m | 3.3 m x 3.78 m |
| Main Level | Foyer | 1.12 m | 1.3 m | 1.12 m x 1.3 m |
| Main Level | Living Room | 3.76 m | 4.8 m | 3.76 m x 4.8 m |
| Main Level | Dining Room | 2.57 m | 2.79 m | 2.57 m x 2.79 m |
| Main Level | Kitchen | 2.16 m | 3.28 m | 2.16 m x 3.28 m |
https://www.realtor.ca/real-estate/30170962/1439-bethamy-lane-ottawa-2107-beacon-hill-south

Interested in this property?
Nicolas SigounisREALTOR® · EXIT Realty Matrix, BrokerageBook a private showing or ask anything about this home. Nicolas will get back to you quickly.
Call or text 613.859.9331Book a showingEmail NicolasListing courtesy of Marnie Bennett, Bennett Property Shop Realty · Taylor Bennett, Bennett Property Shop Realty
Ask Nicolas about this property
Contact Us
Contact us for more information

The trademarks REALTOR®, REALTORS®, and the REALTOR® logo are controlled by The Canadian Real Estate Association (CREA) and identify real estate professionals who are members of CREA. The trademarks MLS®, Multiple Listing Service® and the associated logos are owned by The Canadian Real Estate Association (CREA) and identify the quality of services provided by real estate professionals who are members of CREA. The trademark DDF® is owned by The Canadian Real Estate Association (CREA) and identifies CREA's Data Distribution Facility (DDF®)
September 11 2026 06:52:44
Ottawa Real Estate Board
Bennett Property Shop Realty