485 Lawler Crescent Ottawa, Ontario K4A 3Y4

$524,900
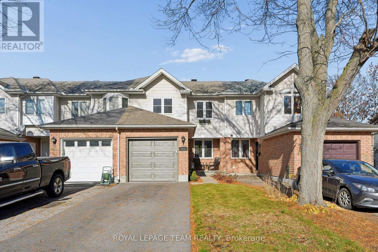
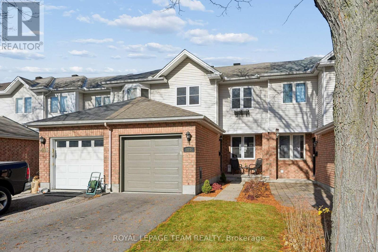
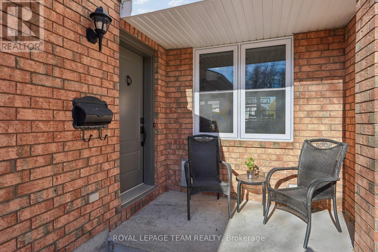
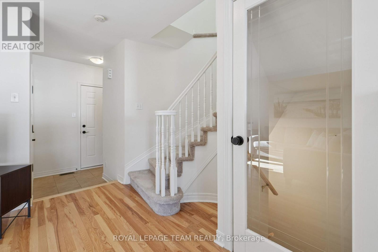
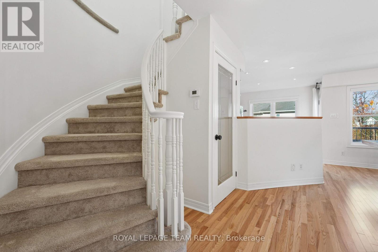
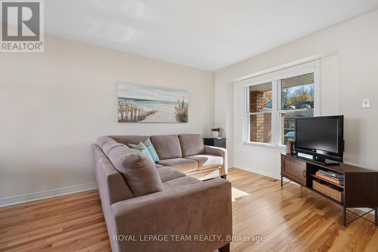
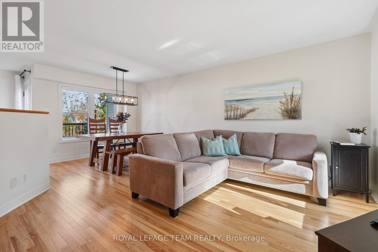
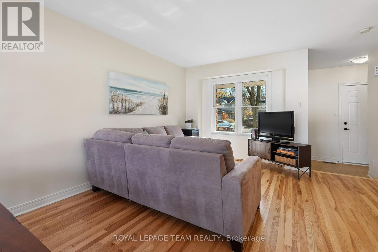
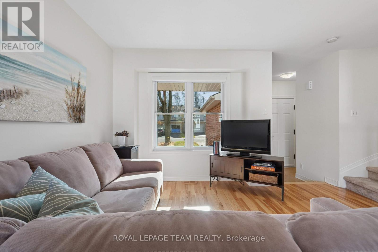
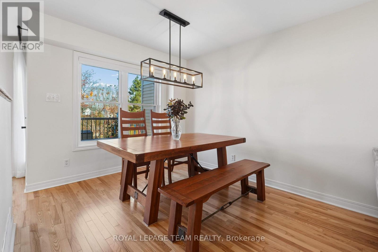
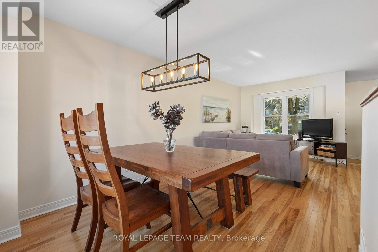
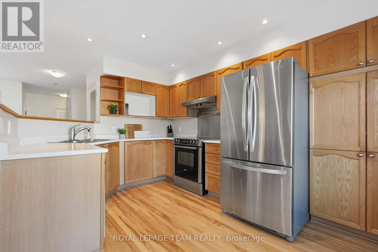
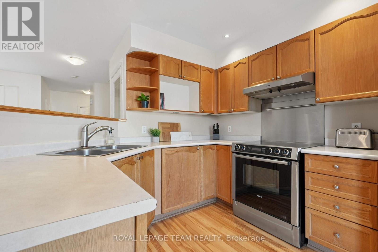
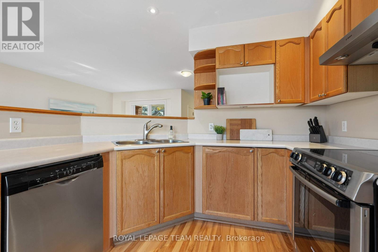
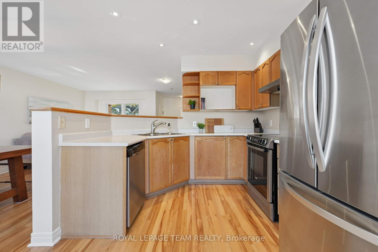
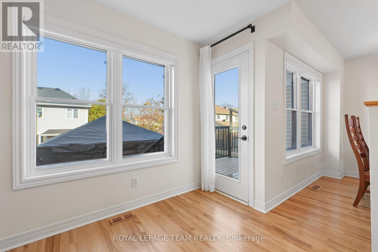
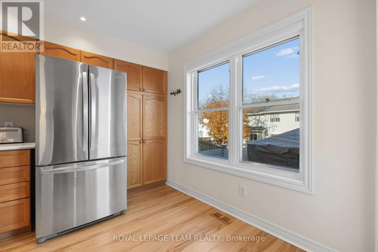
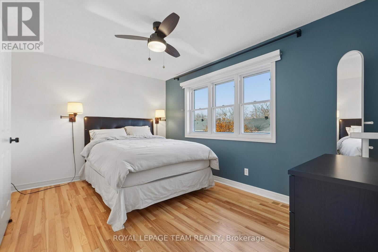
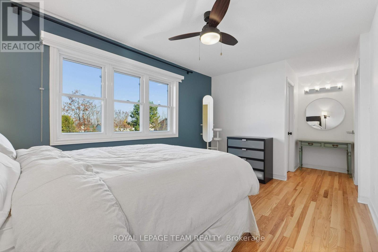
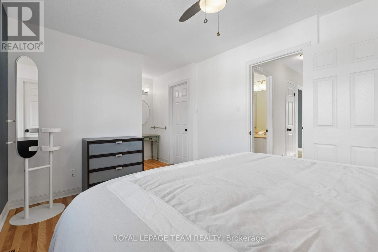
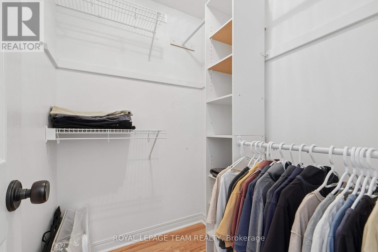
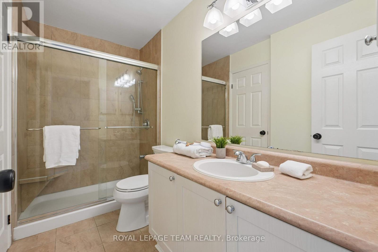
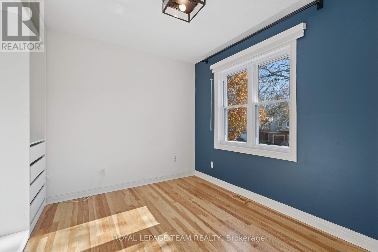
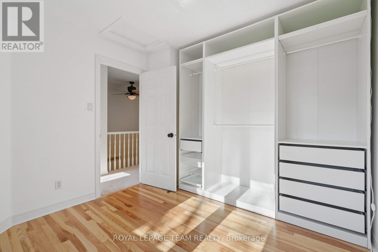
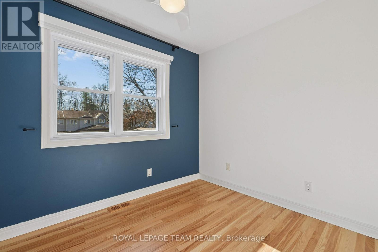
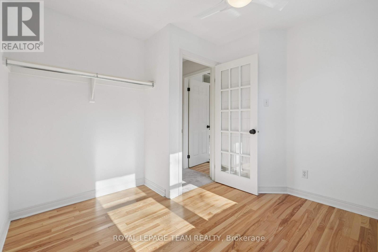
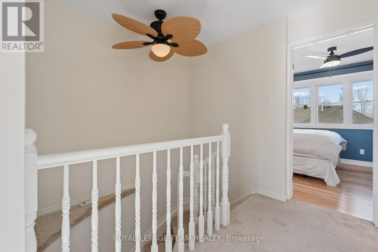
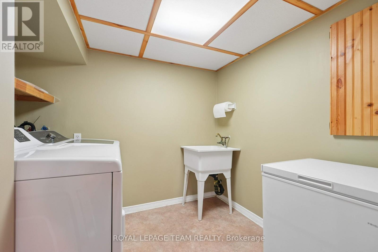
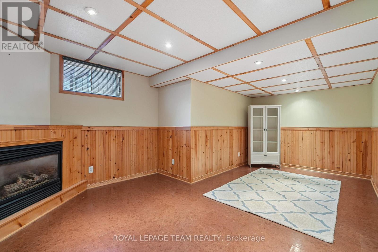
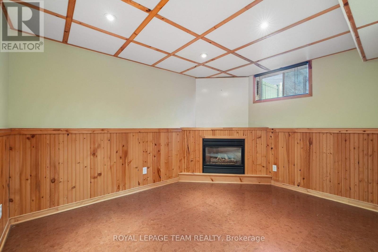
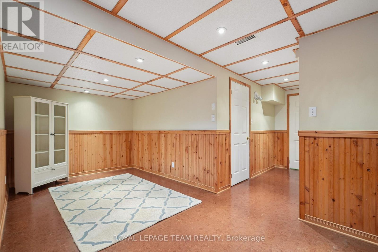
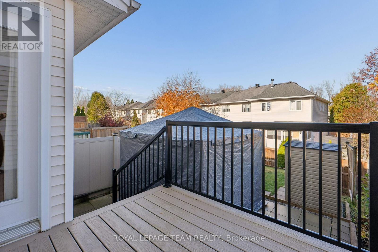
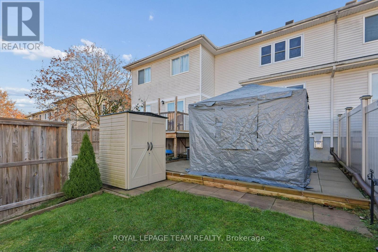
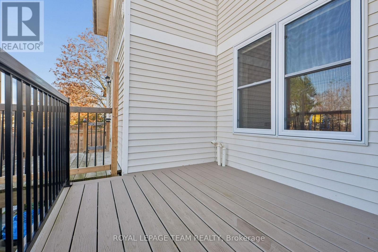
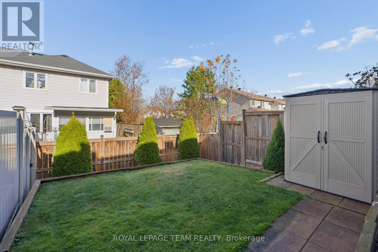
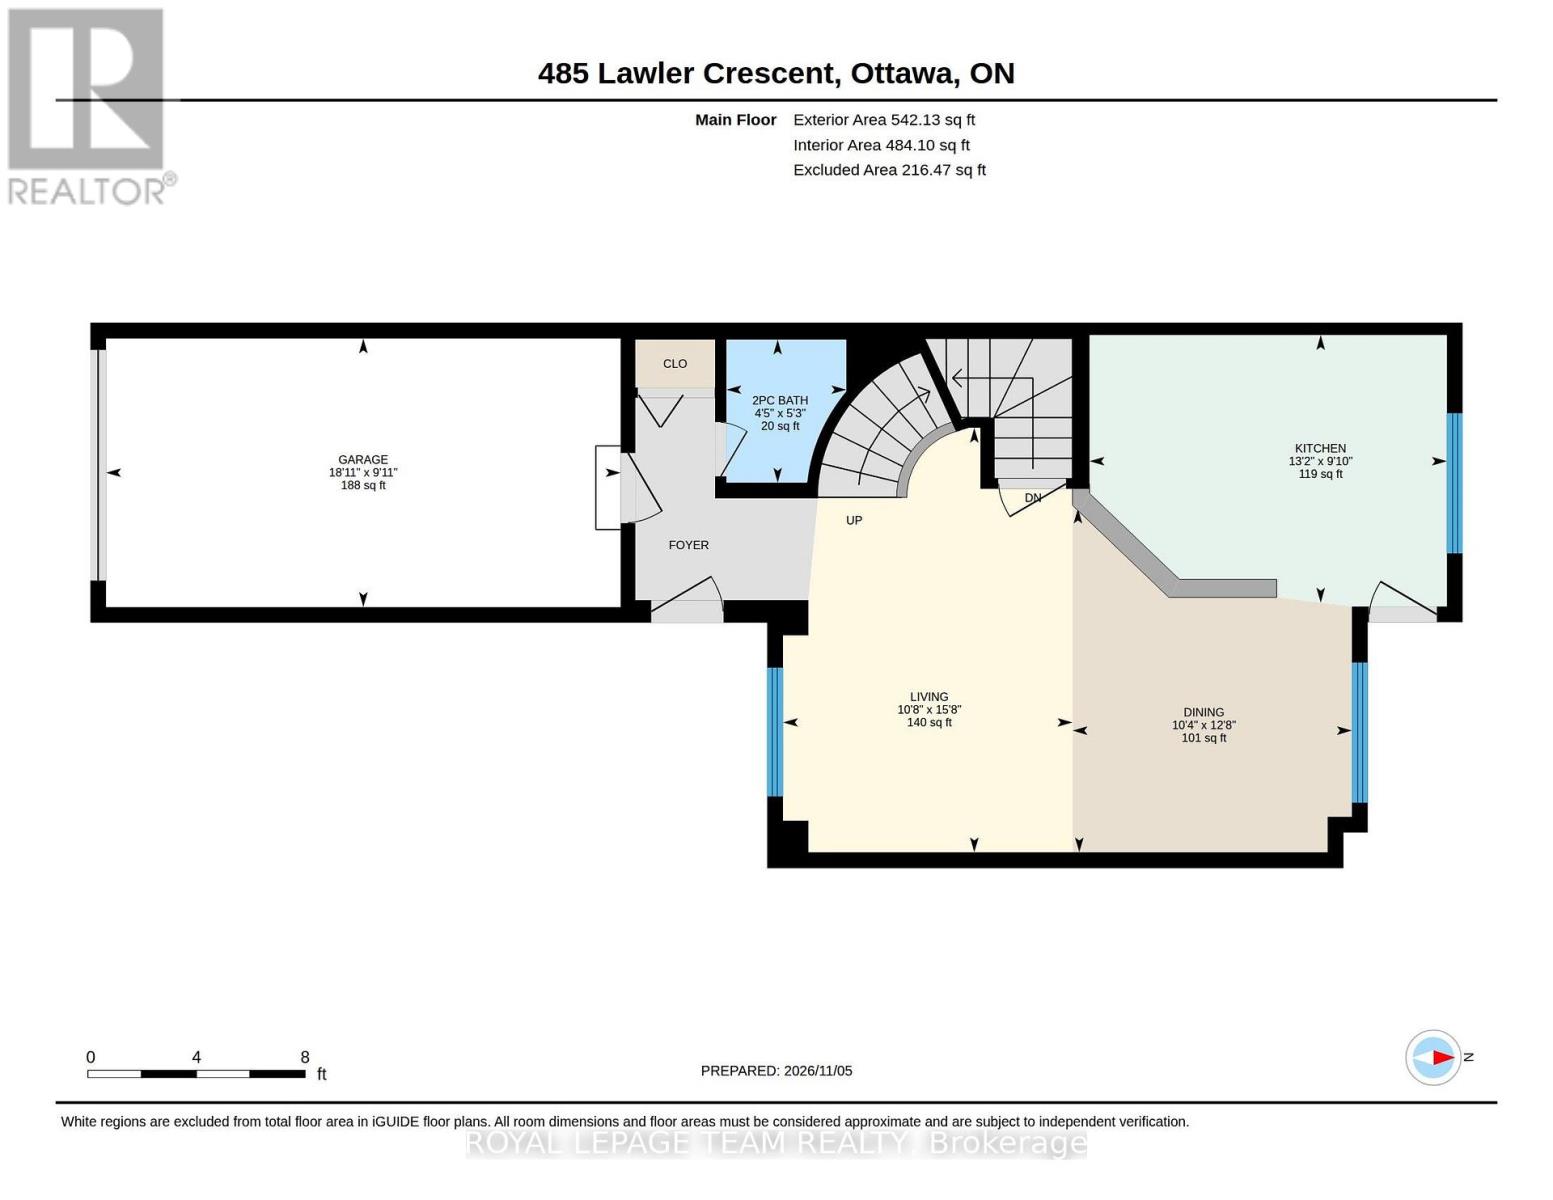
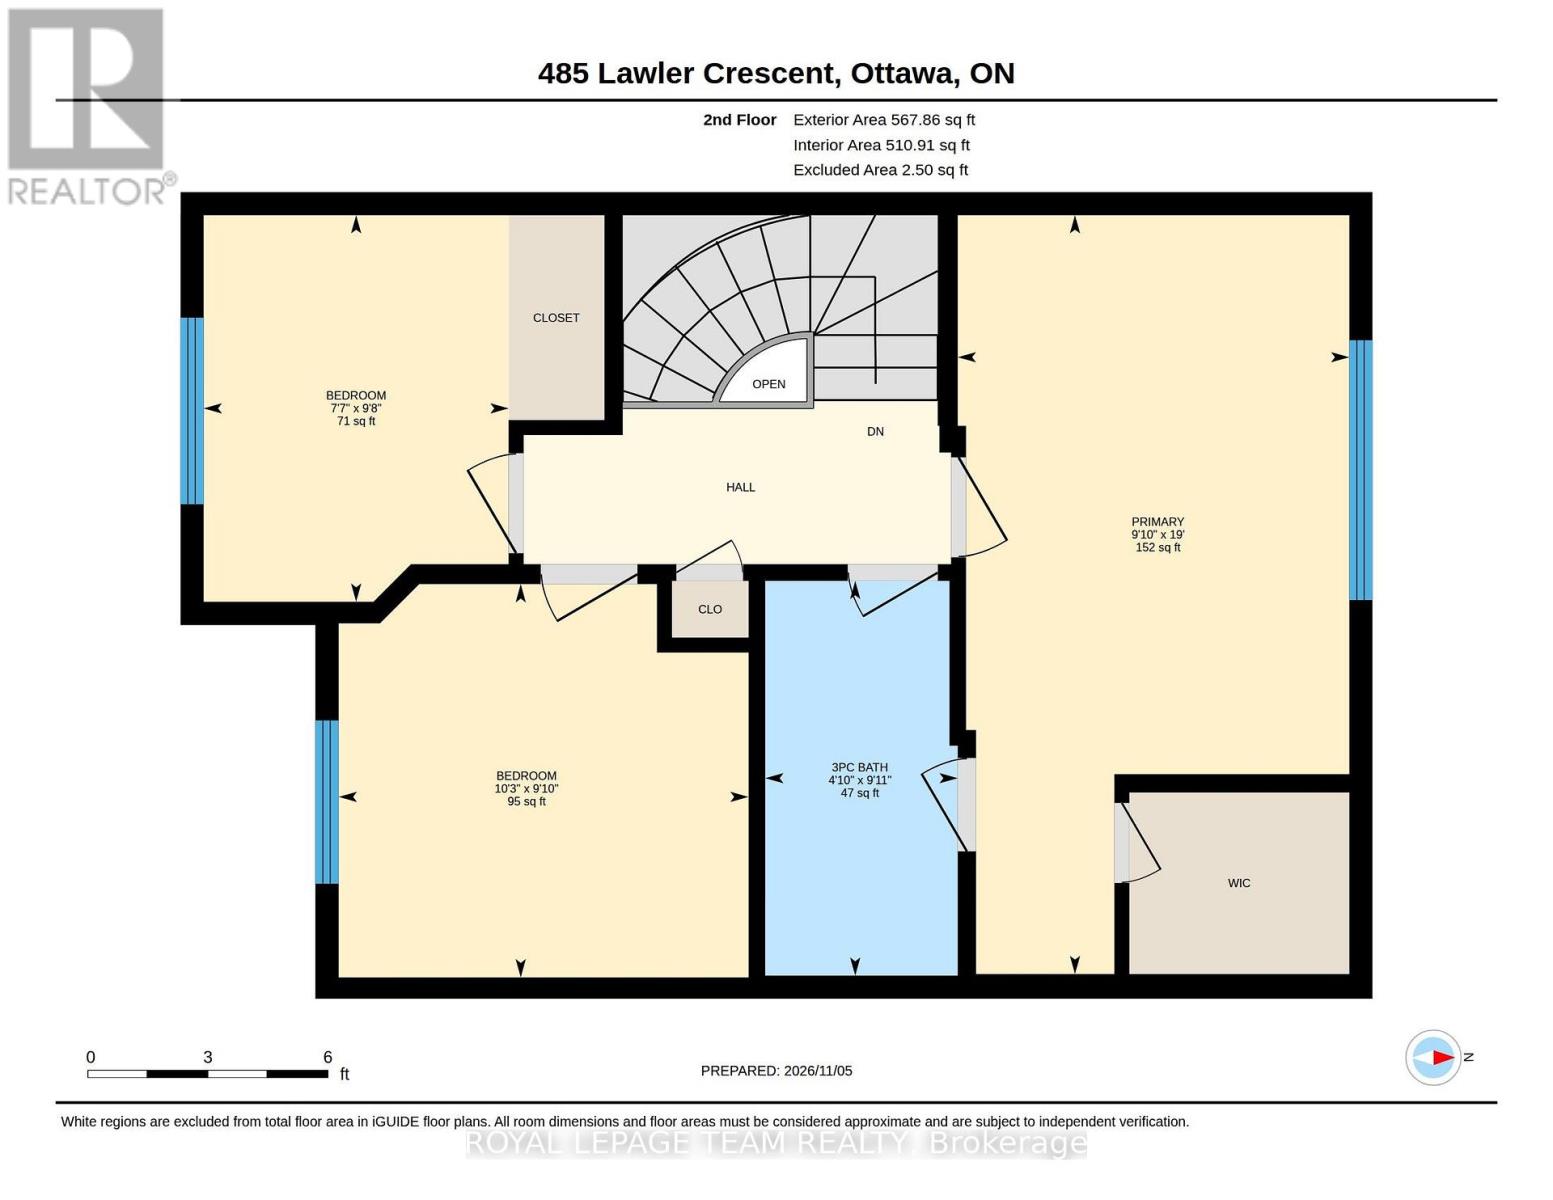
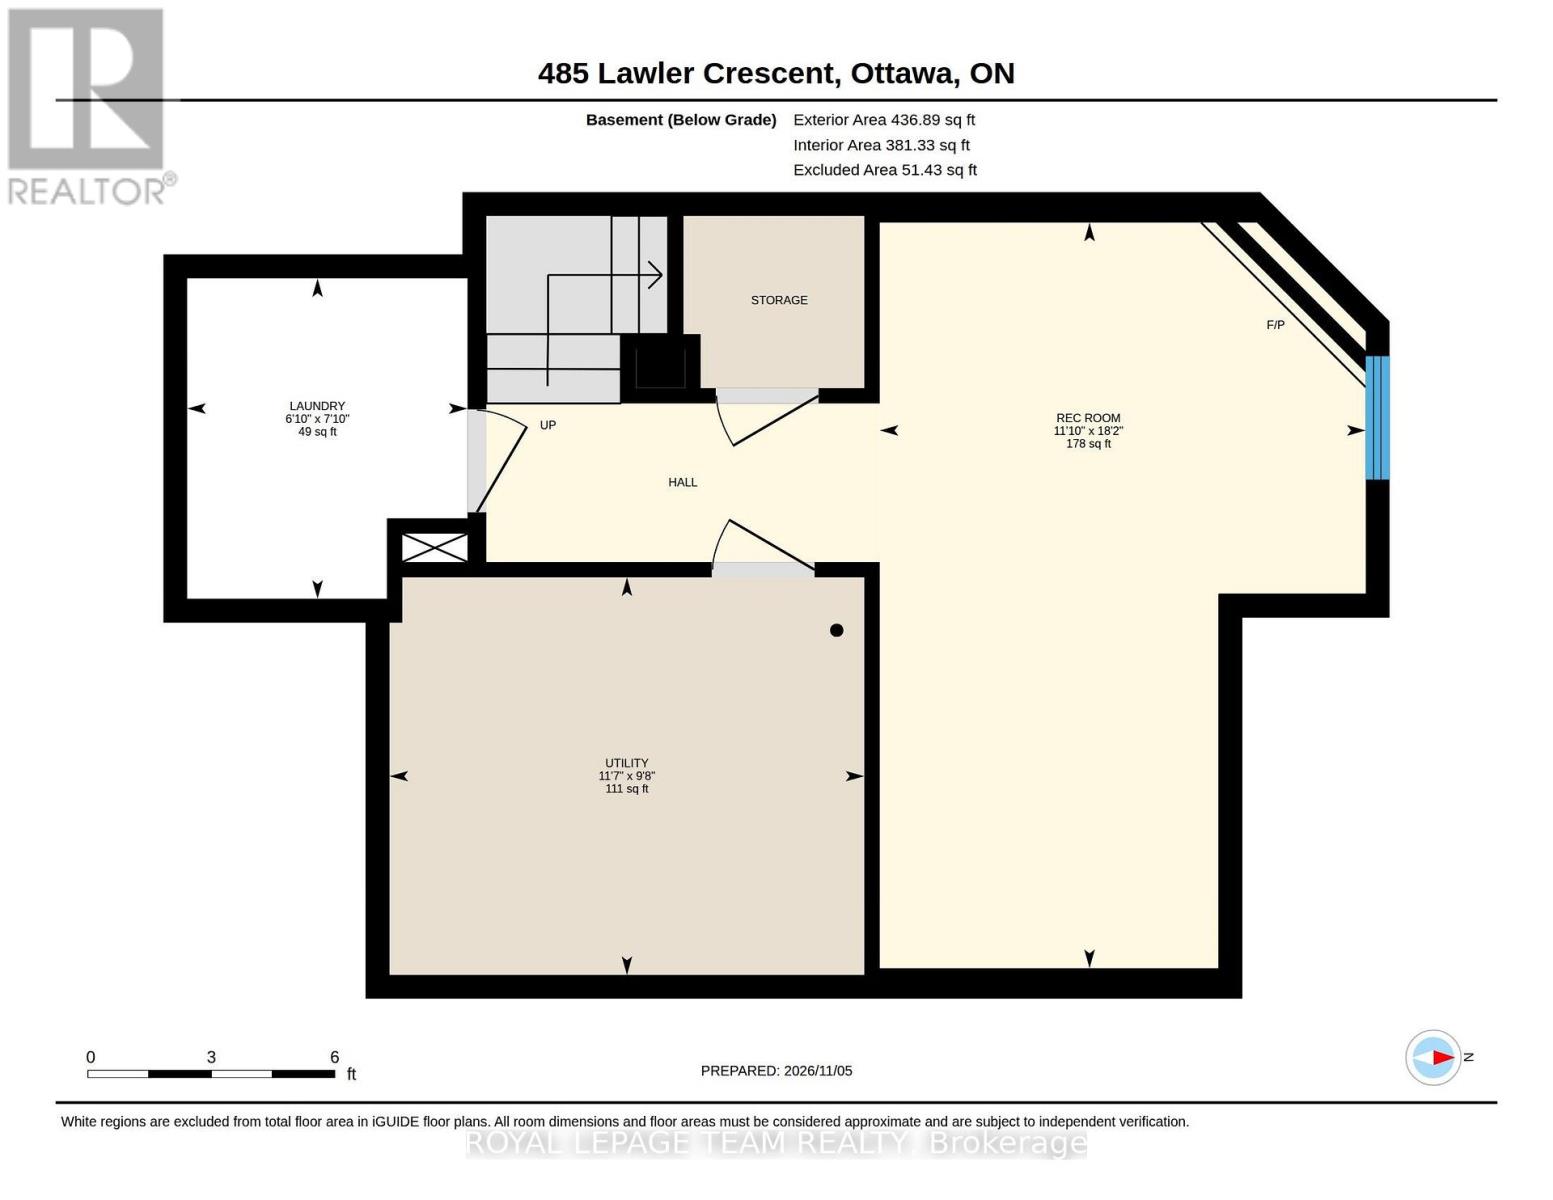
Welcome to 485 Lawler Crescent! This well-maintained 3-bedroom, 1.5-bathroom freehold townhome features light hardwood flooring throughout the main level and bedrooms, updated carpeting on the stairs and hallway, and fresh paint throughout. The main level offers comfortable living spaces, with a pot-lit kitchen with stainless steel appliances and a sunny breakfast nook. Upstairs, the primary bedroom features a walk-in closet with an IKEA organizer and a dedicated vanity area. The finished lower level adds extra living space with a gas fireplace, along with a separate laundry room and a storage room with shelving. Step outside to enjoy the backyard overlooking Wincanton Park, complete with a gazebo and swing, storage shed and composite back porch. The attached garage offers parking for one vehicle and additional storage shelving, with two more parking spaces in the driveway. Numerous updates include the driveway (2024), garage door, water taps, light fixtures, and kitchen, dining and living room shades (2023), composite back porch and railing (2022), PVC windows and bedroom shades (2021), furnace, humidifier, central A/C and thermostat (2020), roof (2019), and front and back doors (2016). The furnace and A/C were most recently serviced and inspected in August 2026. Located in Chatelaine Village, close to Petrie Island, Ottawa River pathways, Ray Friel Recreation Complex, Place d'Orléans, Shenkman Arts Centre, local shopping, restaurants and public transit, with convenient access to Highway 174. (id:67947)
Property Details
| MLS® Number | X14155800 |
| Property Type | Single Family |
| Neigbourhood | Châtelaine Village |
| Community Name | 1101 - Chatelaine Village |
| Amenities Near By | Park, Public Transit, Schools |
| Equipment Type | Water Heater |
| Parking Space Total | 3 |
| Rental Equipment Type | Water Heater |
Building
| Bathroom Total | 2 |
| Bedrooms Above Ground | 3 |
| Bedrooms Total | 3 |
| Amenities | Fireplace(s) |
| Appliances | Garage Door Opener Remote(s), Dishwasher, Dryer, Freezer, Hood Fan, Stove, Washer, Refrigerator |
| Basement Development | Finished |
| Basement Type | Full (finished) |
| Construction Style Attachment | Attached |
| Cooling Type | Central Air Conditioning |
| Exterior Finish | Brick, Vinyl Siding |
| Fireplace Present | Yes |
| Fireplace Total | 1 |
| Foundation Type | Poured Concrete |
| Half Bath Total | 1 |
| Heating Fuel | Natural Gas |
| Heating Type | Forced Air |
| Stories Total | 2 |
| Size Interior | 700 - 1,100 Sqft |
| Type | Row / Townhouse |
| Utility Water | Municipal Water |
Parking
| Attached Garage | |
| Garage |
Land
| Acreage | No |
| Land Amenities | Park, Public Transit, Schools |
| Sewer | Sanitary Sewer |
| Size Depth | 111 Ft ,3 In |
| Size Frontage | 19 Ft ,9 In |
| Size Irregular | 19.8 X 111.3 Ft |
| Size Total Text | 19.8 X 111.3 Ft |
Rooms
| Level | Type | Length | Width | Dimensions |
|---|---|---|---|---|
| Second Level | Primary Bedroom | 5.79 m | 2.99 m | 5.79 m x 2.99 m |
| Second Level | Bathroom | 3.01 m | 1.47 m | 3.01 m x 1.47 m |
| Second Level | Bedroom 2 | 3 m | 3.12 m | 3 m x 3.12 m |
| Second Level | Bedroom 3 | 2.95 m | 2.32 m | 2.95 m x 2.32 m |
| Basement | Laundry Room | 2.38 m | 2.08 m | 2.38 m x 2.08 m |
| Basement | Recreational, Games Room | 5.53 m | 3.6 m | 5.53 m x 3.6 m |
| Basement | Utility Room | 2.95 m | 3.52 m | 2.95 m x 3.52 m |
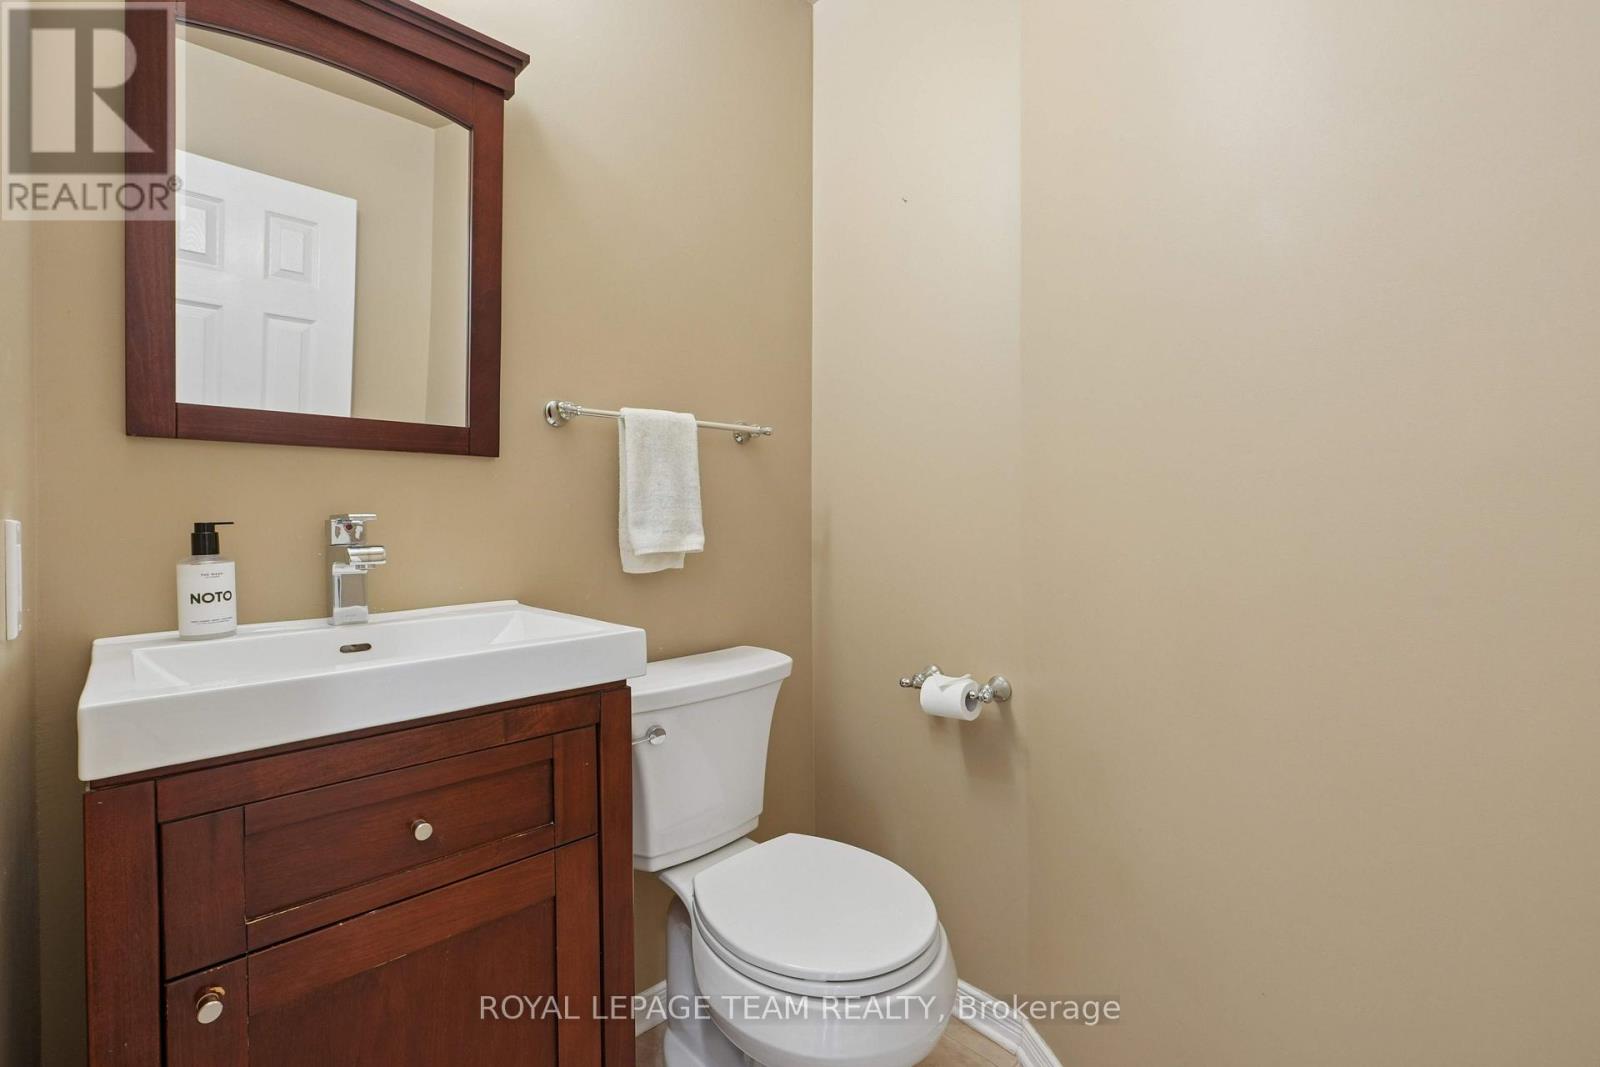
| Main Level | Partial Bathroom | 1.61 m | 1.35 m | 1.61 m x 1.35 m |
| Main Level | Living Room | 4.77 m | 3.25 m | 4.77 m x 3.25 m |
| Main Level | Dining Room | 3.86 m | 3.14 m | 3.86 m x 3.14 m |
| Main Level | Kitchen | 3.01 m | 4.01 m | 3.01 m x 4.01 m |
https://www.realtor.ca/real-estate/30486471/485-lawler-crescent-ottawa-1101-chatelaine-village

Interested in this property?
Nicolas SigounisREALTOR® · EXIT Realty Matrix, BrokerageBook a private showing or ask anything about this home. Nicolas will get back to you quickly.
Call or text 613.859.9331Book a showingEmail NicolasListing courtesy of Melanie Wright, Royal LePage Team Realty
Ask Nicolas about this property
Contact Us
Contact us for more information

The trademarks REALTOR®, REALTORS®, and the REALTOR® logo are controlled by The Canadian Real Estate Association (CREA) and identify real estate professionals who are members of CREA. The trademarks MLS®, Multiple Listing Service® and the associated logos are owned by The Canadian Real Estate Association (CREA) and identify the quality of services provided by real estate professionals who are members of CREA. The trademark DDF® is owned by The Canadian Real Estate Association (CREA) and identifies CREA's Data Distribution Facility (DDF®)
November 06 2026 12:53:12
Ottawa Real Estate Board
Royal LePage Team Realty