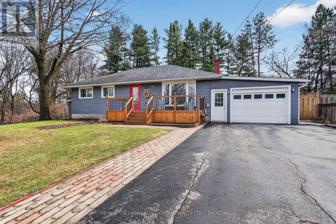
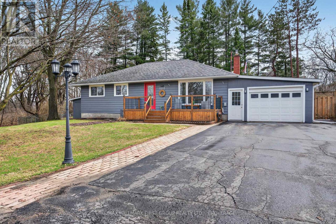
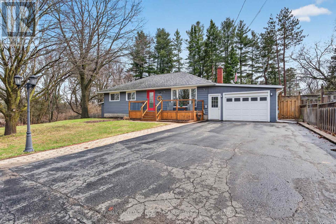
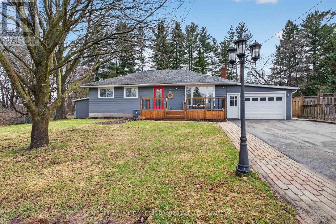
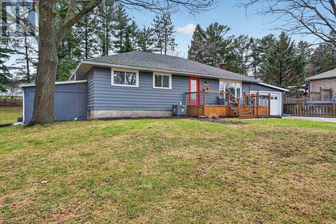
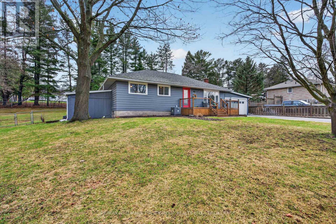
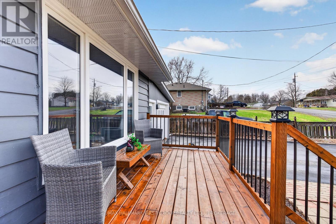
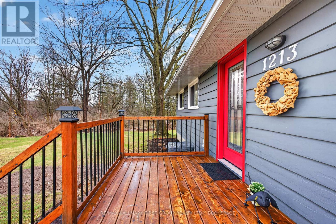
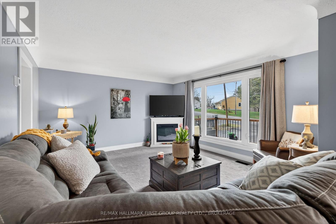
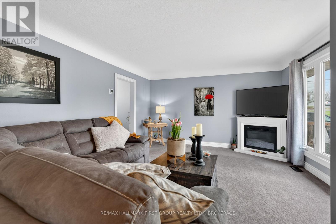
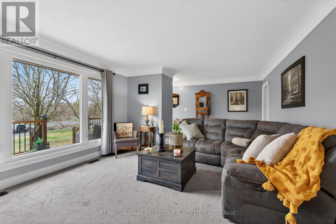
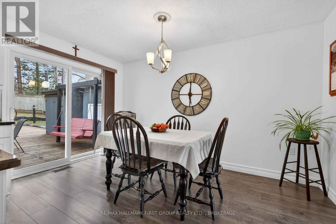
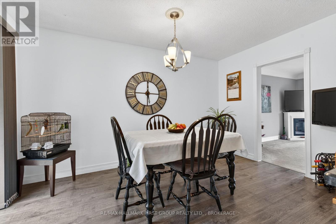
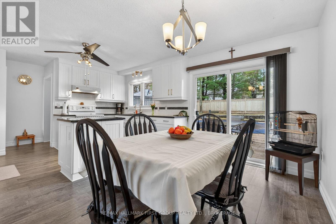
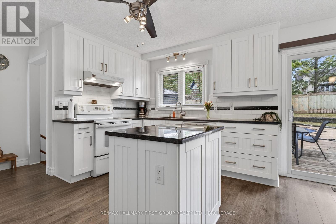
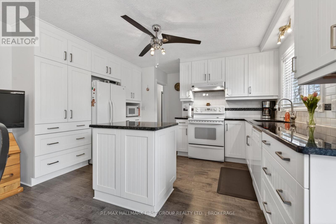
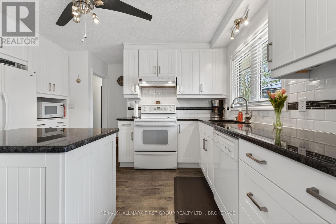
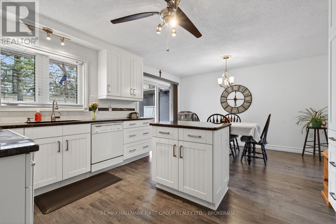
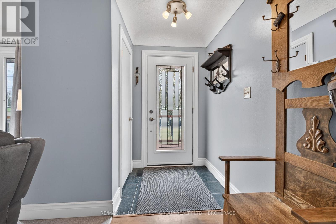
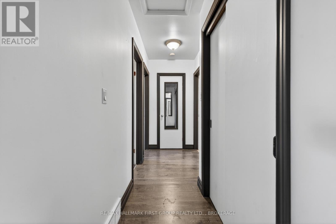
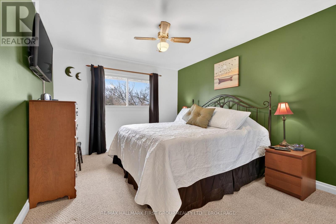
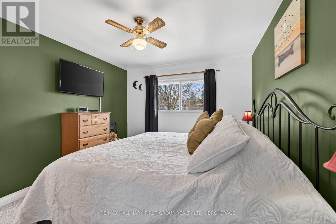
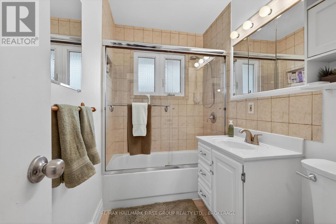
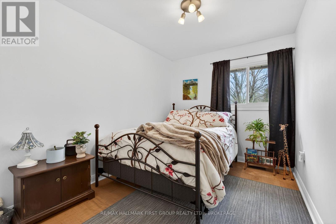
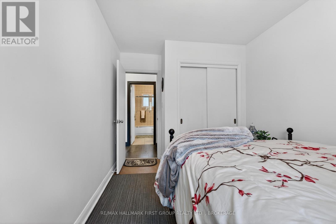
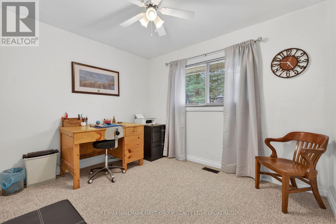
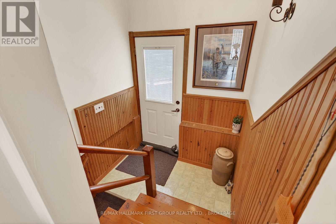
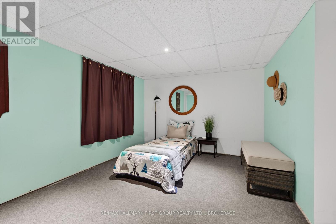
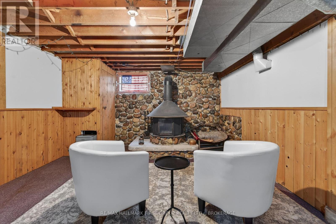
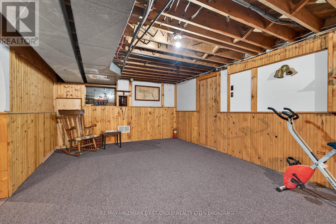
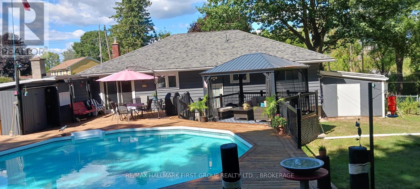
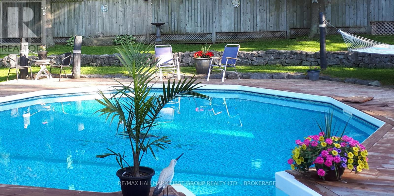
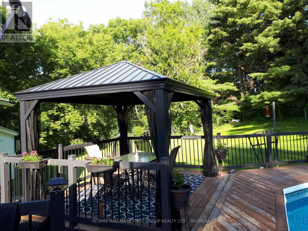
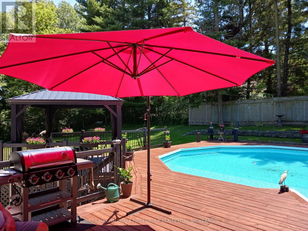
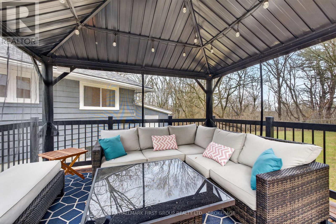
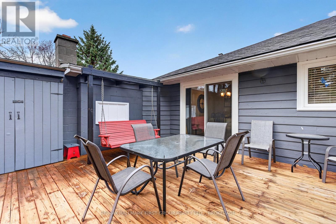
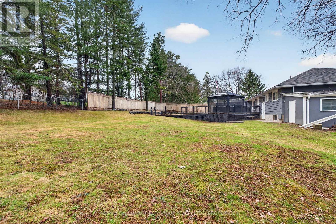
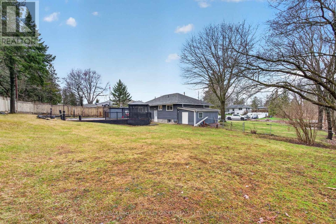
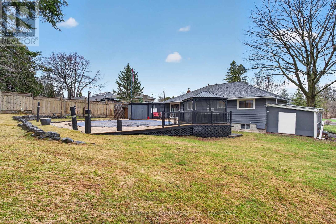
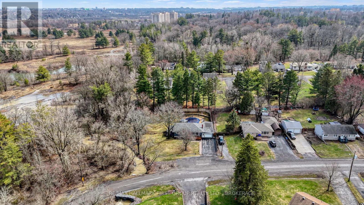
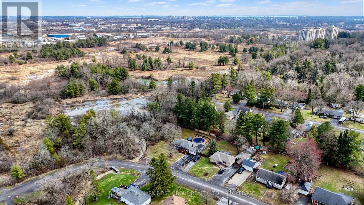
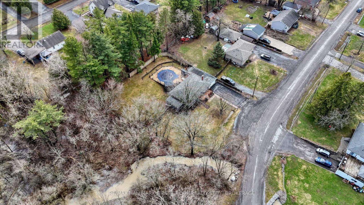
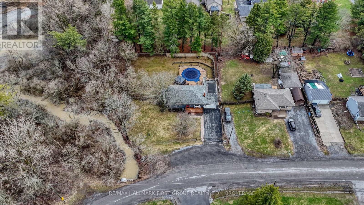
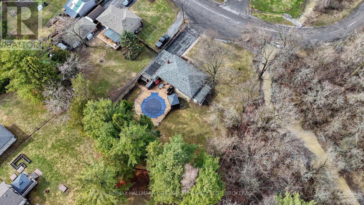
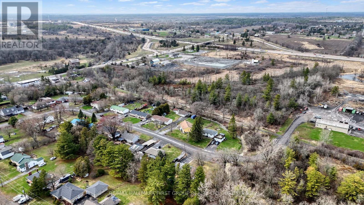
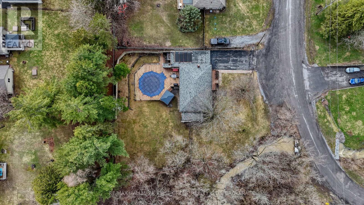
Tucked away in a hidden enclave on the edge of town, this exceptional bungalow offers a rare opportunity to experience refined living surrounded by nature and complete privacy. Set on a beautifully secluded lot beside a creek and conservation lands, the setting is serene, picturesque, and truly one-of-a-kind-an unexpected retreat within city limits. Thoughtfully maintained and with lovely curb appeal, the home offers 3 bedrooms and 1 bathroom. The newly updated kitchen features fresh cabinetry, stylish granite countertops, and a modern paint palette that blend style and functionality. The attached garage with new shingles has lots of storage, while the bungalow layout provides effortless, single-level living. Outdoors, the property transforms into a private sanctuary. Perennial gardens create a lush, ever-changing landscape, while the saltwater on-ground pool offers the perfect place to unwind. Extensive decking creates an incredible entertaining area. Located just minutes from Costco and with easy access to the K&P Trail, this home seamlessly combines tranquil, country-like living with the convenience of nearby amenities. A rare offering for those seeking privacy, natural beauty, and understated luxury in a truly special setting. (id:67947)
| MLS® Number | X14030440 |
| Property Type | Single Family |
| Community Name | 42 - City Northwest |
| Amenities Near By | Park, Schools |
| Equipment Type | Water Heater |
| Features | Wooded Area |
| Parking Space Total | 5 |
| Pool Features | Salt Water Pool |
| Pool Type | On Ground Pool |
| Rental Equipment Type | Water Heater |
| Structure | Deck, Patio(s), Porch, Shed |
| Bathroom Total | 1 |
| Bedrooms Above Ground | 3 |
| Bedrooms Total | 3 |
| Amenities | Fireplace(s) |
| Appliances | Water Heater, Dishwasher, Dryer, Freezer, Microwave, Stove, Washer, Window Coverings, Refrigerator |
| Architectural Style | Bungalow |
| Basement Development | Partially Finished |
| Basement Type | N/a (partially Finished) |
| Construction Style Attachment | Detached |
| Cooling Type | Central Air Conditioning |
| Exterior Finish | Wood |
| Fireplace Present | Yes |
| Fireplace Total | 2 |
| Fireplace Type | Woodstove |
| Foundation Type | Block |
| Heating Fuel | Natural Gas |
| Heating Type | Forced Air |
| Stories Total | 1 |
| Size Interior | 1,100 - 1,500 Sqft |
| Type | House |
| Utility Water | Municipal Water |
| Attached Garage | |
| Garage |
| Acreage | No |
| Fence Type | Fully Fenced, Fenced Yard |
| Land Amenities | Park, Schools |
| Sewer | Septic System |
| Size Depth | 145 Ft ,4 In |
| Size Frontage | 110 Ft ,9 In |
| Size Irregular | 110.8 X 145.4 Ft |
| Size Total Text | 110.8 X 145.4 Ft|under 1/2 Acre |
| Zoning Description | R1 |
| Level | Type | Length | Width | Dimensions |
|---|---|---|---|---|
| Basement | Recreational, Games Room | 3.92 m | 9.41 m | 3.92 m x 9.41 m |
| Basement | Utility Room | 4.67 m | 2.74 m | 4.67 m x 2.74 m |
| Basement | Office | 3.83 m | 4.37 m | 3.83 m x 4.37 m |
| Basement | Cold Room | 1.8 m | 4.48 m | 1.8 m x 4.48 m |
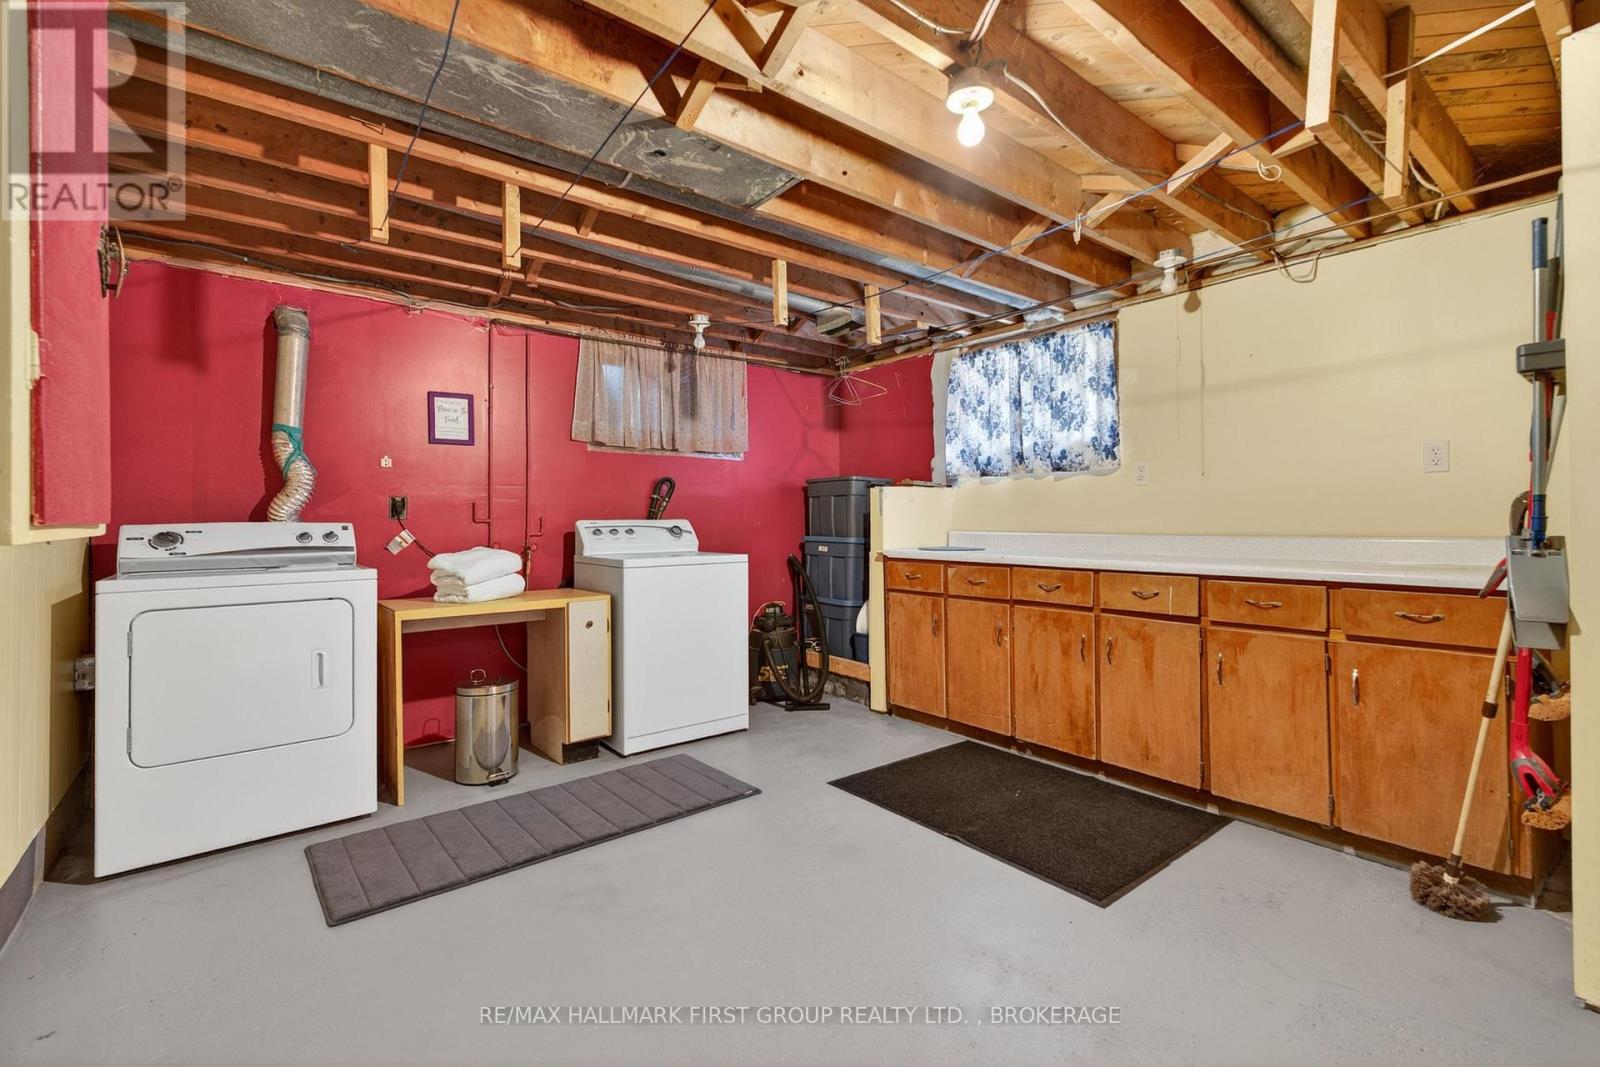
| Basement | Laundry Room | 3.83 m | 4.76 m | 3.83 m x 4.76 m |
| Main Level | Kitchen | 4.06 m | 3.02 m | 4.06 m x 3.02 m |
| Main Level | Dining Room | 4.06 m | 2.39 m | 4.06 m x 2.39 m |
| Main Level | Living Room | 4.03 m | 5.05 m | 4.03 m x 5.05 m |
| Main Level | Primary Bedroom | 4.03 m | 3.31 m | 4.03 m x 3.31 m |
| Main Level | Bathroom | 2.71 m | 1.53 m | 2.71 m x 1.53 m |
| Main Level | Bedroom | 4.05 m | 2.57 m | 4.05 m x 2.57 m |
| Main Level | Bedroom | 2.71 m | 3.39 m | 2.71 m x 3.39 m |
| Cable | Available |
| Electricity | Installed |

Interested in this property?
Nicolas SigounisREALTOR® · EXIT Realty Matrix, BrokerageBook a private showing or ask anything about this home. Nicolas will get back to you quickly.
Call or text 613.859.9331Book a showingEmail NicolasListing courtesy of Wendy Mcadoo, RE/MAX Hallmark First Group Realty Ltd. , Brokerage
Ask Nicolas about this property
Contact us for more information

The trademarks REALTOR®, REALTORS®, and the REALTOR® logo are controlled by The Canadian Real Estate Association (CREA) and identify real estate professionals who are members of CREA. The trademarks MLS®, Multiple Listing Service® and the associated logos are owned by The Canadian Real Estate Association (CREA) and identify the quality of services provided by real estate professionals who are members of CREA. The trademark DDF® is owned by The Canadian Real Estate Association (CREA) and identifies CREA's Data Distribution Facility (DDF®)