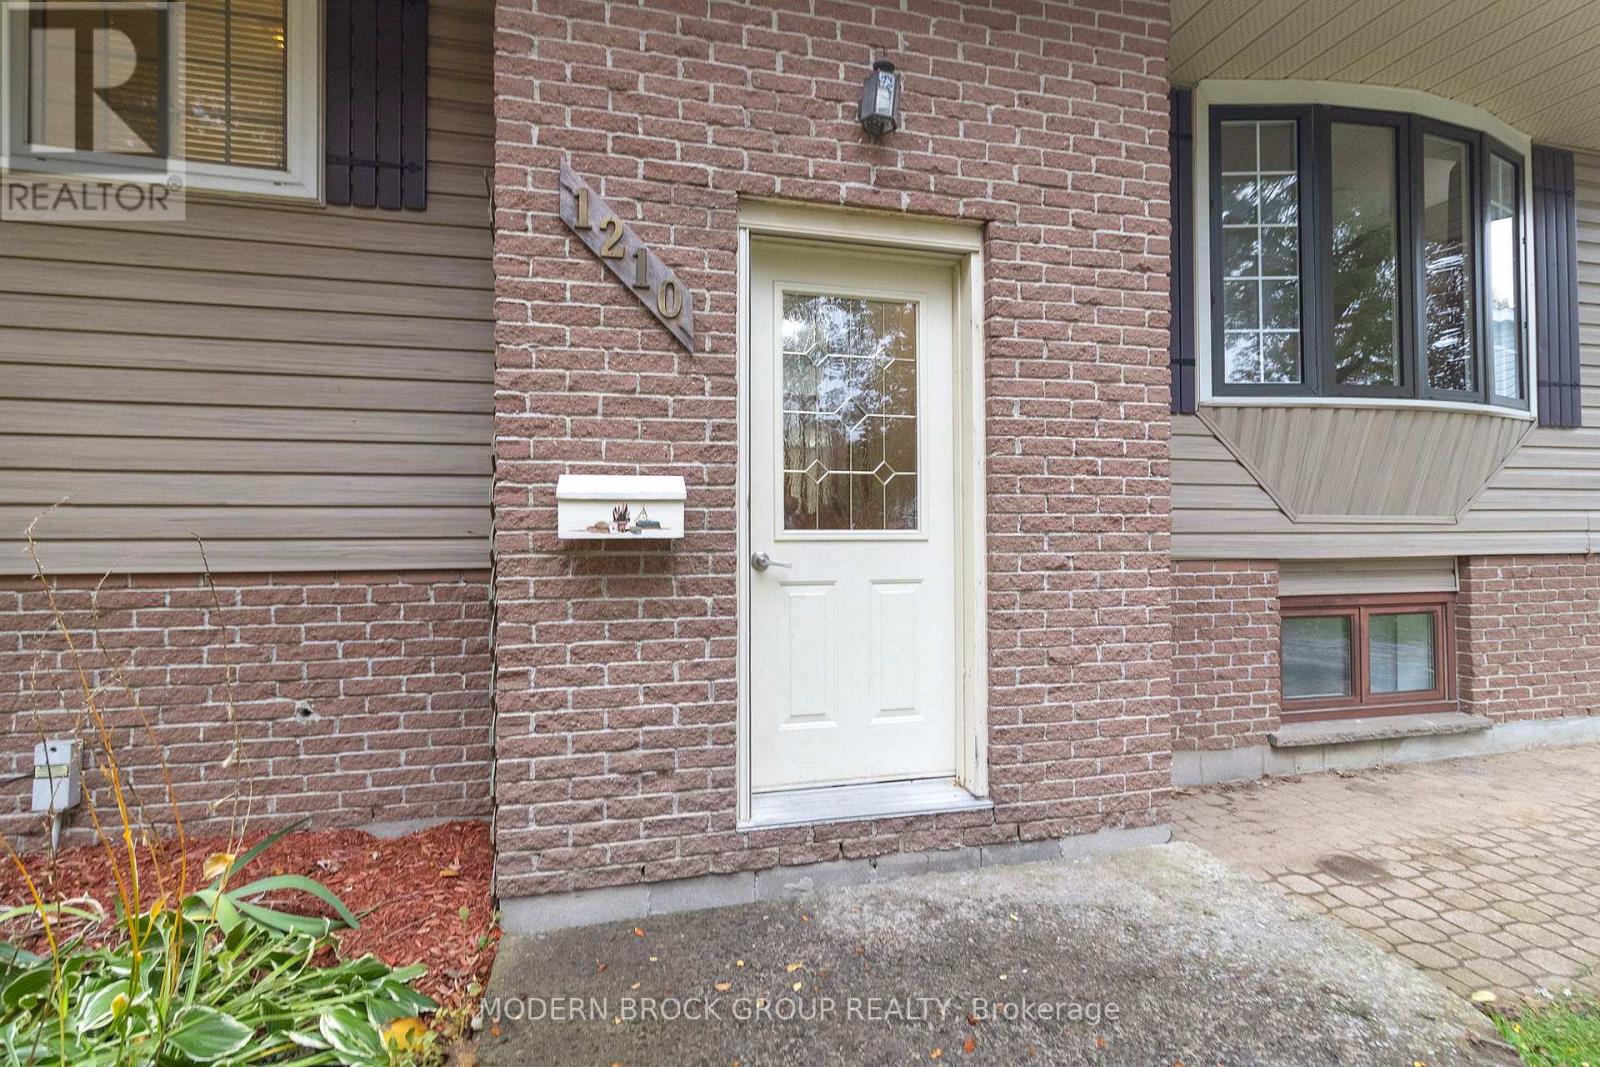
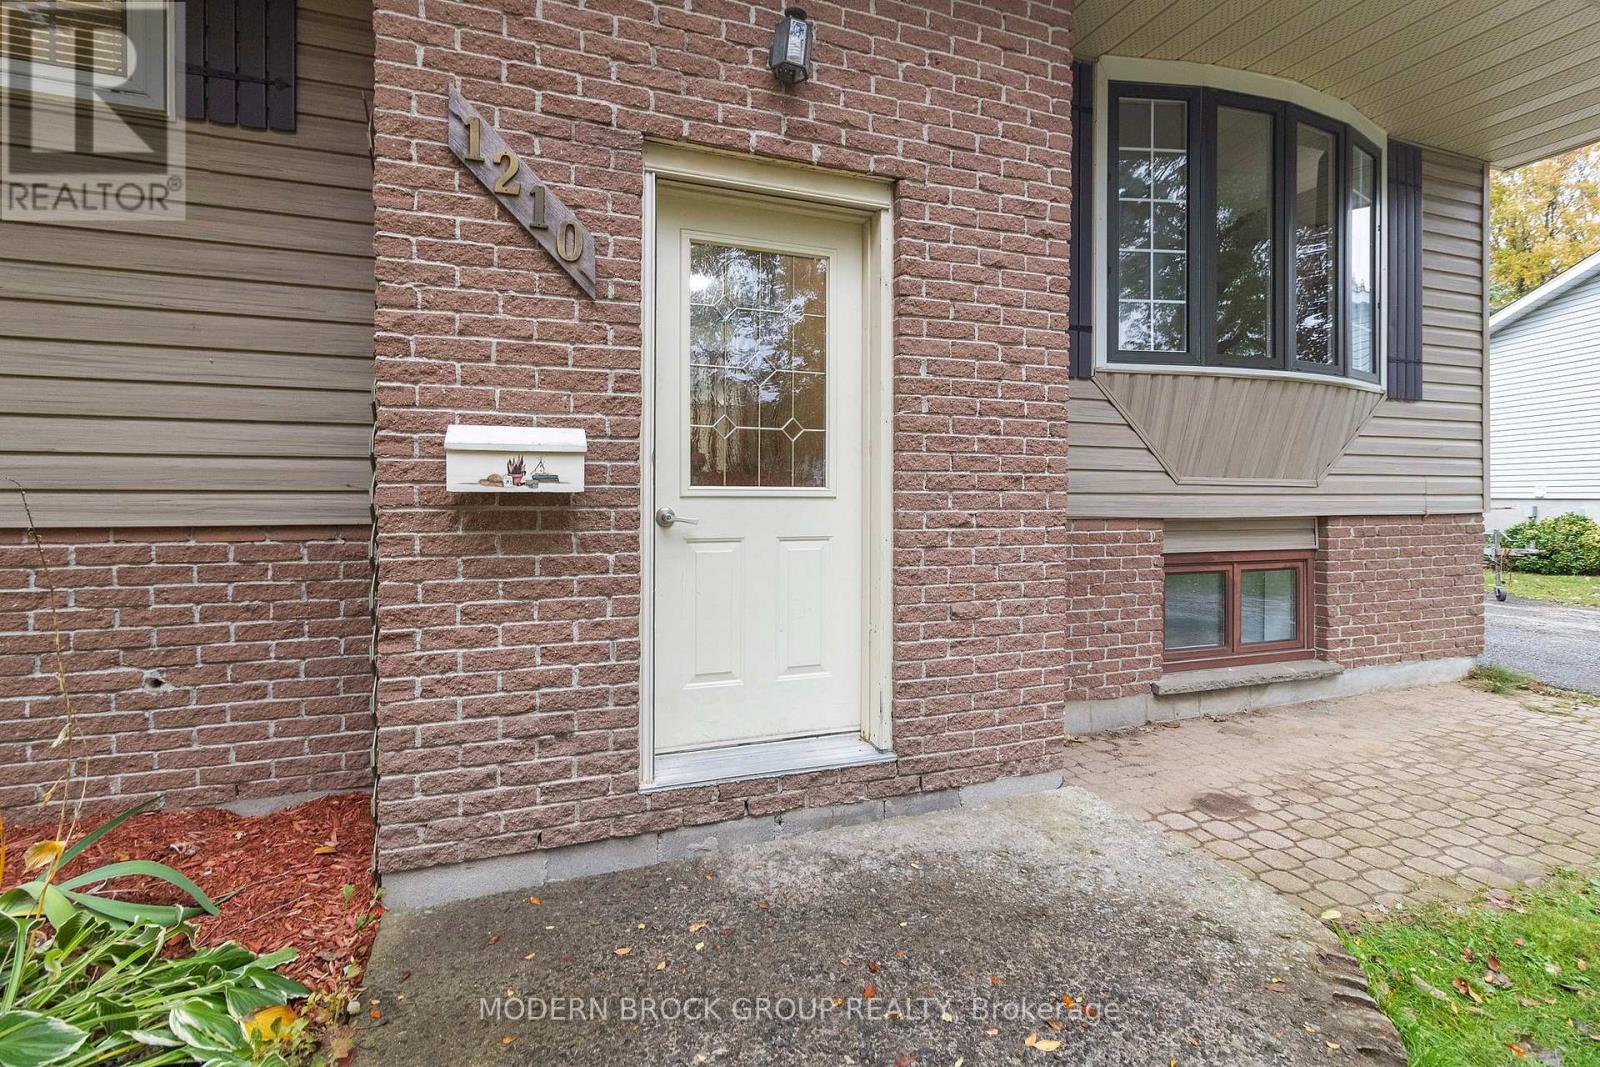
1210 Peden Boulevard Brockville, Ontario K6V 3K3

$399,900
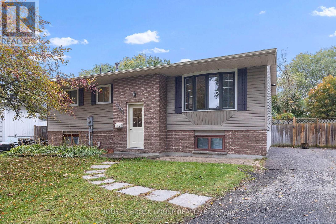
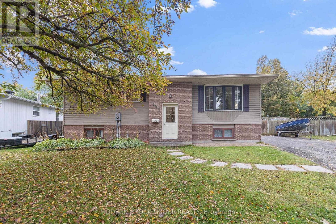
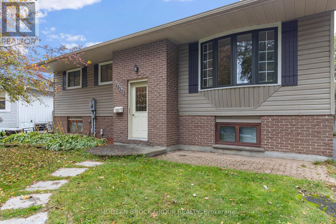
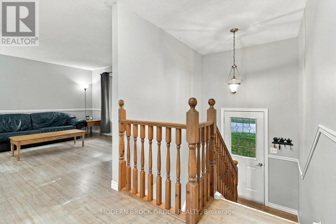
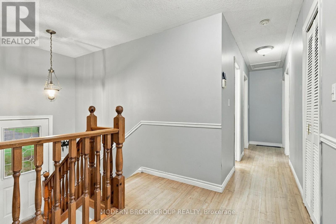
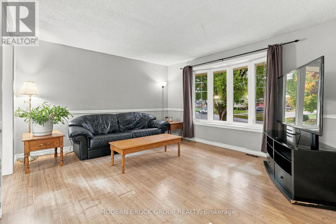
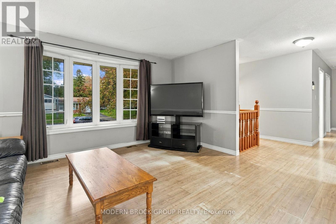
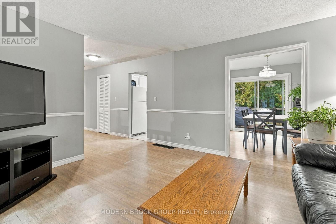
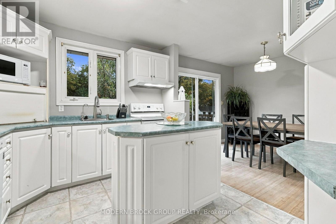
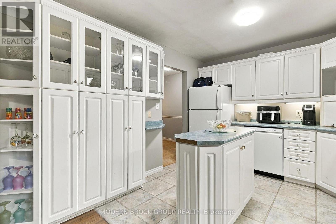
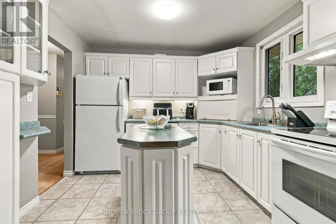
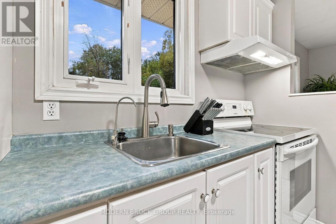
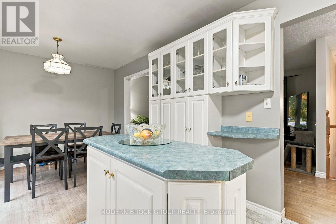
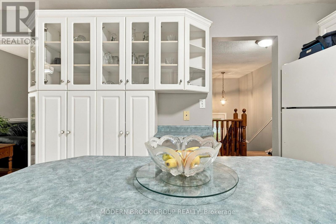
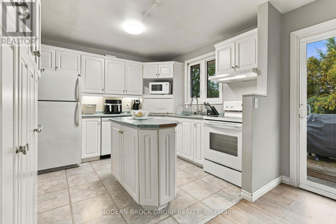
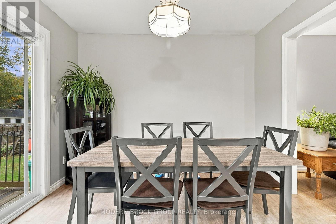
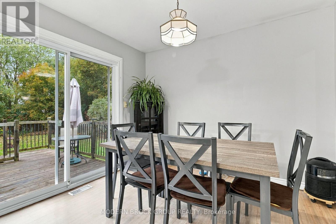
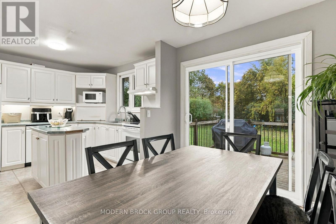
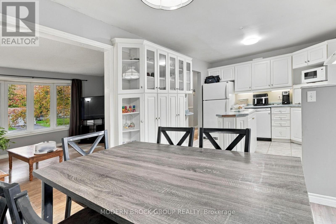
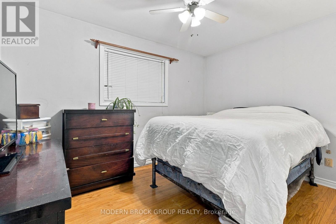
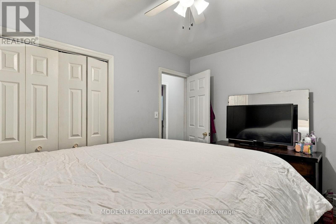
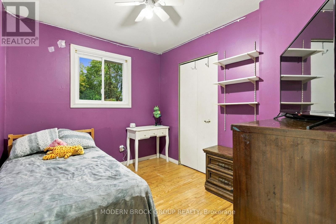
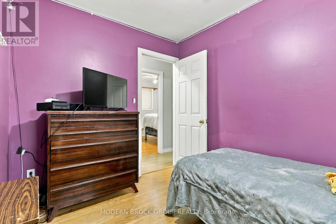
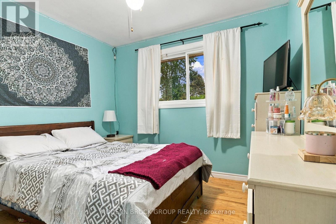
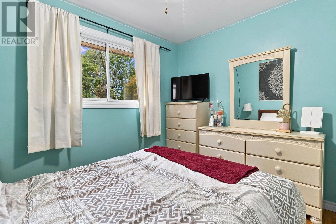
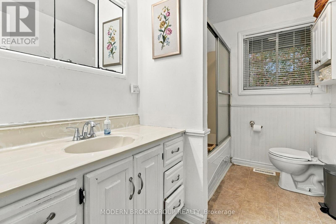
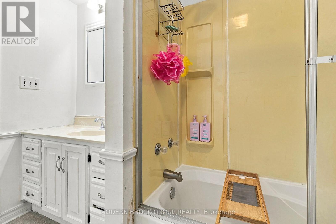
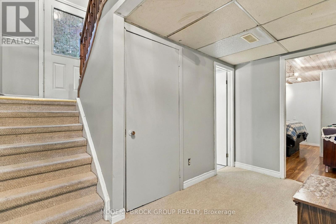
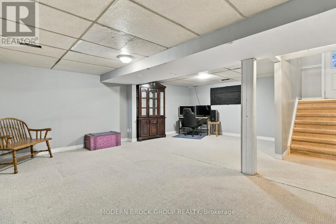
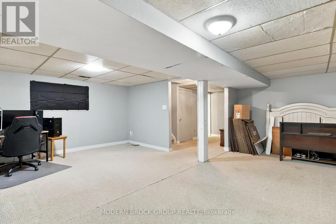
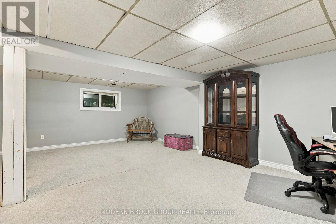
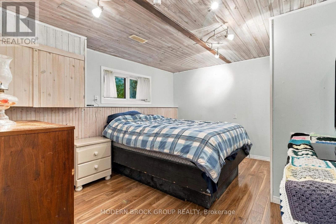
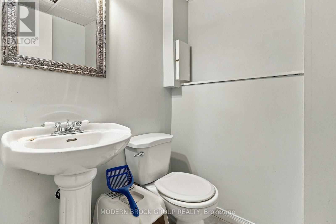
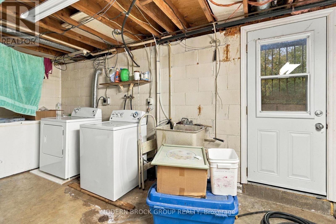
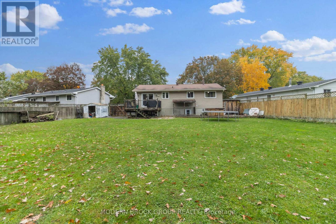
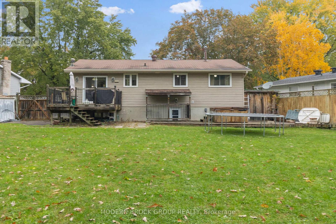
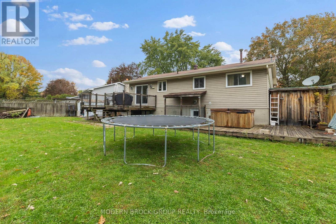
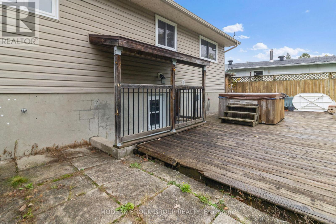
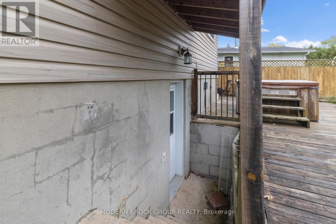
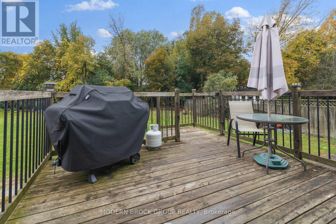
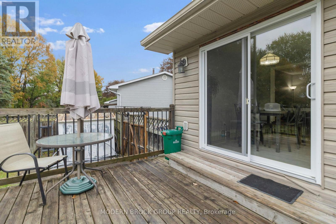
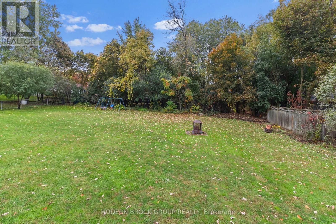
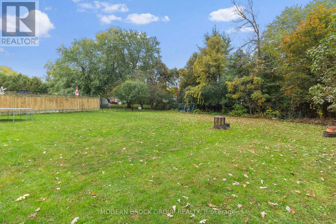
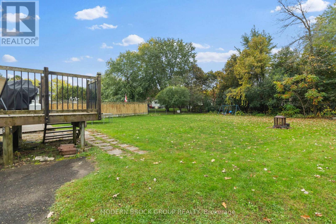
Looking for space, potential, and the opportunity to make a home your own? Welcome to 1210 Peden Boulevard in Brockville! Offering a spacious layout with 3+1 bedrooms and 1.5 bathrooms, this property provides plenty of room for a growing family, first-time buyers looking to put down roots, or anyone ready to take on a project and bring their vision to life. Inside, you'll find a main-floor living room along with a generous finished basement featuring an additional family room, creating flexibility for entertaining, family movie nights, a playroom, or a home office. A rear entrance to the basement adds convenient access and even more possibilities for how the space can be used. Outside, enjoy a large backyard with a back deck that's ready for summer barbecues, gatherings with family and friends, or simply relaxing at home. A hot tub is included in the sale, adding another feature to enjoy in your own backyard. The driveway offers parking for up to eight vehicles, making everyday life that much easier.With its generous living space, versatile layout, and opportunity to add your own updates and personal touches, this property is ready for its next chapter. Bring your ideas and discover the possibilities at 1210 Peden. (id:67947)
Open House
This property has open houses!
1:00 pm
Ends at:2:00 pm
Property Details
| MLS® Number | X14091732 |
| Property Type | Single Family |
| Neigbourhood | Windsor Heights |
| Community Name | 810 - Brockville |
| Equipment Type | Water Heater |
| Features | Irregular Lot Size |
| Parking Space Total | 8 |
| Rental Equipment Type | Water Heater |
Building
| Bathroom Total | 2 |
| Bedrooms Above Ground | 3 |
| Bedrooms Below Ground | 1 |
| Bedrooms Total | 4 |
| Appliances | Water Heater, Dishwasher, Dryer, Stove, Washer, Refrigerator |
| Architectural Style | Bungalow |
| Basement Development | Finished |
| Basement Type | Full (finished) |
| Construction Style Attachment | Detached |
| Cooling Type | Central Air Conditioning |
| Exterior Finish | Brick, Vinyl Siding |
| Foundation Type | Block |
| Half Bath Total | 1 |
| Heating Fuel | Natural Gas |
| Heating Type | Forced Air |
| Stories Total | 1 |
| Size Interior | 700 - 1,100 Sqft |
| Type | House |
| Utility Water | Municipal Water |
Parking
| No Garage |
Land
| Acreage | No |
| Sewer | Sanitary Sewer |
| Size Depth | 146 Ft |
| Size Frontage | 52 Ft ,4 In |
| Size Irregular | 52.4 X 146 Ft |
| Size Total Text | 52.4 X 146 Ft|under 1/2 Acre |
Rooms
| Level | Type | Length | Width | Dimensions |
|---|---|---|---|---|
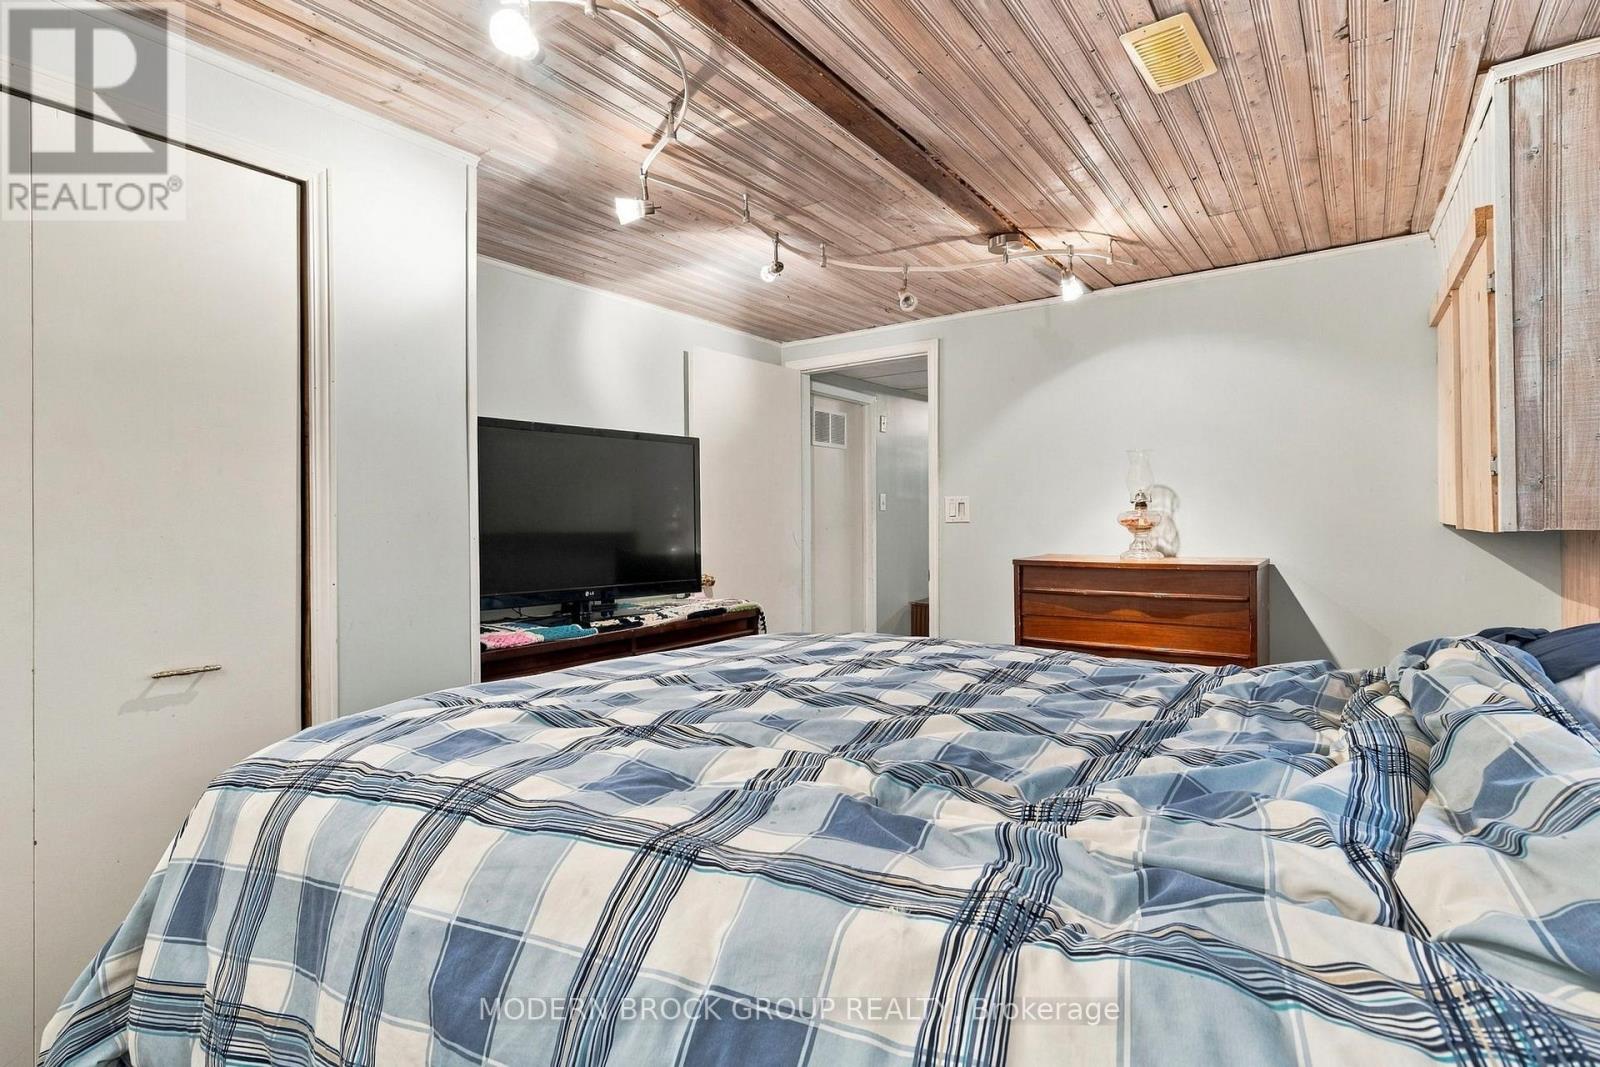
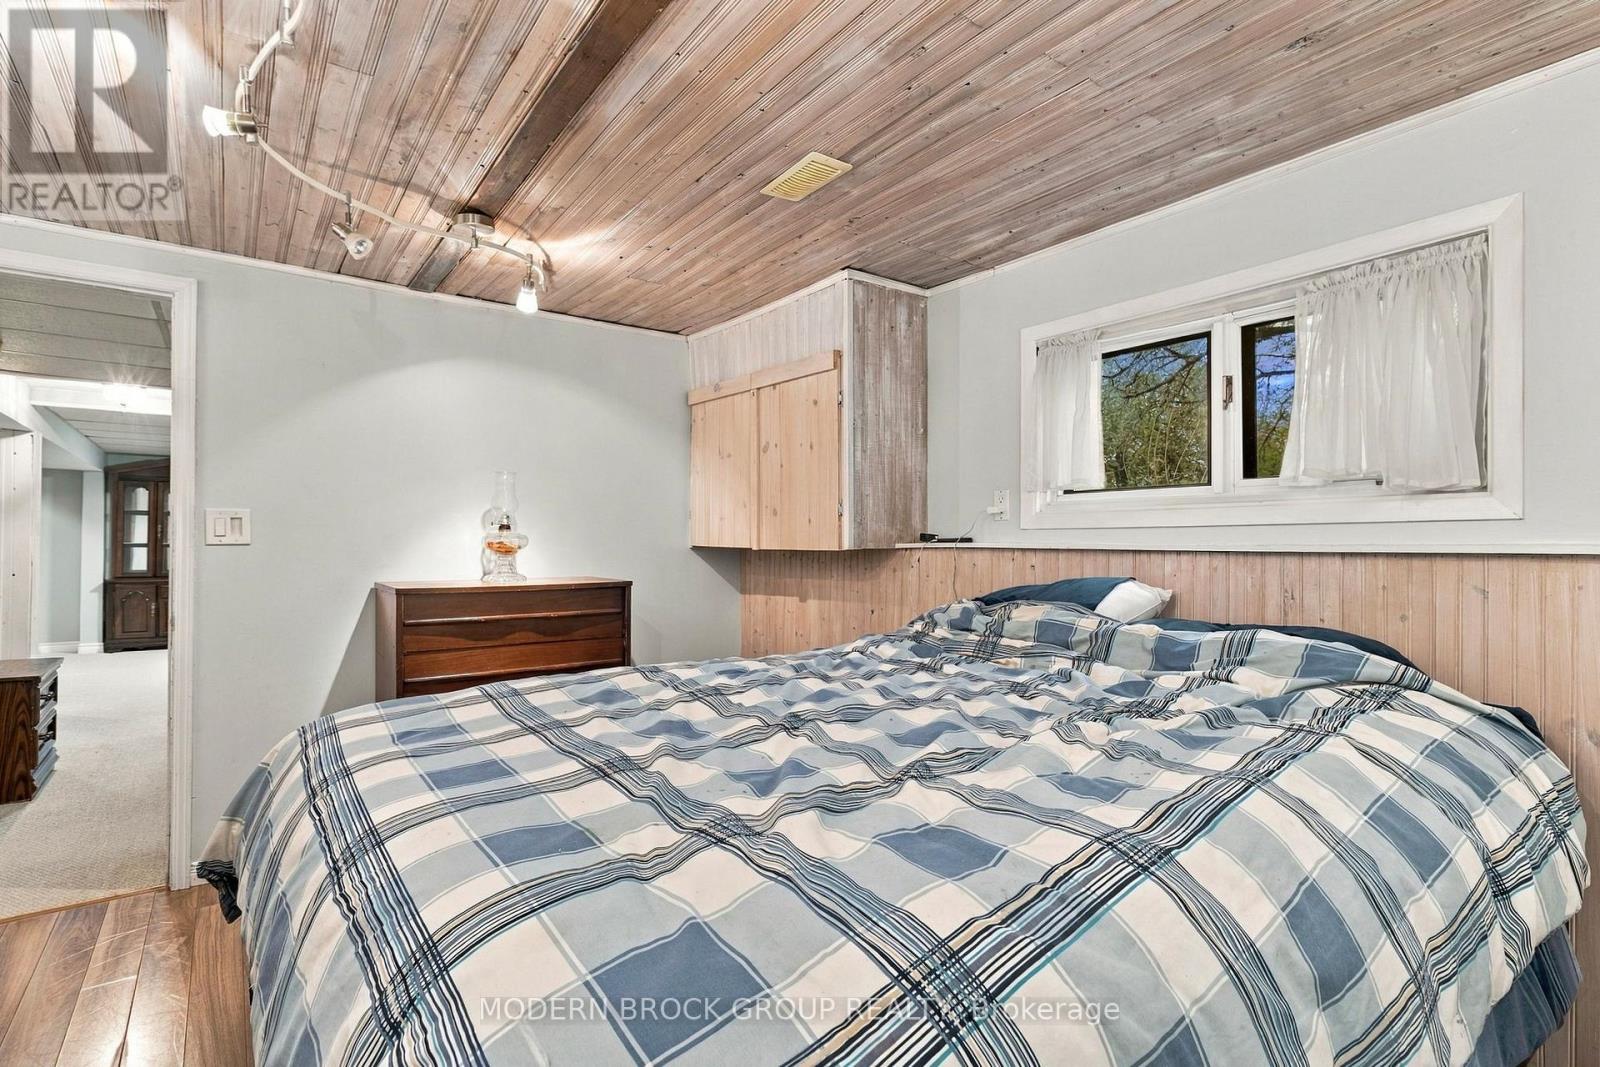
| Basement | Bedroom | 3.99 m | 3.35 m | 3.99 m x 3.35 m |
| Basement | Family Room | 6.76 m | 6.17 m | 6.76 m x 6.17 m |
| Basement | Bathroom | 1.45 m | 1.42 m | 1.45 m x 1.42 m |
| Main Level | Kitchen | 3.23 m | 2.77 m | 3.23 m x 2.77 m |
| Main Level | Dining Room | 3.25 m | 3.23 m | 3.25 m x 3.23 m |
| Main Level | Living Room | 4.45 m | 4.01 m | 4.45 m x 4.01 m |
| Main Level | Bathroom | 2.9 m | 1.93 m | 2.9 m x 1.93 m |
| Main Level | Bedroom | 3.73 m | 2.9 m | 3.73 m x 2.9 m |
| Main Level | Bedroom 2 | 3.05 m | 2.79 m | 3.05 m x 2.79 m |
| Main Level | Bedroom 3 | 3.23 m | 2.54 m | 3.23 m x 2.54 m |
https://www.realtor.ca/real-estate/30416413/1210-peden-boulevard-brockville-810-brockville

Interested in this property?
Nicolas SigounisREALTOR® · EXIT Realty Matrix, BrokerageBook a private showing or ask anything about this home. Nicolas will get back to you quickly.
Call or text 613.859.9331Book a showingEmail NicolasListing courtesy of Amy Fisher, Modern Brock Group Realty
Ask Nicolas about this property
Contact Us
Contact us for more information

The trademarks REALTOR®, REALTORS®, and the REALTOR® logo are controlled by The Canadian Real Estate Association (CREA) and identify real estate professionals who are members of CREA. The trademarks MLS®, Multiple Listing Service® and the associated logos are owned by The Canadian Real Estate Association (CREA) and identify the quality of services provided by real estate professionals who are members of CREA. The trademark DDF® is owned by The Canadian Real Estate Association (CREA) and identifies CREA's Data Distribution Facility (DDF®)
November 09 2026 09:55:57
Rideau - St. Lawrence Real Estate Board
Modern Brock Group Realty