524 Anthony Street Cornwall, Ontario K6H 5L3

$524,900
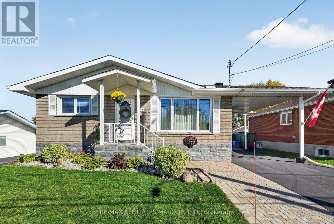
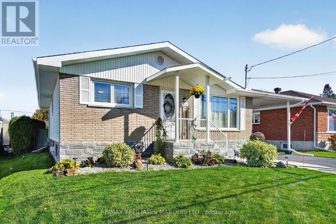
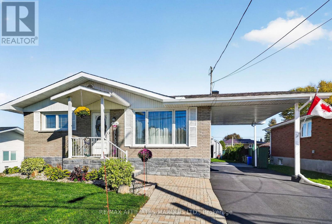
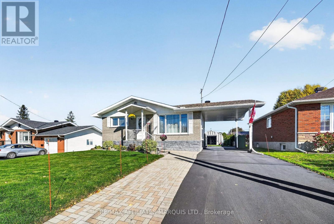
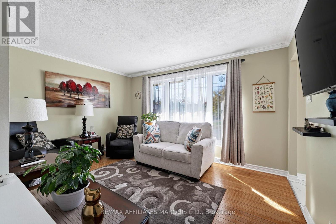
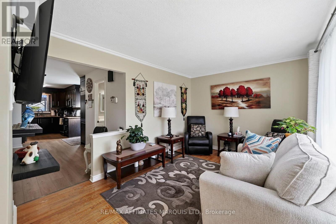
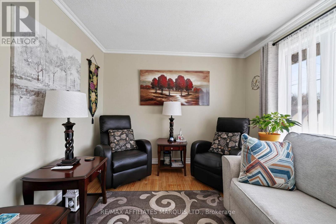
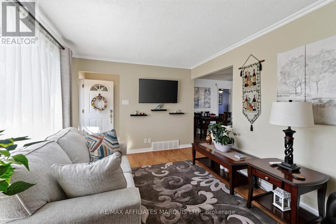
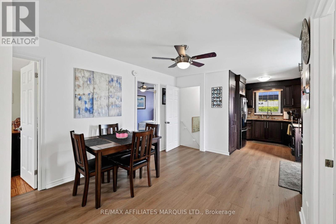
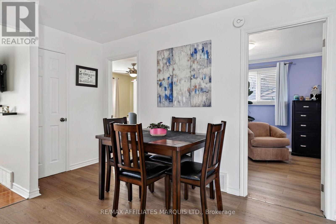
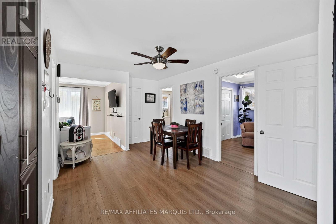
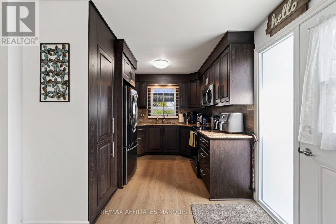
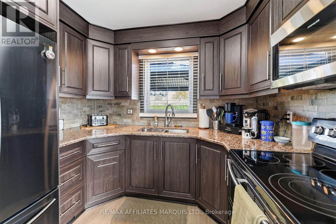
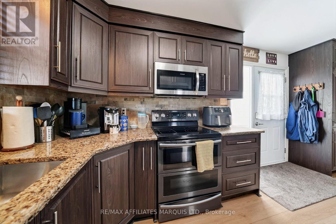
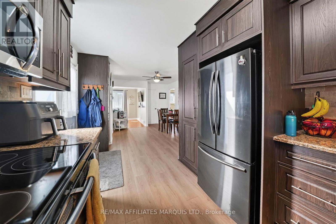
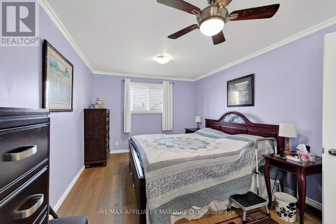
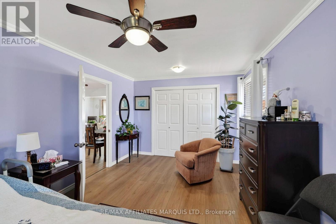
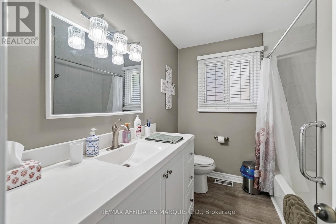
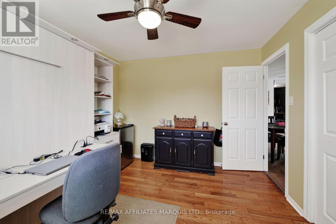
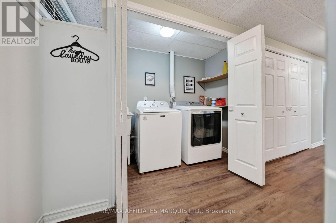
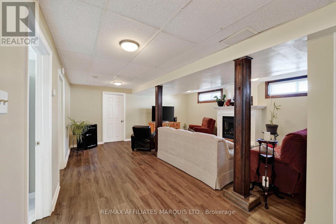
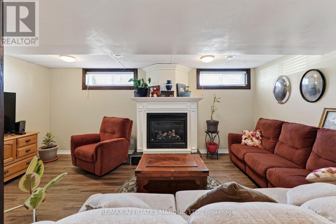
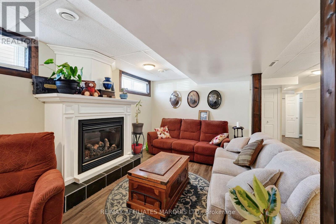
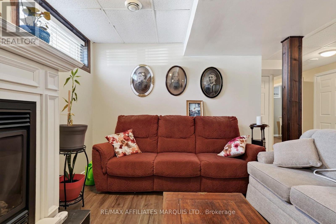
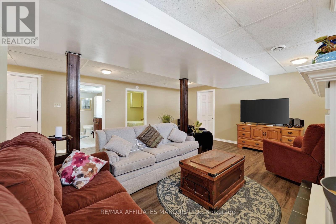
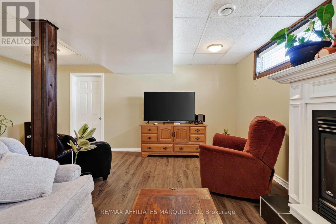
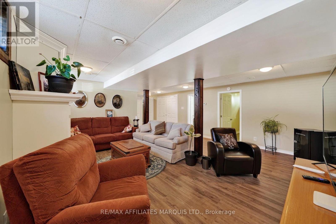
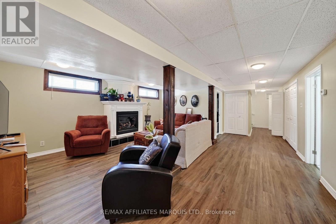
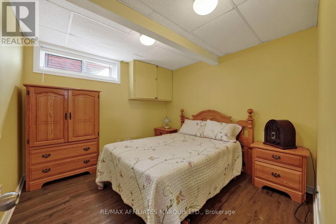
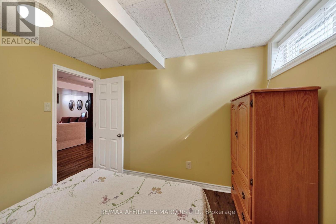
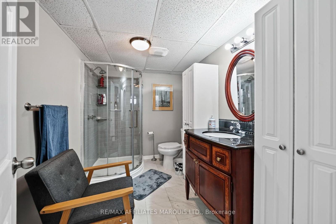
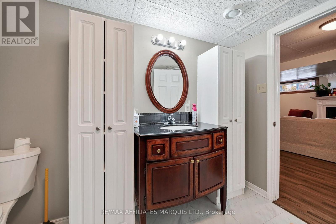
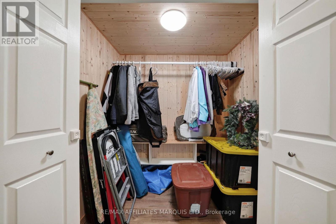
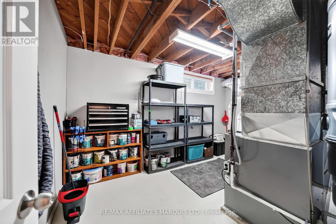
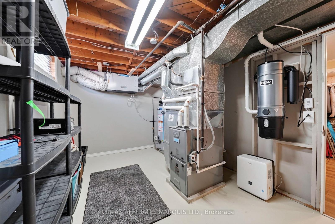
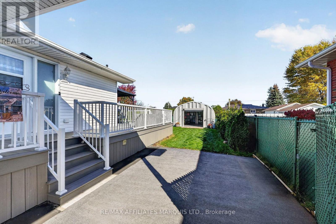
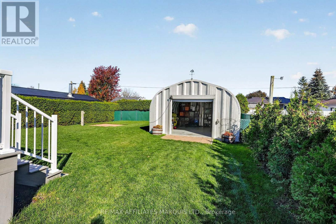
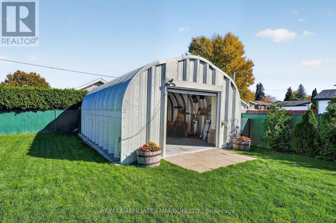
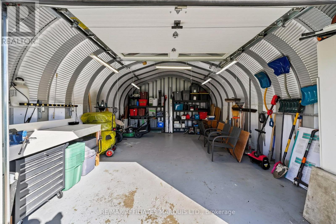
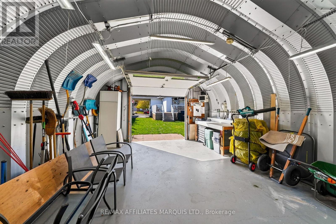
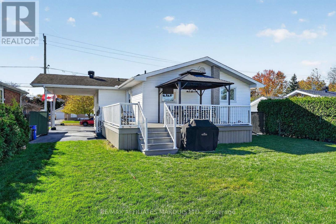
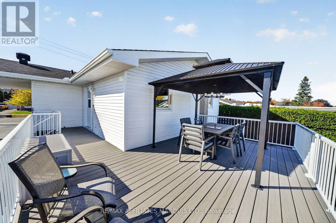
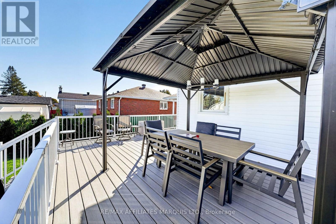
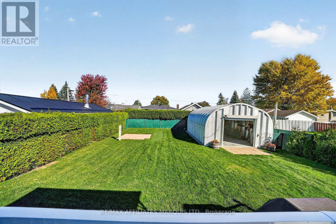
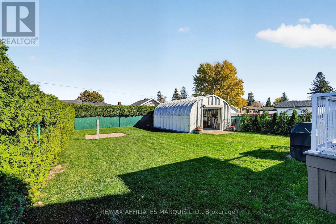
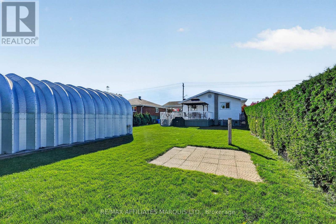
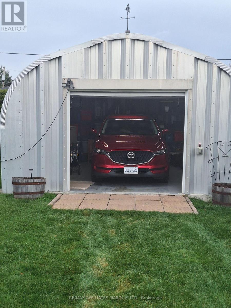
Welcome to 524 Anthony Street! This beautifully maintained and freshly painted 2+1 bedroom, 2-bathroom bungalow reflects exceptional pride of ownership, with numerous improvements completed in 2024-2025. The bright and inviting main floor features a well-appointed kitchen with granite countertops and attractive cabinetry, soft-close doors and drawers, and convenient pull-out shelving. An enlarged primary bedroom, updated 4-piece bathroom, new flooring, interior doors, trim and baseboards add to the home's appeal. The fully finished basement extends the living space with a spacious recreation room, third bedroom and second bathroom. Important upgrades include a new natural gas furnace, updated central air conditioning, electrical improvements including a generator sub-panel, owned hot water tank, central vacuum system and updated basement stairs. The attention to detail continues outdoors with beautifully landscaped grounds, attractive grey stone-look foundation cladding that enhances the home's curb appeal, an extra-wide driveway finished with interlocking stonework and a covered carport offering sheltered parking. The private, fully fenced backyard features mature hedges, a manicured lawn, spacious TREX composite deck and gazebo, creating a wonderful setting for outdoor entertaining. A standout feature is the approximately 17' x 22' detached Quonset-style garage, equipped with its own 100-amp electrical panel, overhead door, concrete floor and interior lighting, offering excellent space for a workshop, hobbies or additional storage. Complete with all appliances, this move-in-ready home combines thoughtful updates, attractive outdoor living spaces and exceptional functionality. A property you'll be proud to call home! Please allow 48hr irrevocable on all offers. (id:67947)
Property Details
| MLS® Number | X14097716 |
| Property Type | Single Family |
| Neigbourhood | Glenview Heights |
| Community Name | 717 - Cornwall |
| Amenities Near By | Schools |
| Features | Carpet Free, Gazebo |
| Parking Space Total | 5 |
| Structure | Deck |
Building
| Bathroom Total | 2 |
| Bedrooms Above Ground | 2 |
| Bedrooms Below Ground | 1 |
| Bedrooms Total | 3 |
| Amenities | Fireplace(s) |
| Appliances | Central Vacuum, Water Meter, Dryer, Stove, Washer, Window Coverings, Refrigerator |
| Architectural Style | Bungalow |
| Basement Development | Finished |
| Basement Type | N/a (finished) |
| Construction Style Attachment | Detached |
| Cooling Type | Central Air Conditioning, Air Exchanger |
| Exterior Finish | Brick, Vinyl Siding |
| Fireplace Present | Yes |
| Fireplace Total | 1 |
| Flooring Type | Hardwood, Laminate |
| Foundation Type | Poured Concrete |
| Heating Fuel | Natural Gas |
| Heating Type | Forced Air |
| Stories Total | 1 |
| Size Interior | 700 - 1,100 Sqft |
| Type | House |
| Utility Water | Municipal Water |
Parking
| Carport | |
| Garage |
Land
| Acreage | No |
| Fence Type | Fenced Yard |
| Land Amenities | Schools |
| Landscape Features | Landscaped |
| Sewer | Sanitary Sewer |
| Size Depth | 125 Ft |
| Size Frontage | 50 Ft |
| Size Irregular | 50 X 125 Ft |
| Size Total Text | 50 X 125 Ft |
Rooms
| Level | Type | Length | Width | Dimensions |
|---|---|---|---|---|
| Basement | Bathroom | 3.07 m | 0.662 m | 3.07 m x 0.662 m |
| Basement | Recreational, Games Room | 7.01 m | 5.46 m | 7.01 m x 5.46 m |
| Basement | Bedroom 3 | 3.11 m | 3.02 m | 3.11 m x 3.02 m |
| Basement | Utility Room | 2.98 m | 4.16 m | 2.98 m x 4.16 m |
| Basement | Laundry Room | 2.74 m | 0.29 m | 2.74 m x 0.29 m |
| Main Level | Living Room | 4.2 m | 3.14 m | 4.2 m x 3.14 m |
| Main Level | Dining Room | 4.29 m | 3.11 m | 4.29 m x 3.11 m |
| Main Level | Kitchen | 2.48 m | 2.45 m | 2.48 m x 2.45 m |
| Main Level | Primary Bedroom | 6.13 m | 3.26 m | 6.13 m x 3.26 m |
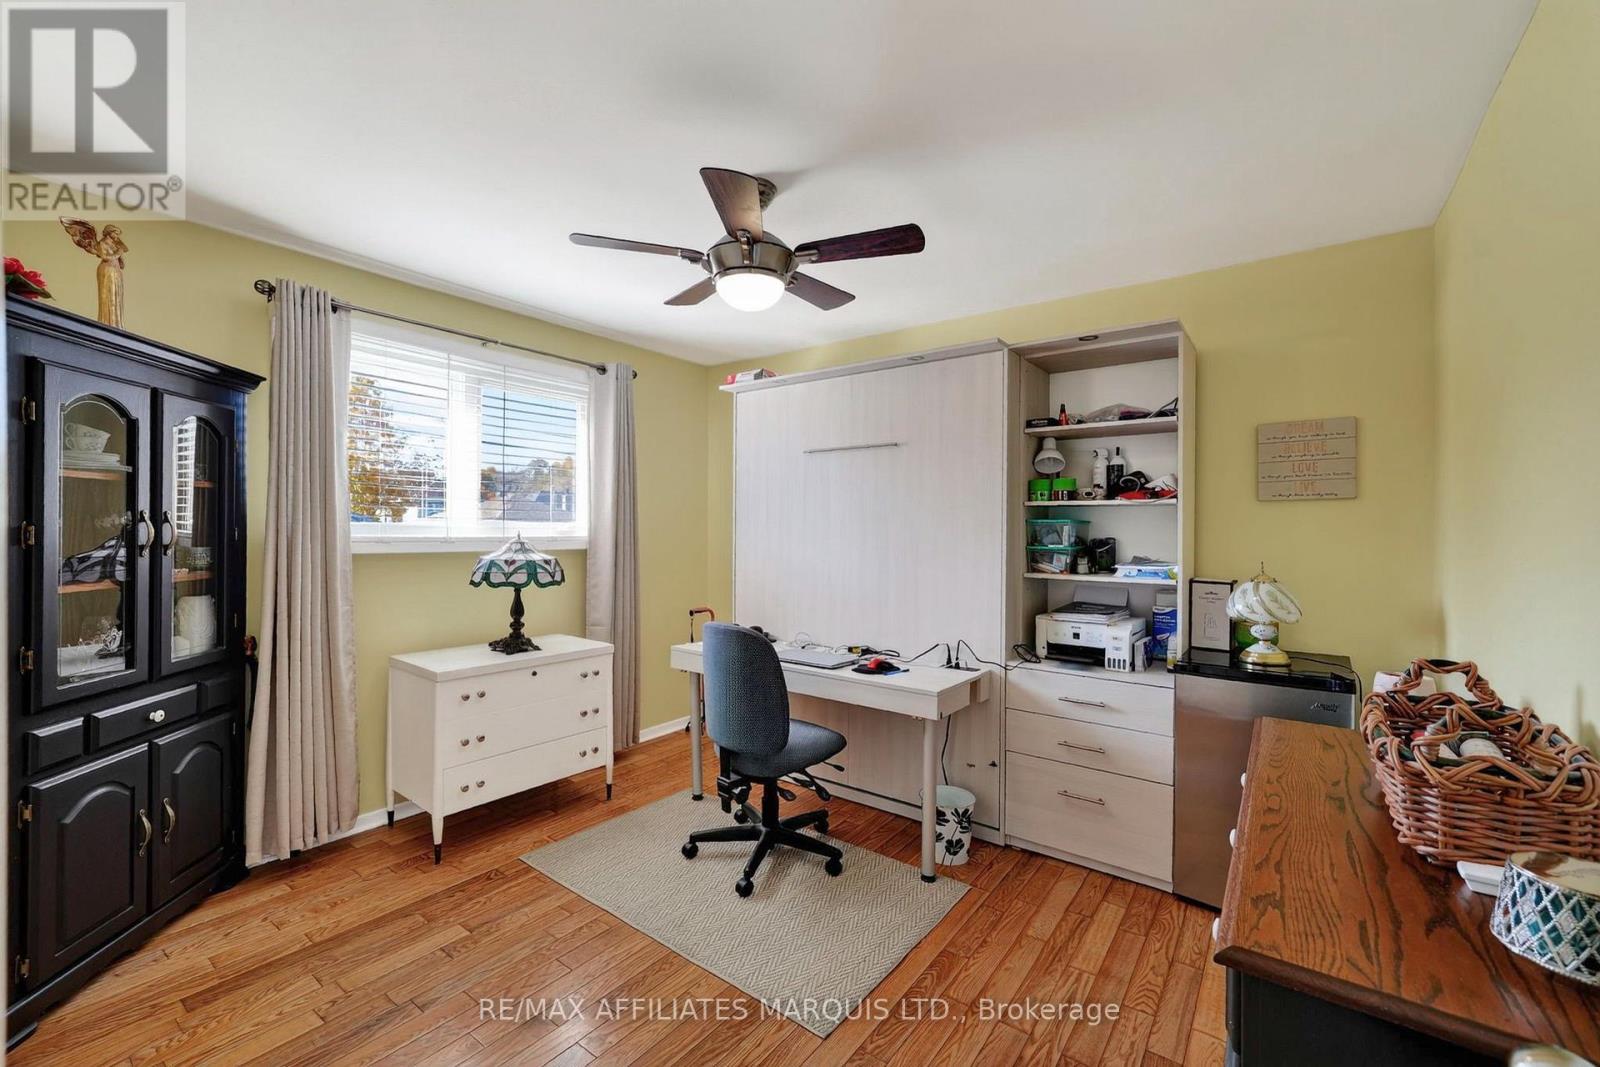
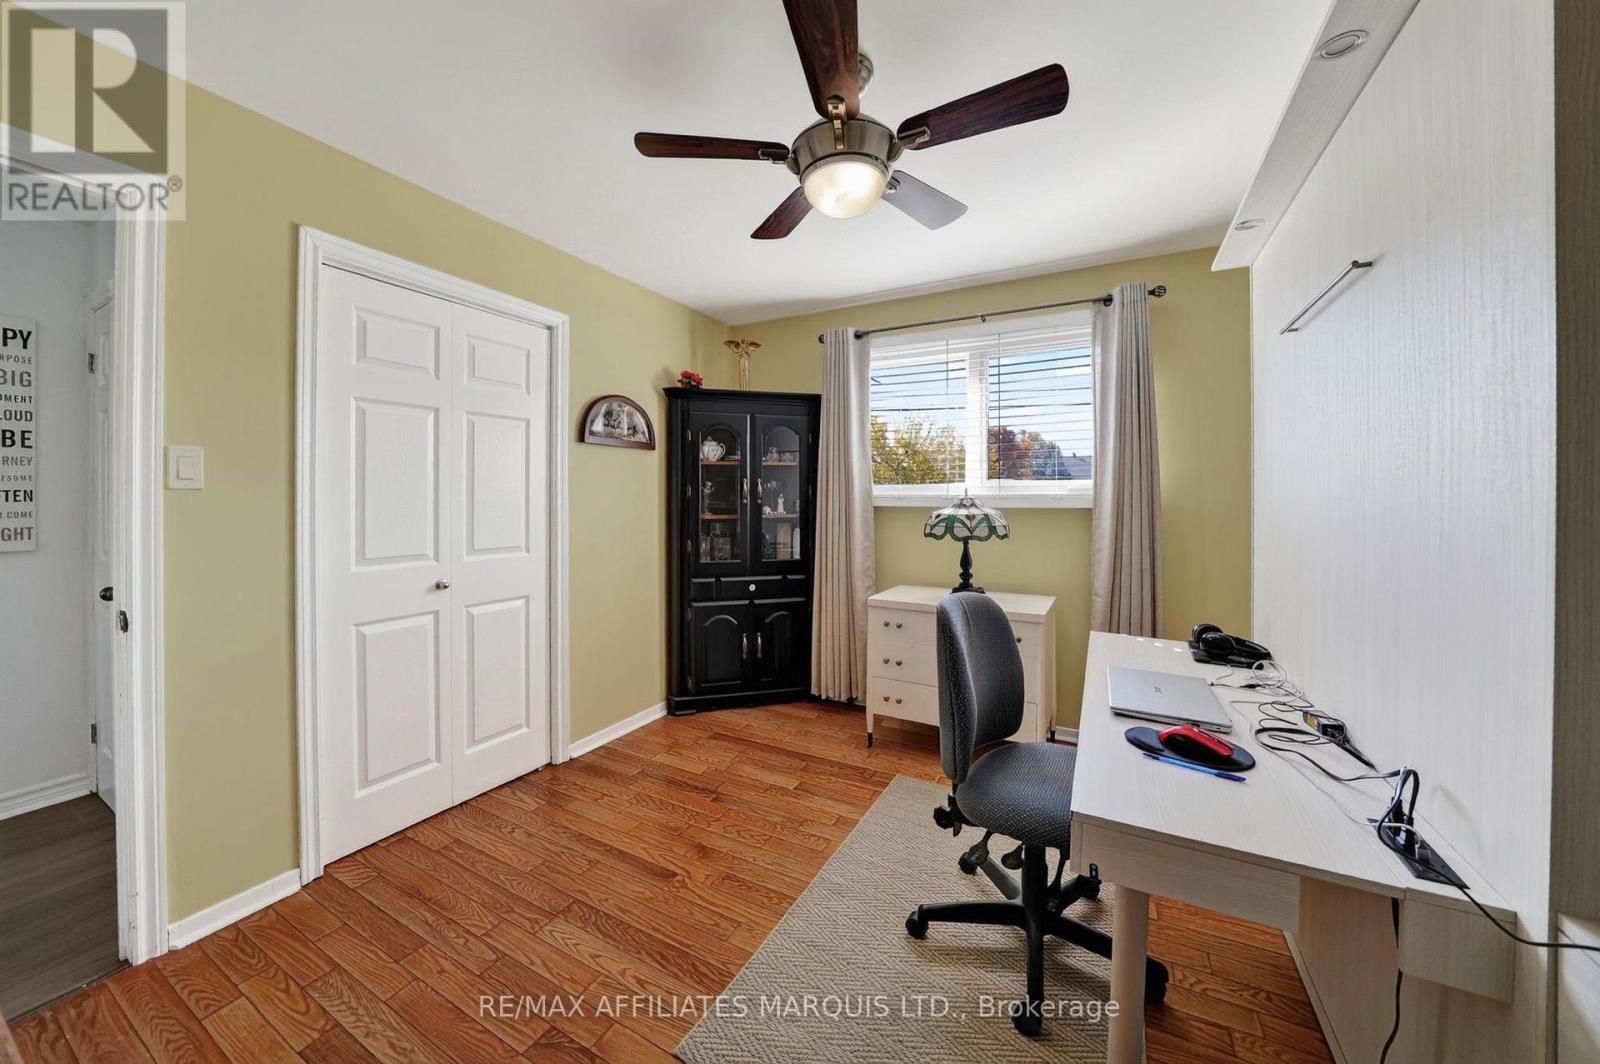
| Main Level | Bedroom 2 | 2.89 m | 3.63 m | 2.89 m x 3.63 m |
| Main Level | Bathroom | 2.21 m | 2.49 m | 2.21 m x 2.49 m |
https://www.realtor.ca/real-estate/30422752/524-anthony-street-cornwall-717-cornwall

Interested in this property?
Nicolas SigounisREALTOR® · EXIT Realty Matrix, BrokerageBook a private showing or ask anything about this home. Nicolas will get back to you quickly.
Call or text 613.859.9331Book a showingEmail NicolasListing courtesy of Mike Masterman, RE/MAX Affiliates Marquis Ltd.
Ask Nicolas about this property
Contact Us
Contact us for more information

The trademarks REALTOR®, REALTORS®, and the REALTOR® logo are controlled by The Canadian Real Estate Association (CREA) and identify real estate professionals who are members of CREA. The trademarks MLS®, Multiple Listing Service® and the associated logos are owned by The Canadian Real Estate Association (CREA) and identify the quality of services provided by real estate professionals who are members of CREA. The trademark DDF® is owned by The Canadian Real Estate Association (CREA) and identifies CREA's Data Distribution Facility (DDF®)
November 11 2026 08:57:47
Cornwall & District Real Estate Board
RE/MAX Affiliates Marquis Ltd.