2865 Front Road Champlain, Ontario K6A 2R2

$899,900
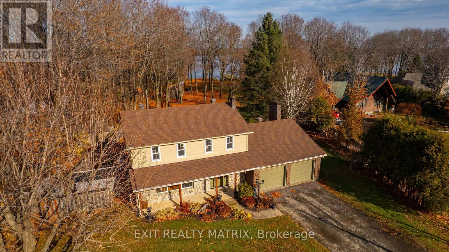
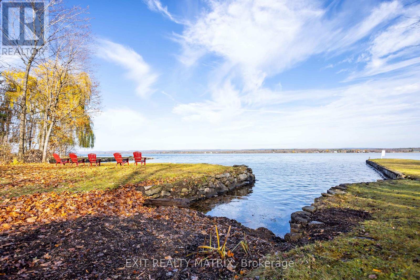
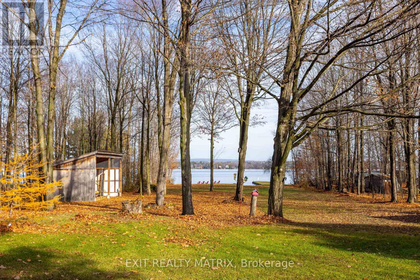
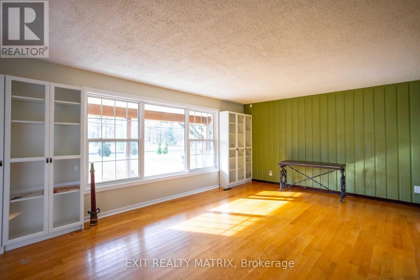
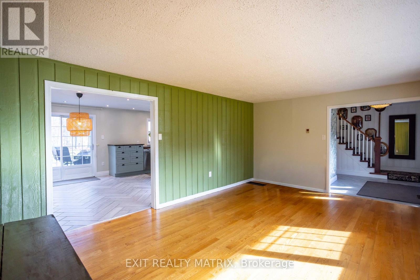
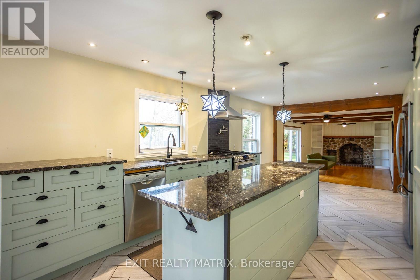
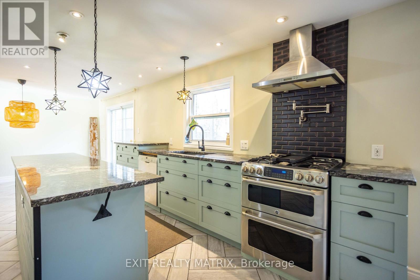
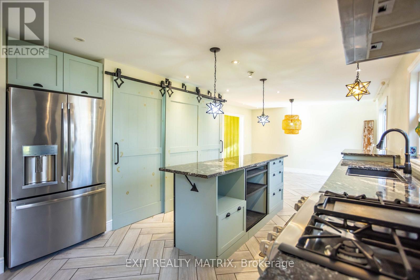
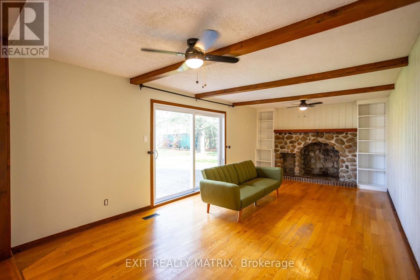
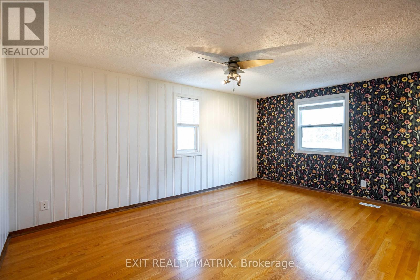
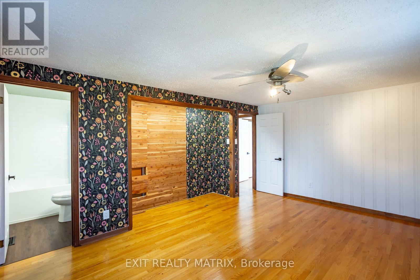
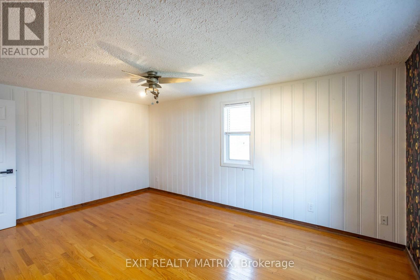
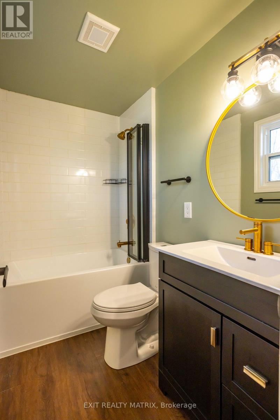
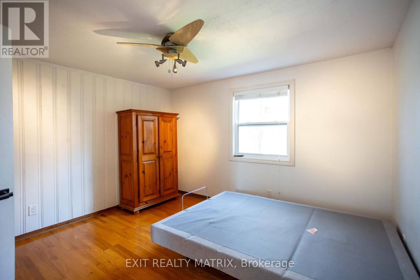
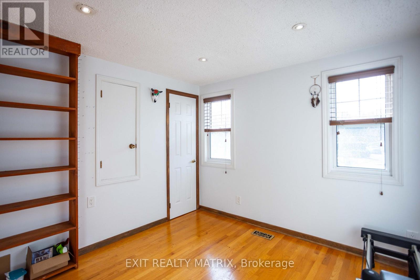
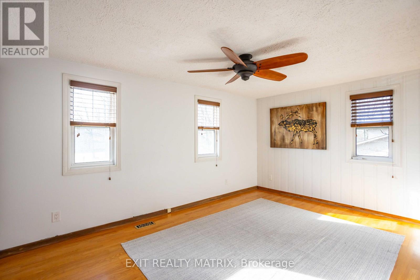
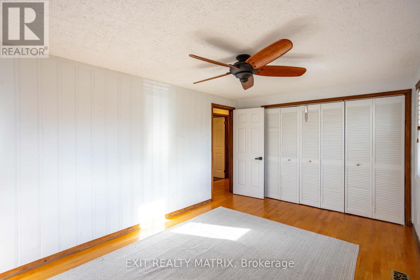
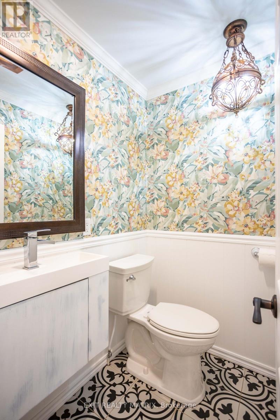
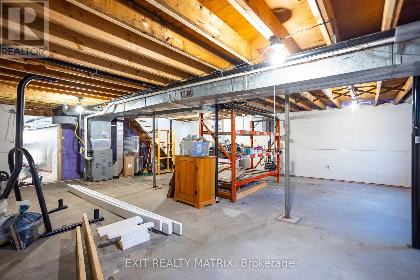
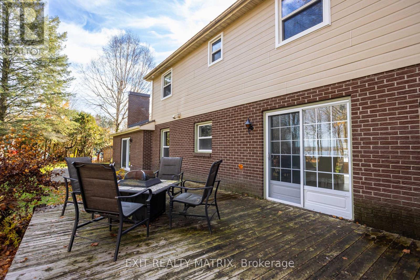
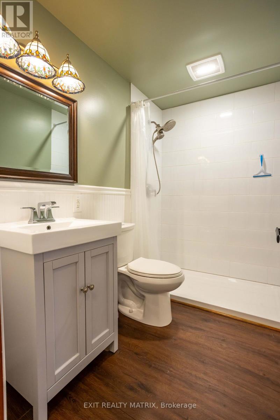
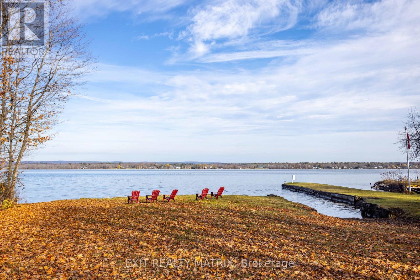
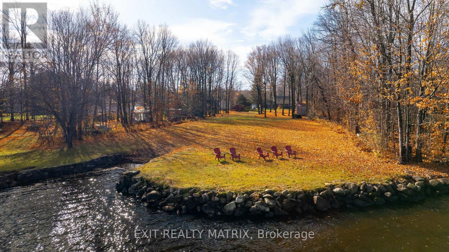
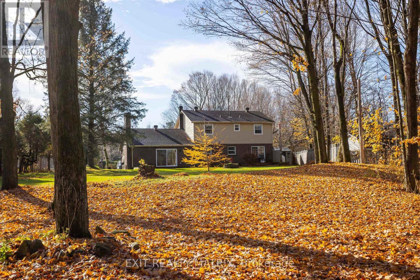
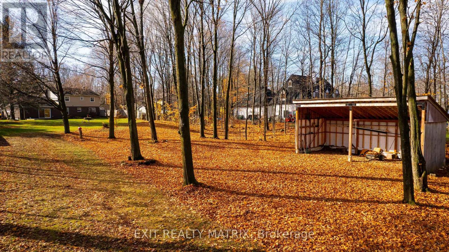
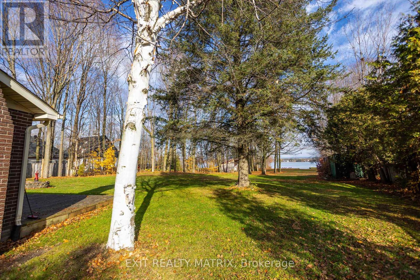
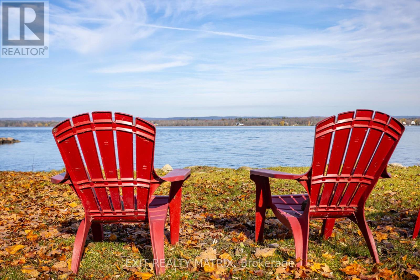
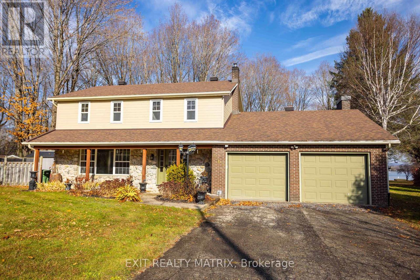
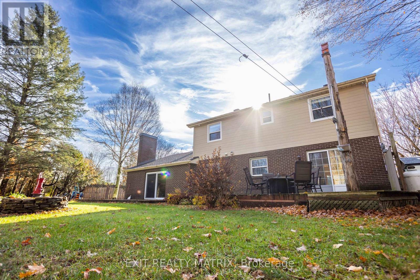
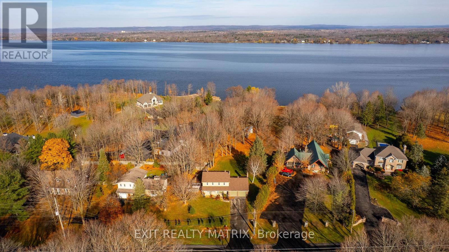
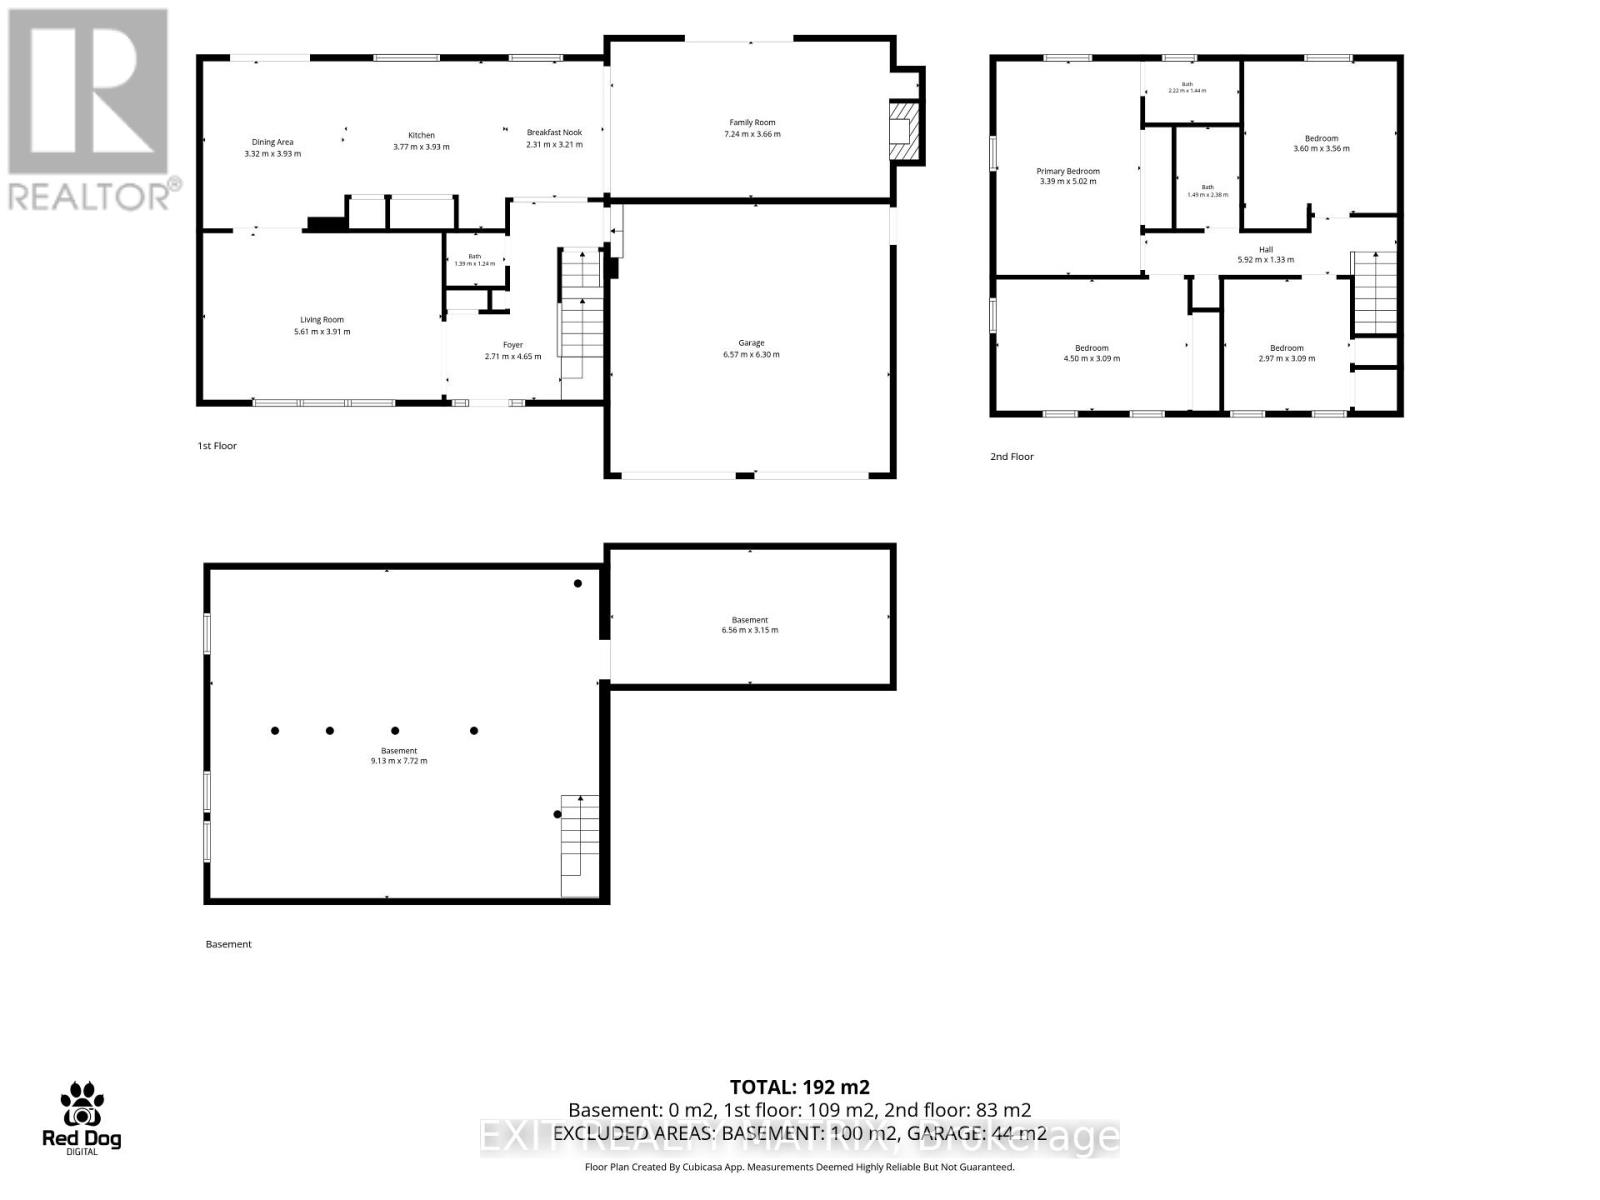
Rare find !!! No Flood zone, flat Waterfront property, just 5min from the downtown Hawkesbury. You will enjoy this great waterfront property with breathtaking view of the Ottawa River & 136 ft of shoreline nestled on a flat landscaped lot with plenty of mature trees, ensure privacy and your own beautiful private boat launch. The house consists of 2,160 sq. ft of living space, 4 bedrooms upstairs, 3 bathrooms. The fully updated kitchen features custom wood cabinetry (2018) and raised counter height, cooking island, granite counter tops, all soft close drawers, a family room boasting a stone fireplace (capped), master bedroom w/ensuite, hardwood & ceramic floorings throughout. MAJOR UPGRADES; kitchen (2018), high efficient propane furnace (2023), hot water tank (2026), all windows & doors replaced (2018), Canexel siding (2024), well pump (2024), water softener & UV light & additional filter (2026), sump pump (2026), tractor barn (2019), both 2nd floor bathrooms redone (2024), main floor bath (2020), spray foam insulation basement and garage (2018). 2 electric garage doors (2023). **Guaranteed no flood zone - the water level is regulated by hydro Quebec. Ideal location 2min drive from the Hawkesbury Golf Course, easy access to major highways (Montreal and Ottawa). Don't miss your chance to own this spectacular waterfront retreat! (id:67947)
Property Details
| MLS® Number | X14155916 |
| Property Type | Single Family |
| Community Name | 614 - Champlain Twp |
| Easement | Unknown |
| Equipment Type | Propane Tank |
| Parking Space Total | 8 |
| Rental Equipment Type | Propane Tank |
| View Type | River View, Direct Water View |
| Water Front Name | Ottawa River |
| Water Front Type | Waterfront On River |
Building
| Bathroom Total | 3 |
| Bedrooms Above Ground | 4 |
| Bedrooms Total | 4 |
| Appliances | Garage Door Opener Remote(s), Water Softener, Water Heater, Blinds, Dishwasher, Dryer, Stove, Refrigerator |
| Basement Development | Unfinished |
| Basement Type | N/a (unfinished) |
| Construction Style Attachment | Detached |
| Cooling Type | None |
| Exterior Finish | Brick |
| Foundation Type | Block |
| Half Bath Total | 1 |
| Heating Fuel | Propane |
| Heating Type | Forced Air |
| Stories Total | 2 |
| Size Interior | 2,000 - 2,500 Sqft |
| Type | House |
Parking
| Attached Garage | |
| Garage |
Land
| Access Type | Public Road, Private Docking |
| Acreage | No |
| Sewer | Septic System |
| Size Depth | 401 Ft ,7 In |
| Size Frontage | 136 Ft ,9 In |
| Size Irregular | 136.8 X 401.6 Ft |
| Size Total Text | 136.8 X 401.6 Ft |
https://www.realtor.ca/real-estate/30486777/2865-front-road-champlain-614-champlain-twp

Interested in this property?
Nicolas SigounisREALTOR® · EXIT Realty Matrix, BrokerageBook a private showing or ask anything about this home. Nicolas will get back to you quickly.
Call or text 613.859.9331Book a showingEmail NicolasListing courtesy of Jr Rainville, Exit Realty Matrix
Ask Nicolas about this property
Contact Us
Contact us for more information

The trademarks REALTOR®, REALTORS®, and the REALTOR® logo are controlled by The Canadian Real Estate Association (CREA) and identify real estate professionals who are members of CREA. The trademarks MLS®, Multiple Listing Service® and the associated logos are owned by The Canadian Real Estate Association (CREA) and identify the quality of services provided by real estate professionals who are members of CREA. The trademark DDF® is owned by The Canadian Real Estate Association (CREA) and identifies CREA's Data Distribution Facility (DDF®)
November 06 2026 04:03:45
Ottawa Real Estate Board
Exit Realty Matrix