33 Prime Place Carleton Place, Ontario K7C 4V6

$689,900
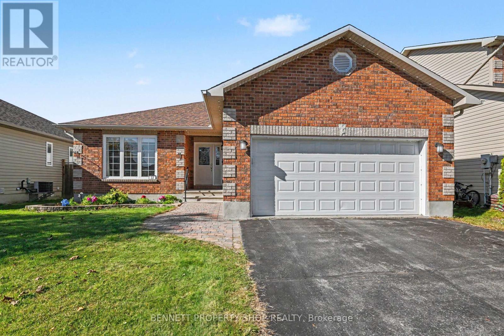
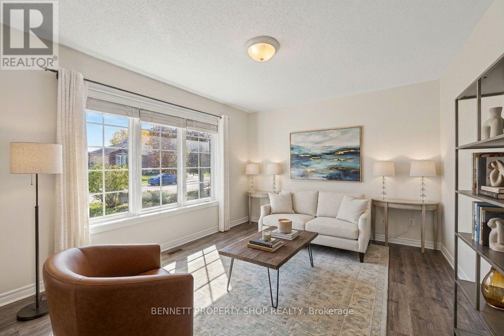
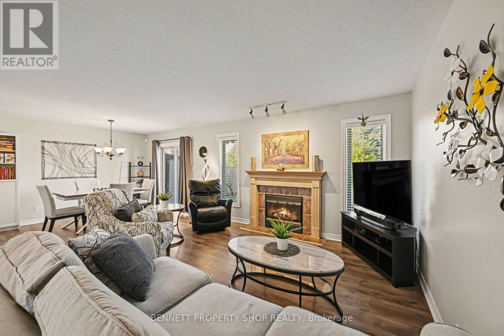
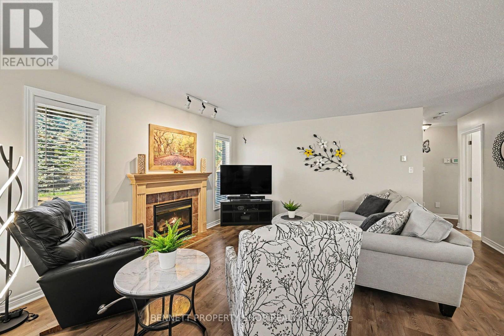
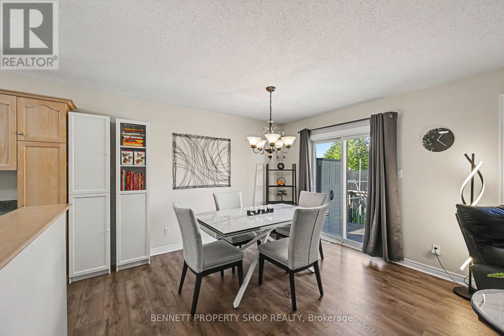
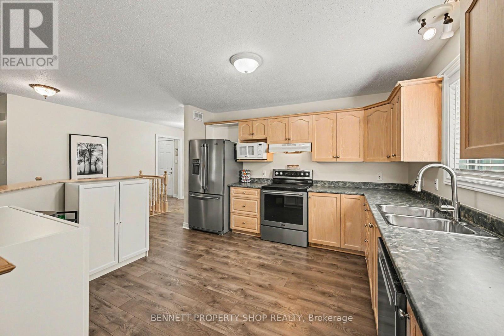
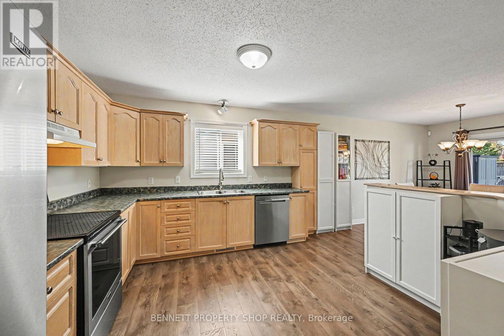
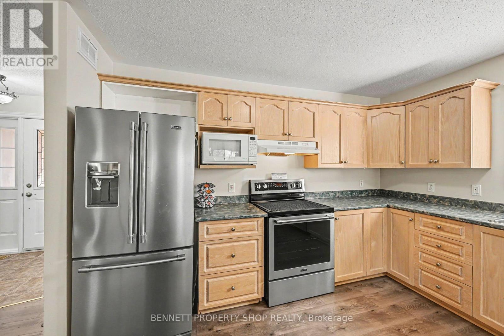
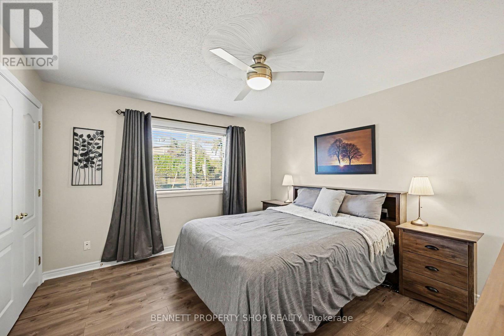
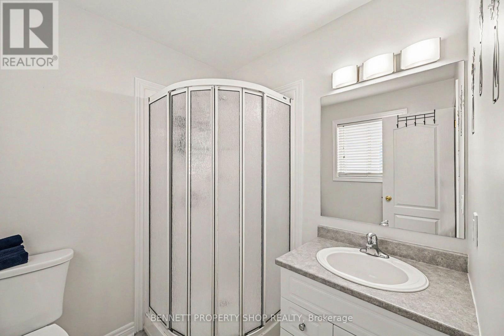
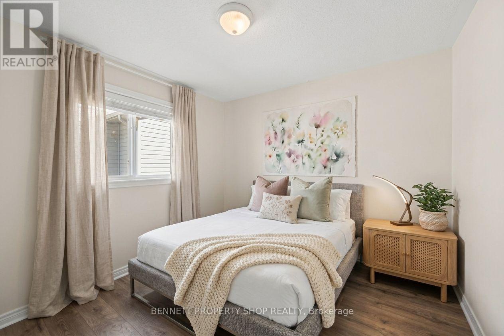
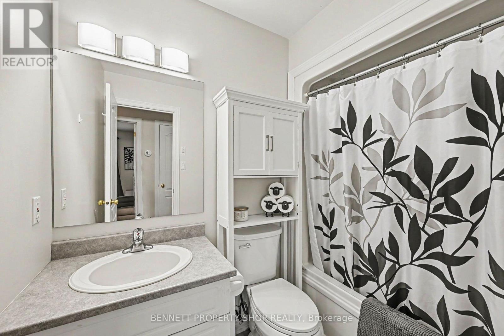
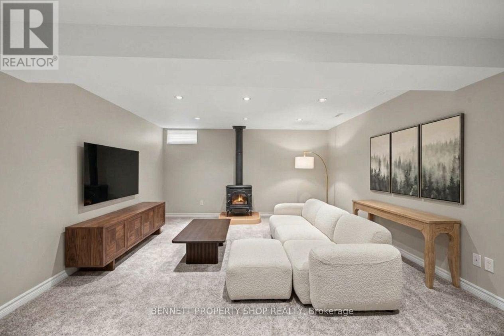
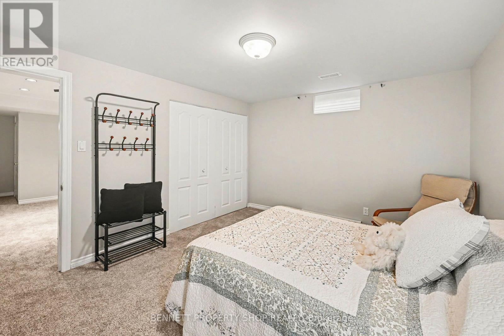
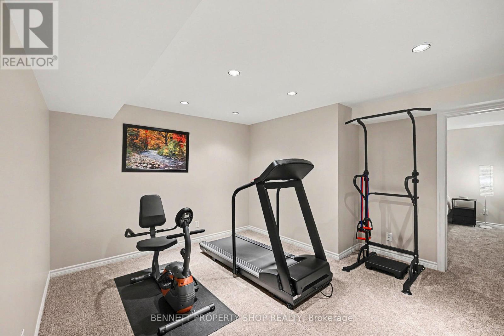
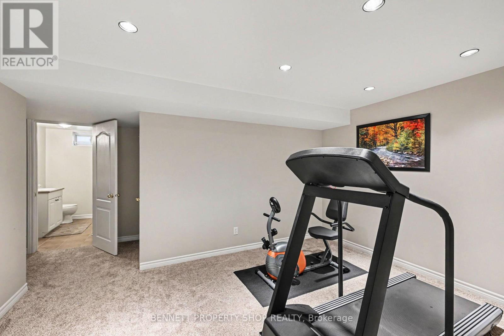
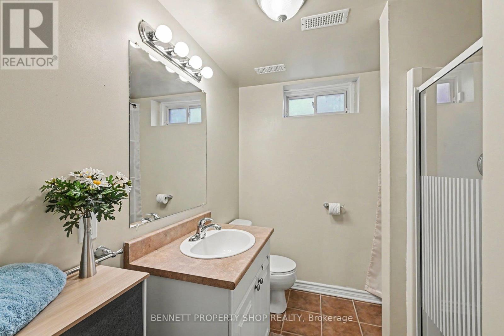
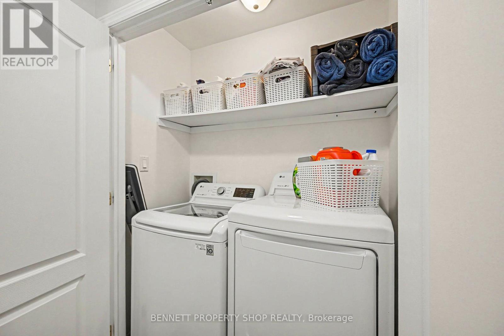
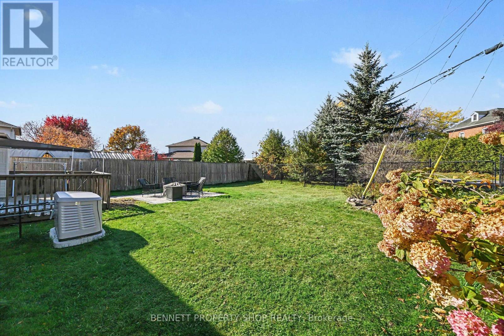
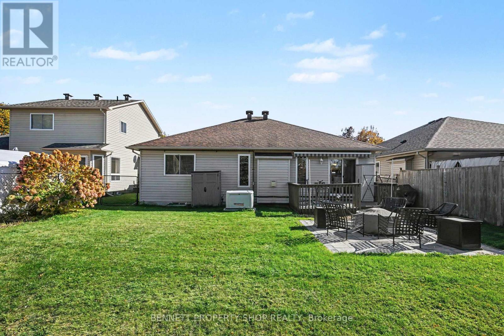
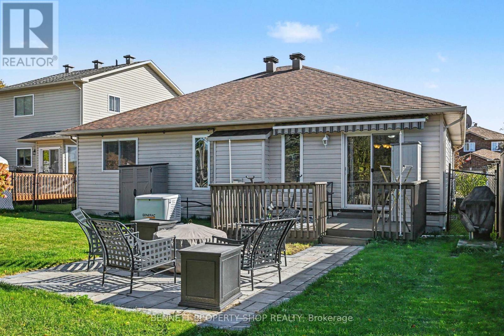
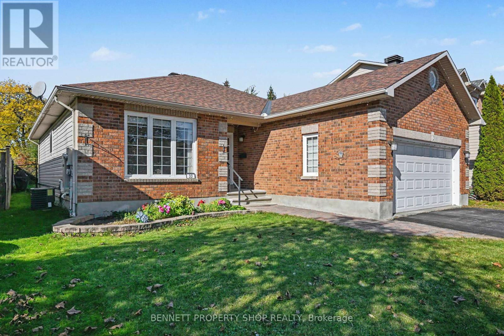
This immaculate, move-in-ready detached bungalow captivates from the moment you step inside, greeting you with a sun-drenched, open-concept main floor that seamlessly unites the kitchen, dining, and living spaces for an effortless flow perfect for both daily life and upscale entertaining. A cozy gas fireplace anchors the main living area, where elegant patio doors unveil a backyard sanctuary featuring an expansive deck, stone patio, awning-covered lounge, and a FULLY FENCED YARD. The main level is thoughtfully designed to include a convenient laundry room, a sophisticated primary retreat complete with a double closet and dedicated three-piece ensuite, a generous second bedroom, and a versatile third bedroom that easily transitions into a refined home office or den. On the professionally finished lower level, the home dramatically expands with a sprawling recreation room centered around a second gas fireplace, a potential private fourth bedroom, a full bathroom, a dedicated workshop, and extensive storage solutions. Complete with an ATTACHED DOUBLE GARAGE offering inside entry, this exceptional residence has been meticulously curated with modern upgrades. Notable updates include luxury vinyl plank flooring sweeping across the main level, plush carpeting downstairs, a contemporary suite of appliances (refrigerator, stove, dishwasher, washer, and dryer), updated fencing, and custom exterior LED accent lighting ++. This dynamic property delivers an unparalleled opportunity to enjoy luxurious, single-level living. Tucked away on a serene, low-traffic street with an OVERSIZED LOT AND NO REAR NEIGHBOURS, 33 Prime Place strikes the ultimate balance between a private retreat and urban convenience, situated just a short, scenic stroll from downtown Carleton Place's trendy boutique shops, dining, and local cafés within this thriving, high-demand community. 24 hours irrevocable on all offers. (id:67947)
Property Details
| MLS® Number | X14108128 |
| Property Type | Single Family |
| Community Name | 909 - Carleton Place |
| Equipment Type | Water Heater - Tankless, Water Heater |
| Features | Irregular Lot Size |
| Parking Space Total | 4 |
| Rental Equipment Type | Water Heater - Tankless, Water Heater |
| Structure | Deck, Patio(s), Porch |
Building
| Bathroom Total | 3 |
| Bedrooms Above Ground | 3 |
| Bedrooms Below Ground | 1 |
| Bedrooms Total | 4 |
| Age | 16 To 30 Years |
| Amenities | Fireplace(s) |
| Appliances | Garage Door Opener Remote(s), Water Heater - Tankless, Alarm System, Blinds, Dishwasher, Dryer, Garage Door Opener, Microwave, Stove, Washer, Refrigerator |
| Architectural Style | Bungalow |
| Basement Development | Finished |
| Basement Type | Full (finished) |
| Construction Style Attachment | Detached |
| Cooling Type | Central Air Conditioning, Air Exchanger |
| Exterior Finish | Brick, Vinyl Siding |
| Fireplace Present | Yes |
| Fireplace Total | 2 |
| Foundation Type | Poured Concrete |
| Heating Fuel | Natural Gas |
| Heating Type | Forced Air |
| Stories Total | 1 |
| Size Interior | 1,100 - 1,500 Sqft |
| Type | House |
| Utility Water | Municipal Water |
Parking
| Attached Garage | |
| Garage |
Land
| Acreage | No |
| Fence Type | Fenced Yard |
| Sewer | Sanitary Sewer |
| Size Depth | 152 Ft |
| Size Frontage | 49 Ft ,2 In |
| Size Irregular | 49.2 X 152 Ft |
| Size Total Text | 49.2 X 152 Ft|under 1/2 Acre |
Rooms
| Level | Type | Length | Width | Dimensions |
|---|---|---|---|---|
| Lower Level | Furnace | 4.61 m | 5.13 m | 4.61 m x 5.13 m |
| Lower Level | Exercise Room | 3.87 m | 4.2 m | 3.87 m x 4.2 m |
| Lower Level | Other | 1.84 m | 2.07 m | 1.84 m x 2.07 m |
| Lower Level | Other | 3.68 m | 3.02 m | 3.68 m x 3.02 m |
| Lower Level | Bathroom | 2.38 m | 2.35 m | 2.38 m x 2.35 m |
| Lower Level | Bedroom 4 | 3.28 m | 4.09 m | 3.28 m x 4.09 m |
| Lower Level | Living Room | 5.21 m | 4.52 m | 5.21 m x 4.52 m |
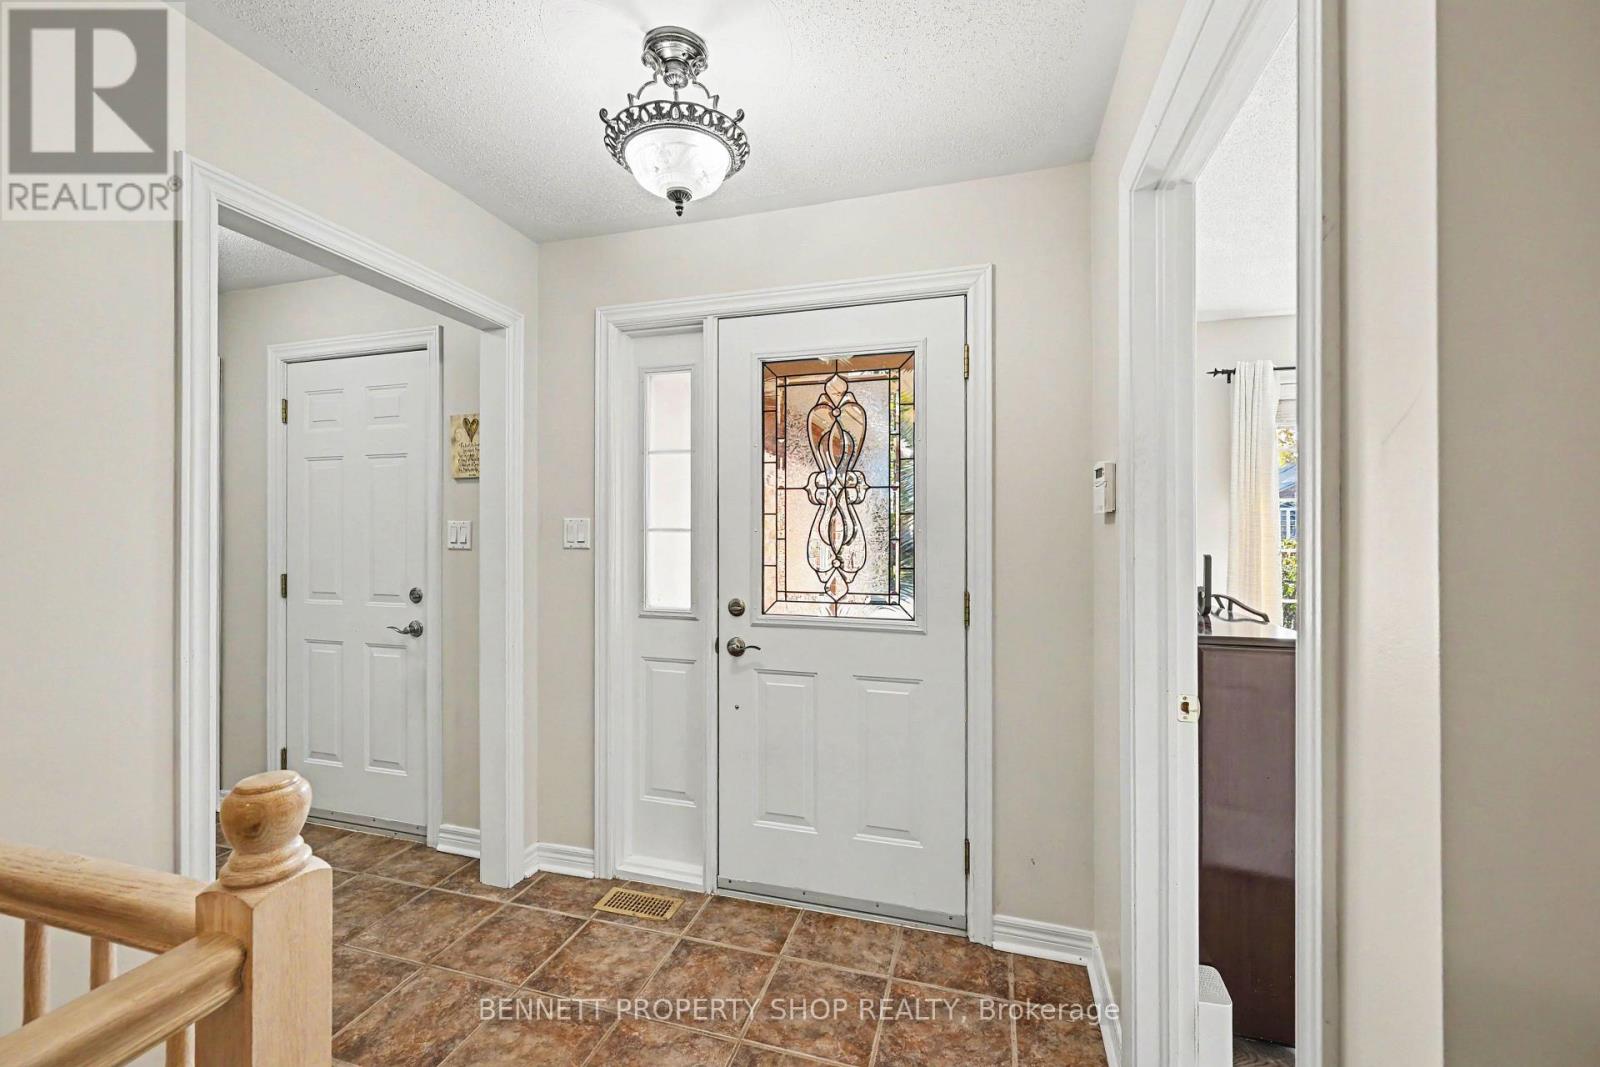
| Main Level | Foyer | 1.93 m | 1.66 m | 1.93 m x 1.66 m |
| Main Level | Kitchen | 4.9 m | 3.59 m | 4.9 m x 3.59 m |
| Main Level | Bedroom | 3.87 m | 3.37 m | 3.87 m x 3.37 m |
| Main Level | Living Room | 7.1 m | 3.77 m | 7.1 m x 3.77 m |
| Main Level | Bedroom 2 | 3.59 m | 3.92 m | 3.59 m x 3.92 m |
| Main Level | Bedroom 3 | 3 m | 2.97 m | 3 m x 2.97 m |
| Main Level | Bathroom | 1.99 m | 1.92 m | 1.99 m x 1.92 m |
| Main Level | Bathroom | 2.48 m | 1.64 m | 2.48 m x 1.64 m |
https://www.realtor.ca/real-estate/30434228/33-prime-place-carleton-place-909-carleton-place

Interested in this property?
Nicolas SigounisREALTOR® · EXIT Realty Matrix, BrokerageBook a private showing or ask anything about this home. Nicolas will get back to you quickly.
Call or text 613.859.9331Book a showingEmail NicolasListing courtesy of Marnie Bennett, Bennett Property Shop Realty · Samantha Samuel, Bennett Property Shop Realty
Ask Nicolas about this property
Contact Us
Contact us for more information

The trademarks REALTOR®, REALTORS®, and the REALTOR® logo are controlled by The Canadian Real Estate Association (CREA) and identify real estate professionals who are members of CREA. The trademarks MLS®, Multiple Listing Service® and the associated logos are owned by The Canadian Real Estate Association (CREA) and identify the quality of services provided by real estate professionals who are members of CREA. The trademark DDF® is owned by The Canadian Real Estate Association (CREA) and identifies CREA's Data Distribution Facility (DDF®)
November 10 2026 10:22:23
Ottawa Real Estate Board
Bennett Property Shop Realty