5477 Cedar Drive Ottawa, Ontario K4M 1B4

$1,238,000
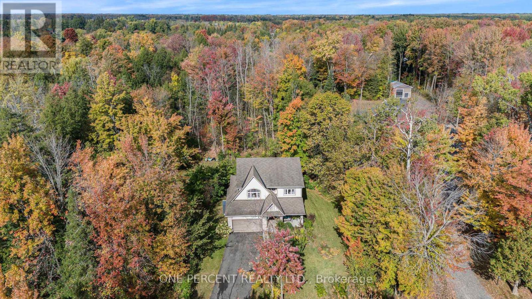
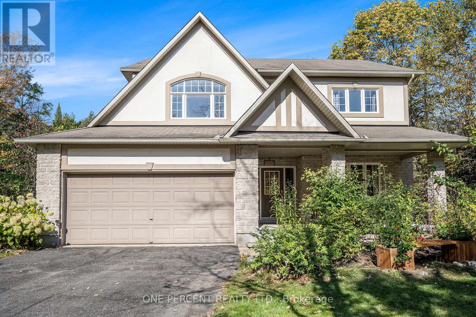
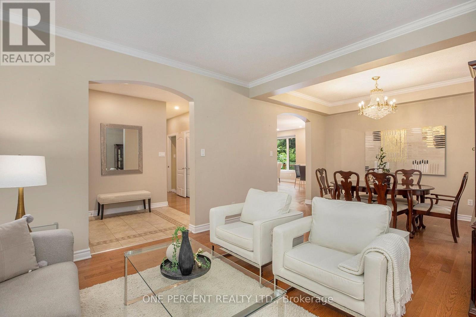
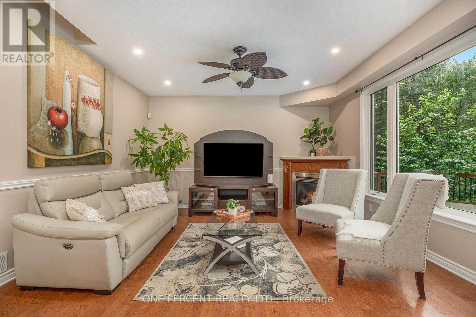
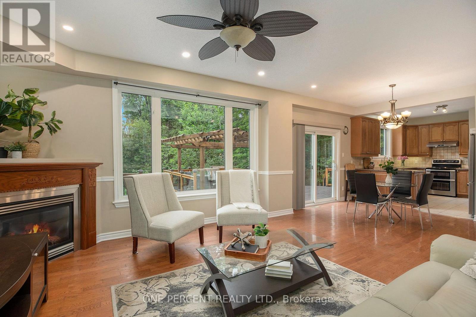
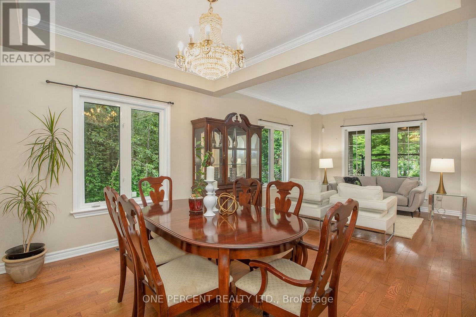
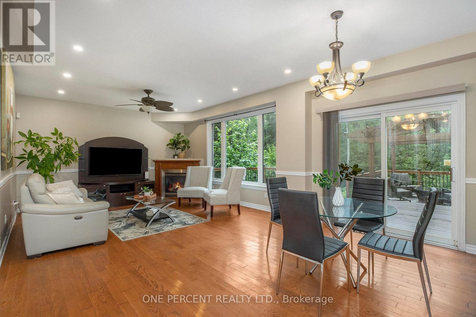
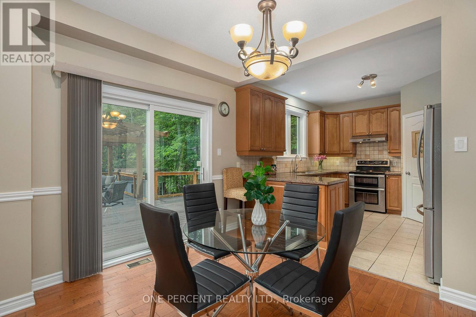
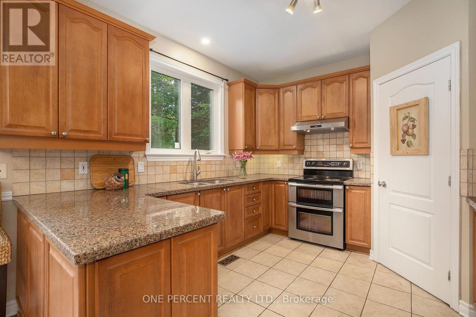
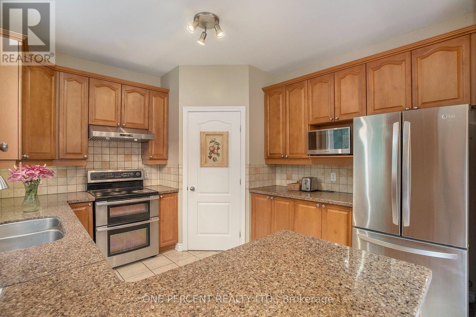
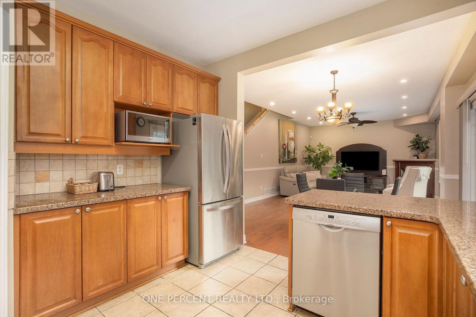
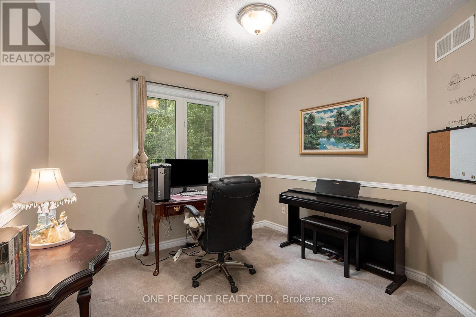
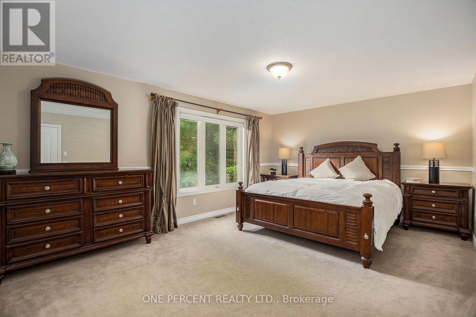
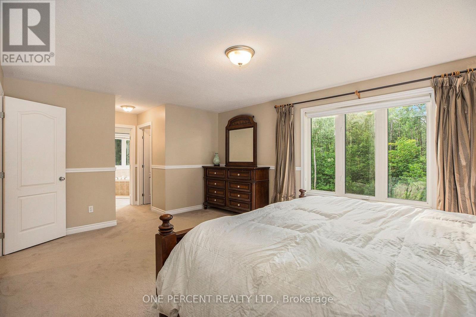
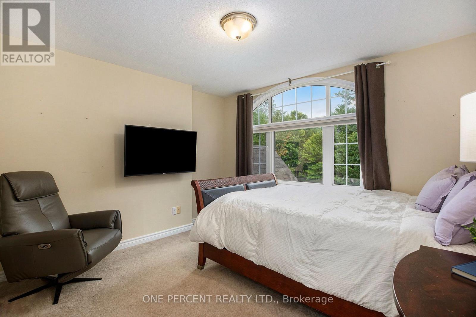
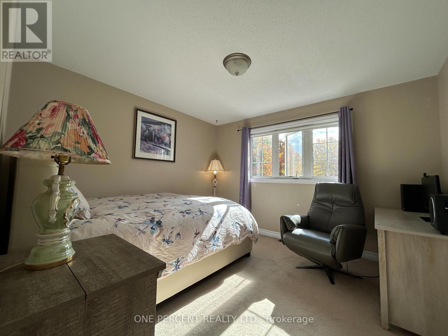
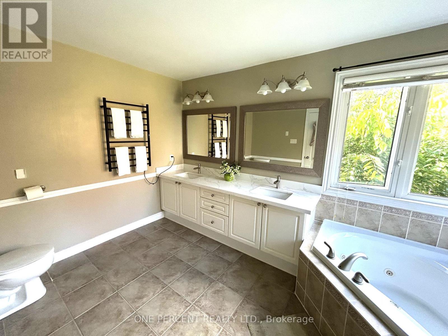
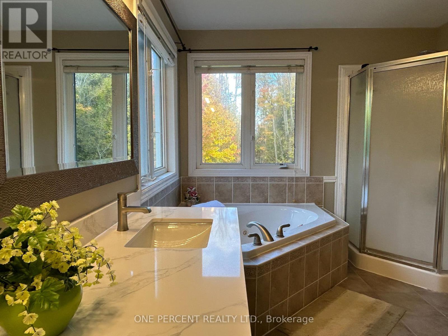
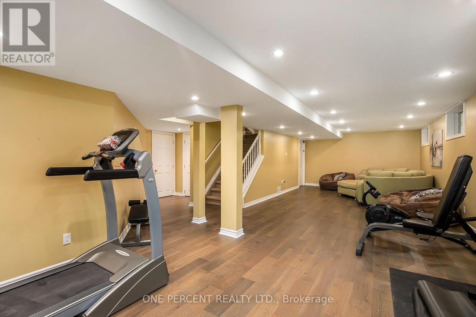
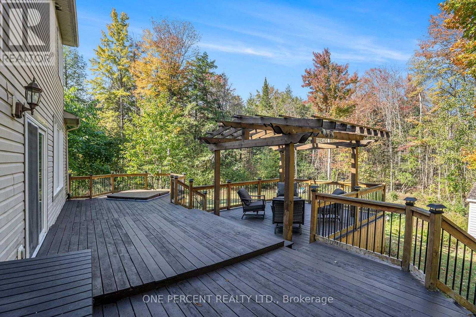
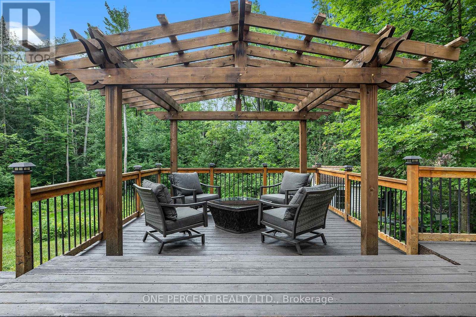
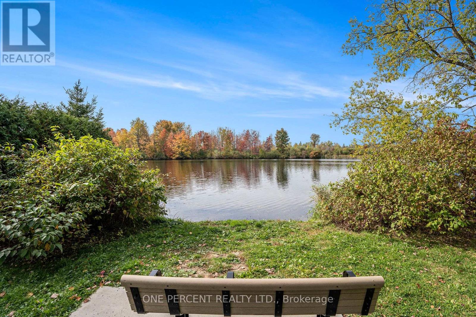
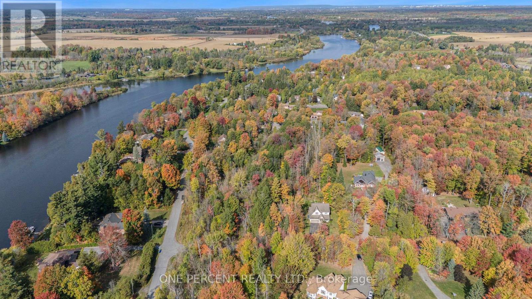
Nestled on a 1.98-acre treed lot just south of Manotick Village and steps from the Rideau River, this move-in ready home offers 4 bedrooms and a bright, airy layout. The kitchen flows into the breakfast area and features a pantry and updated stainless steel appliances. The primary suite includes his and her walk-in closets and a spa-like 5-piece ensuite, while the additional bedrooms offer double door closets. Enjoy the peaceful, the private yard is surrounded by mature trees and features a large two-level cedar deck with a built-in hot tub. Perfect for relaxing or entertaining. With community access to Rideau River and just minutes from Manotick shopping, schools, and dining, this home is the perfect blend of comfort, style, and convenience. (id:67947)
Property Details
| MLS® Number | X13877554 |
| Property Type | Single Family |
| Community Name | 8005 - Manotick East to Manotick Station |
| Equipment Type | Water Heater |
| Features | Irregular Lot Size, Sump Pump |
| Parking Space Total | 10 |
| Rental Equipment Type | Water Heater |
Building
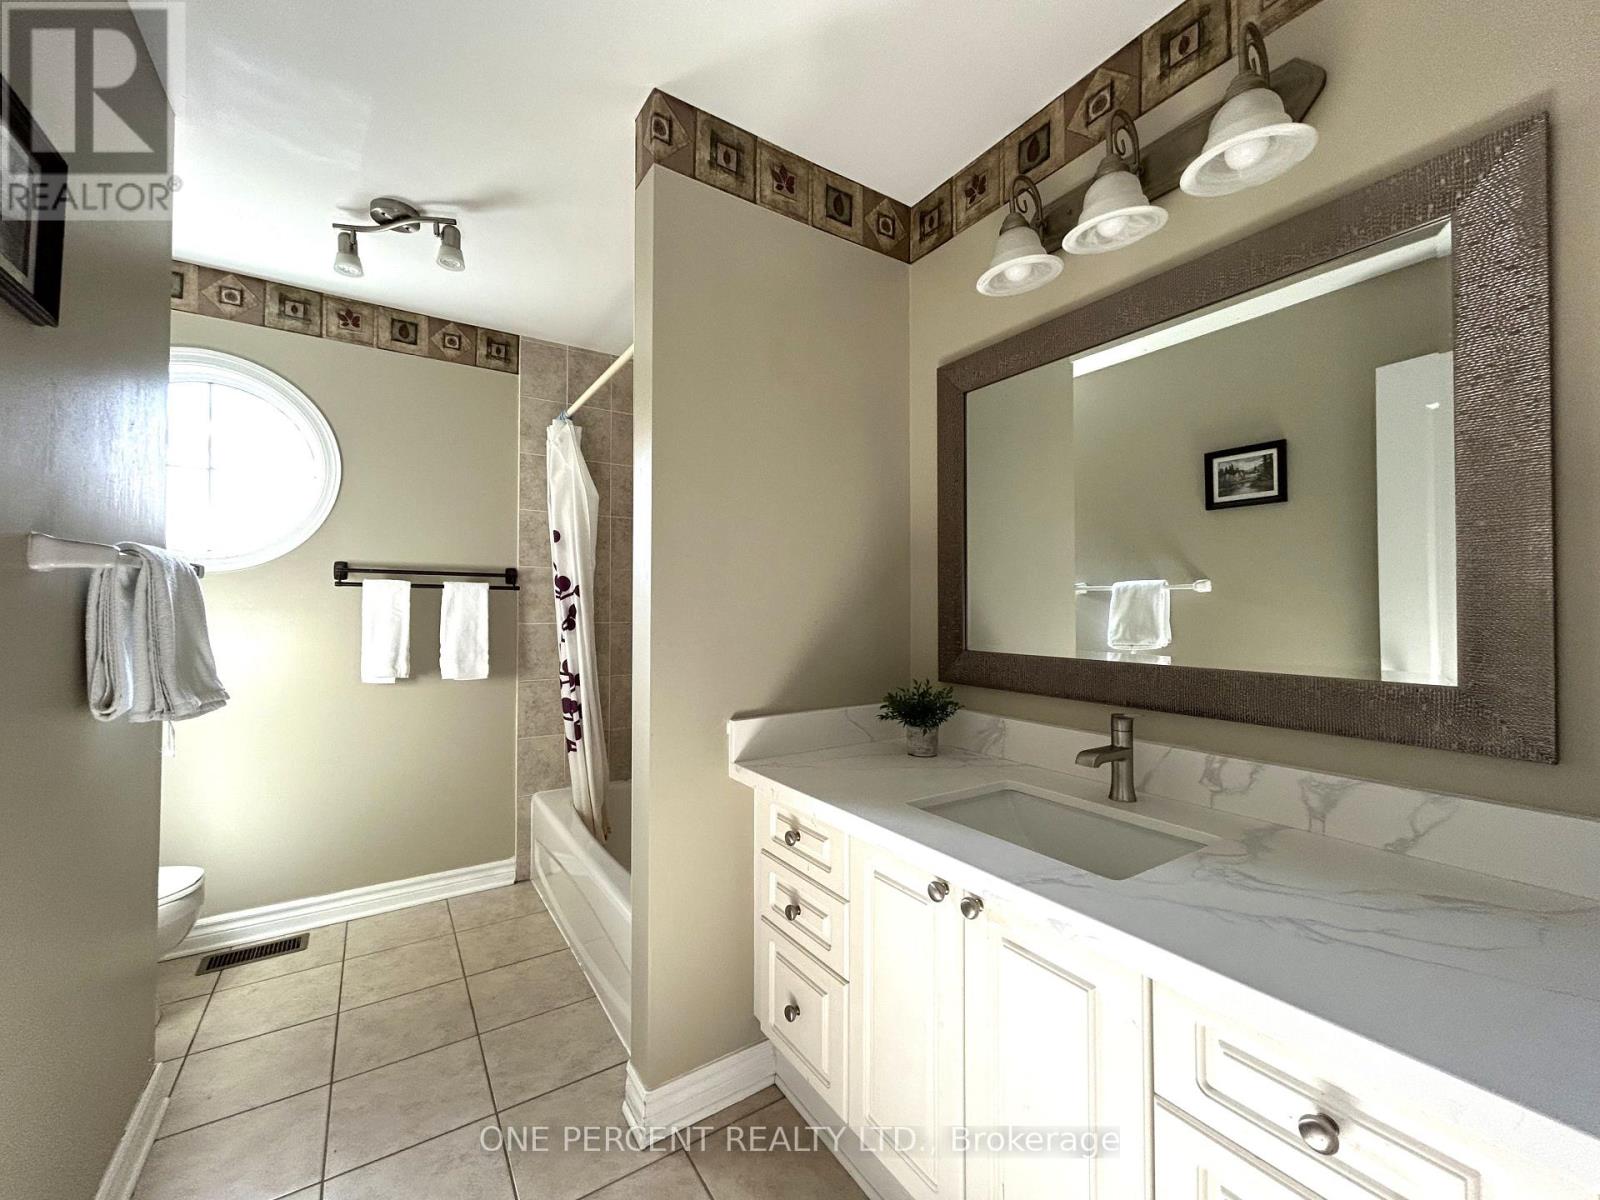
| Bathroom Total | 3 |
| Bedrooms Above Ground | 4 |
| Bedrooms Total | 4 |
| Amenities | Fireplace(s) |
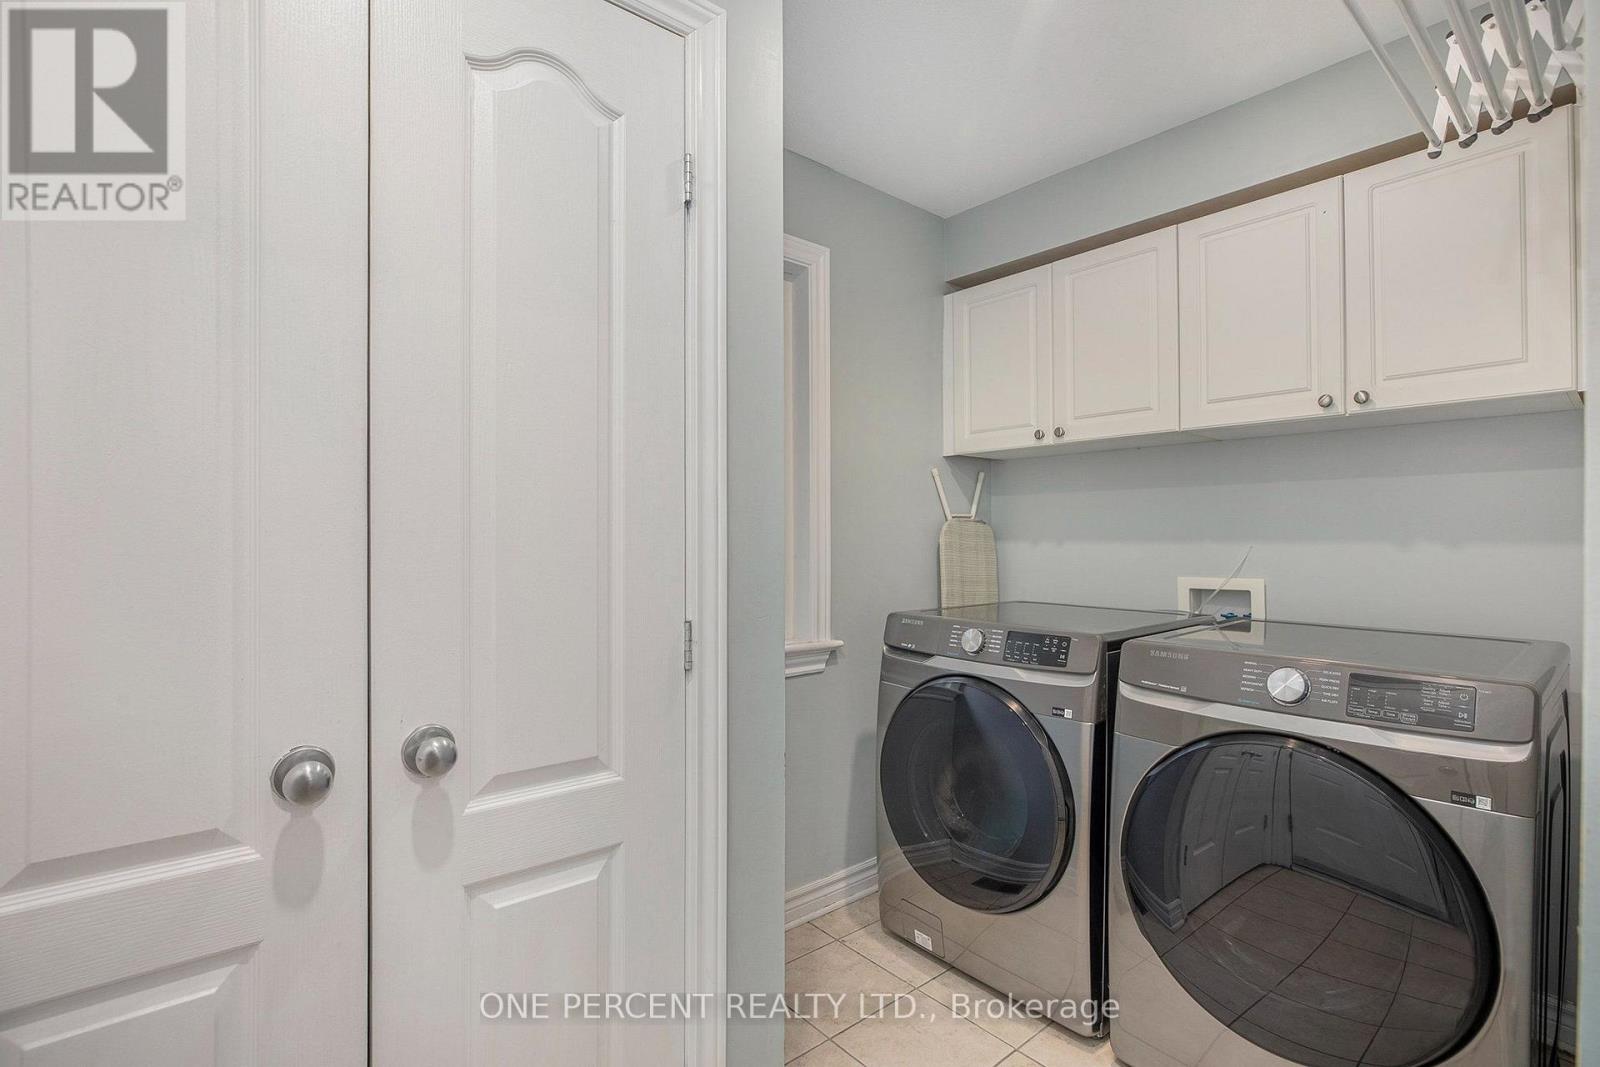
| Appliances | Garage Door Opener Remote(s), Water Softener, Water Treatment, Dishwasher, Dryer, Hood Fan, Microwave, Stove, Washer, Refrigerator |
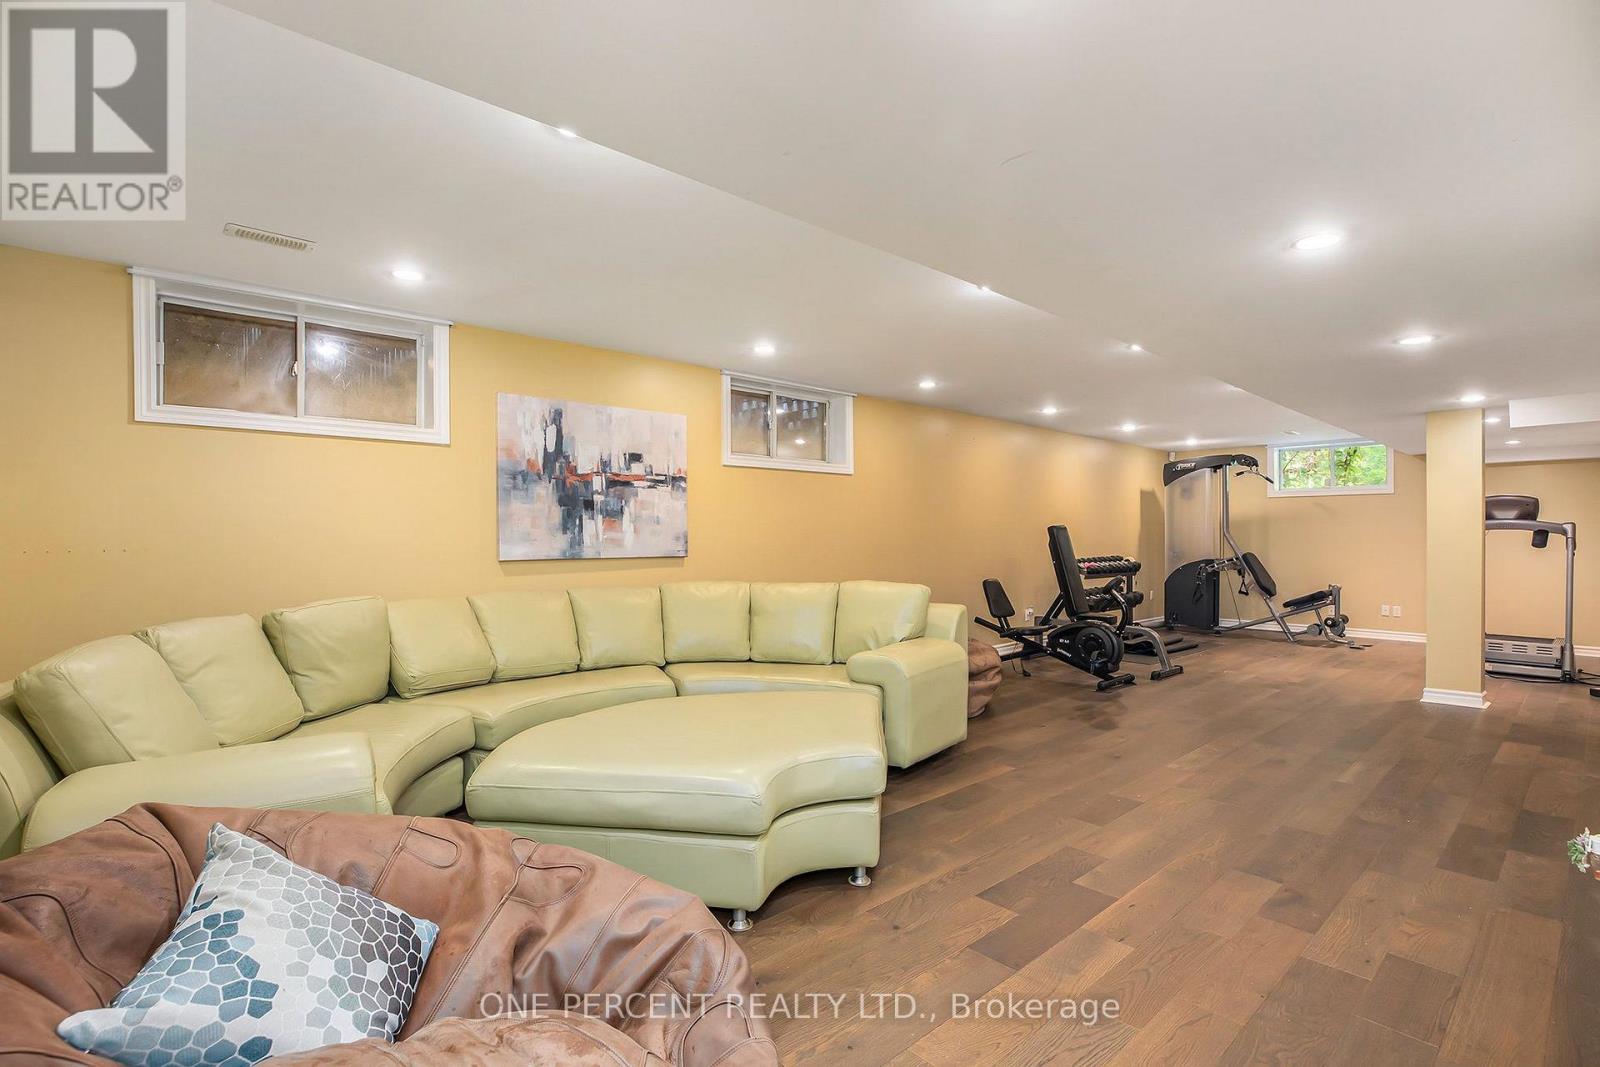
| Basement Development | Finished |
| Basement Type | N/a (finished) |
| Construction Status | Insulation Upgraded |
| Construction Style Attachment | Detached |
| Cooling Type | Central Air Conditioning |
| Exterior Finish | Stucco, Stone |
| Fireplace Present | Yes |
| Foundation Type | Concrete |
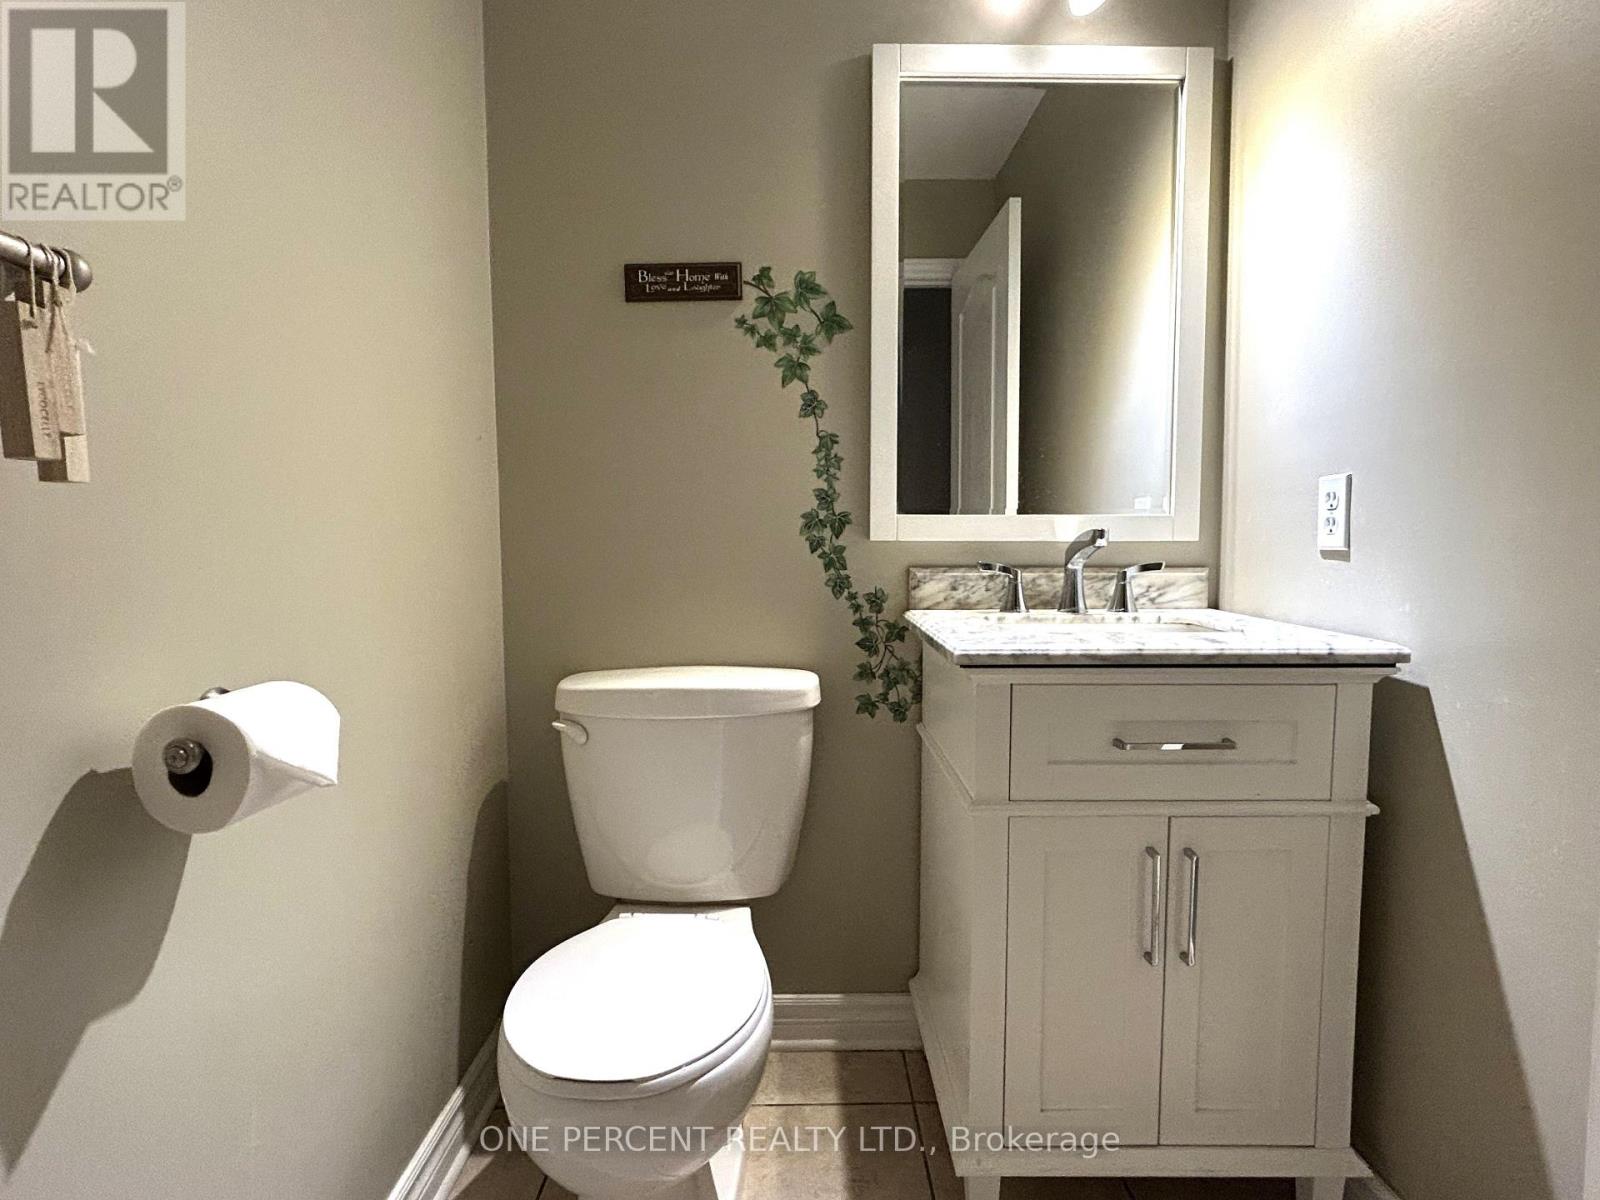
| Half Bath Total | 1 |
| Heating Fuel | Natural Gas |
| Heating Type | Forced Air |
| Stories Total | 2 |
| Size Interior | 2,000 - 2,500 Sqft |
| Type | House |
Parking
| Attached Garage | |
| Garage |
Land
| Acreage | No |
| Sewer | Septic System |
| Size Depth | 356 Ft |
| Size Frontage | 256 Ft ,1 In |
| Size Irregular | 256.1 X 356 Ft |
| Size Total Text | 256.1 X 356 Ft |
Rooms
| Level | Type | Length | Width | Dimensions |
|---|---|---|---|---|
| Second Level | Primary Bedroom | 7.22 m | 4.02 m | 7.22 m x 4.02 m |
| Second Level | Bedroom 2 | 3.81 m | 4.15 m | 3.81 m x 4.15 m |
| Second Level | Bedroom 3 | 3.75 m | 3.81 m | 3.75 m x 3.81 m |
| Second Level | Bedroom 4 | 3.93 m | 3.11 m | 3.93 m x 3.11 m |
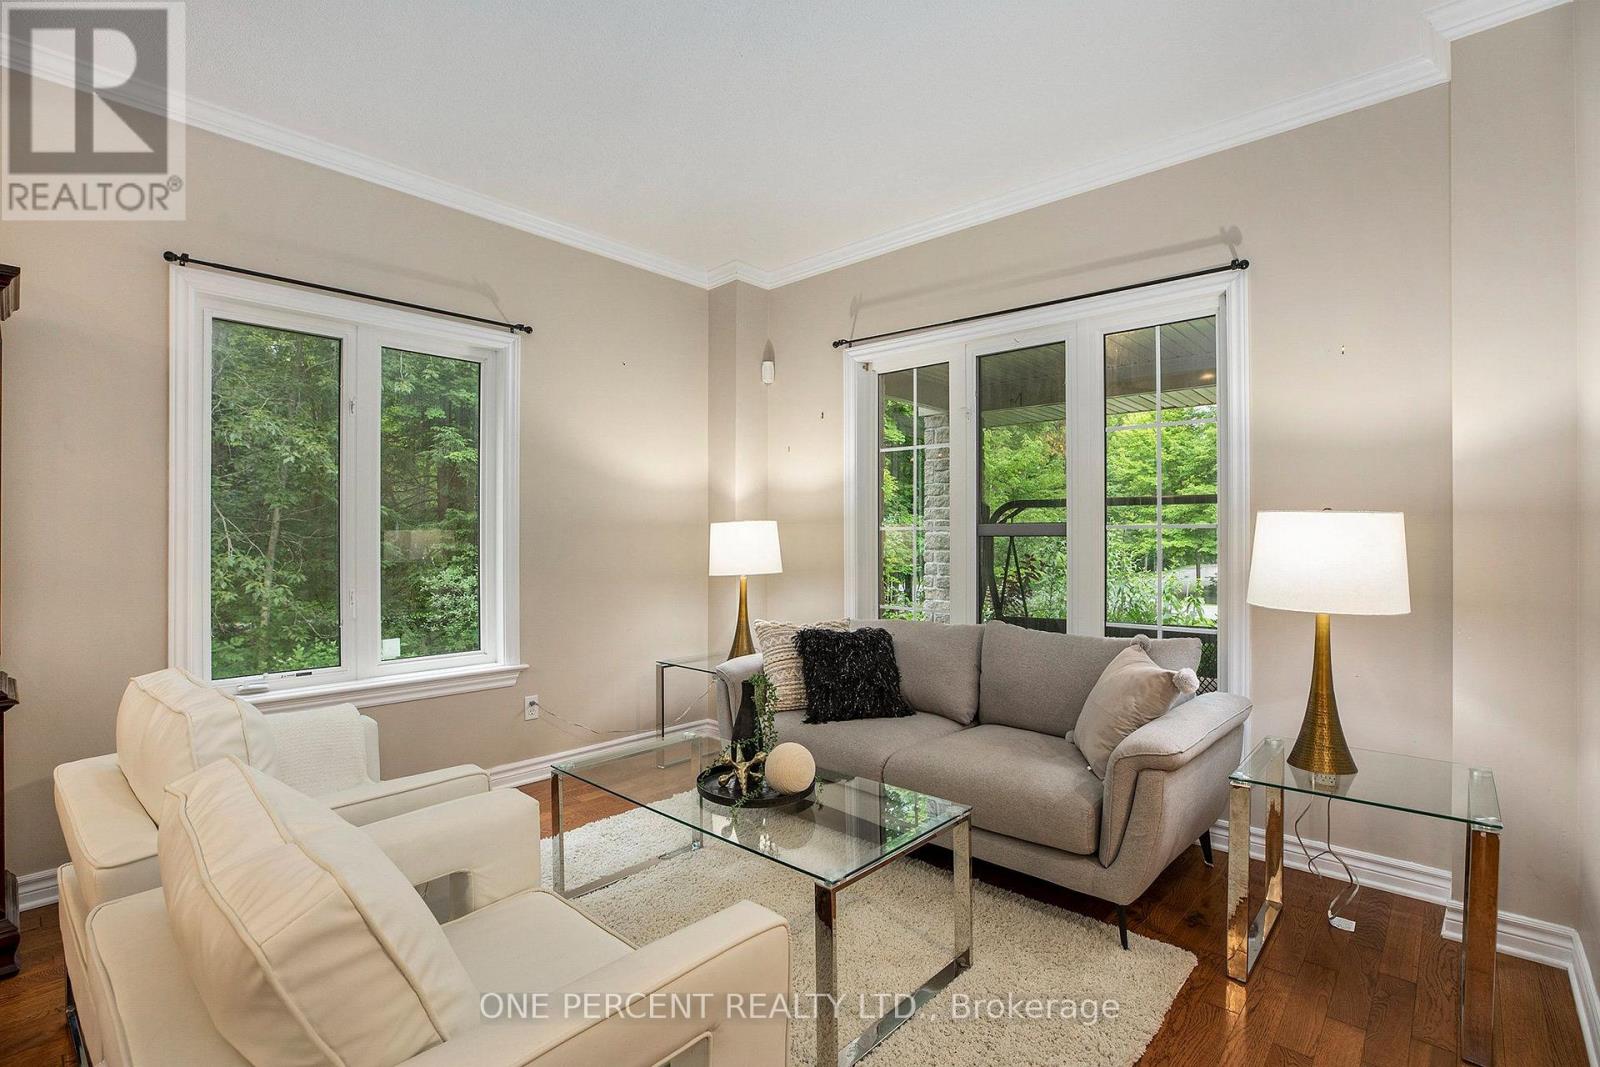
| Main Level | Living Room | 3.72 m | 4.51 m | 3.72 m x 4.51 m |
| Main Level | Dining Room | 3.72 m | 2.47 m | 3.72 m x 2.47 m |
| Main Level | Kitchen | 3.84 m | 3.41 m | 3.84 m x 3.41 m |
| Main Level | Eating Area | 3.08 m | 4.39 m | 3.08 m x 4.39 m |
| Main Level | Family Room | 4.36 m | 4.39 m | 4.36 m x 4.39 m |
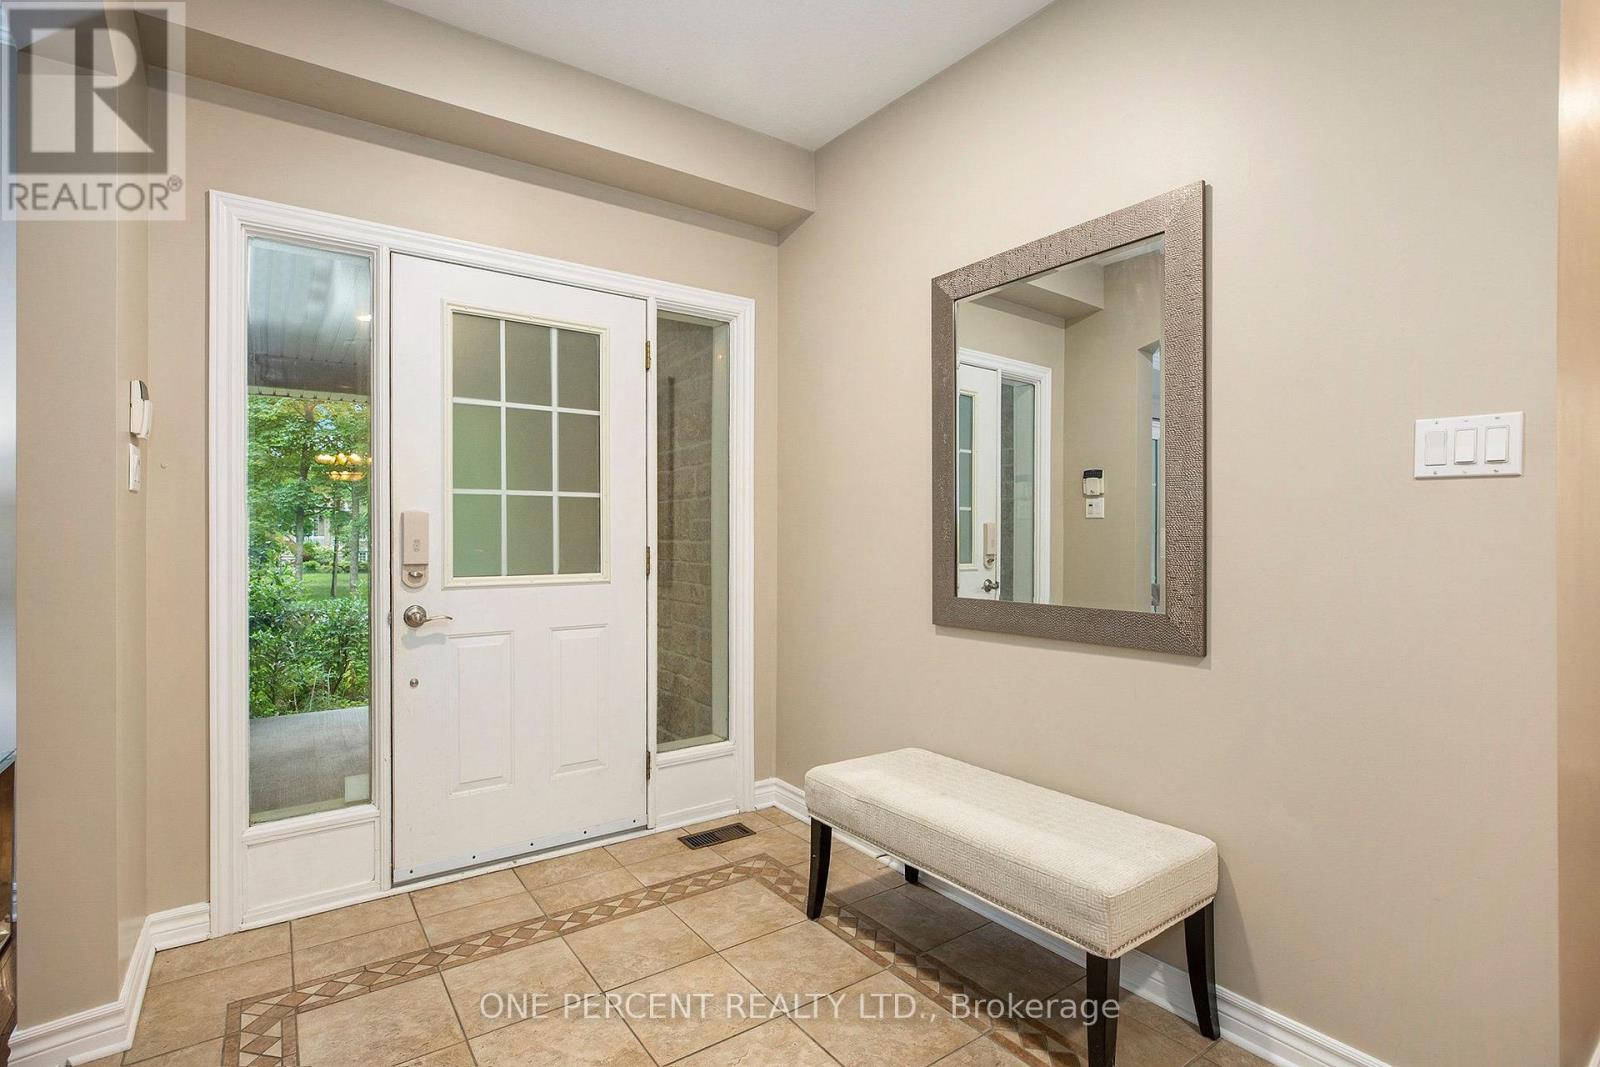
| Main Level | Foyer | 1.86 m | 2.56 m | 1.86 m x 2.56 m |

Interested in this property?
Nicolas SigounisREALTOR® · EXIT Realty Matrix, BrokerageBook a private showing or ask anything about this home. Nicolas will get back to you quickly.
Call or text 613.859.9331Book a showingEmail NicolasListing courtesy of Anne Ou, One Percent Realty Ltd.
Ask Nicolas about this property
Contact Us
Contact us for more information

The trademarks REALTOR®, REALTORS®, and the REALTOR® logo are controlled by The Canadian Real Estate Association (CREA) and identify real estate professionals who are members of CREA. The trademarks MLS®, Multiple Listing Service® and the associated logos are owned by The Canadian Real Estate Association (CREA) and identify the quality of services provided by real estate professionals who are members of CREA. The trademark DDF® is owned by The Canadian Real Estate Association (CREA) and identifies CREA's Data Distribution Facility (DDF®)
November 07 2026 10:31:56
Ottawa Real Estate Board
One Percent Realty Ltd.