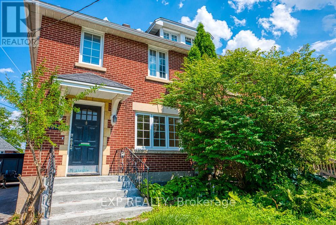
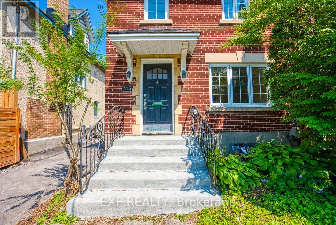
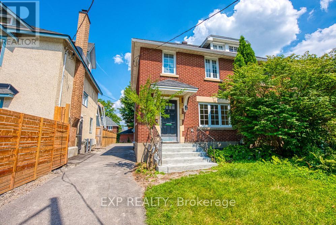
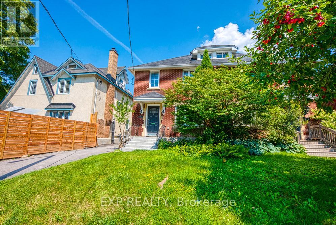
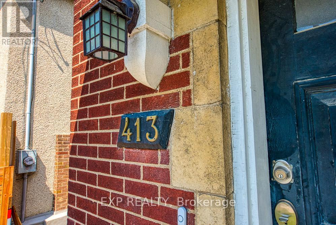
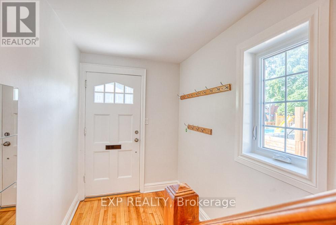
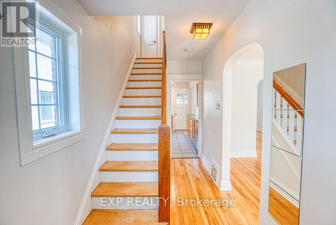
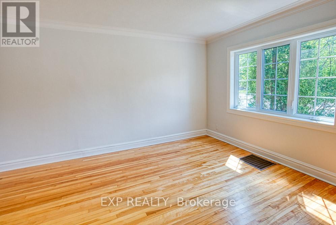
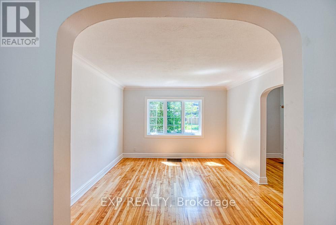
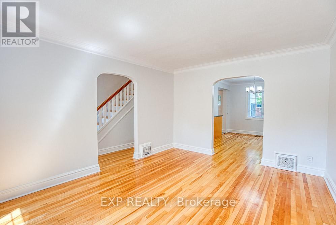
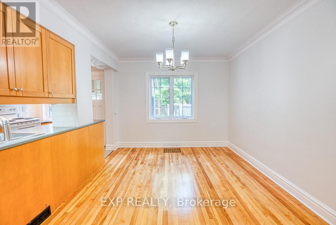
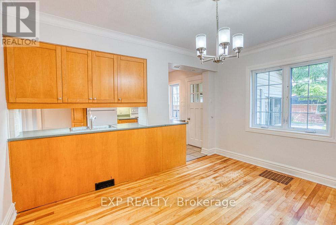
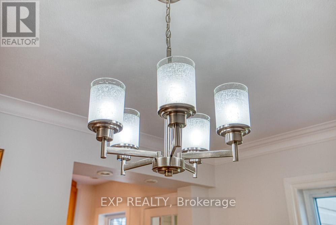
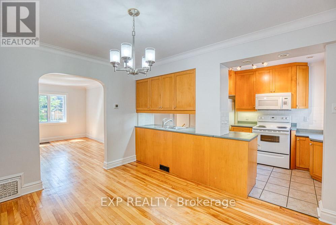
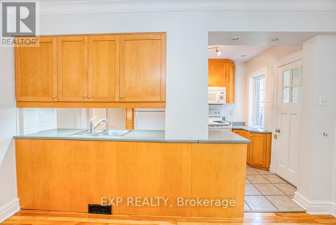
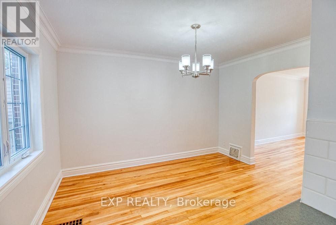
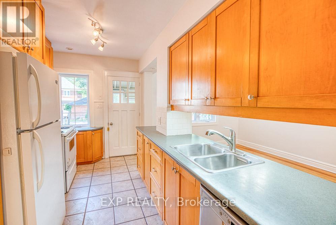
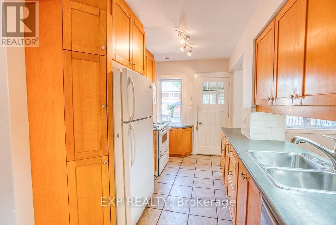
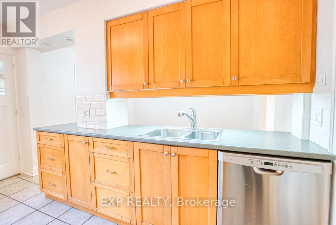
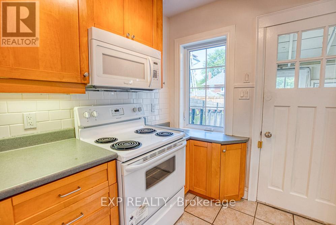
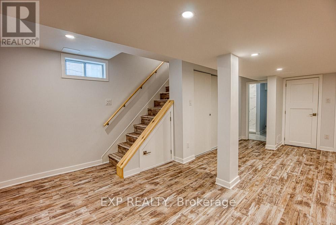
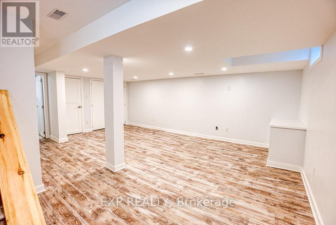
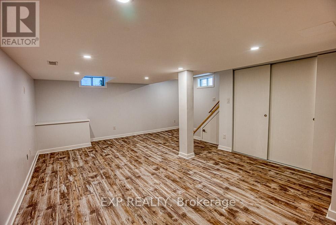
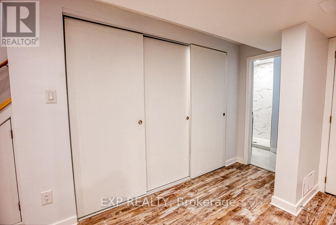
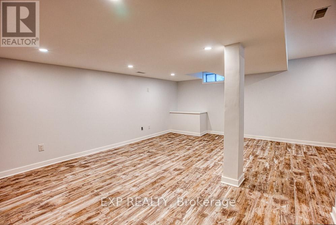
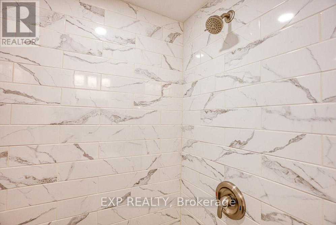
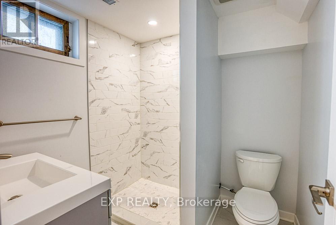
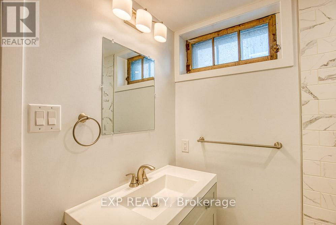
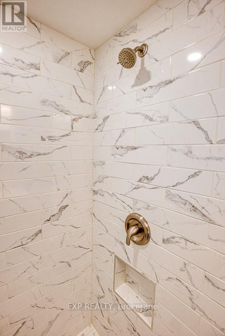
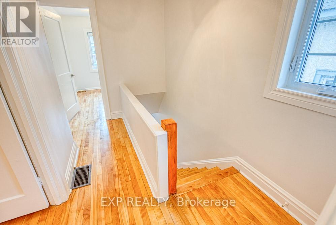
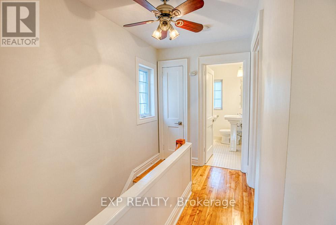
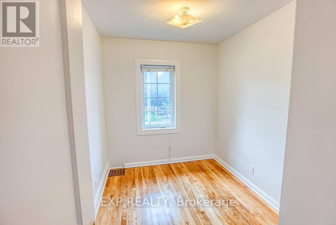
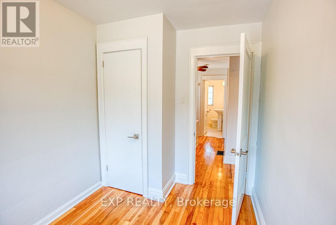
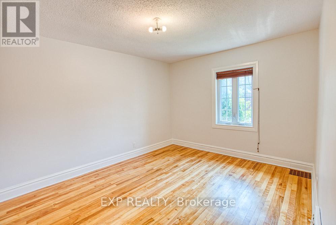
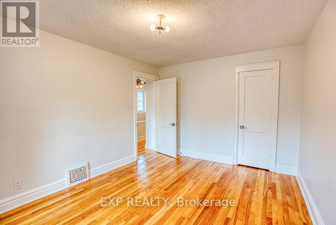
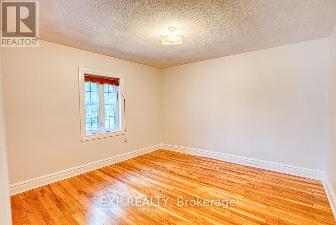
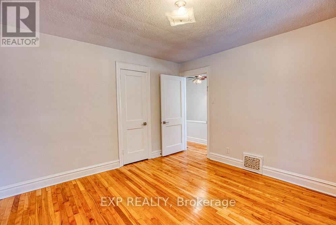
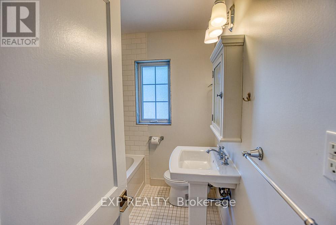
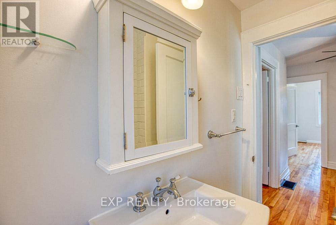
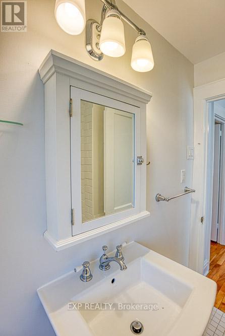
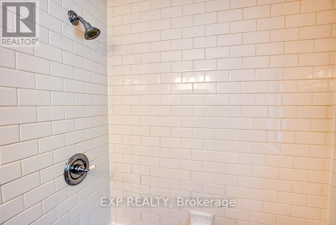
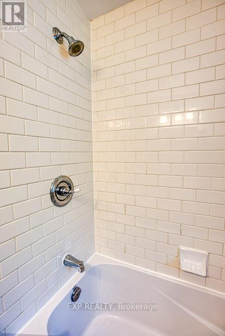
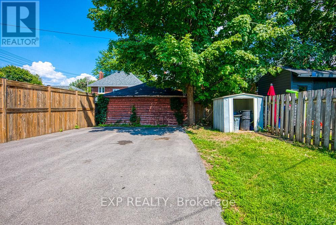
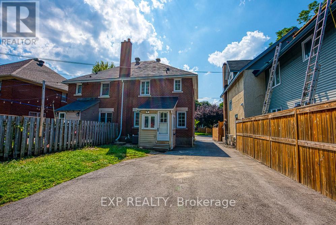
Beautiful 3-Bedroom Home in Ottawa's Civic Hospital, $3,450/month. Ideally located on Holland Avenue in Ottawa's highly desirable Civic Hospital neighbourhood, this charming 3-bedroom semi-detached home offers an excellent combination of central location, comfortable living space and convenience.The location is particularly attractive to professionals, with easy access to the Civic Hospital and Ottawa Heart Institute, as well as downtown Ottawa, Carleton University, the University of Ottawa and numerous government, medical and professional employers.Enjoy the lifestyle of nearby Hintonburg and Wellington West, with the Parkdale Market, cafés, restaurants, independent shops and everyday amenities all close by. Westboro is also nearby, offering additional shopping, dining and cafés. The neighbourhood offers a great balance of a quiet residential setting with some of Ottawa's best local amenities just minutes away.The home features beautiful hardwood floors, arched doorways, crown mouldings, an updated kitchen and bathrooms, newer windows, central air conditioning, in-unit laundry and a fully finished renovated basement. The property also offers a rear yard and newly paved laneway.This is an excellent opportunity for a professional couple, small household or other responsible long-term tenant looking for a well-located home in central Ottawa.Available October 1, 2026. $3,450/month. (id:67947)
| MLS® Number | X14012834 |
| Property Type | Single Family |
| Neigbourhood | Fisher Park |
| Community Name | 4504 - Civic Hospital |
| Equipment Type | Water Heater |
| Features | Carpet Free |
| Parking Space Total | 2 |
| Rental Equipment Type | Water Heater |
| Bathroom Total | 2 |
| Bedrooms Above Ground | 3 |
| Bedrooms Total | 3 |
| Appliances | Dishwasher, Dryer, Hood Fan, Stove, Washer, Refrigerator |
| Basement Development | Finished |
| Basement Type | Full (finished) |
| Construction Style Attachment | Semi-detached |
| Cooling Type | Central Air Conditioning |
| Exterior Finish | Brick |
| Foundation Type | Block |
| Heating Fuel | Natural Gas |
| Heating Type | Forced Air |
| Stories Total | 2 |
| Size Interior | 1,100 - 1,500 Sqft |
| Type | House |
| Utility Water | Municipal Water |
| No Garage |
| Acreage | No |
| Size Depth | 104 Ft |
| Size Frontage | 28 Ft ,7 In |
| Size Irregular | 28.6 X 10⁴ Ft |
| Size Total Text | 28.6 X 10⁴ Ft |
| Level | Type | Length | Width | Dimensions |
|---|---|---|---|---|
| Second Level | Primary Bedroom | 4.08 m | 3.2 m | 4.08 m x 3.2 m |
| Second Level | Bedroom | 3.58 m | 3.68 m | 3.58 m x 3.68 m |
| Second Level | Bedroom | 2.18 m | 2.97 m | 2.18 m x 2.97 m |
| Main Level | Kitchen | 3.86 m | 2.1 m | 3.86 m x 2.1 m |
| Main Level | Living Room | 3.86 m | 3.04 m | 3.86 m x 3.04 m |
| Main Level | Dining Room | 3.58 m | 4.57 m | 3.58 m x 4.57 m |
https://www.realtor.ca/real-estate/30394084/413-holland-avenue-ottawa-4504-civic-hospital

Interested in this property?
Nicolas SigounisREALTOR® · EXIT Realty Matrix, BrokerageBook a private showing or ask anything about this home. Nicolas will get back to you quickly.
Call or text 613.859.9331Book a showingEmail NicolasListing courtesy of Fady Gayed, Exp Realty
Ask Nicolas about this property
Contact us for more information

The trademarks REALTOR®, REALTORS®, and the REALTOR® logo are controlled by The Canadian Real Estate Association (CREA) and identify real estate professionals who are members of CREA. The trademarks MLS®, Multiple Listing Service® and the associated logos are owned by The Canadian Real Estate Association (CREA) and identify the quality of services provided by real estate professionals who are members of CREA. The trademark DDF® is owned by The Canadian Real Estate Association (CREA) and identifies CREA's Data Distribution Facility (DDF®)