4344 138 Highway South Stormont, Ontario K0C 2A0

$389,900
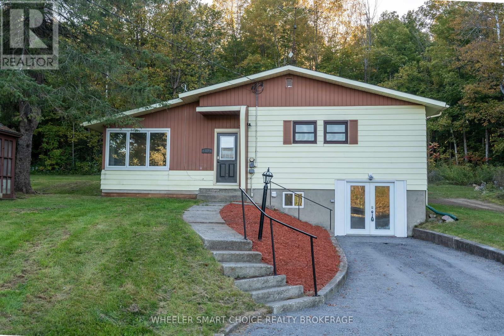
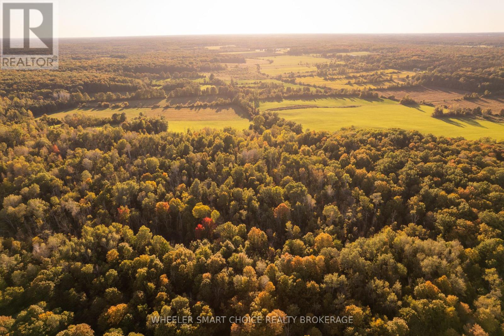
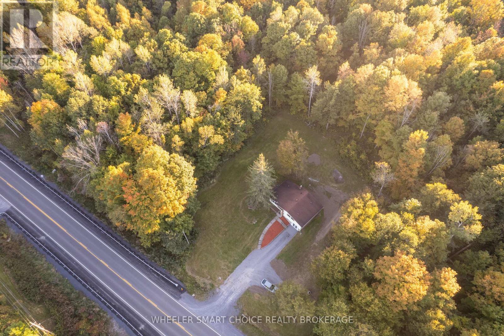
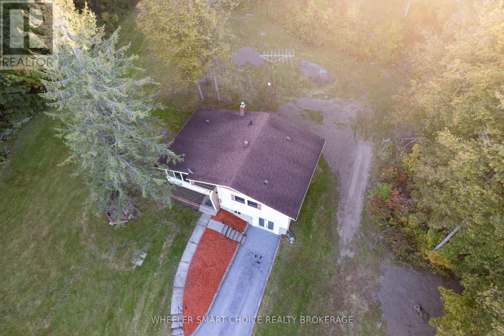
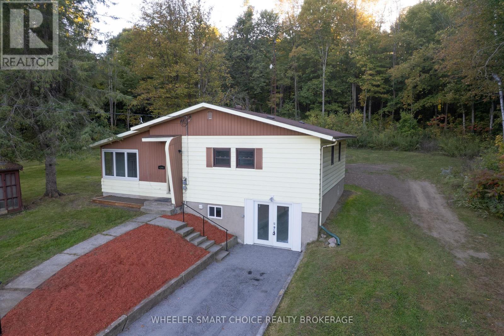
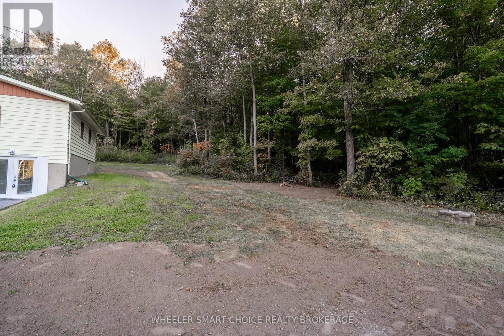
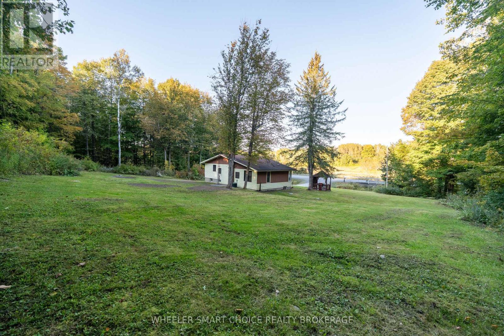
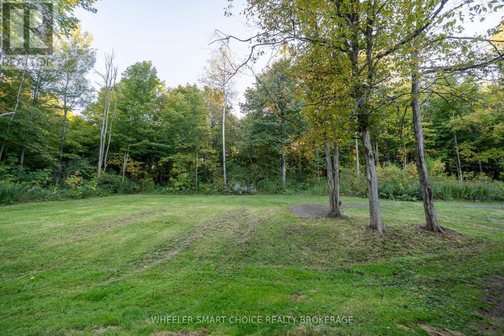
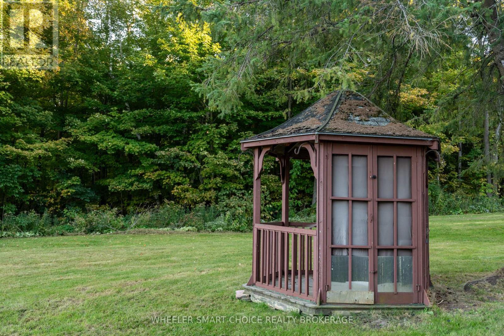
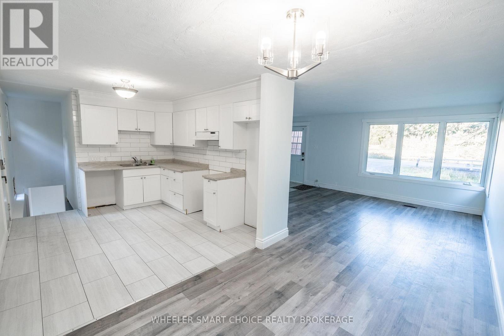
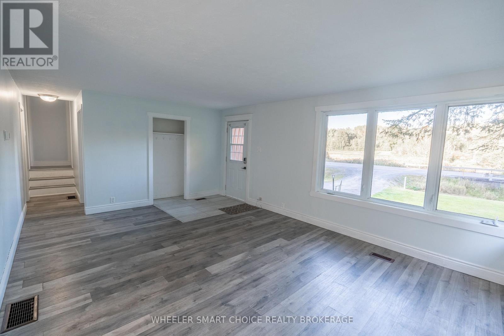
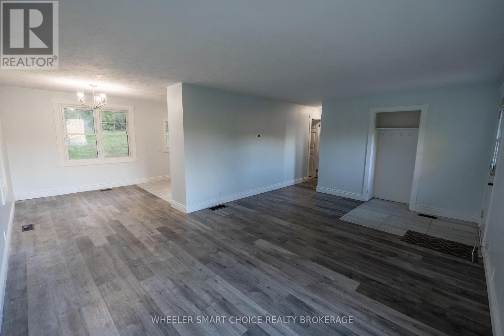
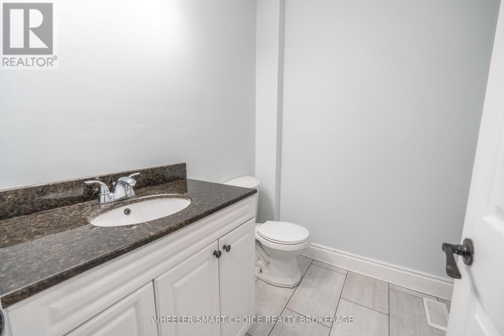
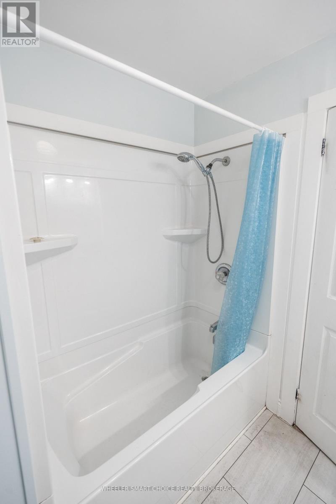
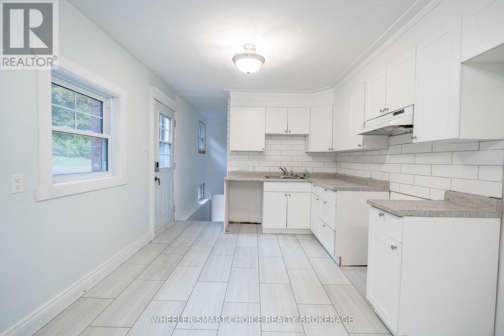
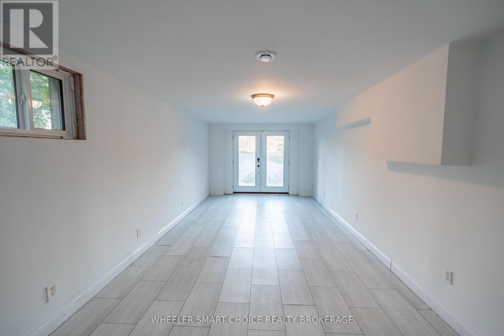
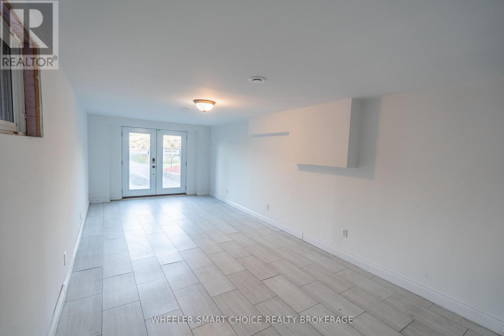
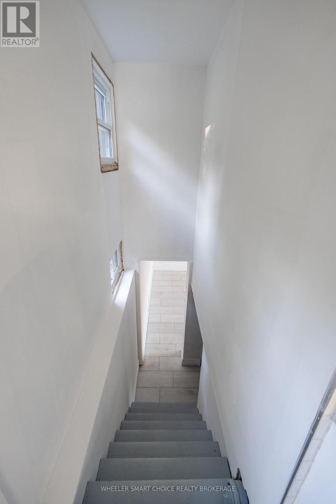
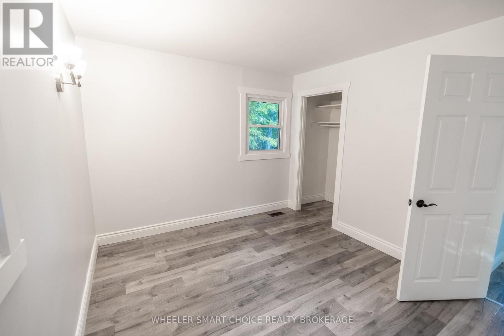
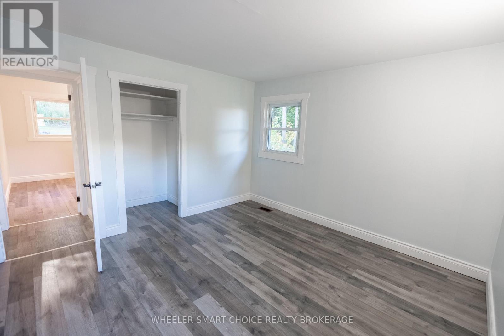
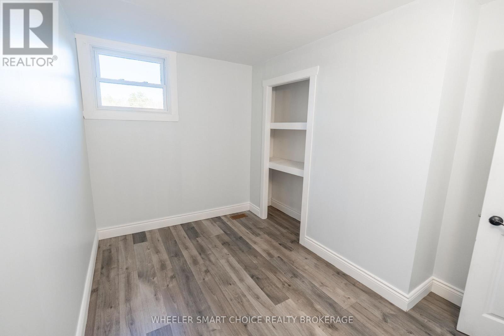
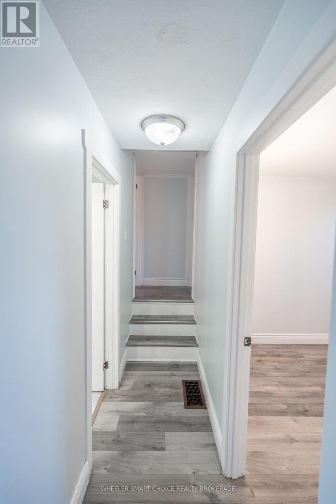
Welcome to a home full of charm, character, and affordability! This inviting 3-bedroom home is an excellent opportunity for first time buyers, young families, or anyone looking for great value without compromising on space or comfort. Step inside to a bright, open-concept living and dining area filled with large windows that flood the space with natural light. The updated kitchen offers an abundance of cabinetry and counter space, making meal preparation and entertaining a breeze. The main floor also features a comfortable bedroom and a full bathroom, providing added convenience and flexibility. Just a few steps upstairs, you'll find two additional bedrooms, perfect for children, guests, or a home office. One of the standout features of this home is the cozy lower level recreation room with a walkout to your private, beautifully treed backyard an ideal space to relax, entertain, or let the kids play. If you've been searching for an affordable home that offers plenty of space, privacy, and character, this one is a must see. Conveniently located just minutes from Highway 401 and only 20 minutes from Cornwall, you'll enjoy peaceful living with an easy commute. Affordable homes like this don't come along often. Call today to book your private viewing! (id:67947)
Property Details
| MLS® Number | X13843252 |
| Property Type | Single Family |
| Community Name | 716 - South Stormont (Cornwall) Twp |
| Community Features | School Bus |
| Features | Wooded Area |
| Parking Space Total | 5 |
Building
| Bathroom Total | 1 |
| Bedrooms Above Ground | 3 |
| Bedrooms Total | 3 |
| Appliances | Water Heater |
| Basement Development | Partially Finished |
| Basement Type | N/a (partially Finished) |
| Construction Style Attachment | Detached |
| Construction Style Split Level | Sidesplit |
| Cooling Type | Central Air Conditioning |
| Exterior Finish | Vinyl Siding |
| Foundation Type | Poured Concrete |
| Heating Fuel | Oil |
| Heating Type | Forced Air |
| Size Interior | 700 - 1,100 Sqft |
| Type | House |
Parking
| No Garage |
Land
| Acreage | No |
| Sewer | Septic System |
| Size Depth | 162 Ft ,9 In |
| Size Frontage | 175 Ft ,1 In |
| Size Irregular | 175.1 X 162.8 Ft |
| Size Total Text | 175.1 X 162.8 Ft |
Rooms
| Level | Type | Length | Width | Dimensions |
|---|---|---|---|---|
| Second Level | Bedroom | 3.6 m | 3.4 m | 3.6 m x 3.4 m |
| Second Level | Bedroom | 3.6 m | 3.4 m | 3.6 m x 3.4 m |
| Main Level | Dining Room | 3.15 m | 2.43 m | 3.15 m x 2.43 m |
| Main Level | Kitchen | 3.6 m | 3.04 m | 3.6 m x 3.04 m |
| Main Level | Living Room | 5.68 m | 3.96 m | 5.68 m x 3.96 m |
| Main Level | Bedroom | 3.35 m | 3.58 m | 3.35 m x 3.58 m |

Interested in this property?
Nicolas SigounisREALTOR® · EXIT Realty Matrix, BrokerageBook a private showing or ask anything about this home. Nicolas will get back to you quickly.
Call or text 613.859.9331Book a showingEmail NicolasListing courtesy of Amanda Brisson, Wheeler Smart Choice Realty Brokerage
Ask Nicolas about this property
Contact Us
Contact us for more information

The trademarks REALTOR®, REALTORS®, and the REALTOR® logo are controlled by The Canadian Real Estate Association (CREA) and identify real estate professionals who are members of CREA. The trademarks MLS®, Multiple Listing Service® and the associated logos are owned by The Canadian Real Estate Association (CREA) and identify the quality of services provided by real estate professionals who are members of CREA. The trademark DDF® is owned by The Canadian Real Estate Association (CREA) and identifies CREA's Data Distribution Facility (DDF®)
September 30 2026 03:31:02
Cornwall & District Real Estate Board
Wheeler Smart Choice Realty Brokerage