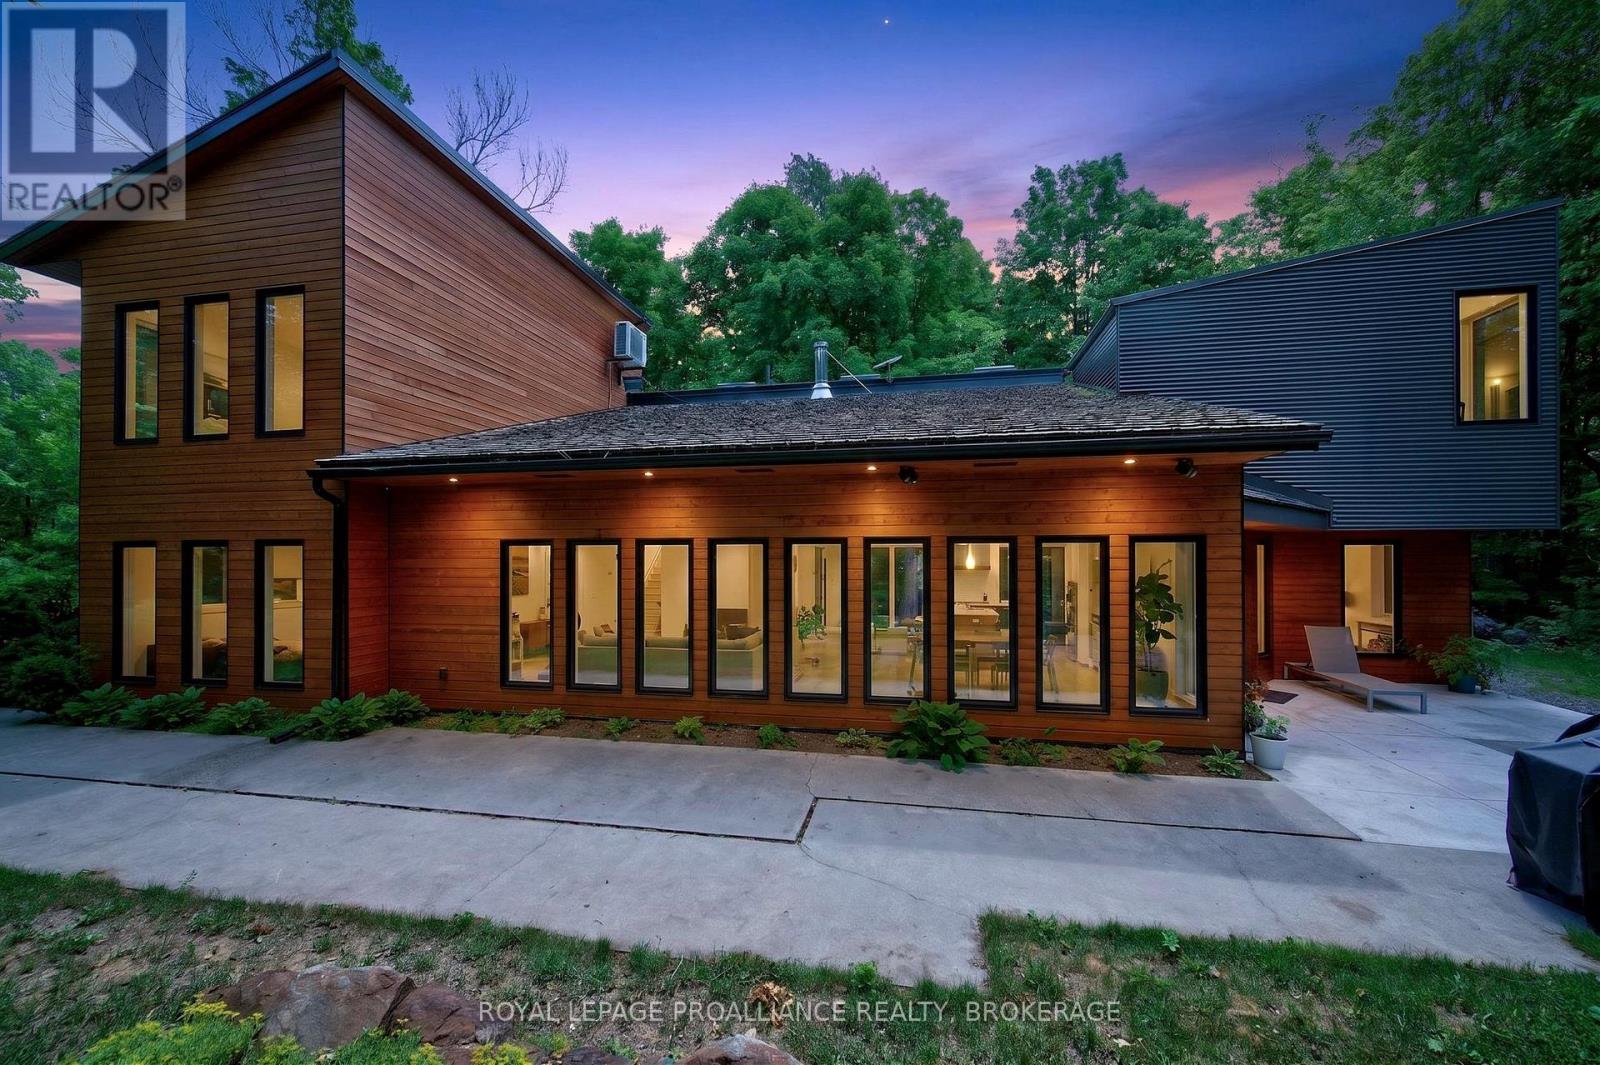
Just 20 minutes from Kingston, this beautifully updated home feels like a private oasis-surrounded by mature trees, peaceful natural surroundings, and the convenience of modern living inside. With 3 bedrooms and 2 full bathrooms, the home blends comfort, style, and functionality across a bright, open layout designed for everyday living and effortless entertaining. The main living area features soaring 16 foot ceilings and an open concept design that fills the space with natural light from every direction. The kitchen stands out with its large island, generous workspace, and views of the property through oversized windows. The seamless flow into the dining and living areas creates an easy, relaxed atmosphere for hosting. On the main level, an additional bedroom and full bathroom offer flexibility for family or guests. Upstairs, the spacious primary suite is a true retreat-filled with natural light and offering ample closet space, an office nook, and a beautifully finished ensuite with in floor heating, a walk in shower, and double sinks. A third bedroom completes the upper level, providing even more versatility. Outside, the property offers exceptional privacy with mature trees, open green space, and a peaceful setting that feels worlds away. A detached outbuilding-currently set up as a gym-adds valuable bonus space for hobbies, storage, or a studio. Upper Brewers Locks is just moments down the road, and a nearby boat launch provides access to Cranberry Lake and the Rideau Canal system-ideal for boating, paddling, and exploring. A rare opportunity to enjoy quiet country living with modern conveniences, all within easy reach of Kingston. (id:67947)
| MLS® Number | X13649172 |
| Property Type | Single Family |
| Community Name | 44 - City North of 401 |
| Communication Type | High Speed Internet |
| Community Features | School Bus |
| Easement | Easement |
| Features | Wooded Area, Irregular Lot Size, Conservation/green Belt, Hilly, Carpet Free |
| Parking Space Total | 12 |
| Structure | Patio(s), Outbuilding, Shed |
| View Type | Valley View, View Of Water |
| Bathroom Total | 2 |
| Bedrooms Above Ground | 3 |
| Bedrooms Total | 3 |
| Age | 6 To 15 Years |
| Amenities | Fireplace(s) |
| Appliances | Water Heater, Water Treatment, Dishwasher, Dryer, Hood Fan, Stove, Washer, Refrigerator |
| Basement Type | None |
| Construction Status | Insulation Upgraded |
| Construction Style Attachment | Detached |
| Cooling Type | Wall Unit |
| Exterior Finish | Steel, Wood |
| Fire Protection | Smoke Detectors |
| Fireplace Present | Yes |
| Foundation Type | Concrete |
| Heating Fuel | Electric, Wood |
| Heating Type | Heat Pump |
| Stories Total | 2 |
| Size Interior | 2,500 - 3,000 Sqft |
| Type | House |
| Utility Water | Drilled Well |
| No Garage |
| Access Type | Public Road, Year-round Access |
| Acreage | No |
| Landscape Features | Landscaped |
| Sewer | Septic System |
| Size Frontage | 95 Ft |
| Size Irregular | 95 Ft |
| Size Total Text | 95 Ft |
| Surface Water | River/stream |
| Zoning Description | Ham |
| Level | Type | Length | Width | Dimensions |
|---|---|---|---|---|
| Lower Level | Utility Room | 2.97 m | 5.13 m | 2.97 m x 5.13 m |
| Main Level | Foyer | 2.34 m | 3.72 m | 2.34 m x 3.72 m |
| Main Level | Great Room | 6.41 m | 4.98 m | 6.41 m x 4.98 m |
| Main Level | Kitchen | 6.41 m | 4.46 m | 6.41 m x 4.46 m |
| Main Level | Pantry | 1.16 m | 1.86 m | 1.16 m x 1.86 m |
| Main Level | Office | 4.3 m | 3.72 m | 4.3 m x 3.72 m |
| Main Level | Bedroom | 4.63 m | 3.73 m | 4.63 m x 3.73 m |
| Main Level | Laundry Room | 3.06 m | 2.95 m | 3.06 m x 2.95 m |
| Main Level | Bathroom | 2.99 m | 2.21 m | 2.99 m x 2.21 m |
| Main Level | Other | 2.34 m | 3.75 m | 2.34 m x 3.75 m |
| Upper Level | Bathroom | 1.81 m | 5.44 m | 1.81 m x 5.44 m |
| Upper Level | Bedroom | 4.83 m | 3.69 m | 4.83 m x 3.69 m |
| Upper Level | Office | 1.81 m | 2.93 m | 1.81 m x 2.93 m |
| Upper Level | Other | 3.33 m | 2.65 m | 3.33 m x 2.65 m |
| Upper Level | Primary Bedroom | 4.91 m | 4.89 m | 4.91 m x 4.89 m |
| Cable | Available |
| Electricity | Installed |
| Wireless | Available |
| Electricity Connected | Connected |
| Telephone | Nearby |

Interested in this property?
Nicolas SigounisREALTOR® · EXIT Realty Matrix, BrokerageBook a private showing or ask anything about this home. Nicolas will get back to you quickly.
Call or text 613.859.9331Book a showingEmail NicolasListing courtesy of Anna Voskamp, Royal LePage Proalliance Realty, Brokerage · Adam Koven, Royal LePage Proalliance Realty, Brokerage
Ask Nicolas about this property
Contact us for more information

The trademarks REALTOR®, REALTORS®, and the REALTOR® logo are controlled by The Canadian Real Estate Association (CREA) and identify real estate professionals who are members of CREA. The trademarks MLS®, Multiple Listing Service® and the associated logos are owned by The Canadian Real Estate Association (CREA) and identify the quality of services provided by real estate professionals who are members of CREA. The trademark DDF® is owned by The Canadian Real Estate Association (CREA) and identifies CREA's Data Distribution Facility (DDF®)