16217 Northfield Road South Stormont, Ontario K0C 1R0

$528,000
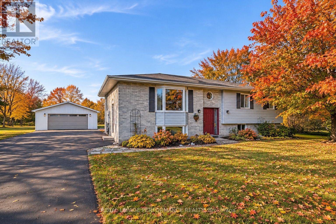
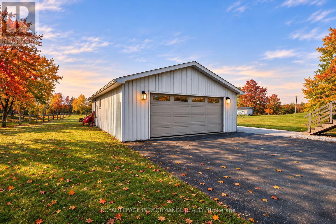
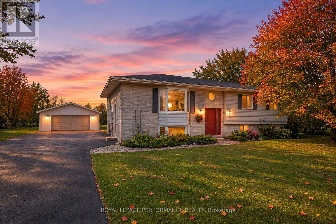
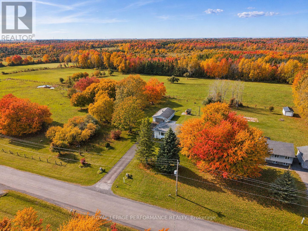
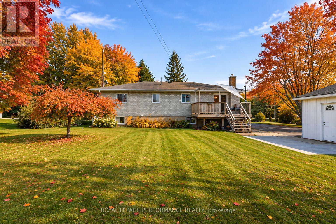
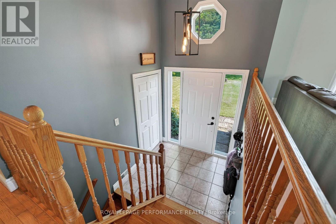
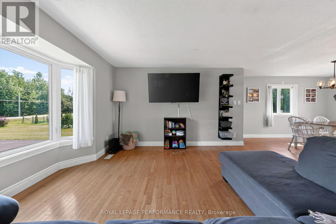
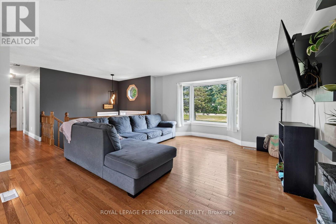
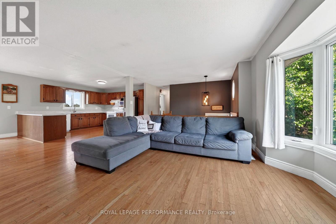
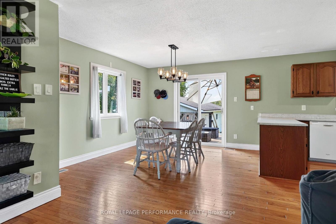
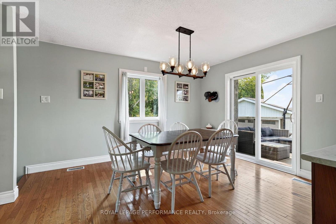
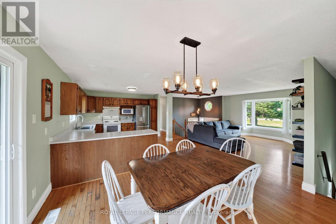
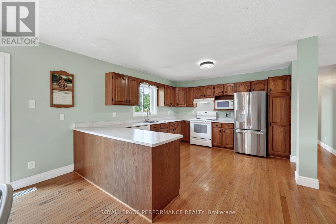
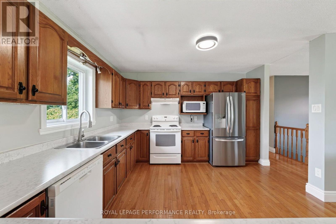
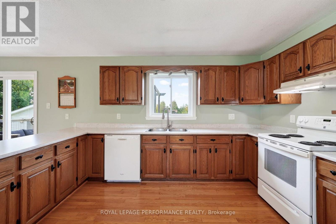
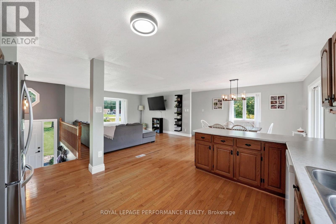
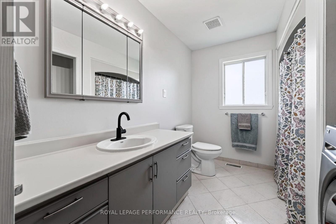
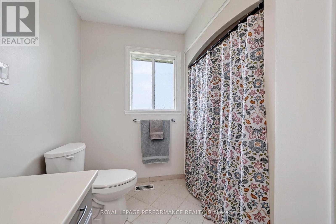
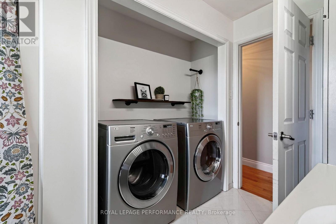
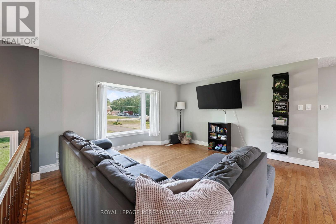
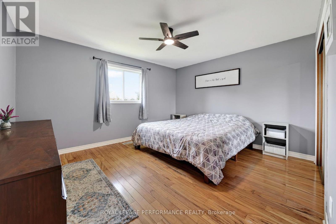
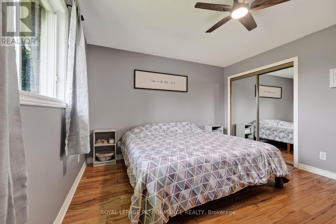
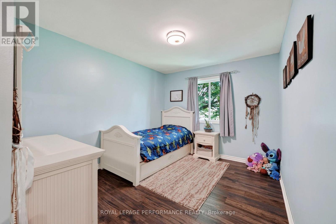
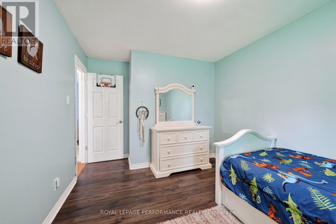
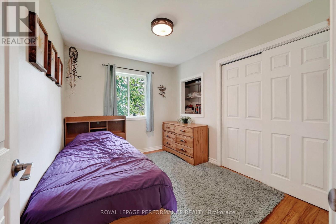
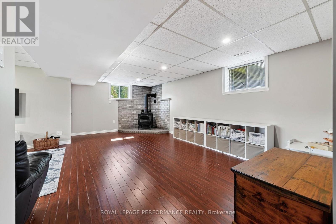
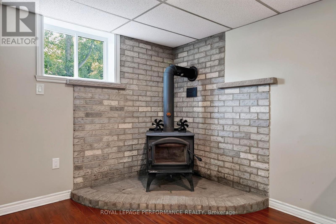
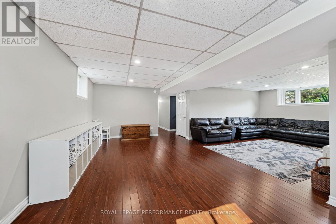
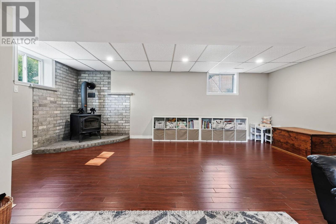
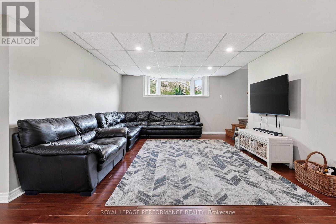
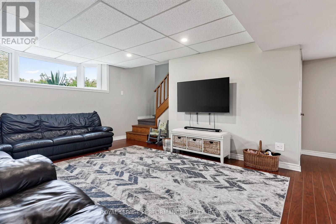
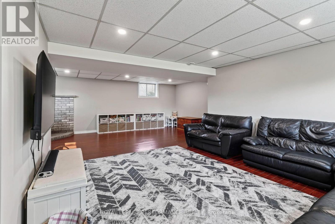
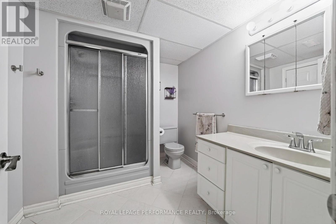
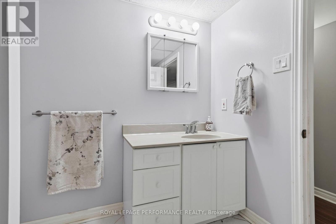
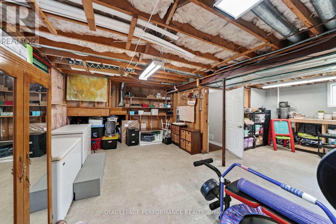
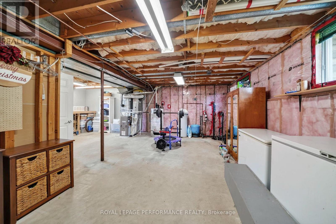
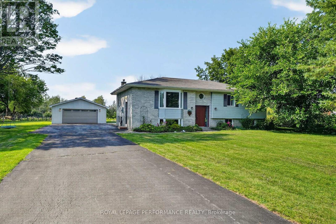
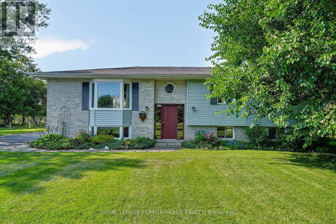
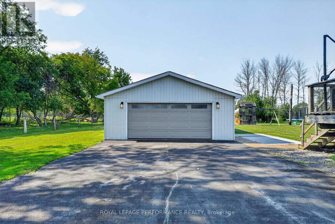
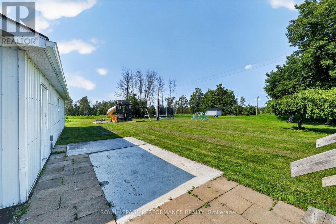
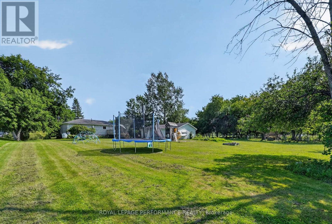
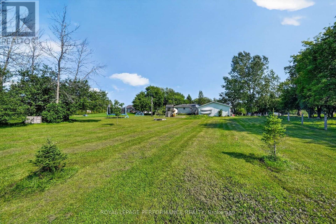
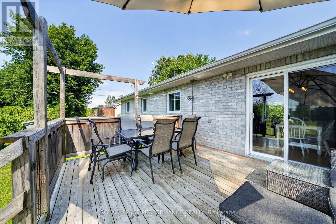
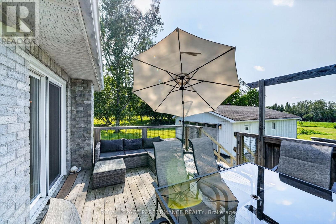
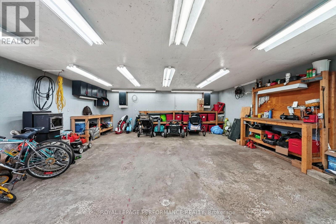
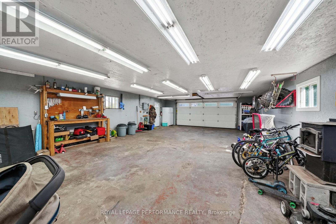
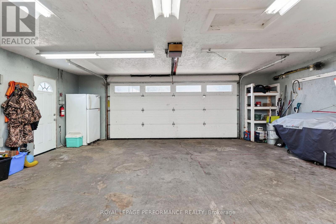
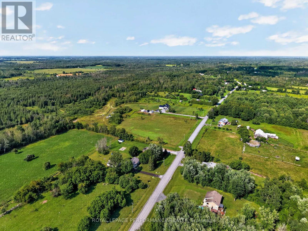
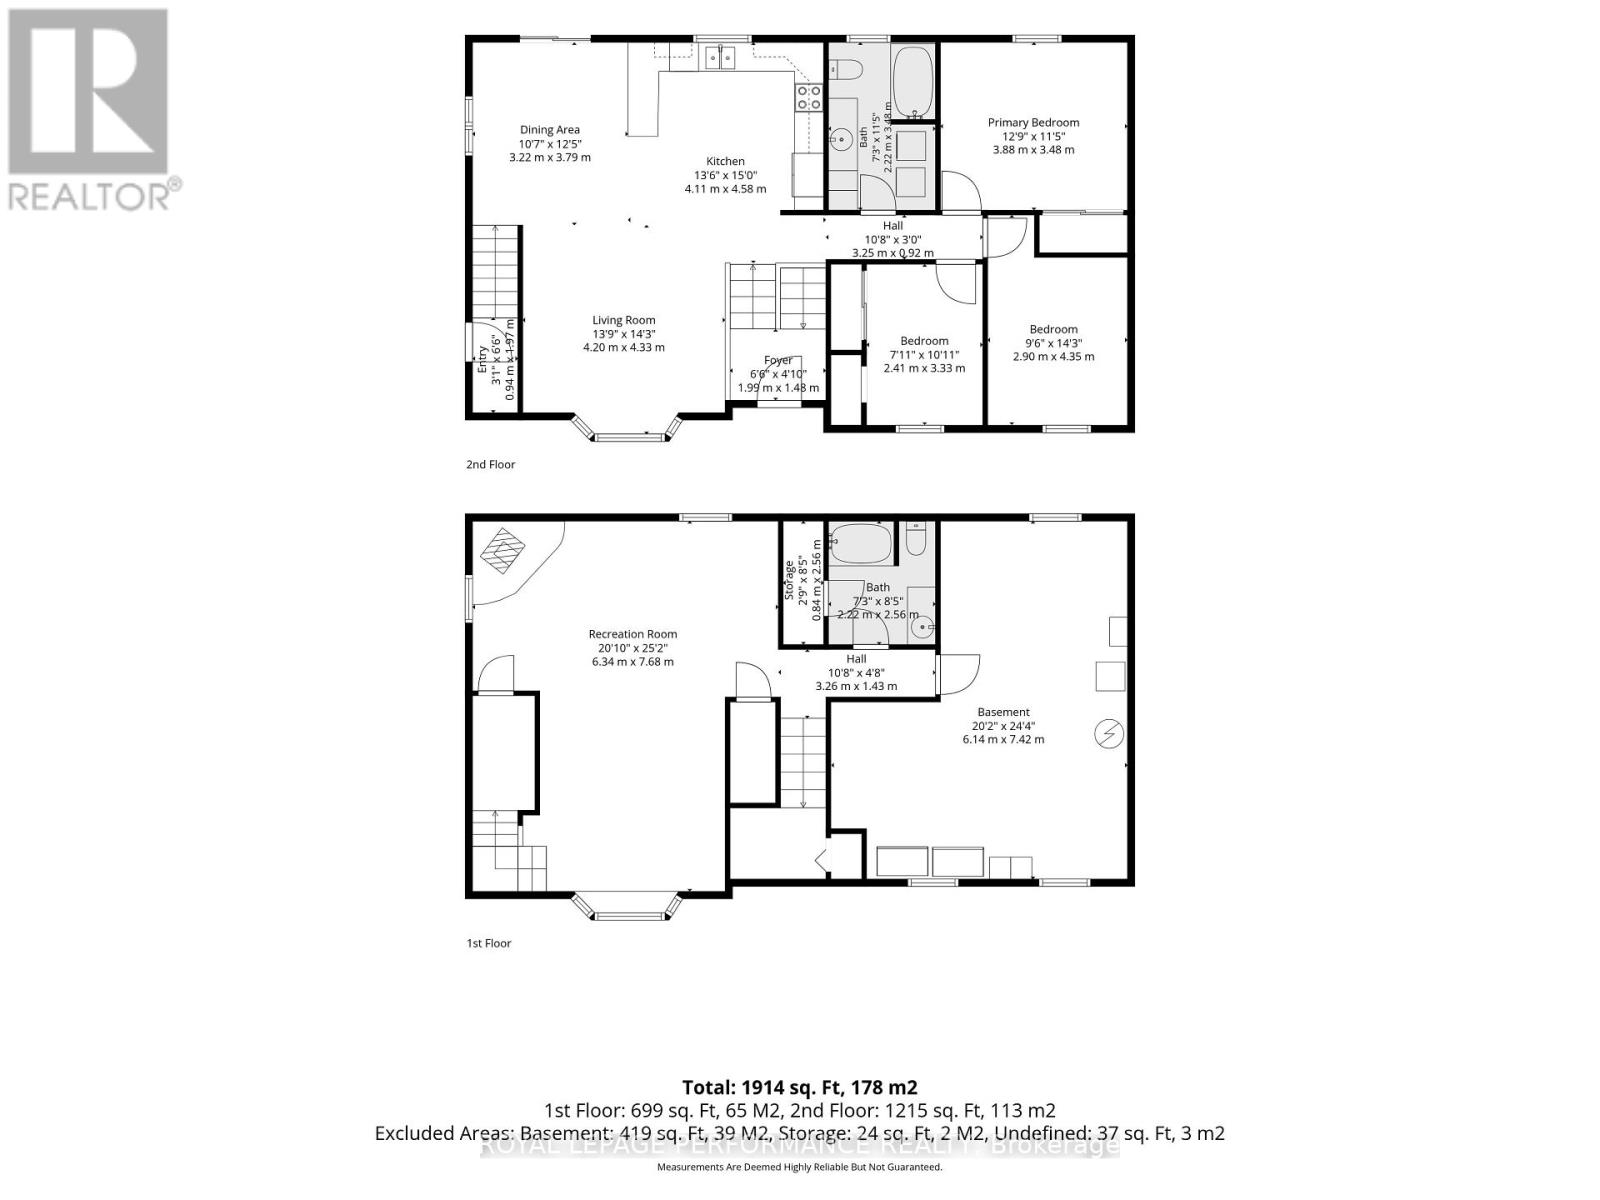
Country home with a detached double garage/workshop, nearly an acre of property and room to roam! This inviting 3-bedroom raised bungalow offers the perfect blend of rural charm, comfort and functionality, with an easy commute to Ottawa and Cornwall. The bright, open-concept main floor features a spacious living and dining area flowing into a practical kitchen with solid oak cabinetry, generous storage and included appliances. Three comfortable bedrooms with ample closet space and convenient main-floor laundry complete this level. Downstairs, the partially finished basement offers a generous family room with a cozy corner wood stove, a 3-piece bathroom with shower and plenty of storage and utility space, with potential for a fourth bedroom. Outdoors, enjoy the expansive backyard from the rear deck, complete with a patio, play structure and plenty of space for gardening, recreation and entertaining. The detached double garage/workshop, equipped with its own electrical panel, is ideal for vehicles, hobbies, projects and recreational equipment. A paved driveway and mature landscaping add to the property's appeal. Additional features include forced-air propane heating, central A/C, a propane hot water tank and water treatment system. A fantastic opportunity to enjoy the privacy and breathing room of country living without sacrificing convenience. Make your move to the countryside! *Some photos have been virtually generated. As per Seller direction allow 24 hour irrevocable on offers. (id:67947)
Property Details
| MLS® Number | X14159910 |
| Property Type | Single Family |
| Community Name | 716 - South Stormont (Cornwall) Twp |
| Equipment Type | Propane Tank |
| Features | Paved Yard |
| Parking Space Total | 12 |
| Rental Equipment Type | Propane Tank |
| Structure | Deck, Patio(s) |
Building
| Bathroom Total | 2 |
| Bedrooms Above Ground | 3 |
| Bedrooms Total | 3 |
| Amenities | Fireplace(s) |
| Appliances | Garage Door Opener Remote(s), Water Heater, Dishwasher, Dryer, Hood Fan, Stove, Washer, Refrigerator |
| Architectural Style | Raised Bungalow |
| Basement Development | Partially Finished |
| Basement Type | Partial (partially Finished) |
| Construction Style Attachment | Detached |
| Cooling Type | Central Air Conditioning |
| Exterior Finish | Vinyl Siding, Brick |
| Fireplace Present | Yes |
| Fireplace Total | 1 |
| Foundation Type | Concrete |
| Heating Fuel | Propane, Wood |
| Heating Type | Forced Air |
| Stories Total | 1 |
| Size Interior | 1,100 - 1,500 Sqft |
| Type | House |
| Utility Water | Drilled Well |
Parking
| Detached Garage | |
| Garage |
Land
| Acreage | No |
| Sewer | Septic System |
| Size Depth | 294 Ft ,10 In |
| Size Frontage | 126 Ft ,7 In |
| Size Irregular | 126.6 X 294.9 Ft |
| Size Total Text | 126.6 X 294.9 Ft |
Rooms
| Level | Type | Length | Width | Dimensions |
|---|---|---|---|---|
| Basement | Recreational, Games Room | 7.68 m | 6.34 m | 7.68 m x 6.34 m |
| Basement | Utility Room | 7.42 m | 6.14 m | 7.42 m x 6.14 m |
| Main Level | Living Room | 4.33 m | 4.2 m | 4.33 m x 4.2 m |
| Main Level | Kitchen | 4.58 m | 4.11 m | 4.58 m x 4.11 m |
| Main Level | Dining Room | 3.79 m | 3.22 m | 3.79 m x 3.22 m |
| Main Level | Primary Bedroom | 3.88 m | 3.48 m | 3.88 m x 3.48 m |
| Main Level | Bedroom 2 | 4.25 m | 2.9 m | 4.25 m x 2.9 m |
| Main Level | Bedroom 3 | 3.33 m | 2.41 m | 3.33 m x 2.41 m |

Interested in this property?
Nicolas SigounisREALTOR® · EXIT Realty Matrix, BrokerageBook a private showing or ask anything about this home. Nicolas will get back to you quickly.
Call or text 613.859.9331Book a showingEmail NicolasListing courtesy of Jen Blair Manley, Royal LePage Performance Realty · Sheena Flanagan Desjardins, Royal LePage Performance Realty
Ask Nicolas about this property
Contact Us
Contact us for more information

The trademarks REALTOR®, REALTORS®, and the REALTOR® logo are controlled by The Canadian Real Estate Association (CREA) and identify real estate professionals who are members of CREA. The trademarks MLS®, Multiple Listing Service® and the associated logos are owned by The Canadian Real Estate Association (CREA) and identify the quality of services provided by real estate professionals who are members of CREA. The trademark DDF® is owned by The Canadian Real Estate Association (CREA) and identifies CREA's Data Distribution Facility (DDF®)
November 07 2026 03:22:45
Cornwall & District Real Estate Board
Royal LePage Performance Realty